39 Park St, Hamilton, Ontario L9H 1C9
Contact us about this property
Highlights
Estimated valueThis is the price Wahi expects this property to sell for.
The calculation is powered by our Instant Home Value Estimate, which uses current market and property price trends to estimate your home’s value with a 90% accuracy rate.Not available
Price/Sqft$554/sqft
Monthly cost
Open Calculator
Description
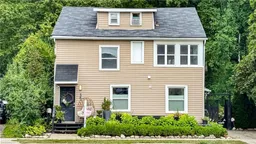
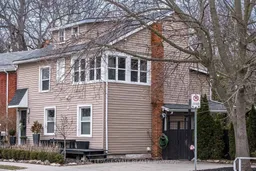
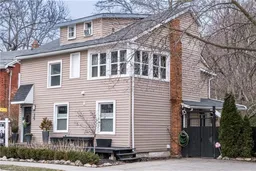
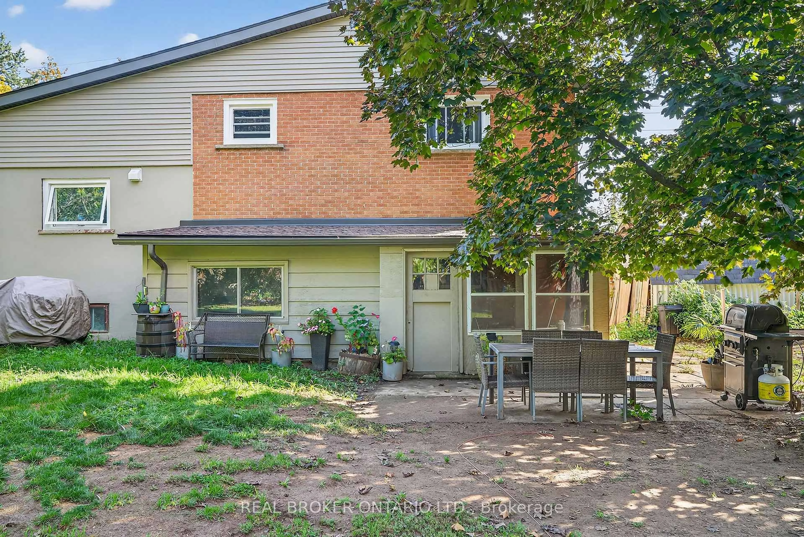
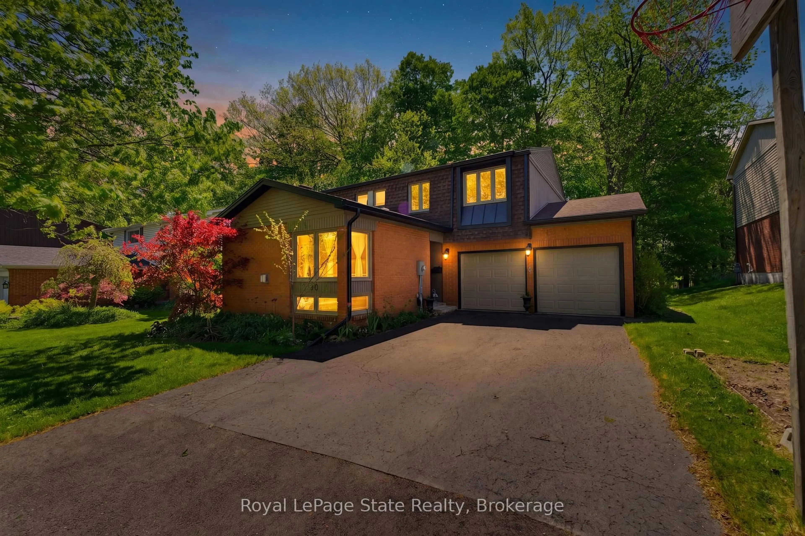
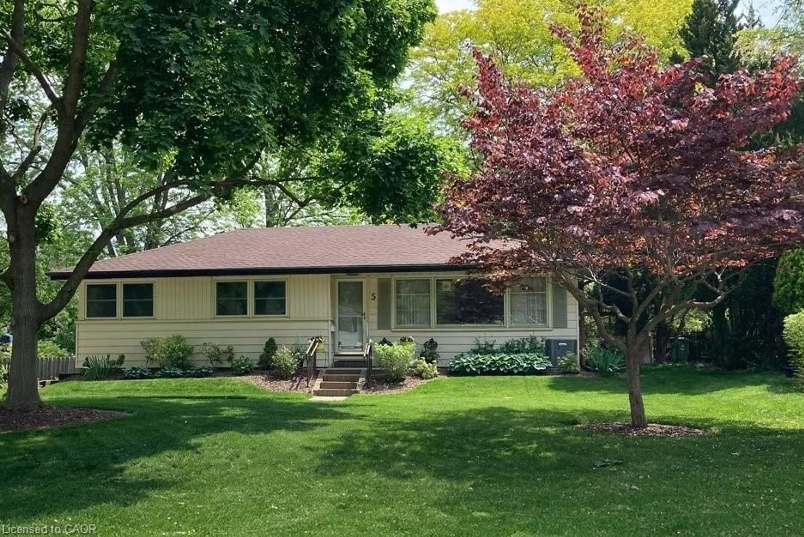
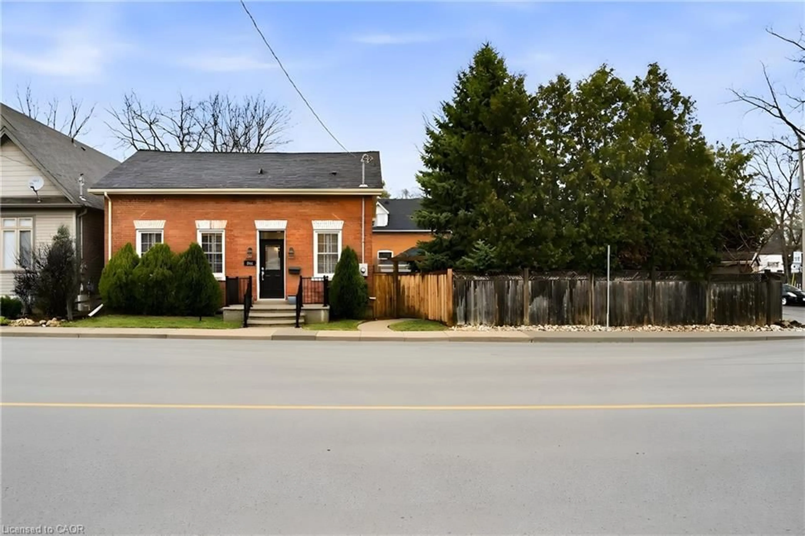
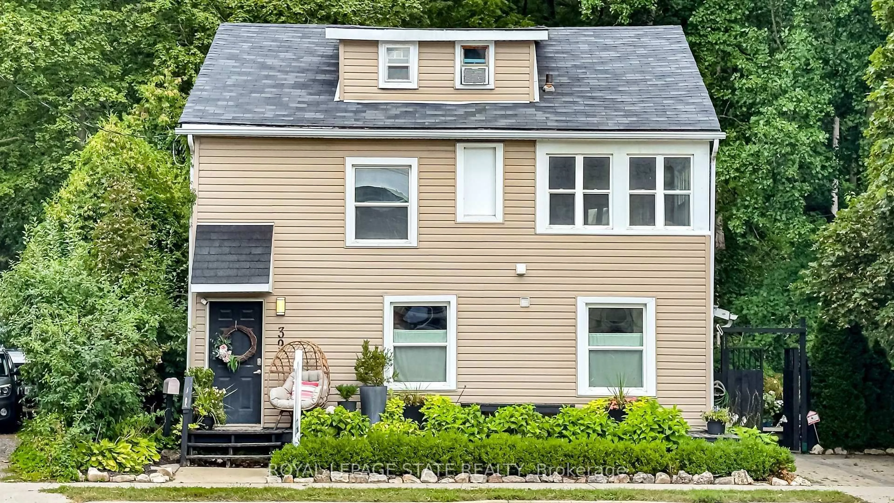
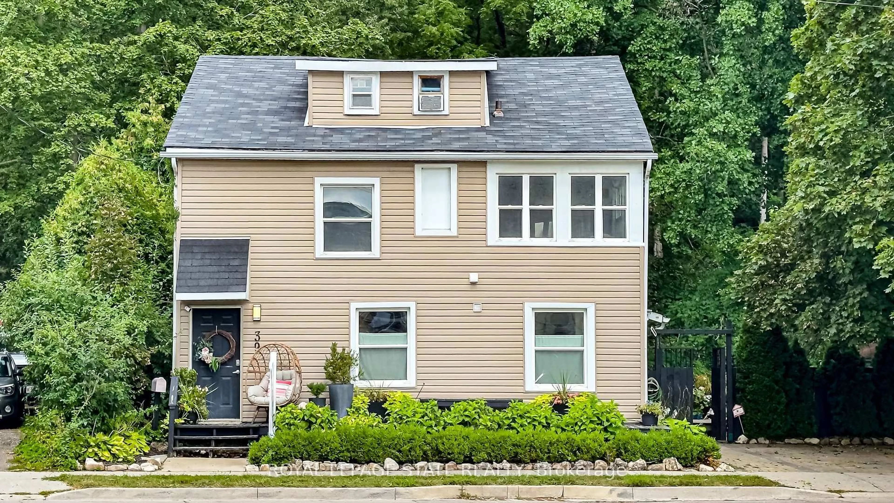
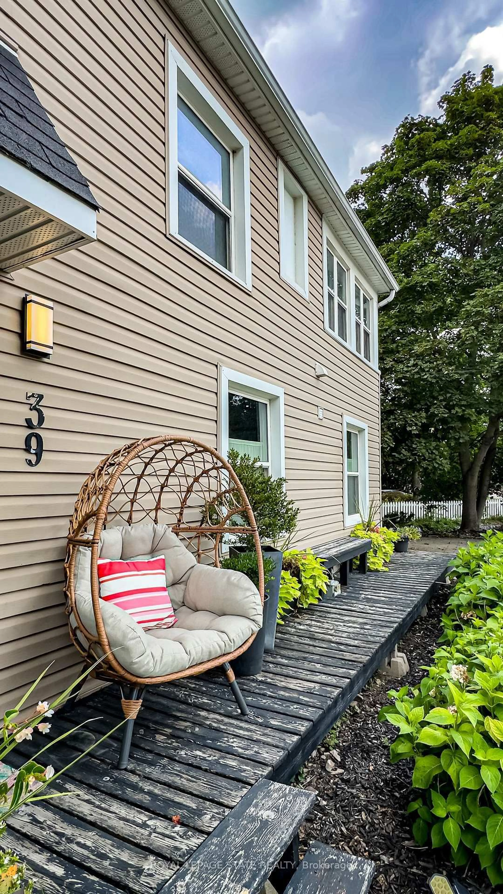
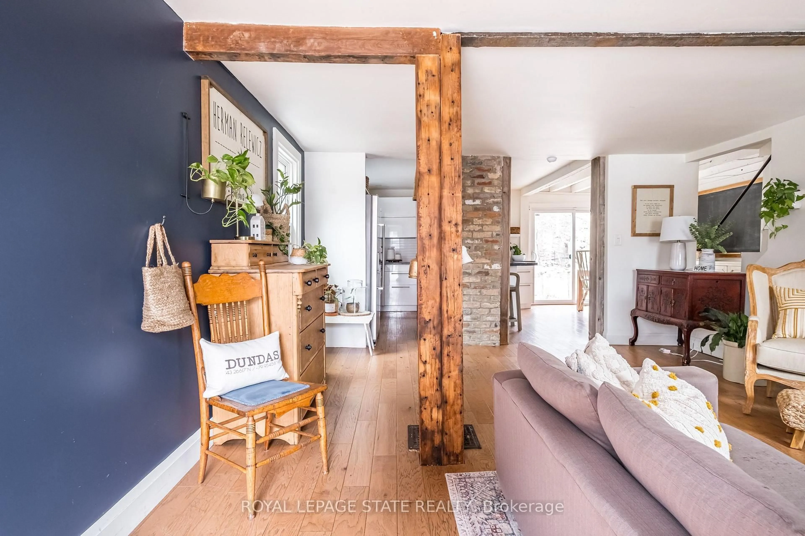
Best of both worlds in the heart of Dundas-urban convenience paired with your own private park-like setting. Set on an exceptional 0.369-acre lot just steps to downtown, this bright and character-filled 2.5-storey home blends timeless charm with thoughtful updates throughout. Step inside to an open-concept main floor where exposed brick, wood beams, and hardwood floors create a warm, inviting space. The open stairwell design adds architectural interest at the centre of the home, while large sliding doors draw you out to the backyard. The kitchen remains true to the home's character, complemented by quality finishes and seamless flow for everyday living and entertaining. A rear foyer/mudroom entry and a convenient main floor 4-piece bath add both function and flexibility. Upstairs, you'll find three well-proportioned bedrooms and a fully renovated 4-piece bathroom with integrated laundry. The finished attic offers a storybook retreat-ideal as a fourth bedroom, office, or creative space. Outside is where this property truly separates itself. A wraparound entertainer's deck overlooks an extraordinary backyard oasis. Follow the charming bridge over the stream to unlock even more usable green space-your own natural escape framed by mature trees and escarpment views. The fenced yard provides space for kids or pets, while the surrounding gardens create a peaceful setting for relaxing or entertaining. With updated mechanicals including central air, 200 amp service, wiring, plumbing, and newer windows and siding, this home offers peace of mind alongside its undeniable character. A rare opportunity to own a truly unique property-all of this just steps to Downtown Dundas, great schools and all of the amenities.
Property Details
Interior
Features
Main Floor
Dining
9.9 x 11.4Living
17.3 x 17.3Kitchen
11.9 x 10.1Mudroom
9.11 x 8.6Exterior
Features
Parking
Garage spaces -
Garage type -
Total parking spaces 2
Property History
 50
50