10 days on Market

11 Wakefield Lane, Hamilton, Ontario L8B 0M2

Semi-Detached
4
4
~1500-2000 sqft
$849,900
Get pre-qualifiedPowered by nesto
Semi-Detached
4
4
~1500-2000 sqft

Contact us about this property

Call

Highlights

Property Estimate

Days on market10 days

Estimated valueNot available

Price/Sqft$495/sqft

Monthly cost

Open Calculator

Description

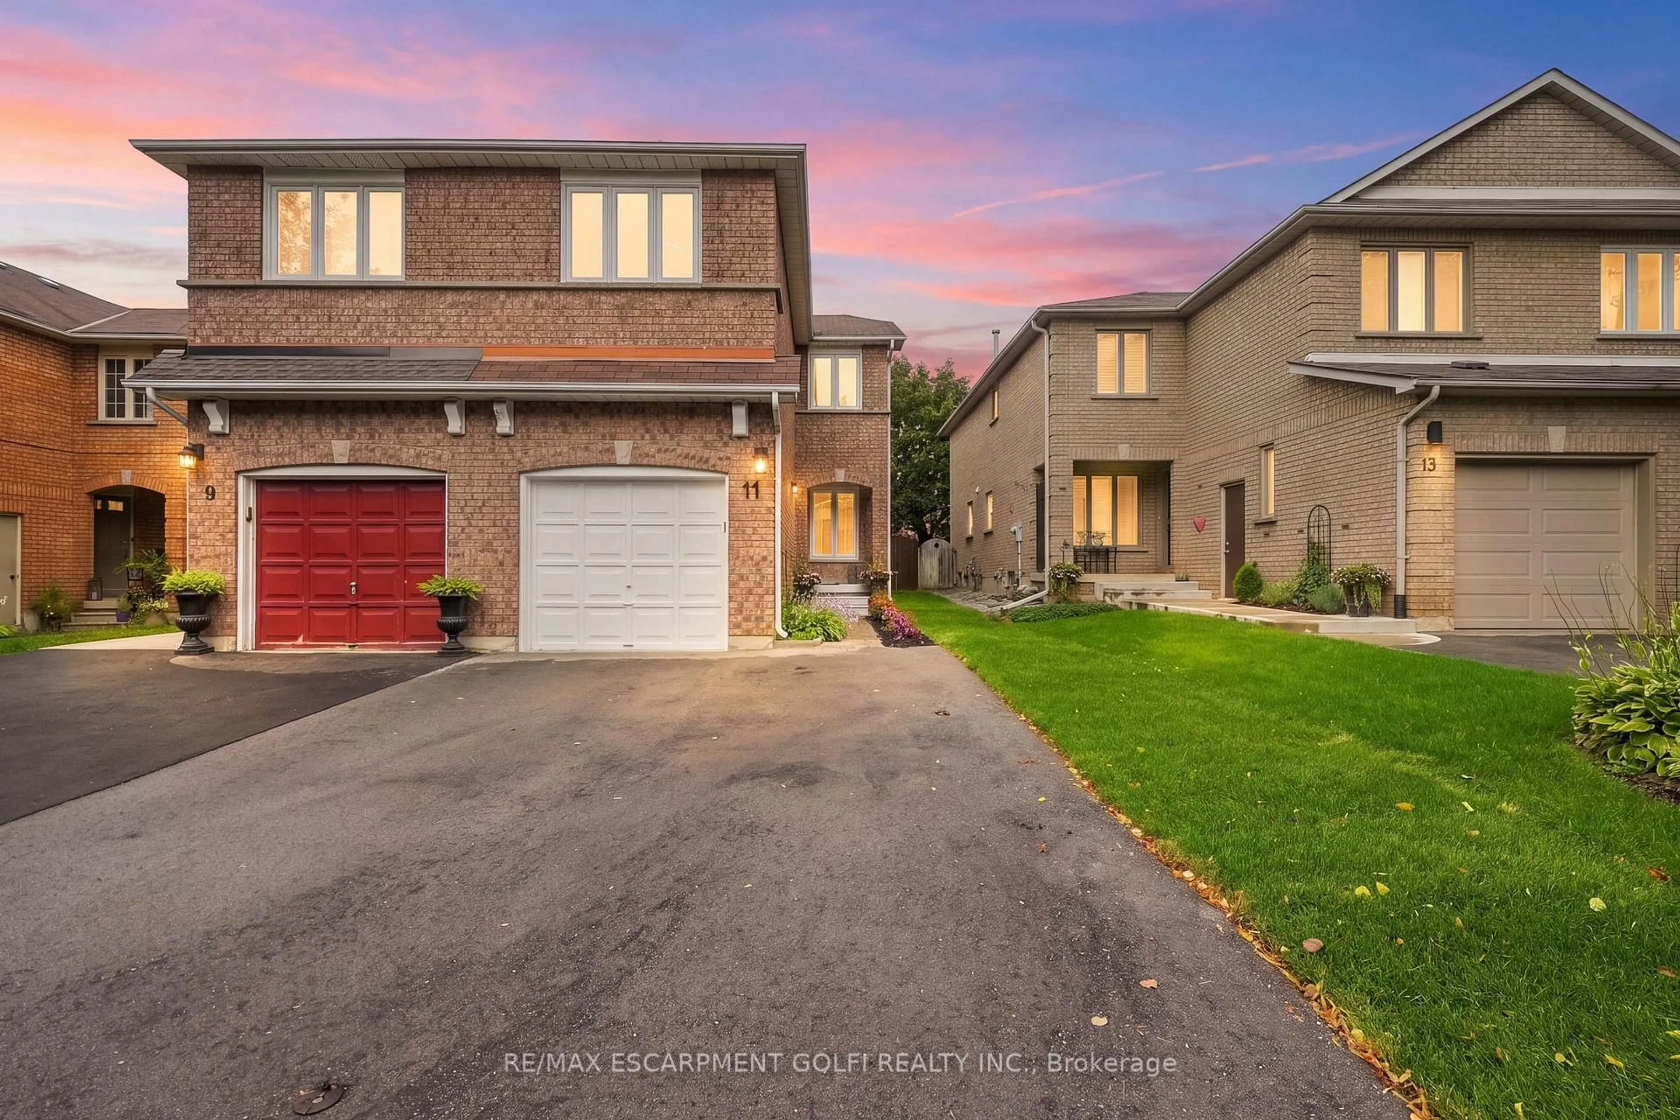
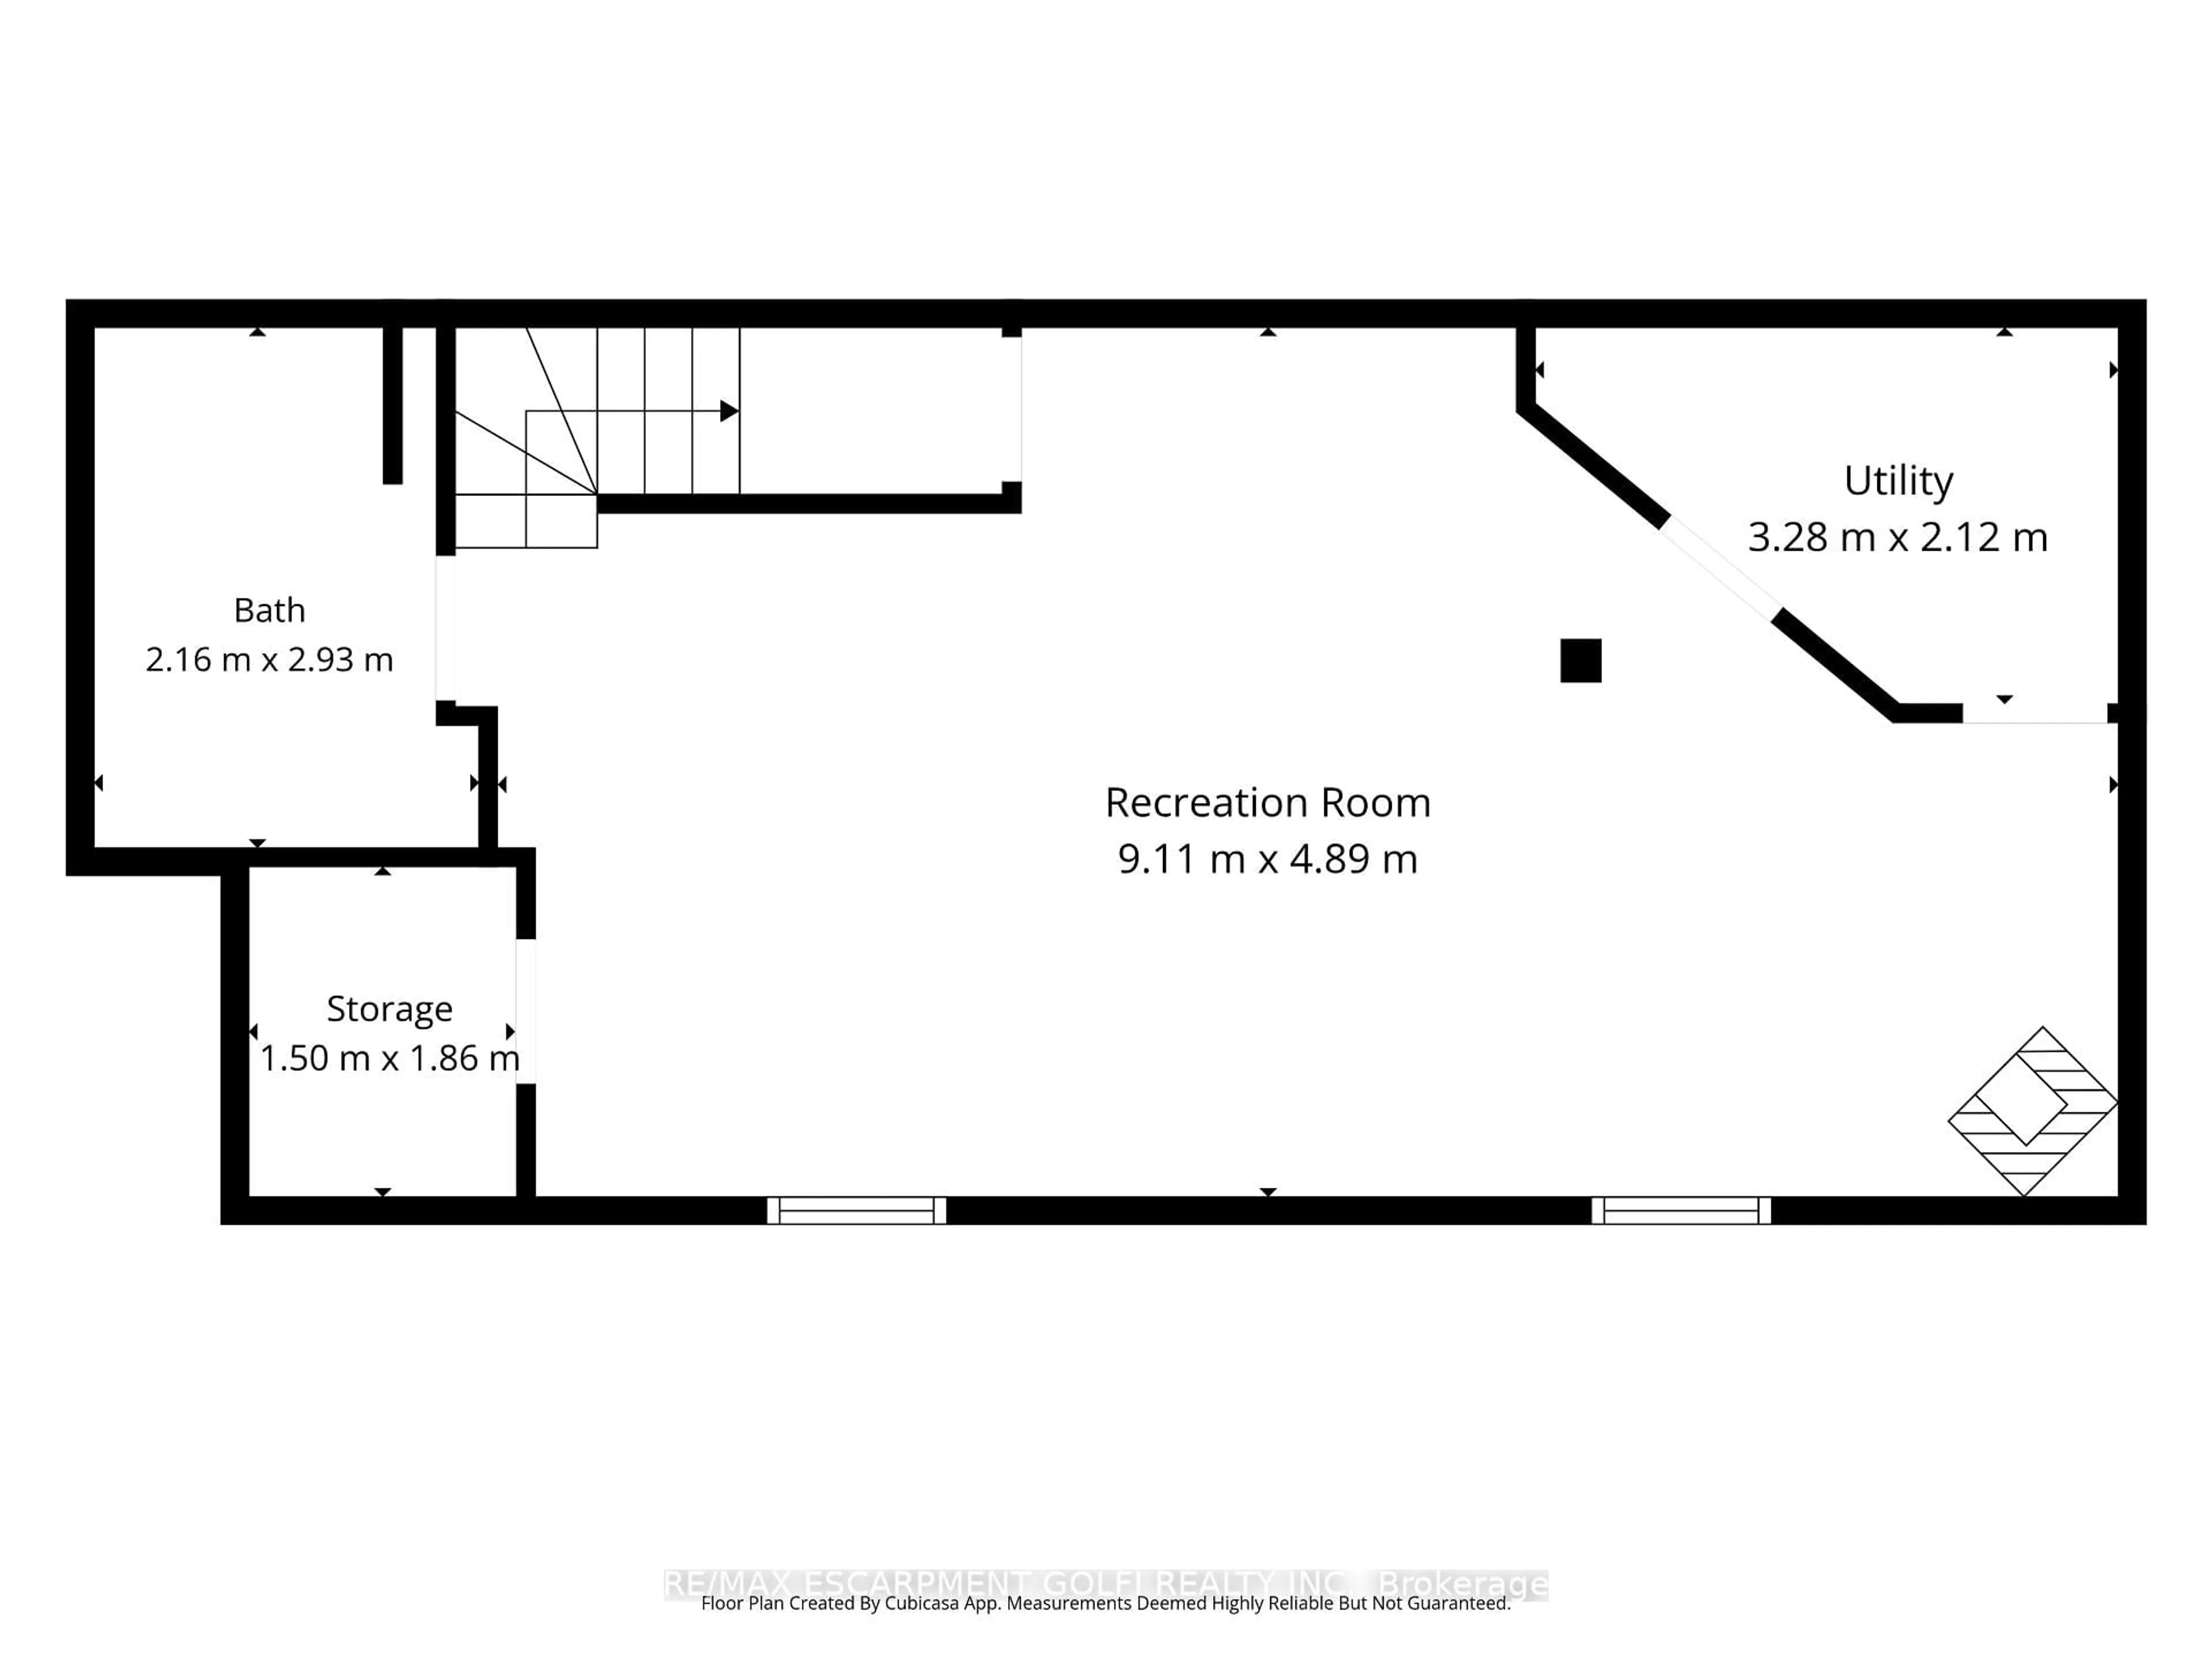
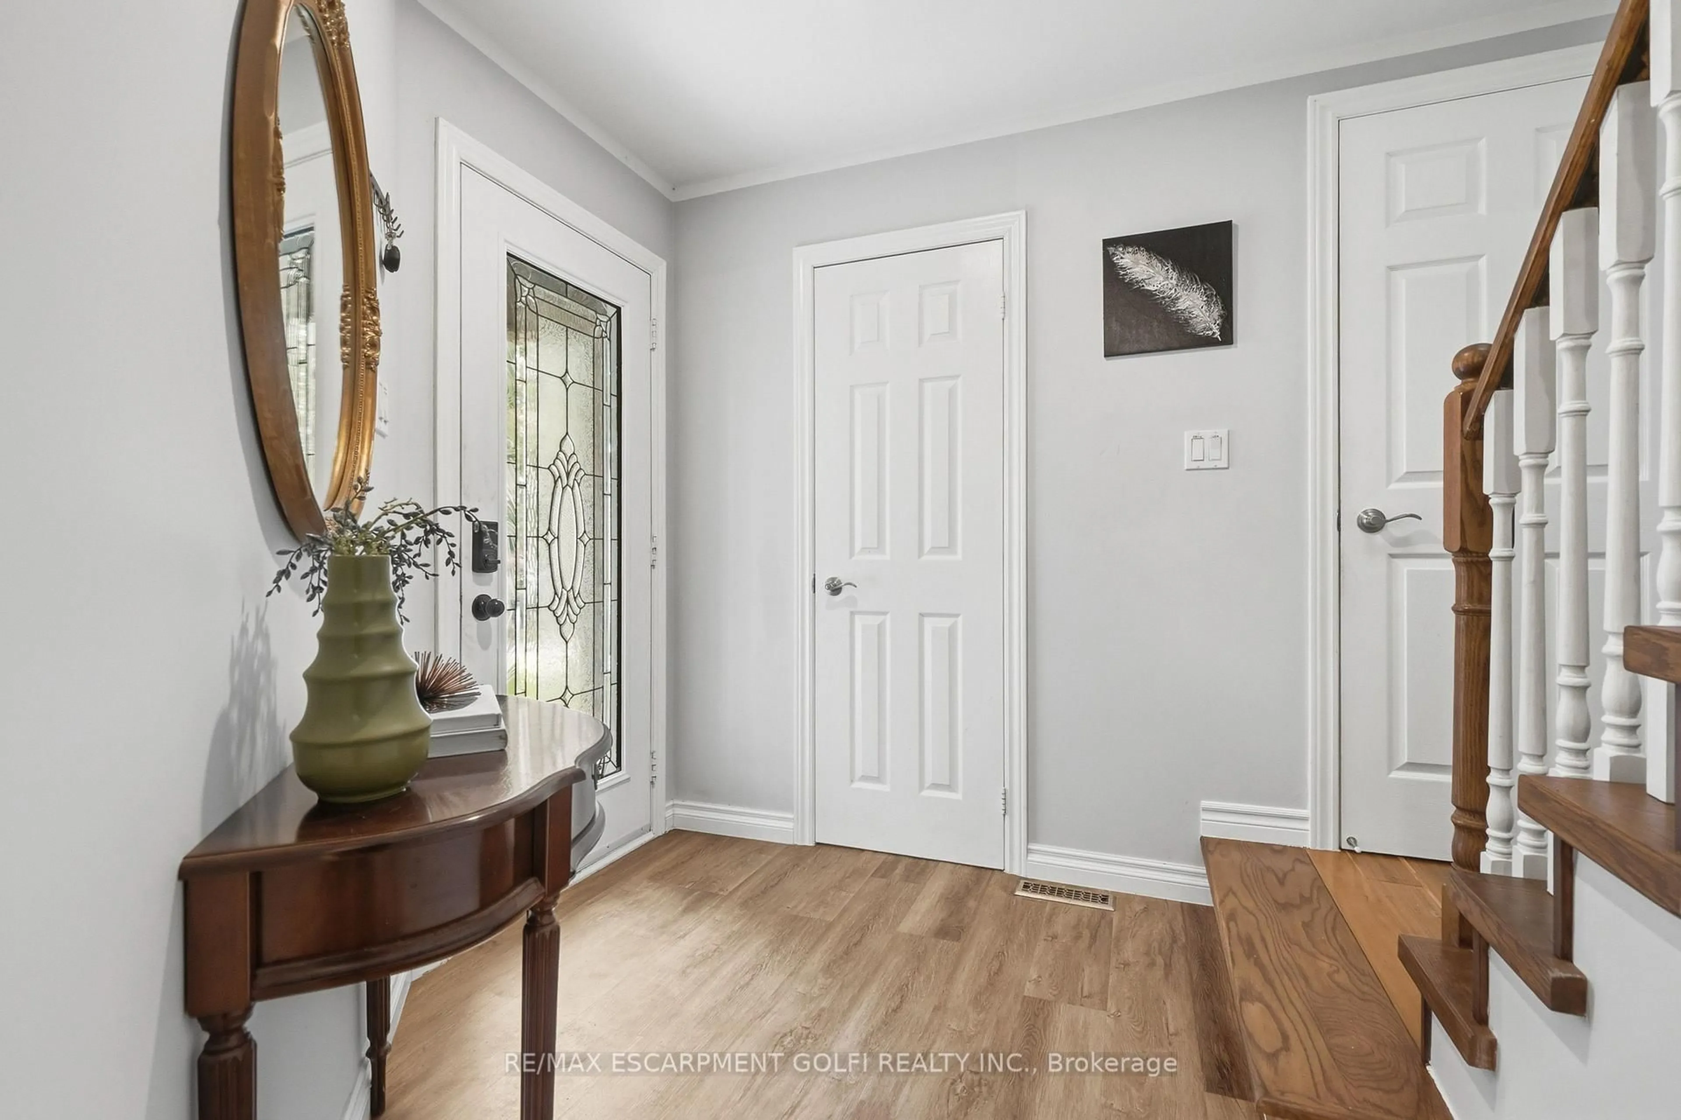
Beautifully updated 4-bed, 3.5-bath home in sought-after Waterdown - move-in ready and packed with recent upgrades. Main level: Vinyl laminate flooring, updated kitchen with quartz counters and stainless appliances, powder room, and an open-concept living/dining area anchored by a cozy fireplace. Upper level: Rich Brazilian Walnut hardwood, a primary suite with walk-in closet and soaker-tub ensuite, three additional bedrooms, and a full bath. Finished basement: Spacious rec room, home office/gym space, laundry, and a full 4th bathroom. Recent upgrades: Brazilian Walnut hardwood (2020), energy-efficient furnace (2021), triple-paned windows (2022), Samsung washer/dryer (2023), paved double-wide driveway (2025), fully landscaped exterior (2026). Minutes to schools, parks, and just 10 minutes to Aldershot GO - a must-see!


Property Details

Style2-Storey
View-
Age of property31-50
SqFt~1500-2000 SqFt
Lot Size2,695 SqFt(111 x 24.28)
Parking Spaces3
MLS ®NumberX13719522
Community NameFlamborough
Data SourceTRREB
Listing byRE/MAX ESCARPMENT GOLFI REALTY INC.

Features

Heating: Forced Air
Cooling: Central Air
Fireplace
Basement: Finished, Full

Main Floor

Foyer

2.08 x 2.3

Dining

2.97 x 5.05

Sliding Doors / W/O To Balcony

Living

2.95 x 5.97

Kitchen

3.2 x 2.41


Features

Lot size: 2,695 SqFt

Parking

Garage spaces 1

Garage type Attached

Other parking spaces 2

Total parking spaces 3


Property History
Aug 27, 2026
ListedActive
$849,900
10 days on market
history photo preview34
Listing by trreb®
Property listed by RE/MAX ESCARPMENT GOLFI REALTY INC., Brokerage
Agent Banner Image
Interested in this property?Get in touch to get the inside scoop.

Market Data - Flamborough

Geo Zone Map ThumbnailFlamborough

Seller's Market

View Market Data

Semi-Detached house - for the past 30 days

Buyer's market Seller's market

Avg. Days on Market

Past 30 days

40 days

Compared to

2025

41 days

2024

64 days

2023

19 days

New Listings

Past 30 days

2 listings

Compared to

2025

11 listings

2024

2 listings

2023

4 listings

Units sold

Past 30 days

2 units

Compared to

2025

8 units

2024

1 unit

2023

7 units

Median Sold Price

Past 30 days

$822,500

Compared to

2025

$925,000

2024

$871,000

2023

$890,000


Population and Demographics

Overview

Total population 46428
Average household income $164,302

Age (%)

0 to 19
24%
20 to 34
17%
35 to 49
20%
50 to 64
23%
65 and plus
17%

Household composition (%)

Single family
80%
Single person
17%
Multi person
2%
Multi family
1%

Mother tongue (%)

English
89%
Others
9%

House tenancy (%)

Owners
88%
Renters
12%

What’s nearby?Essentials within 5 km

Local Logic

Transportation Scores

Estimated Budget