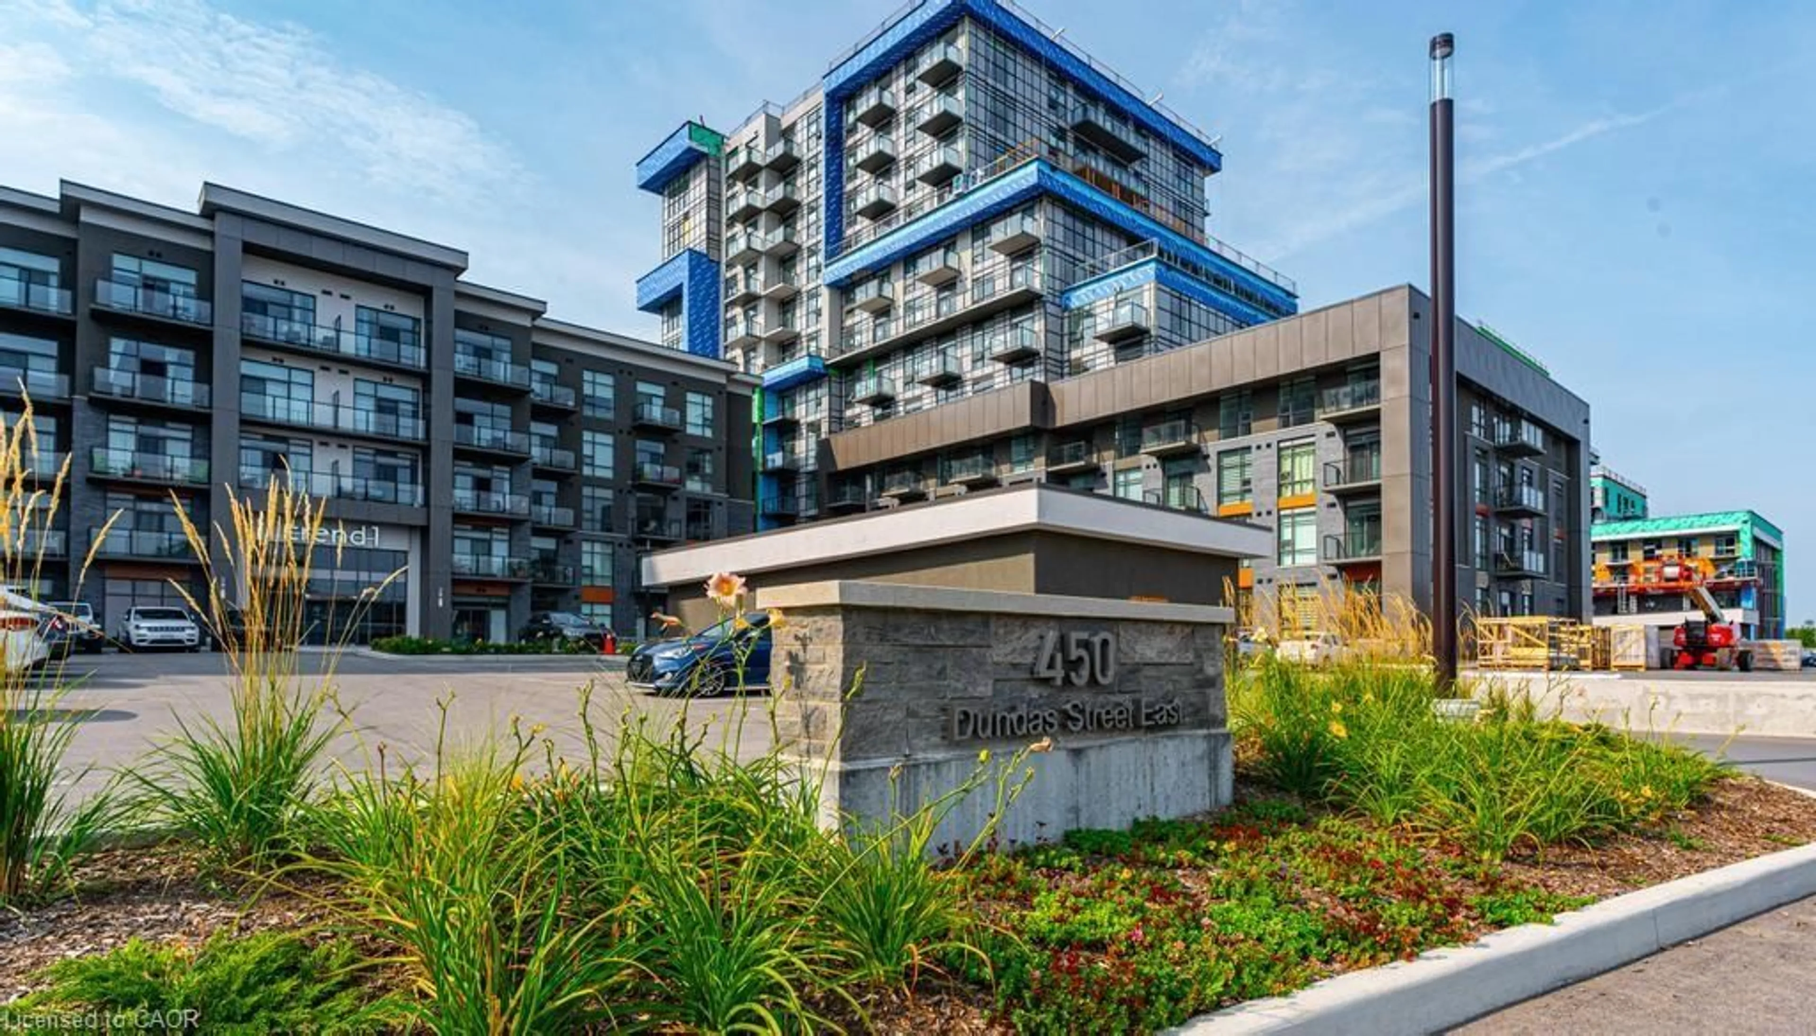
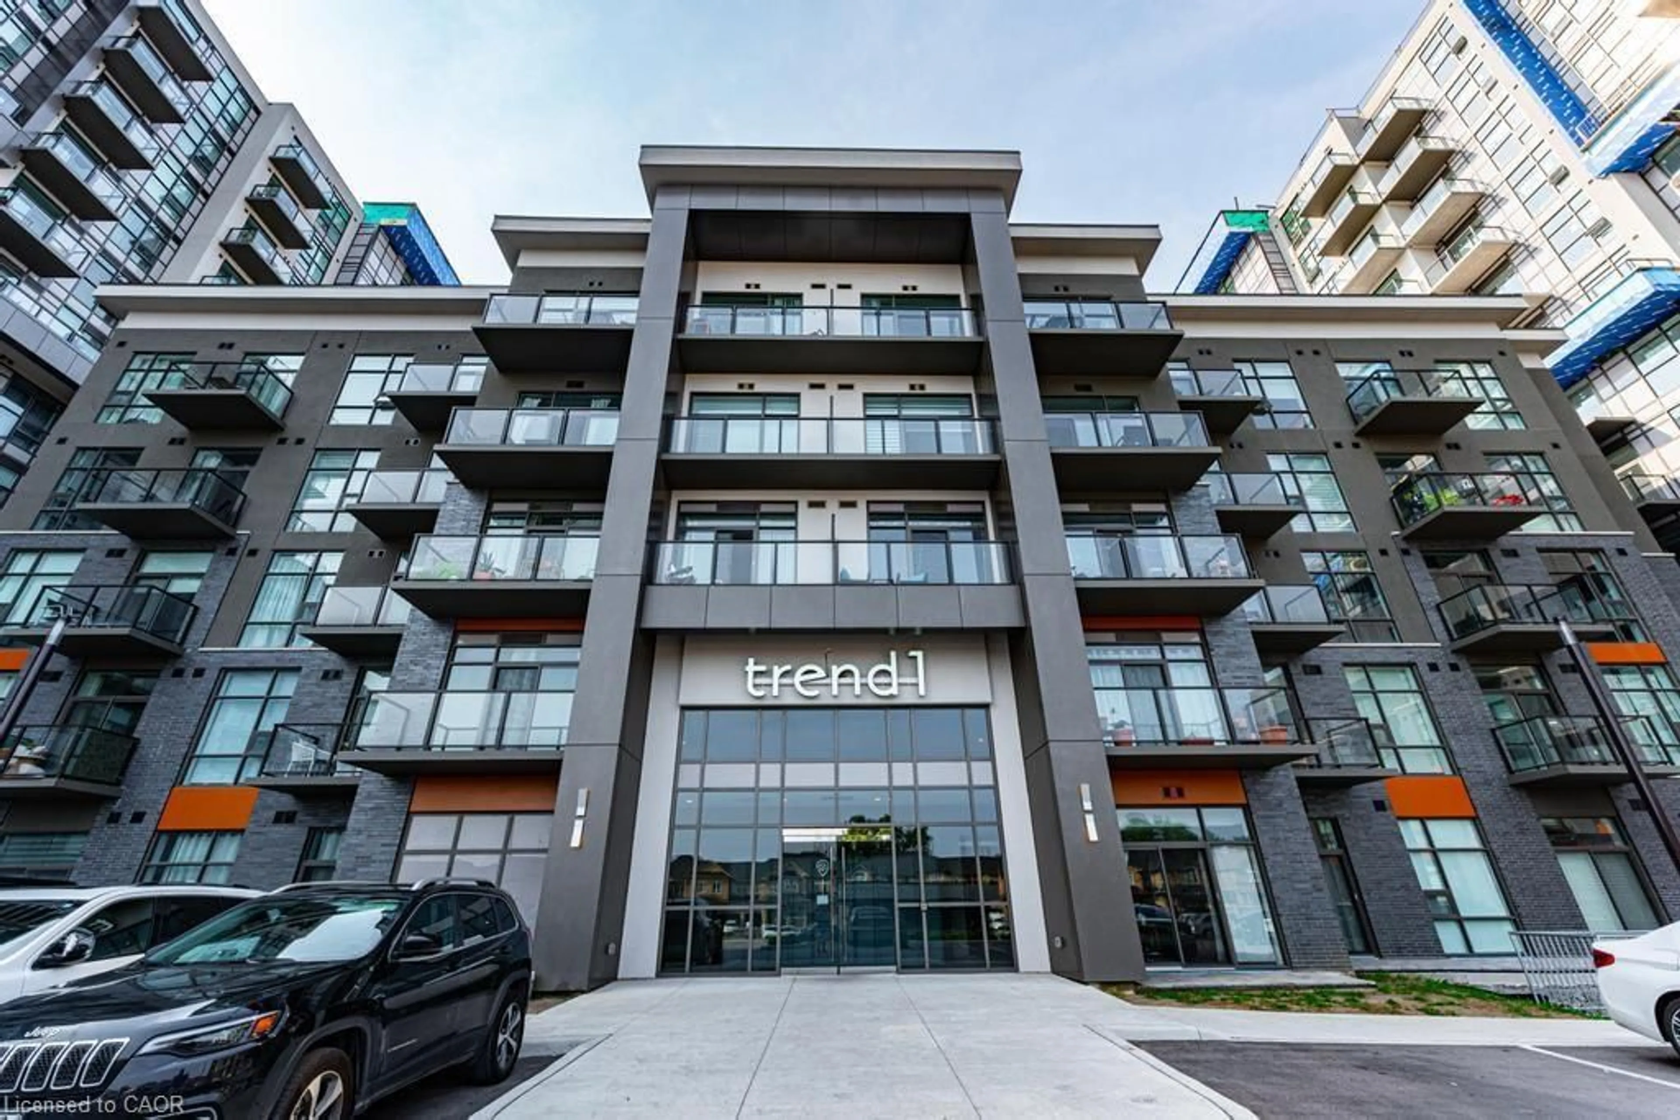
450 Dundas St #503, Waterdown, Ontario L8B 1Z2
Contact us about this property
Highlights
Estimated valueThis is the price Wahi expects this property to sell for.
The calculation is powered by our Instant Home Value Estimate, which uses current market and property price trends to estimate your home’s value with a 90% accuracy rate.Not available
Price/Sqft$595/sqft
Monthly cost
Open Calculator
Description
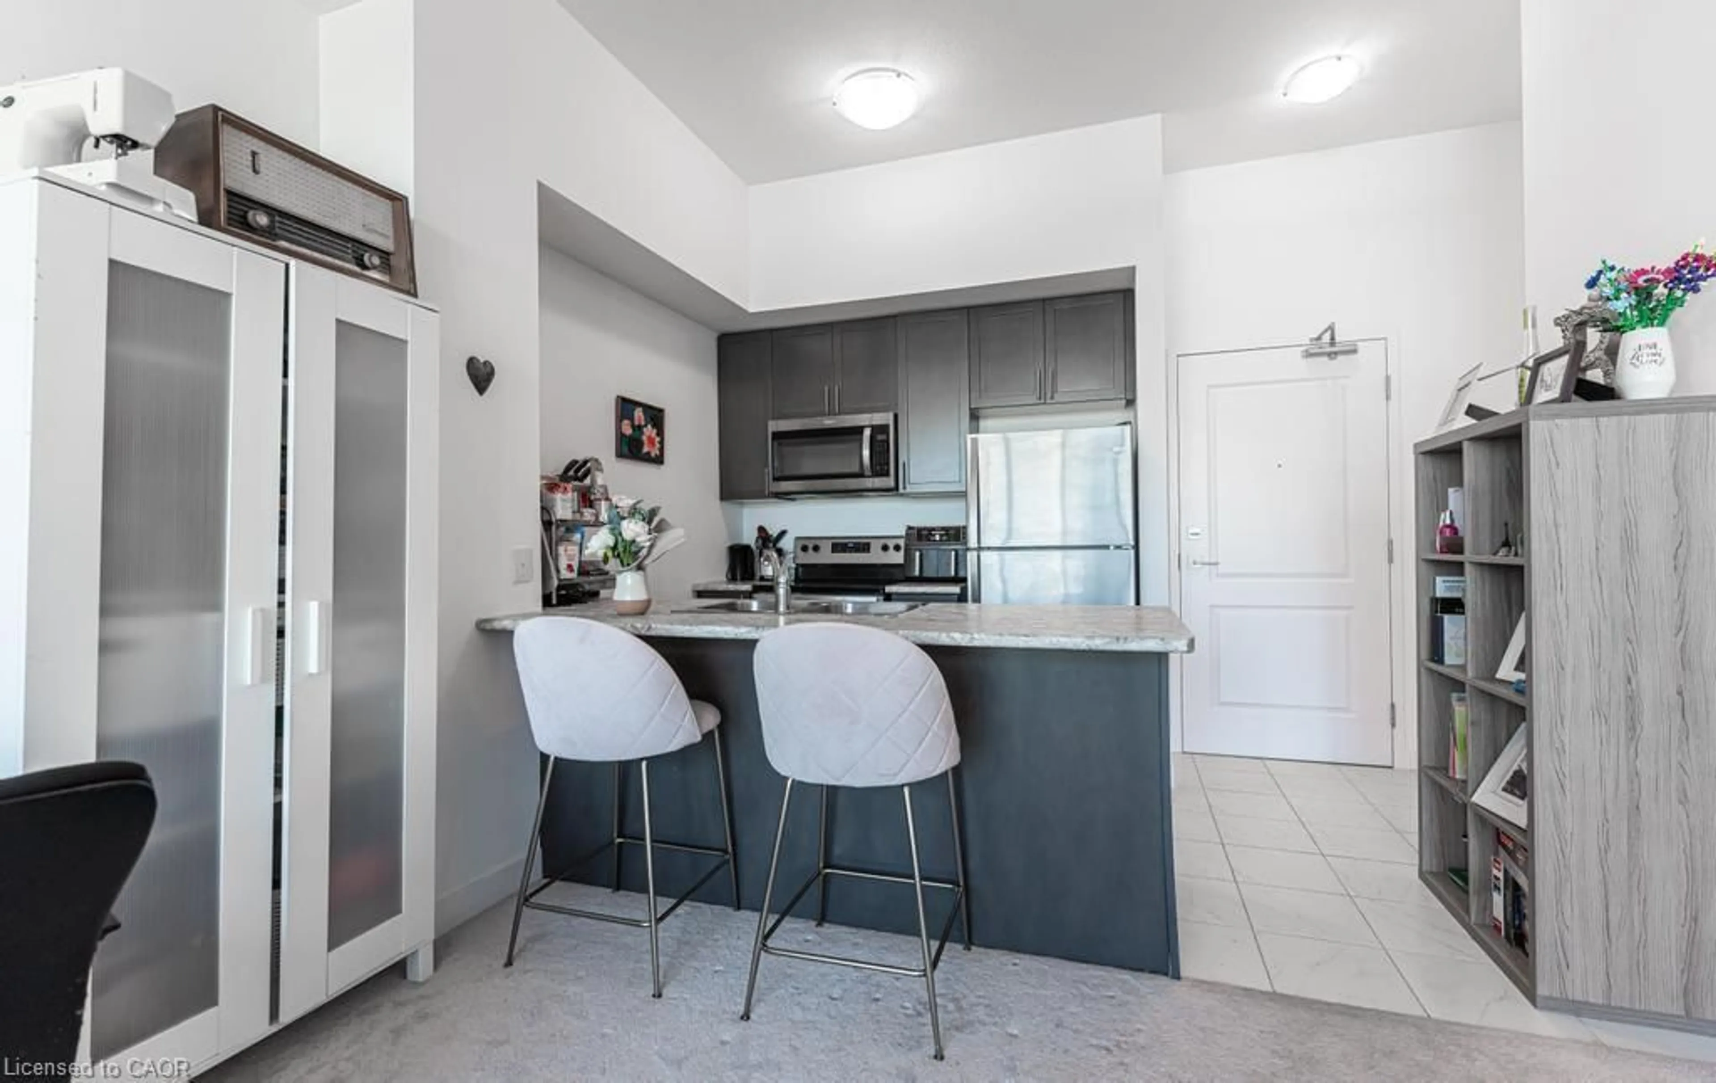
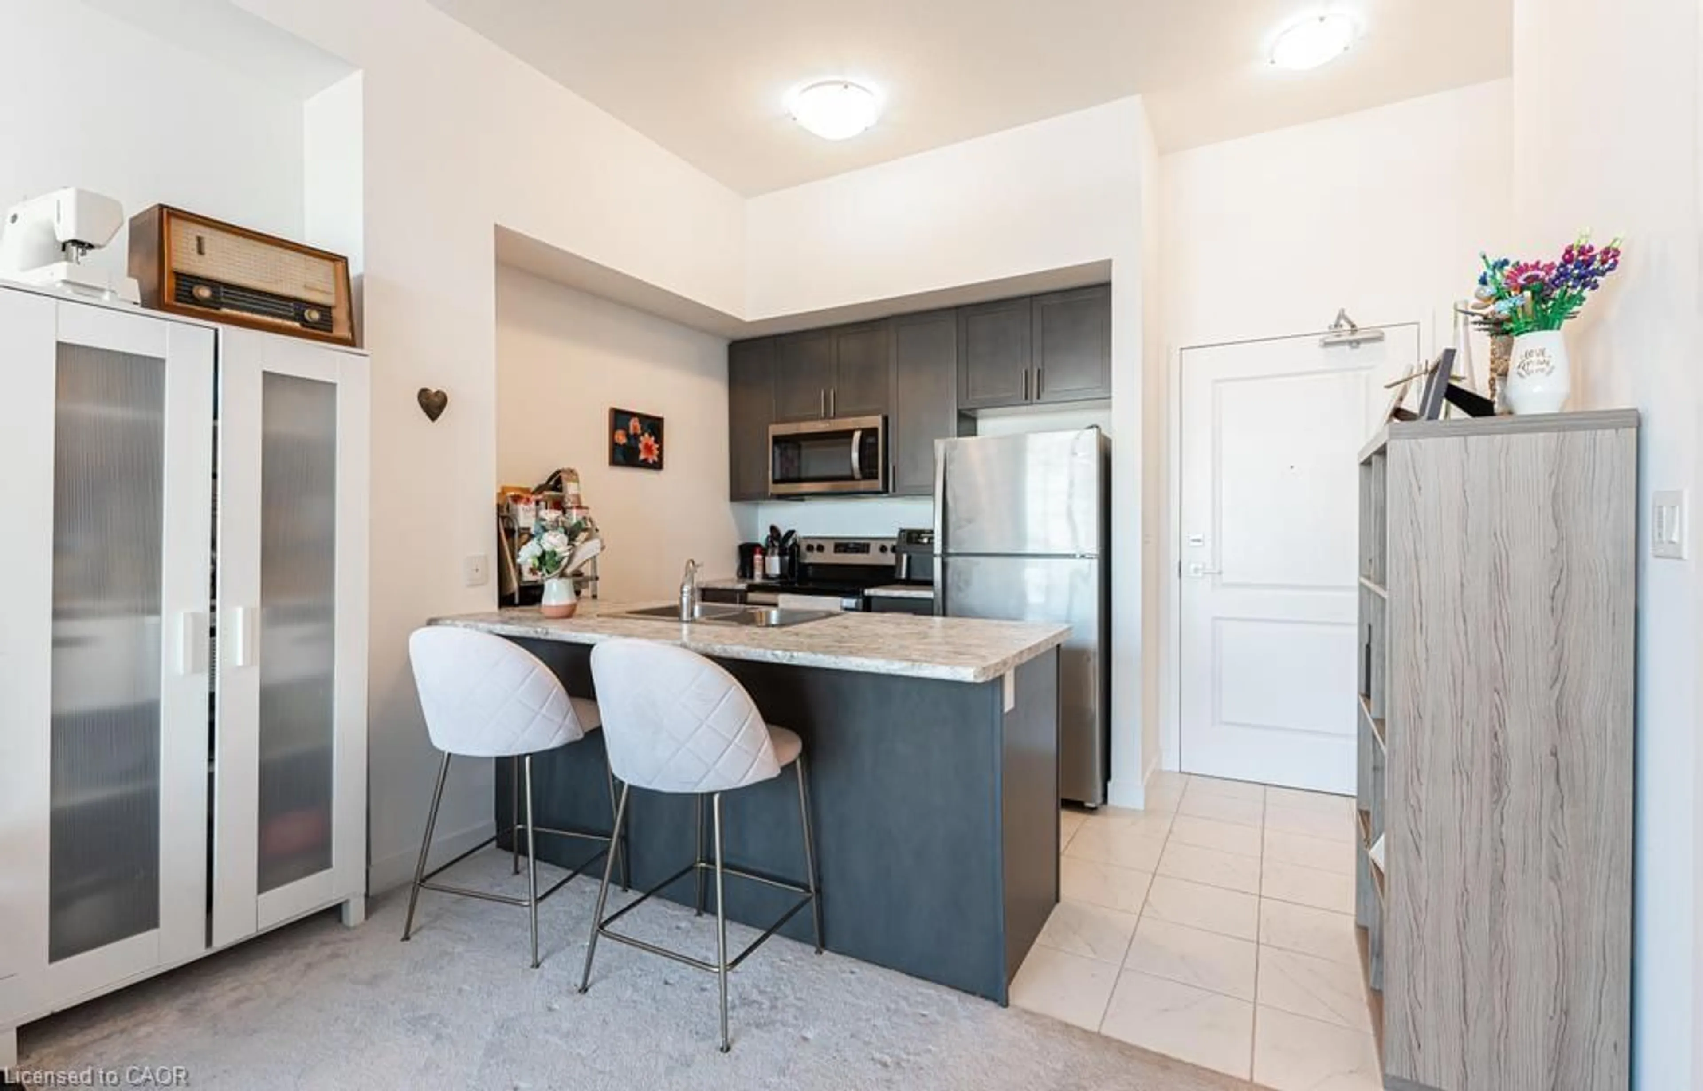
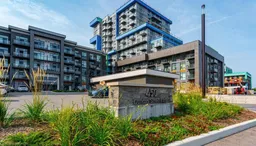
Welcome to Trend Living in the highly sought-after community of Waterdown! This bright and beautifully designed 1-bedroom, 1-bathroom suite offers 587 sq. ft. of thoughtfully planned living space filled with natural light. The open-concept layout features a modern kitchen with rich white cabinetry, including an upgraded extended upper cabinet and side gable, complemented by upgraded light flooring throughout the kitchen, great room, and foyer. A large breakfast bar provides the perfect space for casual dining and entertaining. The spacious bedroom offers ample closet space, while the generous 4-piece bathroom and convenient in-suite laundry complete the functional layout. Residents can enjoy an impressive selection of building amenities, including a fitness centre, rooftop patios with BBQ areas, bike storage, and a party room. Ideally located in a desirable Waterdown neighbourhood close to excellent restaurants, shopping, schools, parks, and everyday amenities. The unit also includes 1 surface parking space and 1 storage locker.
Property Details
Interior
Features
Main Floor
Bathroom
0 x 04-Piece
Bedroom
9.05 x 10.08Great Room
11.09 x 19.05Eat-in Kitchen
7.08 x 7.05Exterior
Features
Parking
Garage spaces -
Garage type -
Total parking spaces 1
Condo Details
Amenities
Fitness Center, Party Room, Roof Deck, Parking
Inclusions
Property History
 23
23