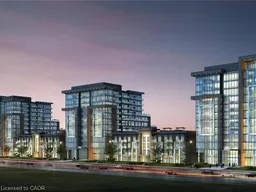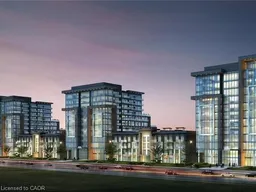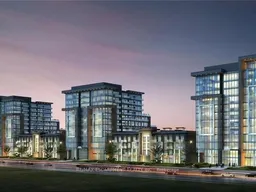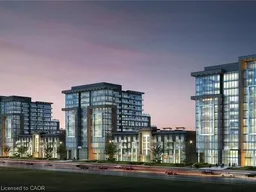
Blurry image for 470 Dundas St #503, Waterdown Ontario L0R 2H4
Re-listed 13 days ago

470 Dundas St #503, Waterdown, Ontario L0R 2H4

In the same building:
-
Condo
1
1
~585 sqft
$•••,•••
$399,999
Get pre-qualifiedPowered by nesto
Condo
1
1
~585 sqft

Contact us about this property

Call

Highlights

Property Estimate

Days on market13 days

Total days on market
65 days

Estimated valueNot available

Price/Sqft$683/sqft

Monthly cost

Open Calculator

Description

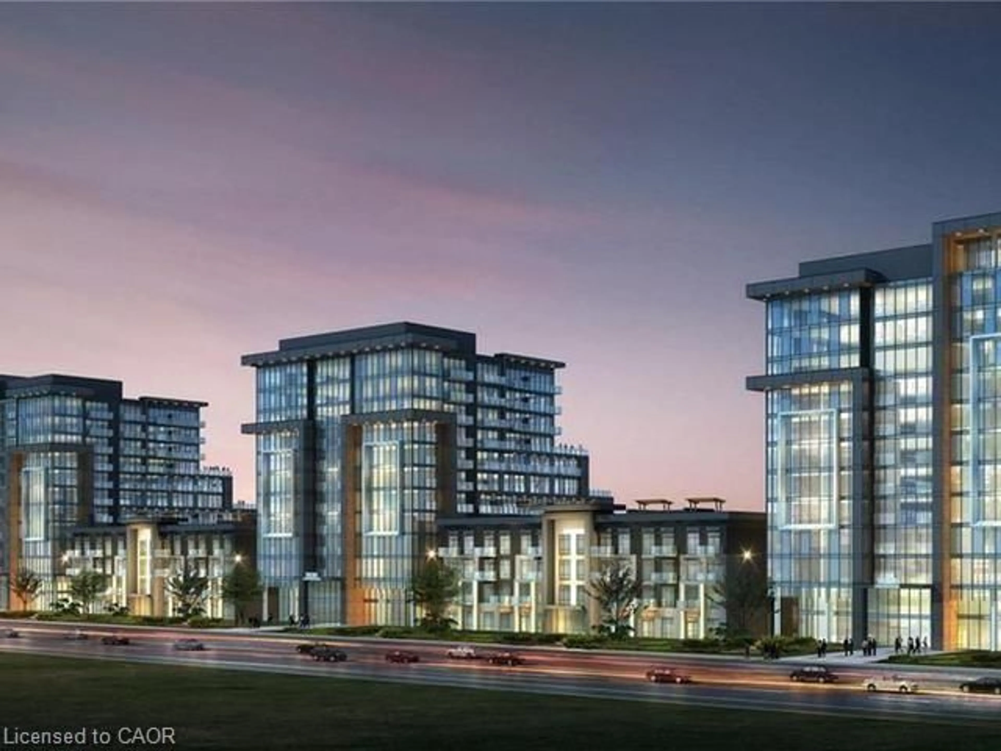
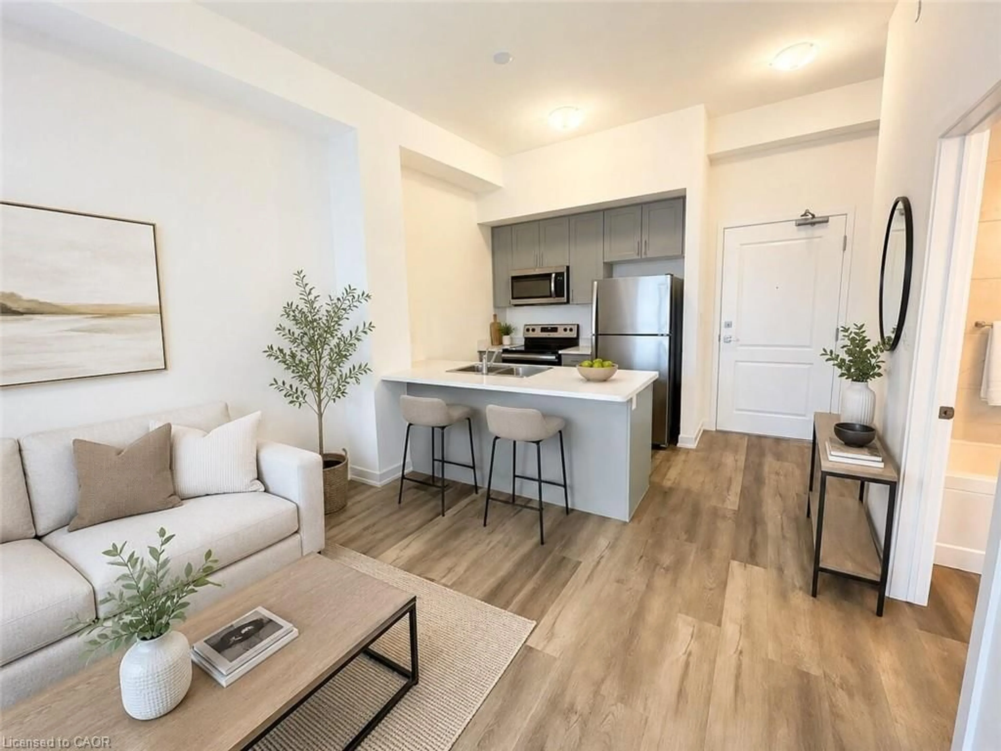
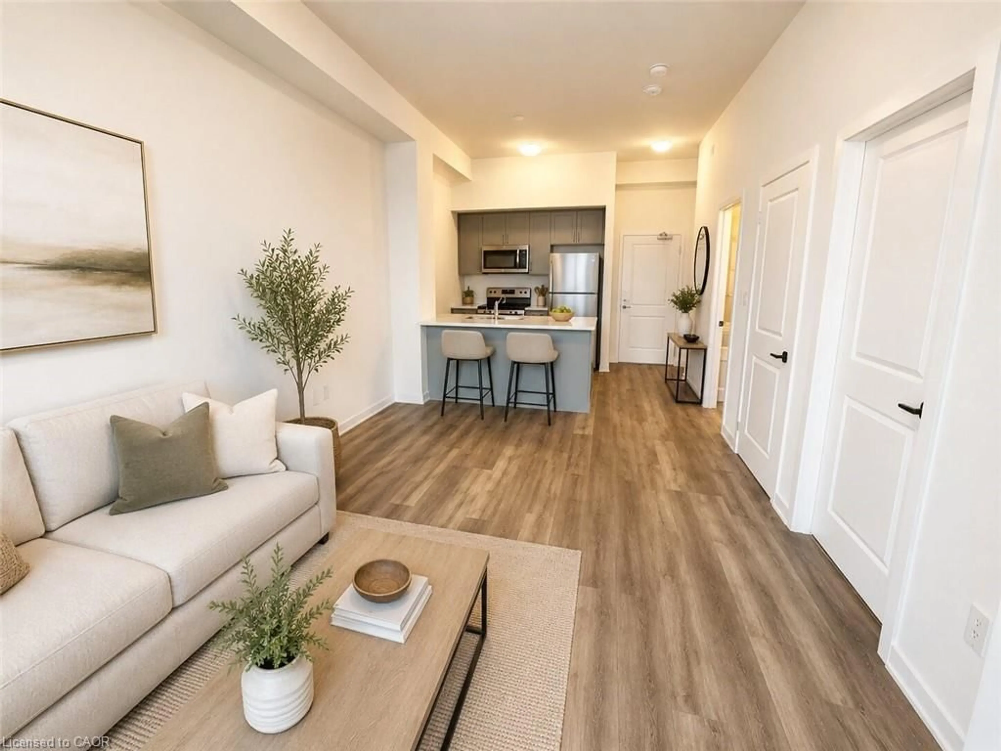
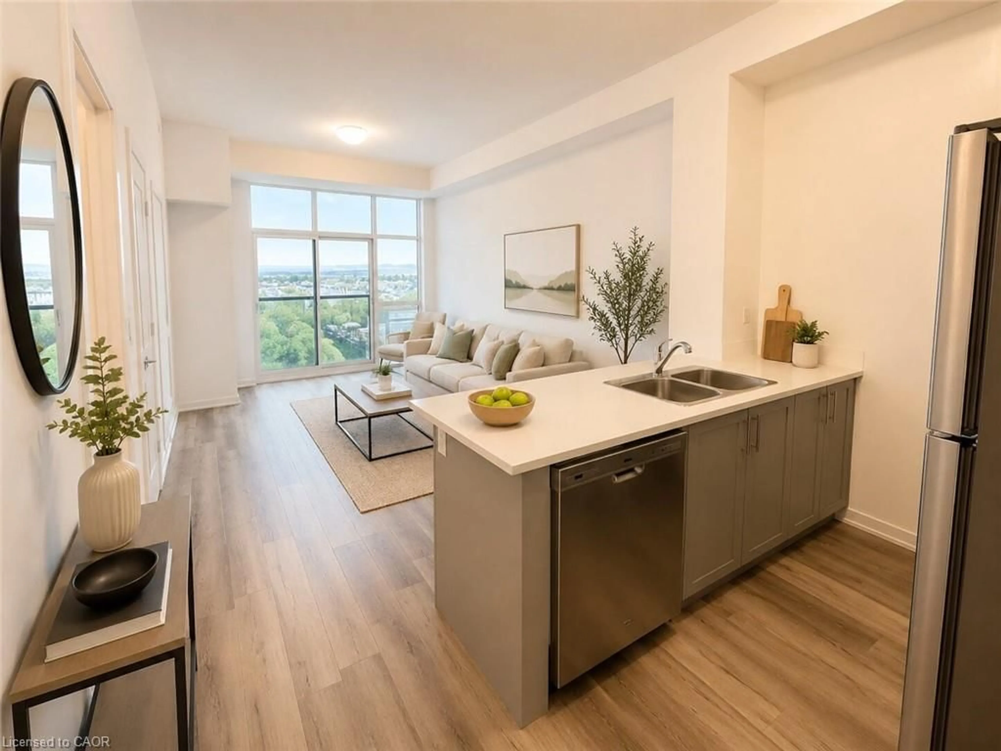
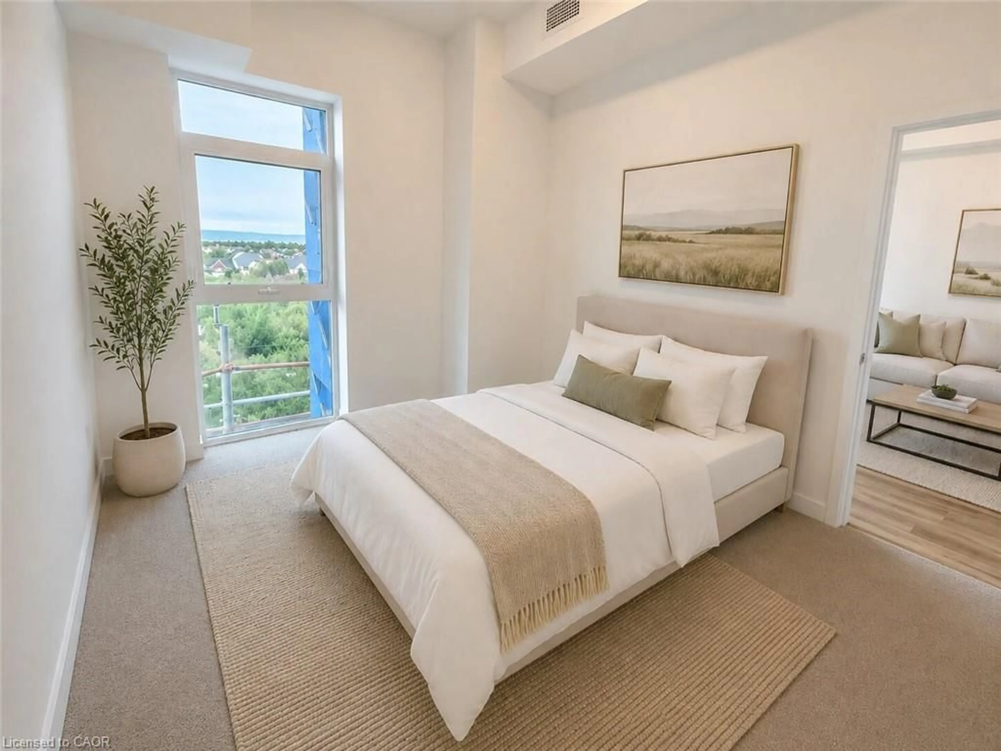
Brand New Condo 470 Dundas St E, Waterdown. Upgraded vinyl floors throughout, upgraded tile in bathroom. Kitchen upgrades: brand new stainless steel appliances, breakfast bar, tile backsplash. Large bedroom with floor to ceiling window. In-suite laundry with washer/dryer. Private Juliette balcony with escarpment view. One owned parking space, storage locker plus allocated bike storage. Trend 1 by award-winning New Horizon. Ultimate blend of modern comfort and convenience with open concept design. Fabulous amenities including party rooms, fitness facilities and rooftop patios with BBQs. Near quaint downtown Waterdown, shops, restaurants, local trails for biking/hiking. Only 10 min from Aldershot GO Station, 15 min from downtown Burlington and 18 min to Hamilton. Currently tenanted ideal investor opportunity.


Property Details

StyleResidential
View-
Age of property-
SqFt~585 SqFt
Lot Size-
Parking Spaces1
MLS ®Number40847224
Community NameFlamborough
Data SourceITSO
Listing byRE/MAX Escarpment Realty Inc.

Features

Heating: Forced Air, Ground Source
Cooling: Central Air

Main Floor

Living Room

3.58 x 5.92

Bathroom

4-Piece

Kitchen

2.34 x 2.26

Bedroom

2.87 x 3.25


Features

Sewer (Municipal)

Parking

Garage spaces 1

Garage type -

Other parking spaces 0

Total parking spaces 1


Amenities

BBQs Permitted, Elevator(s), Fitness Center

Inclusions
Hydro
Water
Parking
Cable
Heat

Property History

Login required
Price changeActive
$•••,•••
Login required
Re-listed
$•••,•••
13 days on market
history photo preview6
Listing by itso®
Property listed by RE/MAX Escarpment Realty Inc., Brokerage
Agent Banner Image
Interested in this property?Get in touch to get the inside scoop.

Market Data - Flamborough

Geo Zone Map ThumbnailFlamborough

Strong Buyer's Market

View Market Data

Condo - for the past 30 days

Buyer's market Seller's market

Avg. Days on Market

Past 30 days

42 days

Compared to

2025

43 days

2024

34 days

2023

38 days

New Listings

Past 30 days

35 listings

Compared to

2025

33 listings

2024

16 listings

2023

11 listings

Units sold

Past 30 days

6 units

Compared to

2025

8 units

2024

5 units

2023

6 units

Median Sold Price

Past 30 days

$425,000

Compared to

2025

$427,500

2024

$490,000

2023

$605,000


Population and Demographics

Overview

Total population 46428
Average household income $164,302

Age (%)

0 to 19
24%
20 to 34
17%
35 to 49
20%
50 to 64
23%
65 and plus
17%

Household composition (%)

Single family
80%
Single person
17%
Multi person
2%
Multi family
1%

Mother tongue (%)

English
89%
Others
9%

House tenancy (%)

Owners
88%
Renters
12%

What’s nearby?Essentials within 5 km

Local Logic

Transportation Scores

Estimated Budget