Contact us about this property
Highlights
Estimated valueThis is the price Wahi expects this property to sell for.
The calculation is powered by our Instant Home Value Estimate, which uses current market and property price trends to estimate your home’s value with a 90% accuracy rate.Not available
Price/Sqft$479/sqft
Monthly cost
Open Calculator
Description
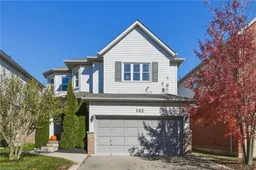
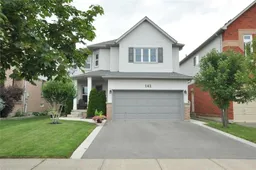
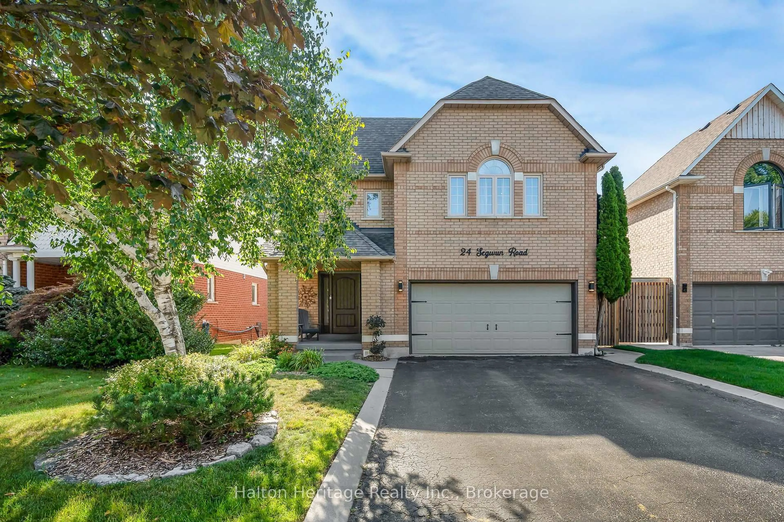
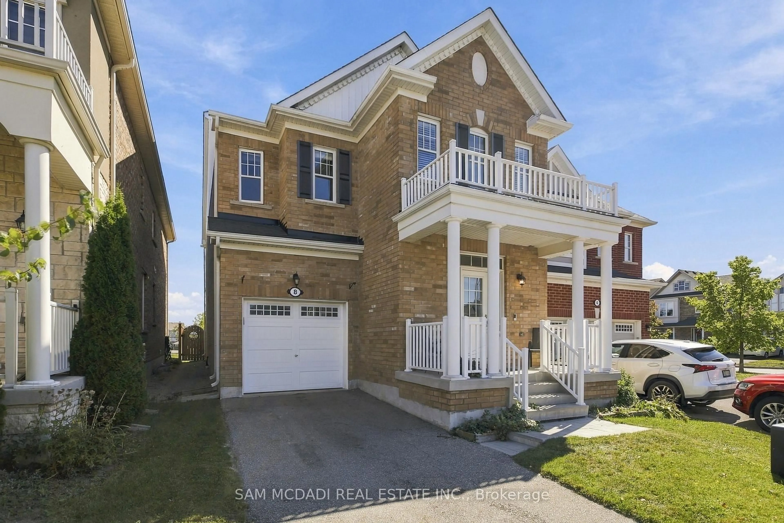
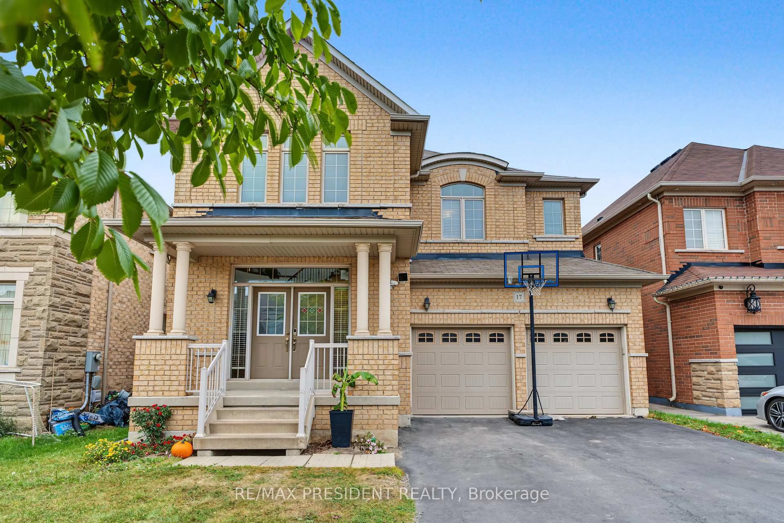
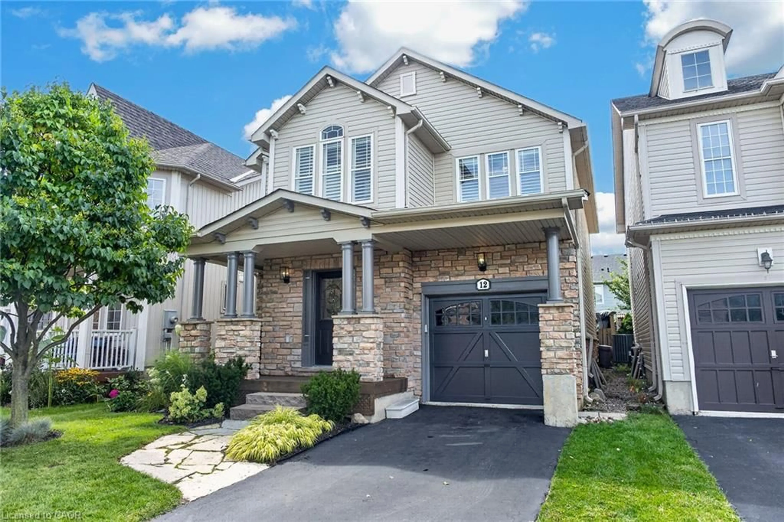
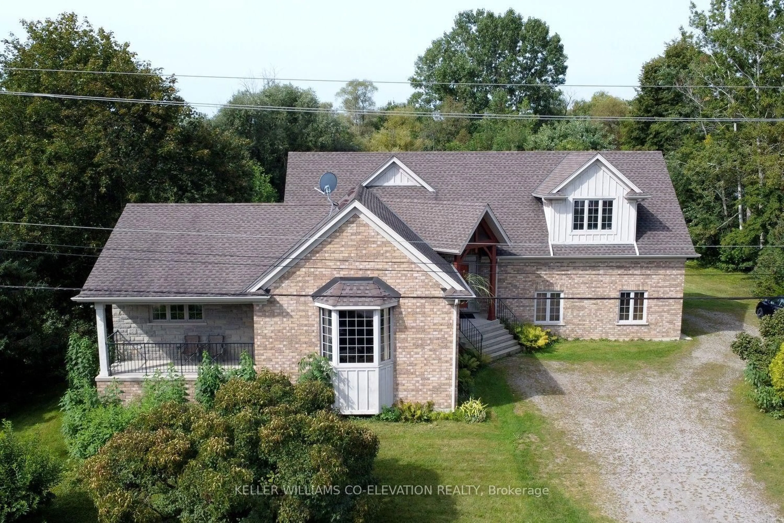
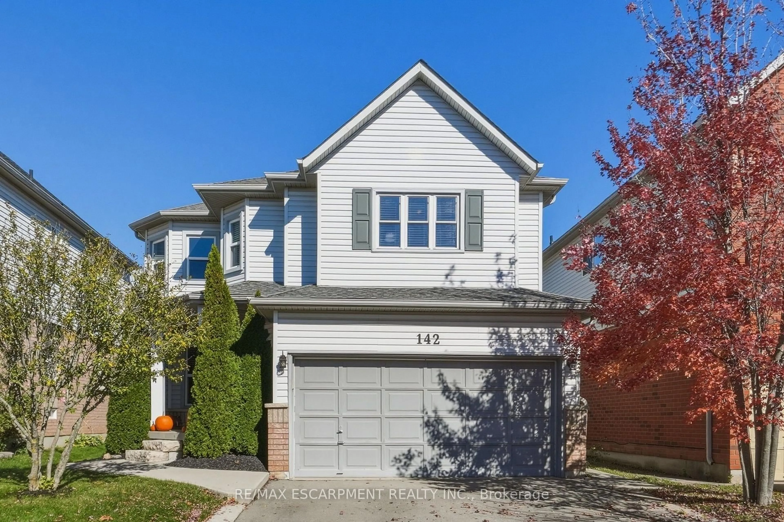
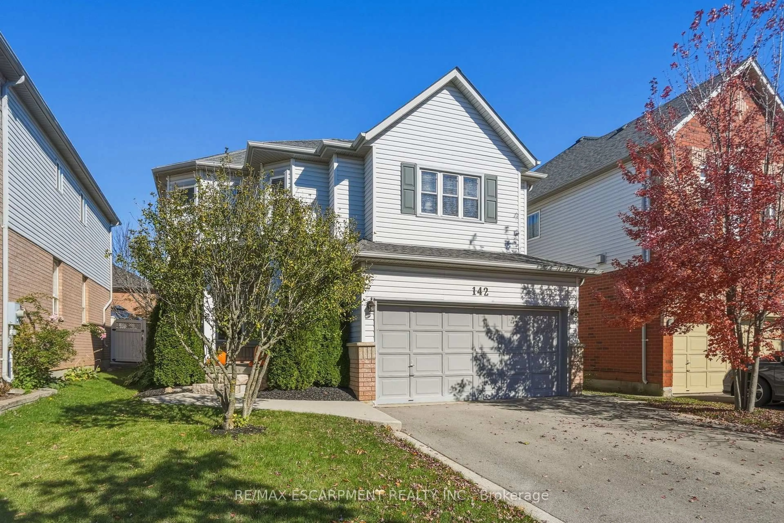
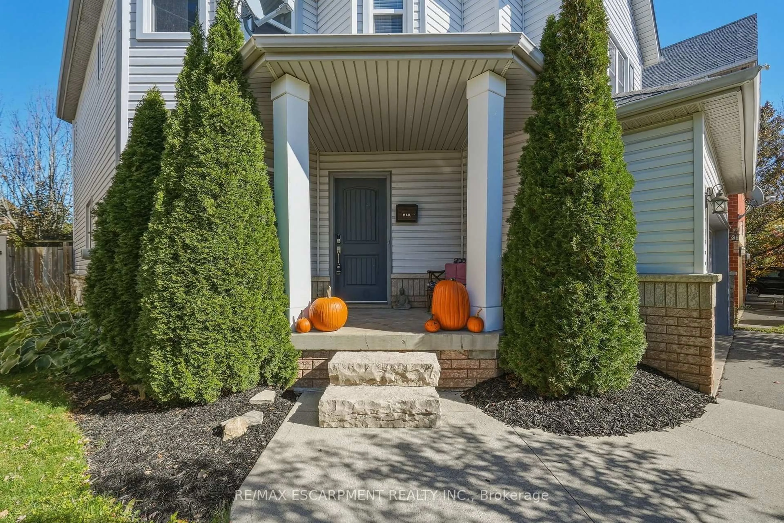
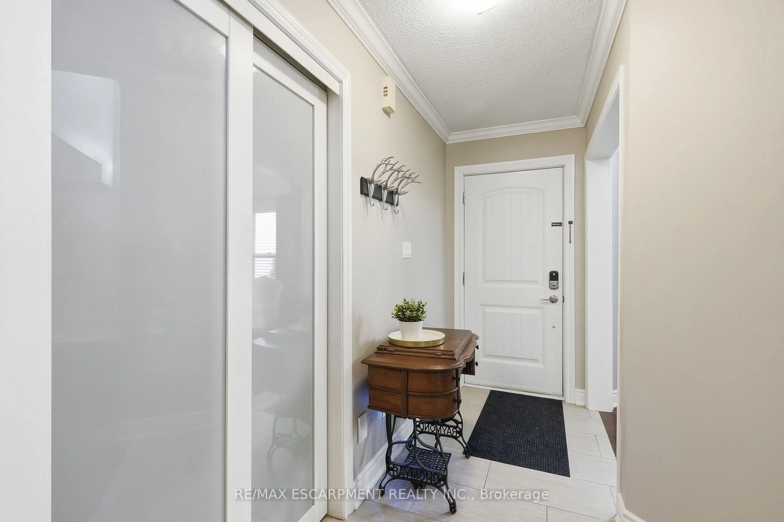
Quiet, family-friendly street in a highly desirable Waterdown neighbourhood! This inviting, move-in ready home offers 3+1 bedrooms and plenty of space for everyone! The bright kitchen features granite countertops, a peninsula and eat-in area, while updated bathrooms, hardwood flooring and a fully finished basement add to the home's appeal. The main floor semi open concept layout offers separate living and dining rooms, a family room with gas fireplace and convenient laundry with garage access. Upstairs, the spacious primary bedroom features a 5-piece ensuite, complemented by two additional bedrooms, a 4-piece bath, reading nook and charming Juliet balcony. Fully finished basement provides additional living space and a fourth bedroom. All this in a fantastic location close to schools, parks, scenic trails, shopping and everyday amenities. A wonderful opportunity to put down roots in one of Waterdown's sought-after communities!
Property Details
Interior
Features
Main Floor
Kitchen
3.3 x 3.48Breakfast
3.3 x 3.33Dining
6.55 x 3.63Family
4.78 x 3.48Exterior
Features
Parking
Garage spaces 2
Garage type Attached
Other parking spaces 2
Total parking spaces 4
Property History
 44