33 Slater Crt, Hamilton, Ontario L8B 0K8
Contact us about this property
Highlights
Estimated valueThis is the price Wahi expects this property to sell for.
The calculation is powered by our Instant Home Value Estimate, which uses current market and property price trends to estimate your home’s value with a 90% accuracy rate.Not available
Price/Sqft$622/sqft
Monthly cost
Open Calculator
Description
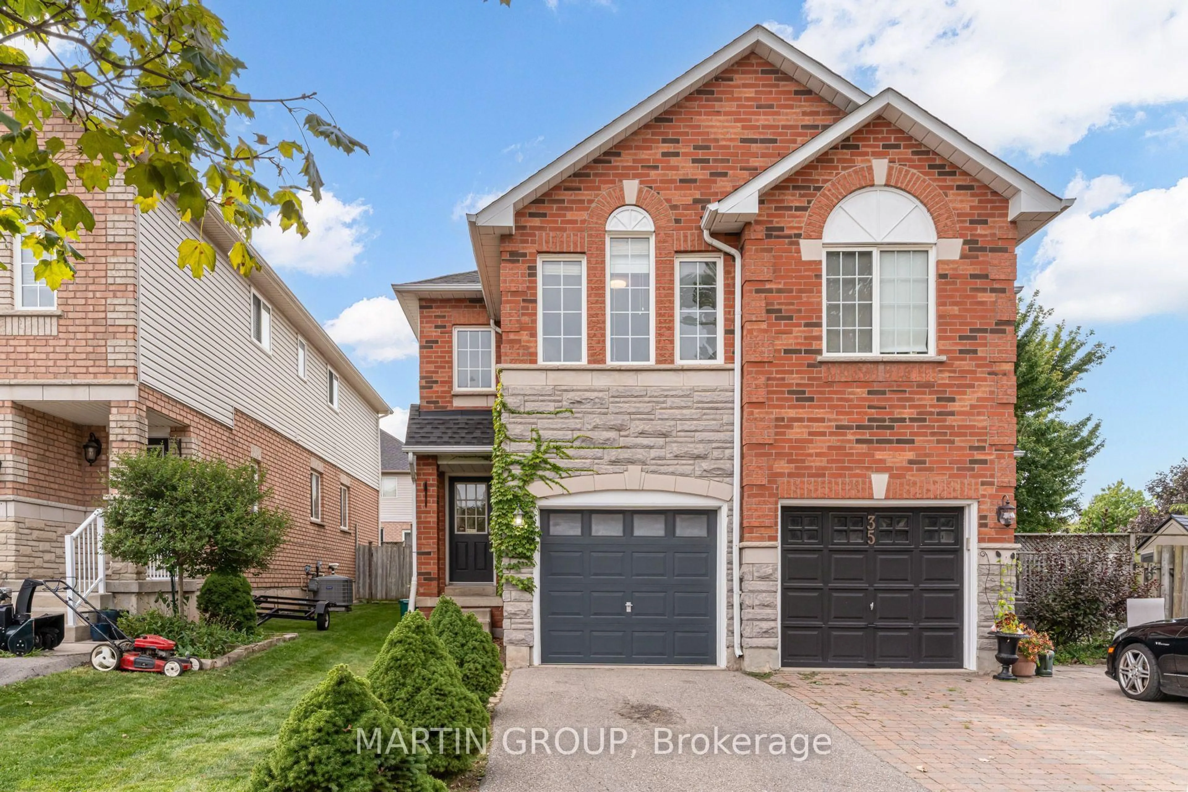
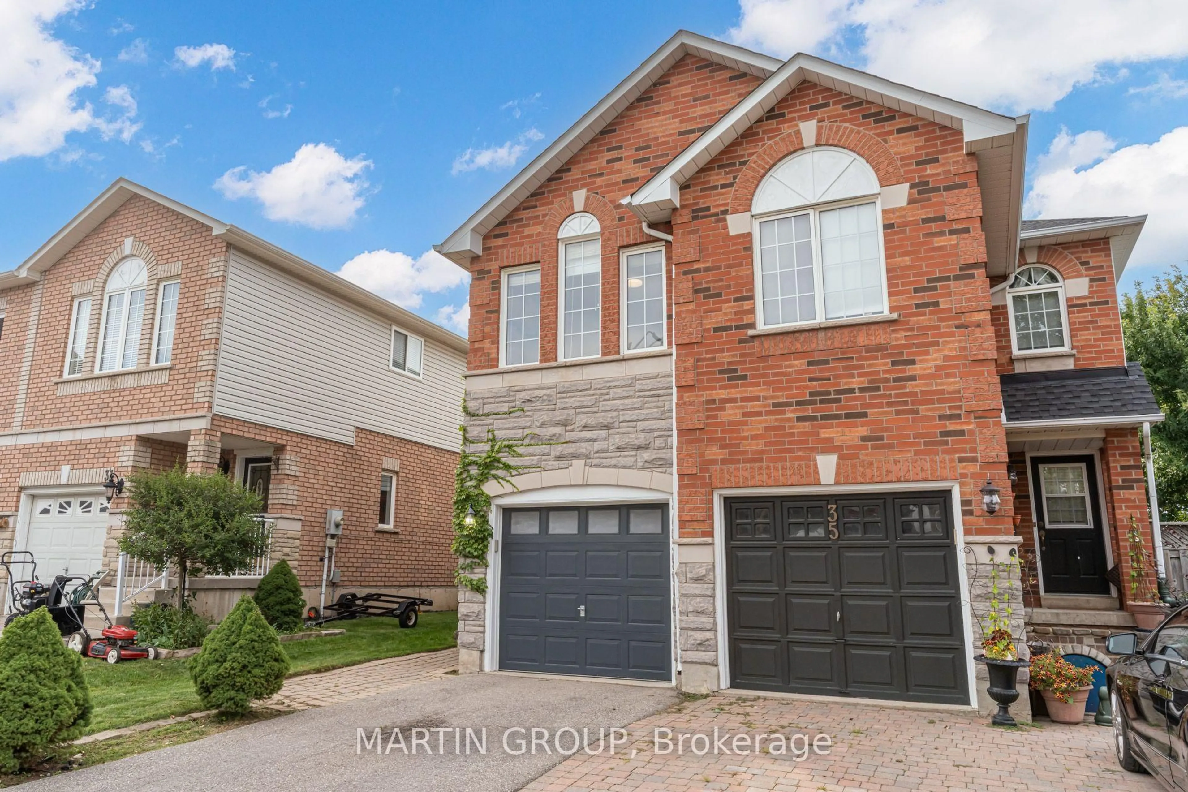
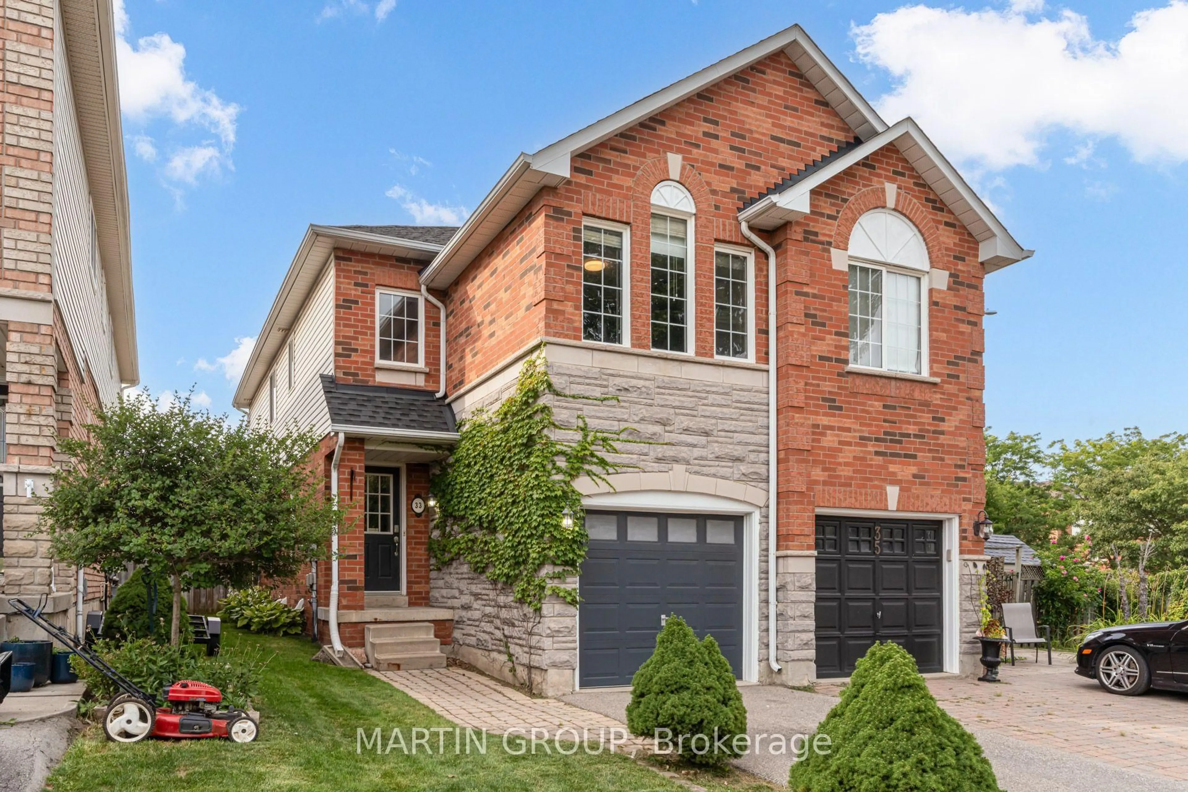
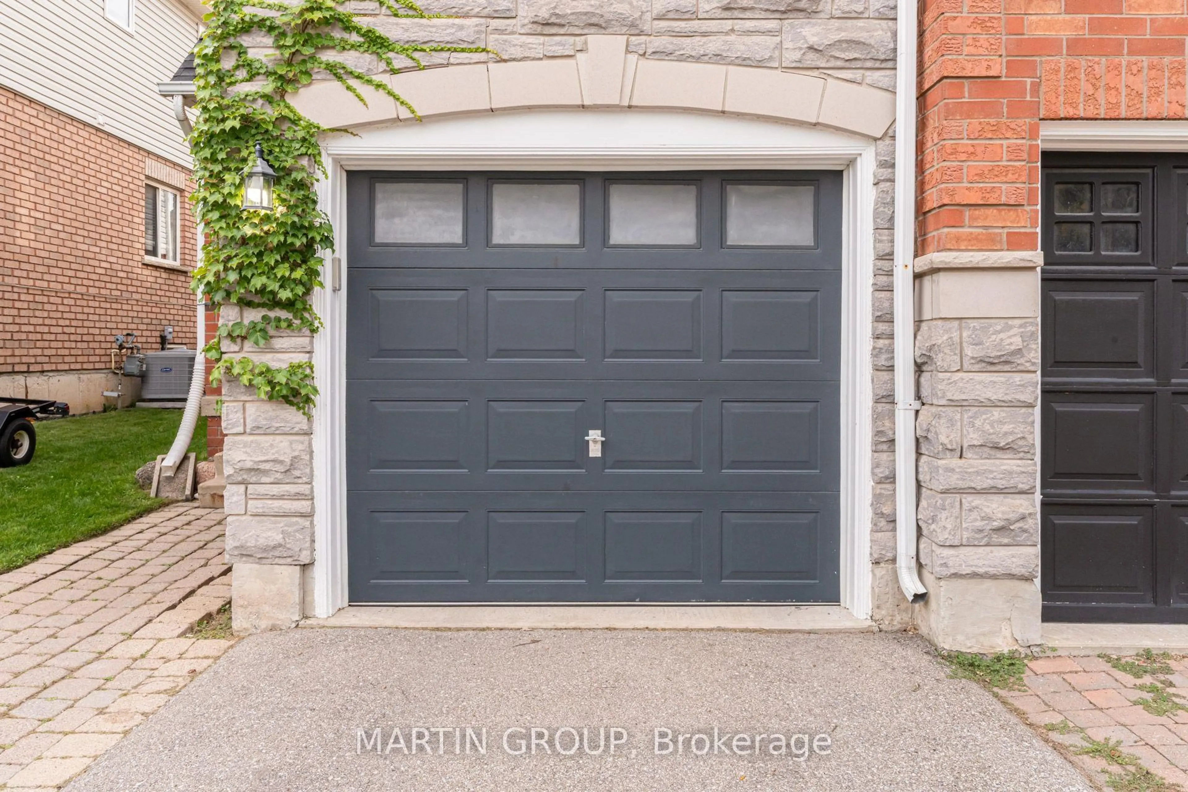
Discover the exceptional value and abundant space offered by this move-in-ready, four-bedroom semi-detached home, ideally situated on a peaceful cul-de-sac in beautiful Waterdown. Finding four bedrooms in a semi-detached home is a rare opportunity, making this an ideal match for a growing family looking for a solid foundation to call their own. Presenting a timeless stone and brick exterior with an attached garage, this home welcomes you with practical, family-friendly spaces. The main level is designed for everyday life, featuring a convenient powder room and an open-concept living and dining area highlighted by easy-care laminate flooring. The kitchen offers a great layout with stainless steel appliances, ceramic tile, and classic shaker cabinetry that provides a wonderful blank canvas for your personal style. Ascend the stairs to find four spacious bedrooms, offering fantastic flexibility for children, guests, or a home office. The primary suite is a true highlight, featuring a beautifully updated three-piece ensuite renovated in 2026. The lower level delivers even more living space with a massive recreation room perfect for movie nights, plus a dedicated laundry area. Outside, the private backyard and deck provide a wonderful setting for relaxing or entertaining friends. Fantastic location near local parks and schools, this property is the perfect setup for your family's next chapter.
Property Details
Interior
Features
Main Floor
Living
4.48 x 2.86Laminate
Dining
4.48 x 1.95Laminate
Kitchen
4.48 x 2.86Ceramic Floor / Stainless Steel Appl
Exterior
Features
Parking
Garage spaces 1
Garage type Attached
Other parking spaces 2
Total parking spaces 3
Property History
 50
50