47 Main St N St #14, Waterdown, Ontario L9H 2P7
Contact us about this property
Highlights
Estimated valueThis is the price Wahi expects this property to sell for.
The calculation is powered by our Instant Home Value Estimate, which uses current market and property price trends to estimate your home’s value with a 90% accuracy rate.Not available
Price/Sqft$276/sqft
Monthly cost
Open Calculator
Description
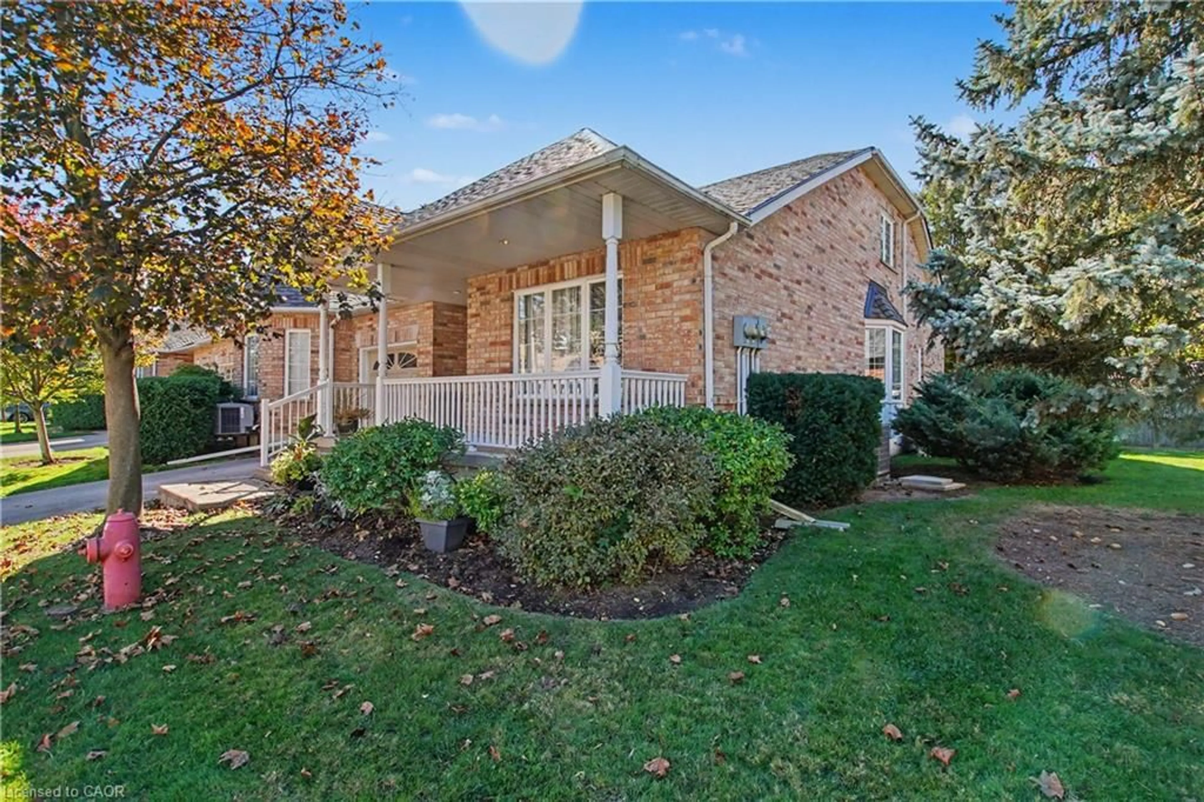
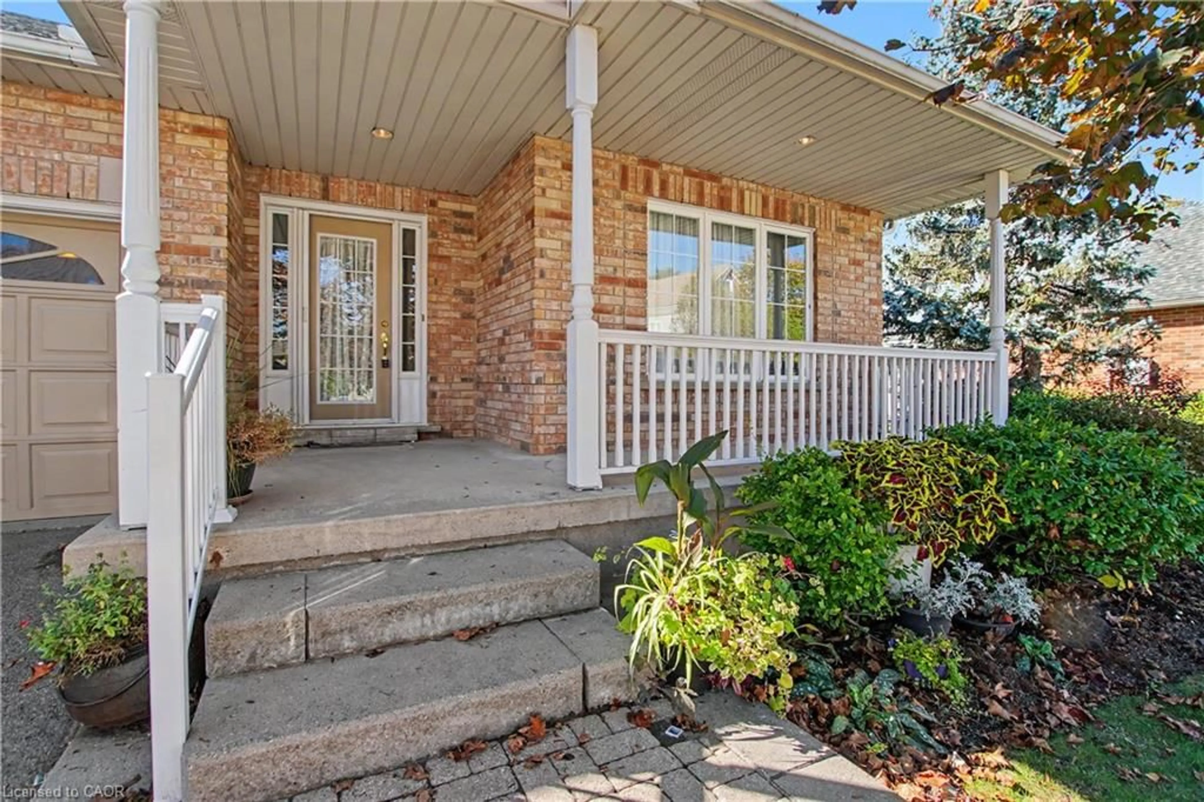
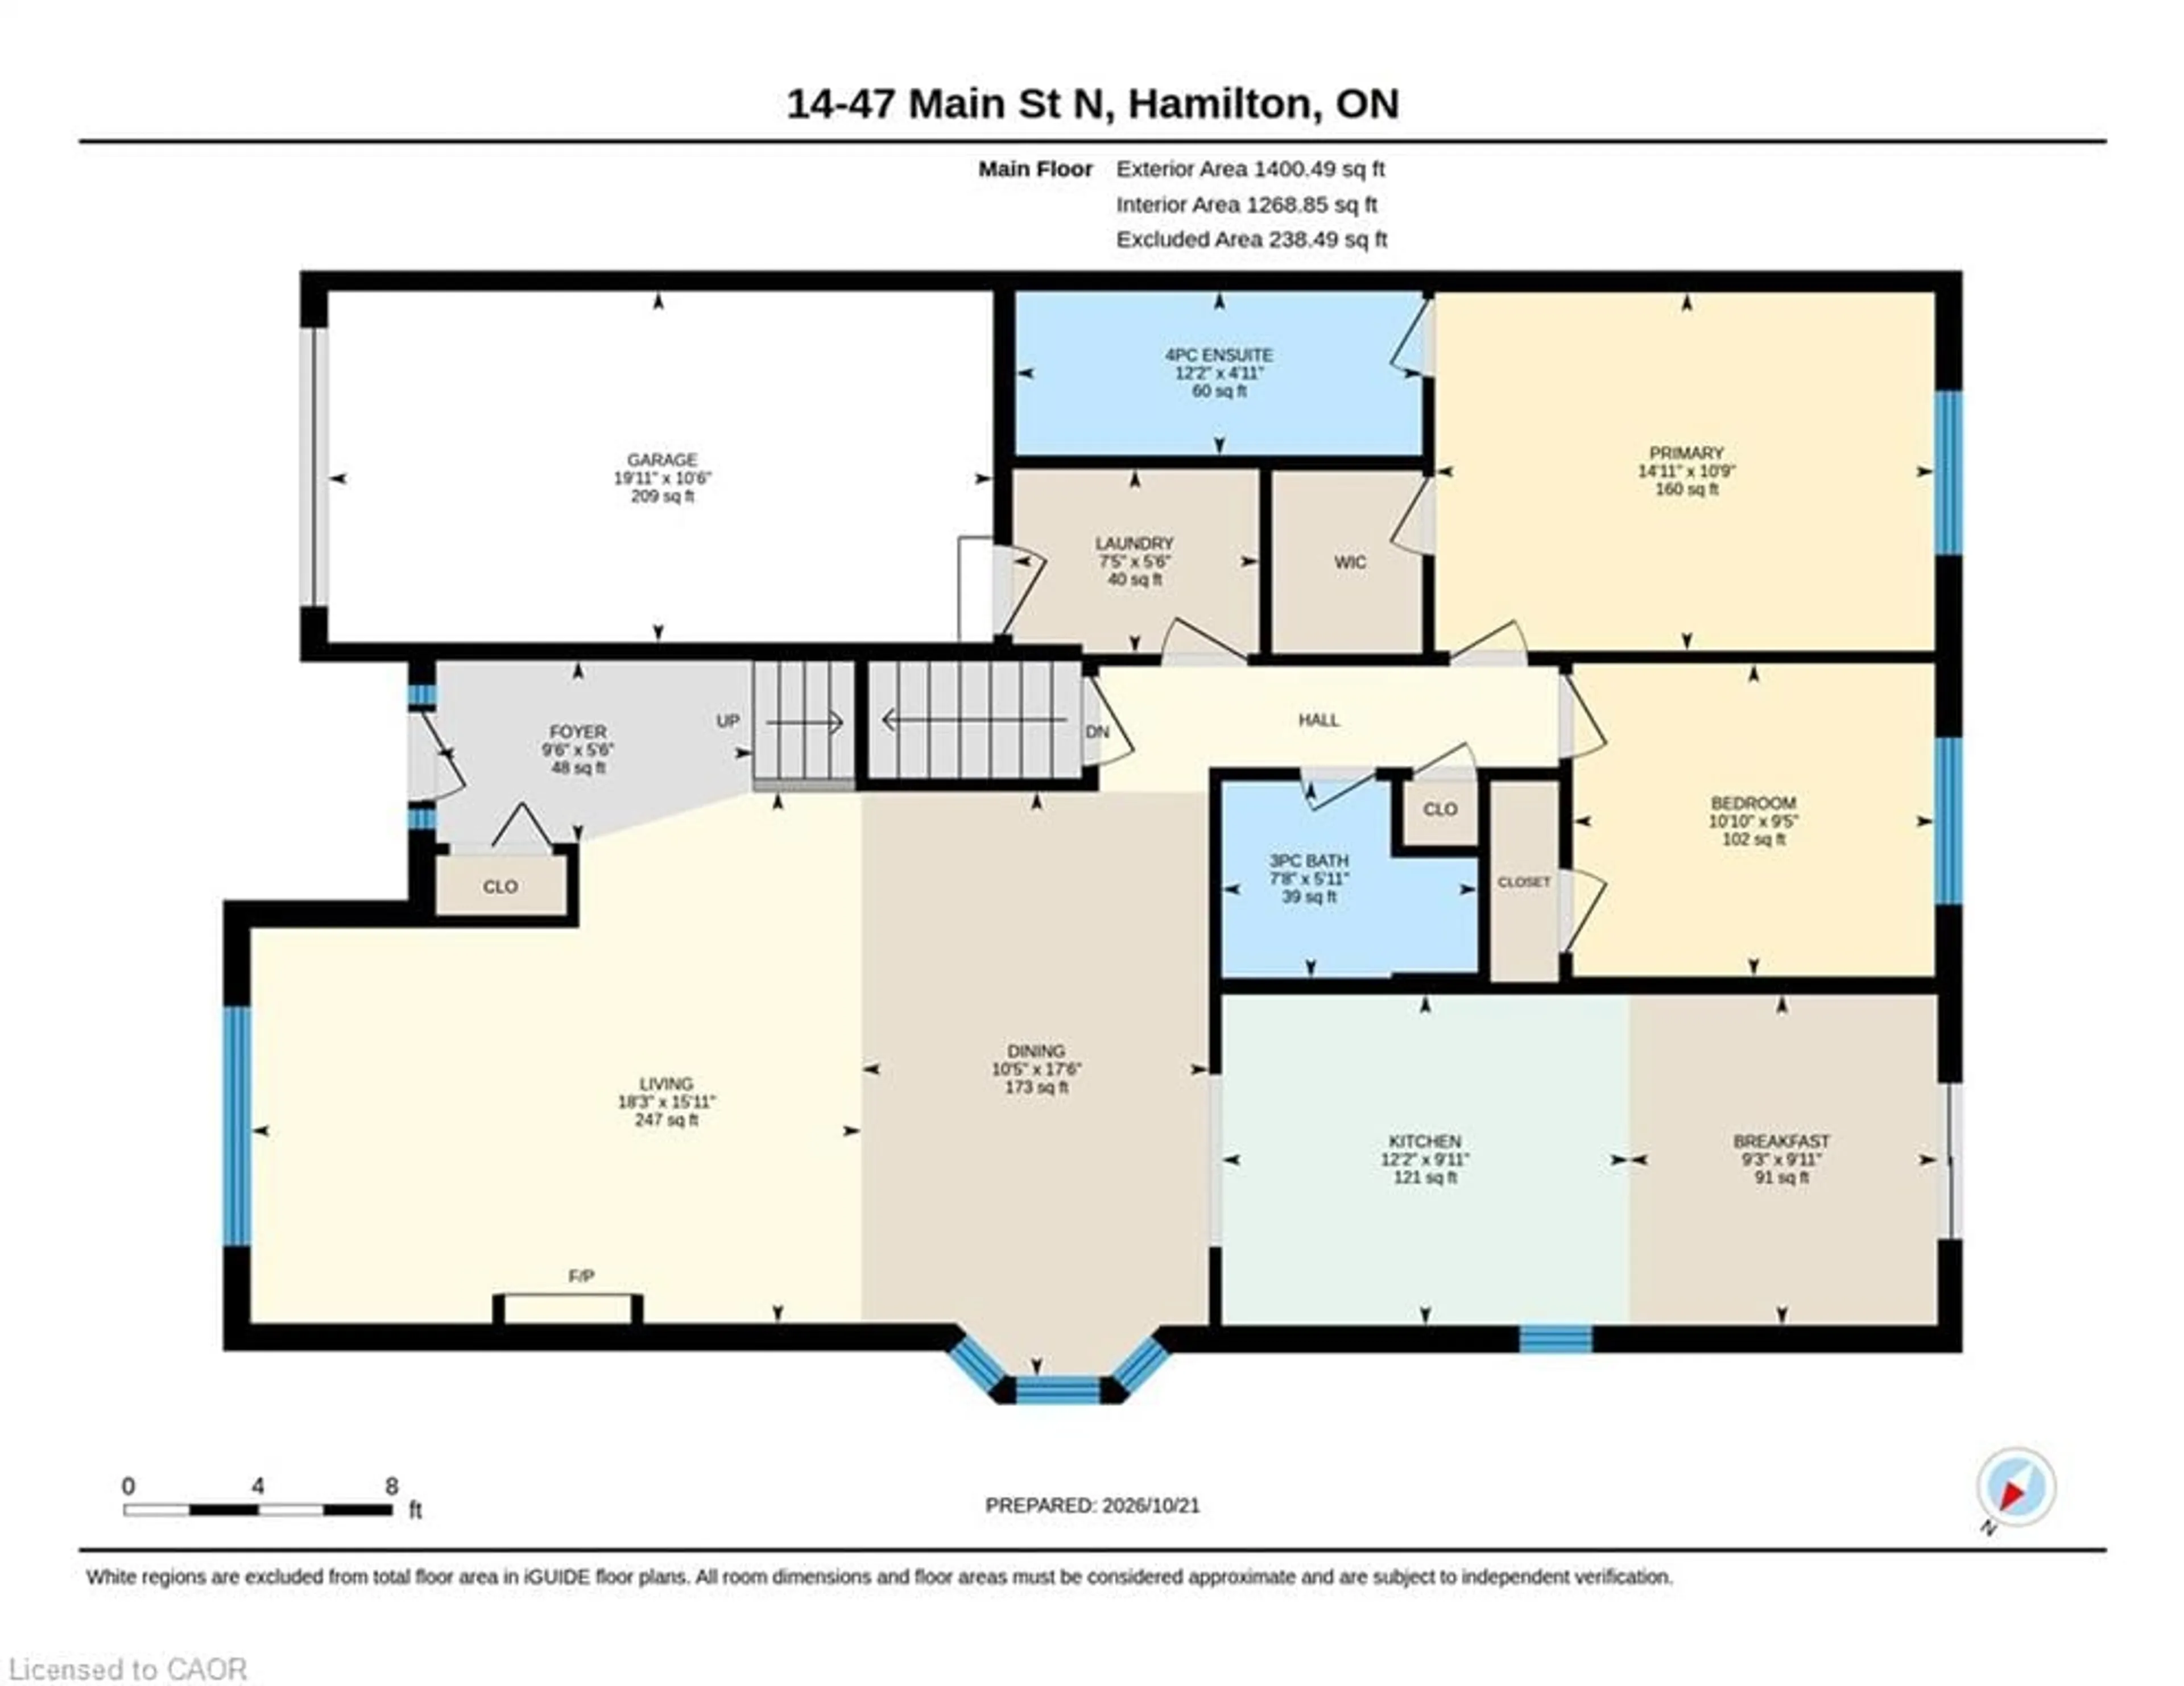
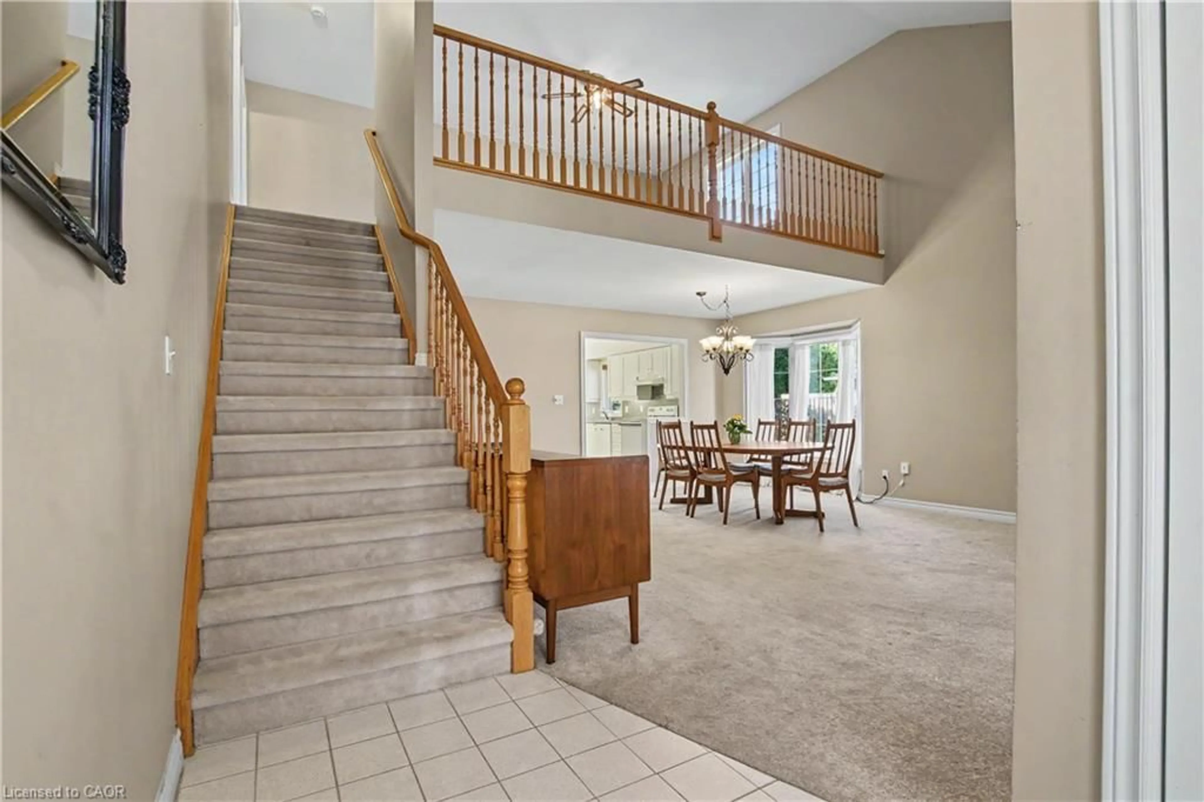
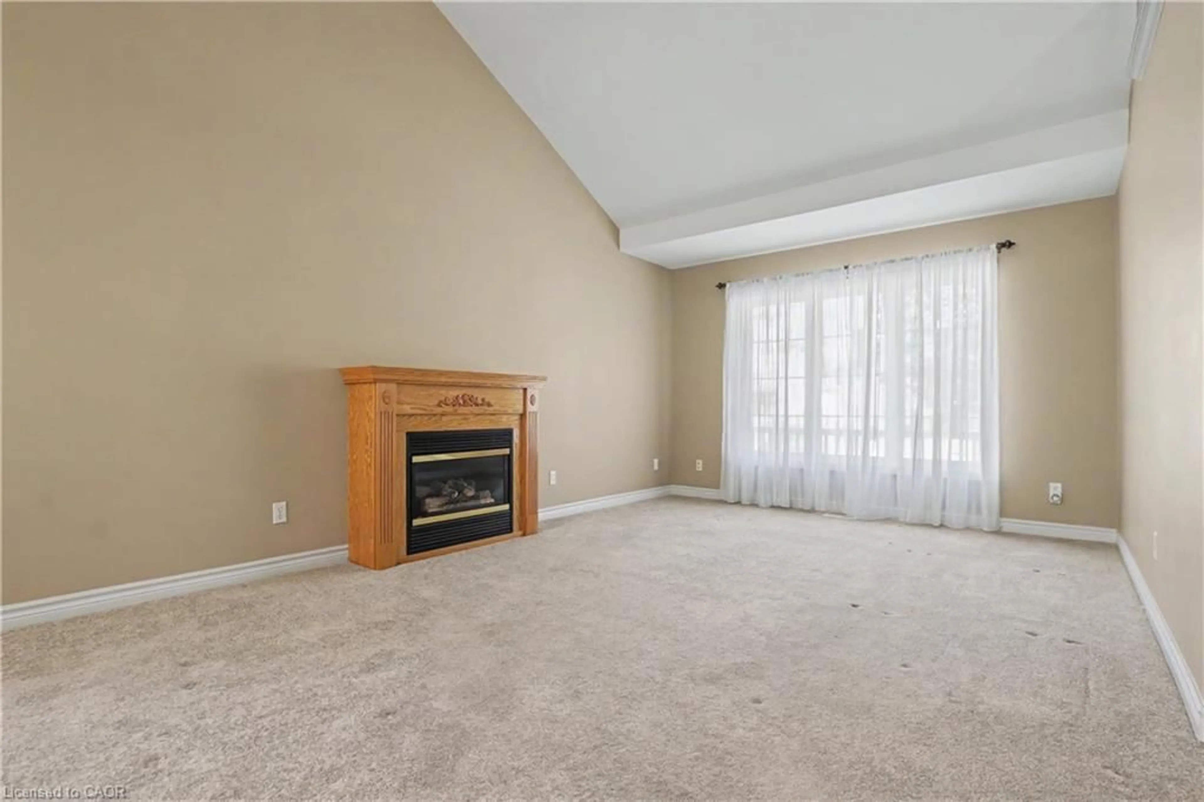
Welcome to McGregor Village – One of Waterdown’s Most Sought-After Communities! Nestled in the heart of Downtown Waterdown, this beautifully situated End Unit bungaloft offers over 3,000 square feet of finished living space, including a fully finished basement. Featuring two main-floor bedrooms, soaring vaulted ceilings, a spacious living room and dining room, and four bathrooms, this home offers exceptional space and comfort for a variety of lifestyles. Start your mornings or unwind in the evenings on the extra-spacious front porch, taking in the beauty of the meticulously maintained grounds and the charm of this welcoming community. Enjoy the convenience of being just steps from the post office, medical and dental offices, coffee shops, restaurants, and a variety of local retail shops. Experience comfortable, low-maintenance living in an exceptional downtown Waterdown location, where small-town charm meets everyday convenience!
Property Details
Interior
Features
Main Floor
Living Room
4.85 x 5.56Dining Room
5.33 x 3.17Bathroom
3-Piece
Bedroom
2.87 x 3.30Exterior
Features
Parking
Garage spaces 1
Garage type -
Other parking spaces 1
Total parking spaces 2
Property History
 30

