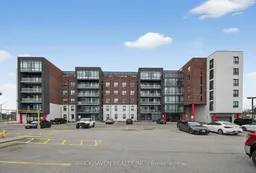
A pic from outside/outdoor area/front of a property/back of a property/a pic from drone, city buildings view from balcony for 5 Hamilton St #209, Hamilton Ontario L8B 2A4
Re-listed 12 days ago

5 Hamilton St #209, Hamilton, Ontario L8B 2A4

In the same building:
-
Condo
2
2
~1000-1199 sqft
$•••,•••
$549,900
Get pre-qualifiedPowered by nesto
Condo
2
2
~1000-1199 sqft

Contact us about this property

Call

Highlights

Property Estimate

Days on market12 days

Total days on market
157 days

Estimated valueNot available

Price/Sqft$504/sqft

Monthly cost

Open Calculator

Description

This residence offers an open-concept floorplan, providing a modern and seamless flow throughout the living space. With a total area of 1025 square feet, this space is designed for comfortable living and entertaining. The kitchen is equipped with stainless steel appliances, including a refrigerator, stove, and dishwasher. There is ample cabinetry for storage, while the kitchen island with breakfast bar adds both functionality and style. Under-cabinet lighting further enhances the workspace, making meal preparation convenient and enjoyable. Enjoy abundant natural light thanks to the floor-to-ceiling, wall-to-wall windows. A patio door leads directly to a private balcony, perfect for relaxing outdoors. Upgraded vinyl flooring is installed throughout the home, offering durability and ease of maintenance. There is no carpet, making cleaning straightforward. The primary bedroom includes a walk-in closet and a private ensuite. The ensuite is equipped with an oversized glass shower and a vanity with two sinks, combining luxury with practicality. This property is ideally situated close to shopping, restaurants, and all local amenities. Public transit is also easily accessible, making commuting simple and convenient. Underground parking and a storage locker, providing secure and accessible options for your vehicle and belongings.


Property Details

Style1 Storey/Apt
View-
Age of property0-5
SqFt~1000-1199 SqFt
Lot Size-
Parking Spaces1
MLS ®NumberX13725832
Community NameWaterdown
Data SourceTRREB
Listing byROCKHAVEN REALTY INC.

Features

Heating: Fan Coil
Cooling: Central Air

Flat Floor

Living

5.44 x 4.62

Combined W/Dining / carpet free / W/O To Balcony

2nd Br

3.63 x 2.77

Carpet Free

Dining

5.44 x 4.62

Combined W/Living / carpet free

Primary

4.42 x 3.12

W/I Closet / carpet free / 4 Pc Ensuite


Features

Patio: Open
Balcony: Open

Parking

Garage spaces 1

Garage type Underground

Other parking spaces 0

Total parking spaces 1


2Story
Elevator
Inclusions
Hydro
Water
Parking
Cable
Heat

Property listed by ROCKHAVEN REALTY INC., Brokerage

Agent Banner Image
Interested in this property?Get in touch to get the inside scoop.

Market Data - Waterdown

Geo Zone Map ThumbnailWaterdown

Strong Buyer's Market

View Market Data

Condo - for the past 30 days

Buyer's market Seller's market

Avg. Days on Market

Past 30 days

51 days

Compared to

2025

67 days

2024

62 days

2023

31 days

New Listings

Past 30 days

6 listings

Compared to

2025

2 listings

2024

2 listings

2023

1 listing

Units sold

Past 30 days

1 unit

Compared to

2025

4 units

2024

1 unit

2023

2 units

Median Sold Price

Past 30 days

$610,000

Compared to

2025

$847,500

2024

$522,000

2023

$704,950


Population and Demographics

Overview

Total population 9928
Average household income $160,659

Age (%)

0 to 19
24%
20 to 34
18%
35 to 49
20%
50 to 64
22%
65 and plus
16%

Household composition (%)

Single family
76%
Single person
21%
Multi person
3%
Multi family
1%

Mother tongue (%)

English
91%
Others
7%
Polish
1%

House tenancy (%)

Owners
80%
Renters
20%

What’s nearby?Essentials within 5 km

Local Logic

Transportation Scores

Estimated Budget