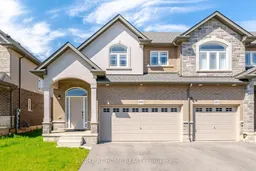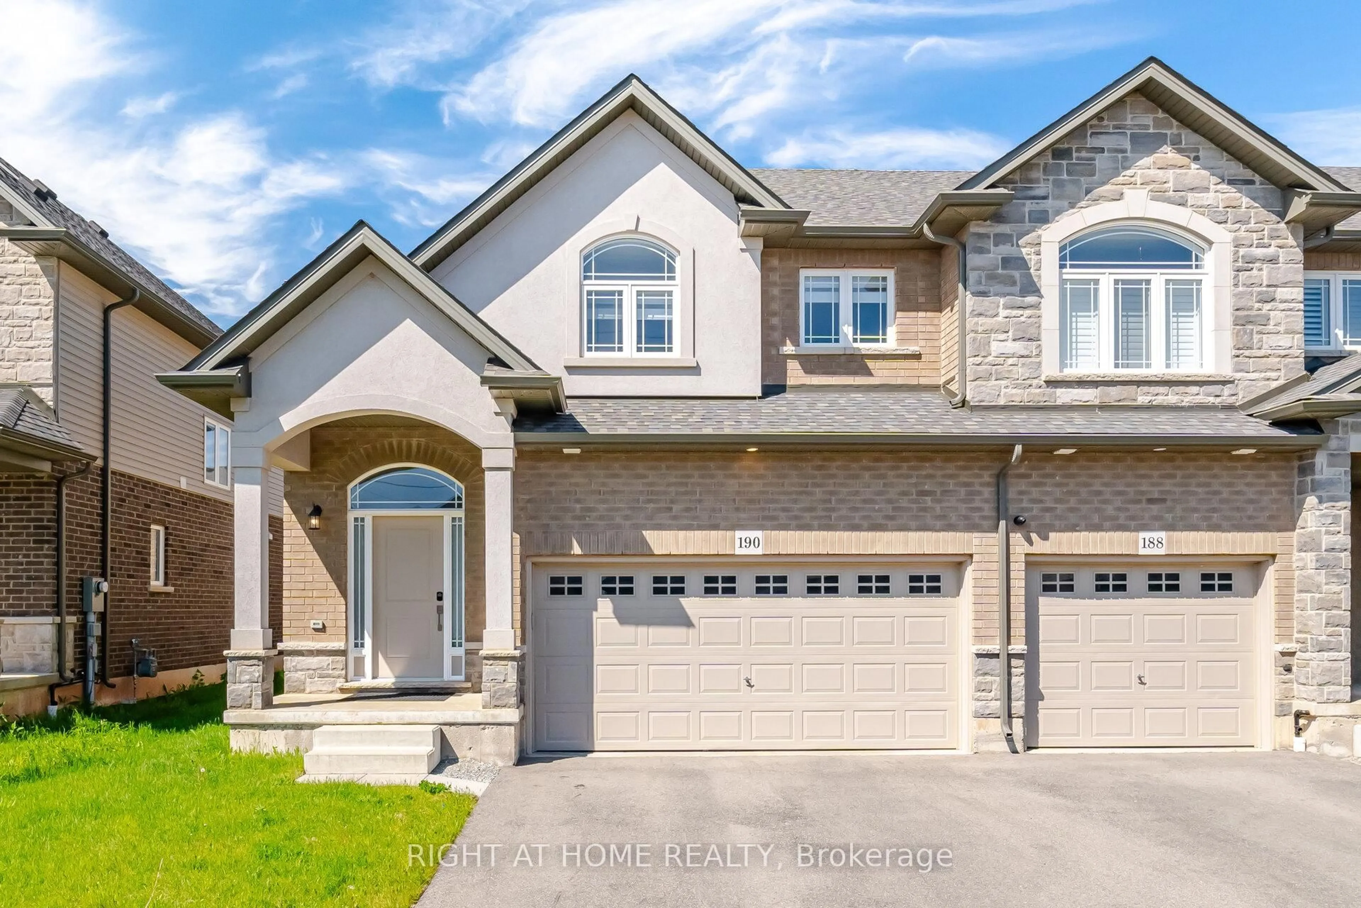
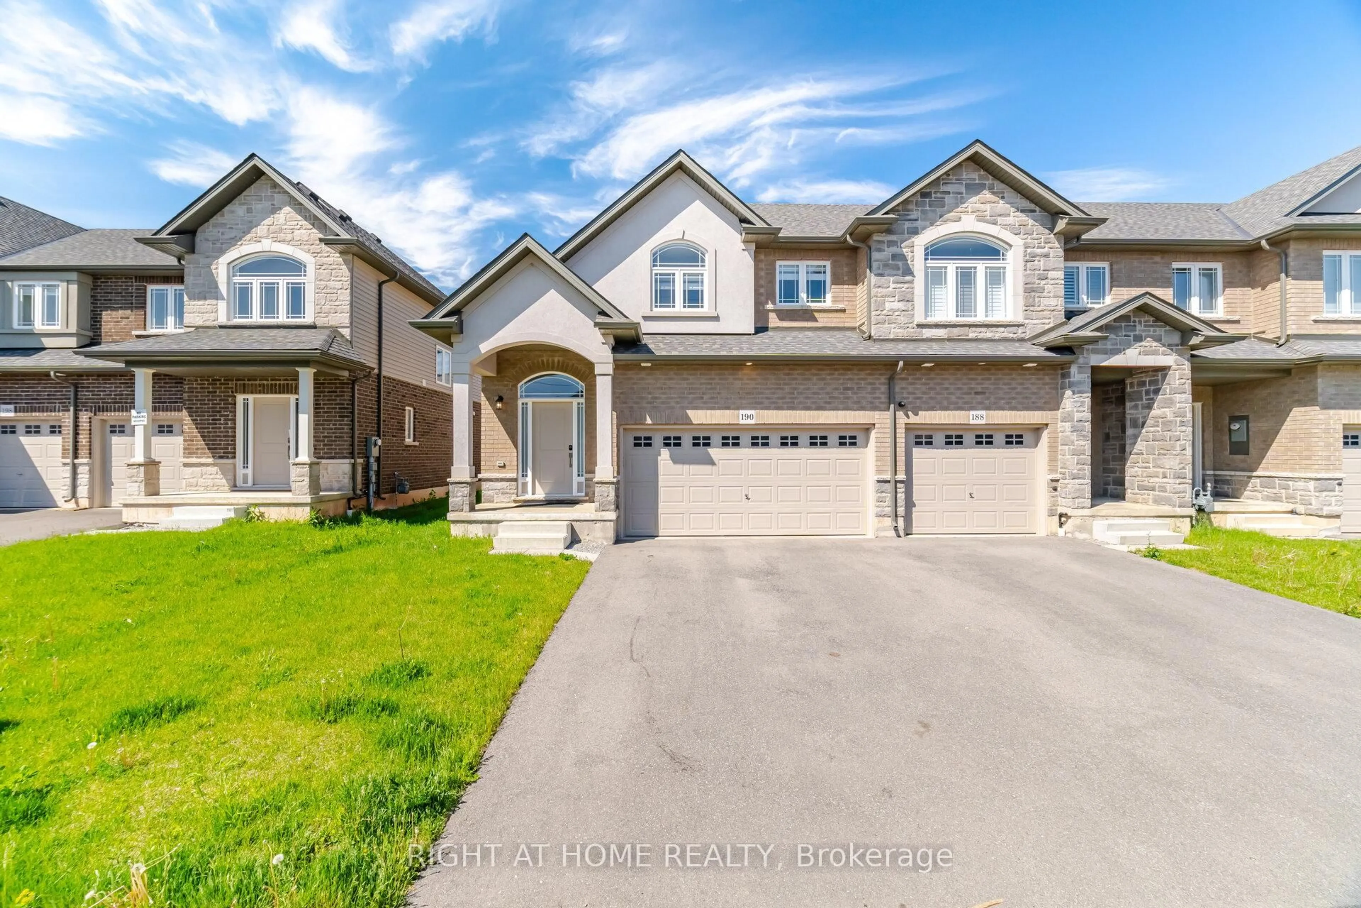
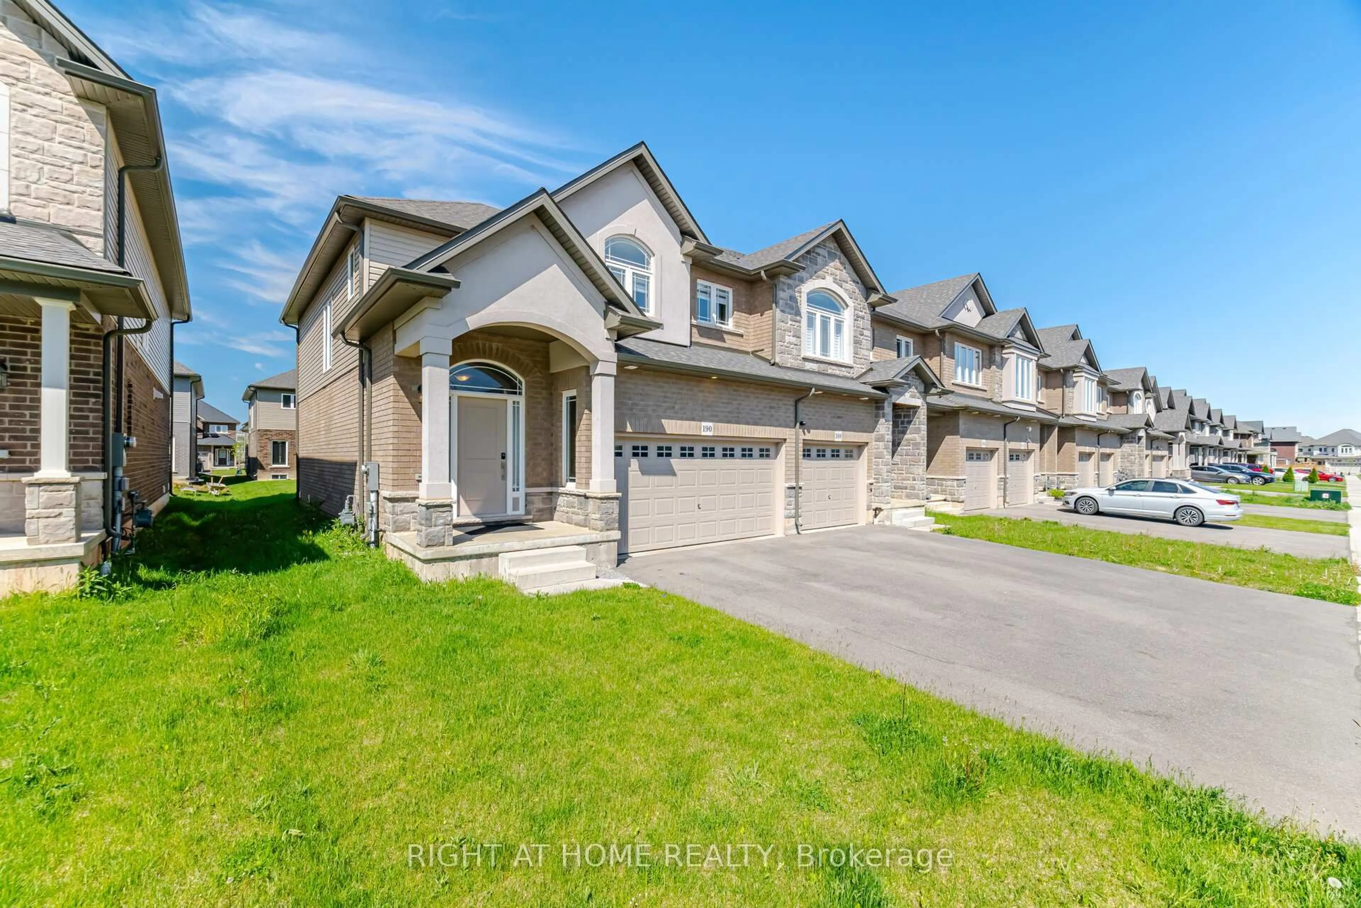
Home with brick exterior material, street for 190 Rockledge Dr, Hamilton Ontario L0R 1P0
2 days on Market

190 Rockledge Dr, Hamilton, Ontario L0R 1P0

Townhouse
3
6
~1500-2000 sqft
$850,000
Get pre-qualifiedPowered by nesto
Townhouse
3
6
~1500-2000 sqft

Contact us about this property

Call

Highlights

Property Estimate

Days on market2 days

Estimated valueNot available

Price/Sqft$496/sqft

Monthly cost

Open Calculator

Description

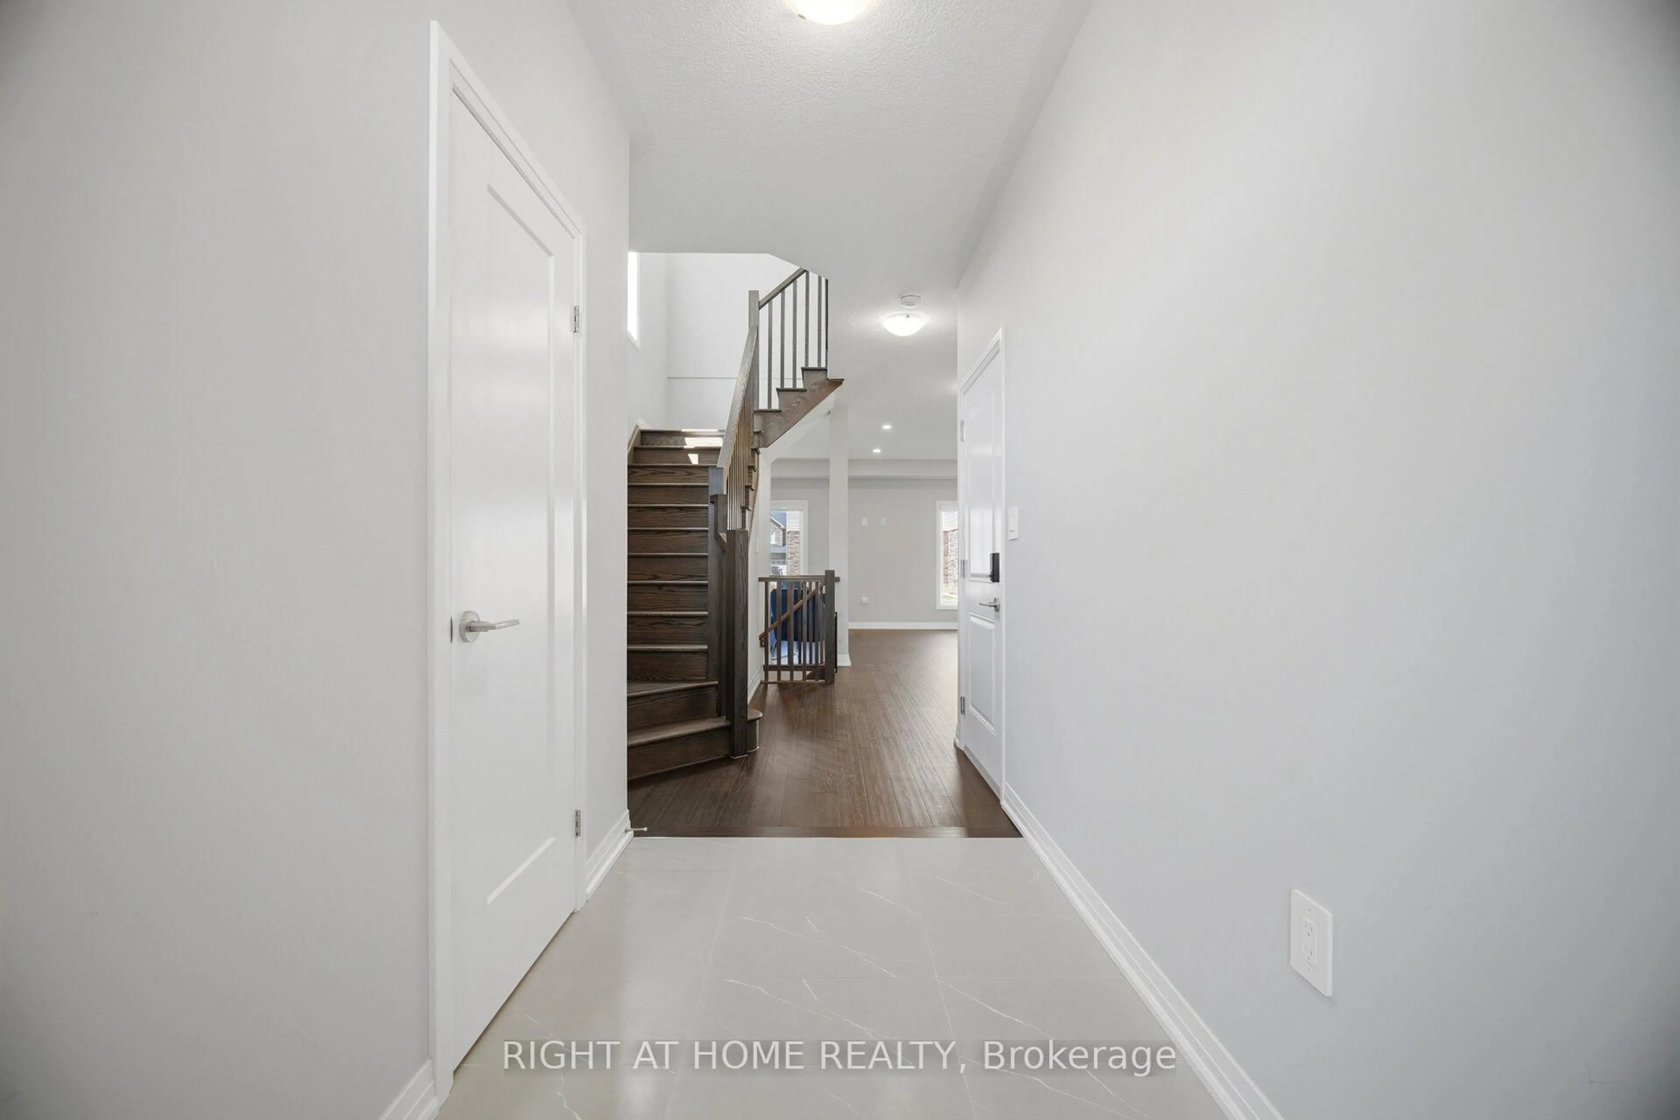
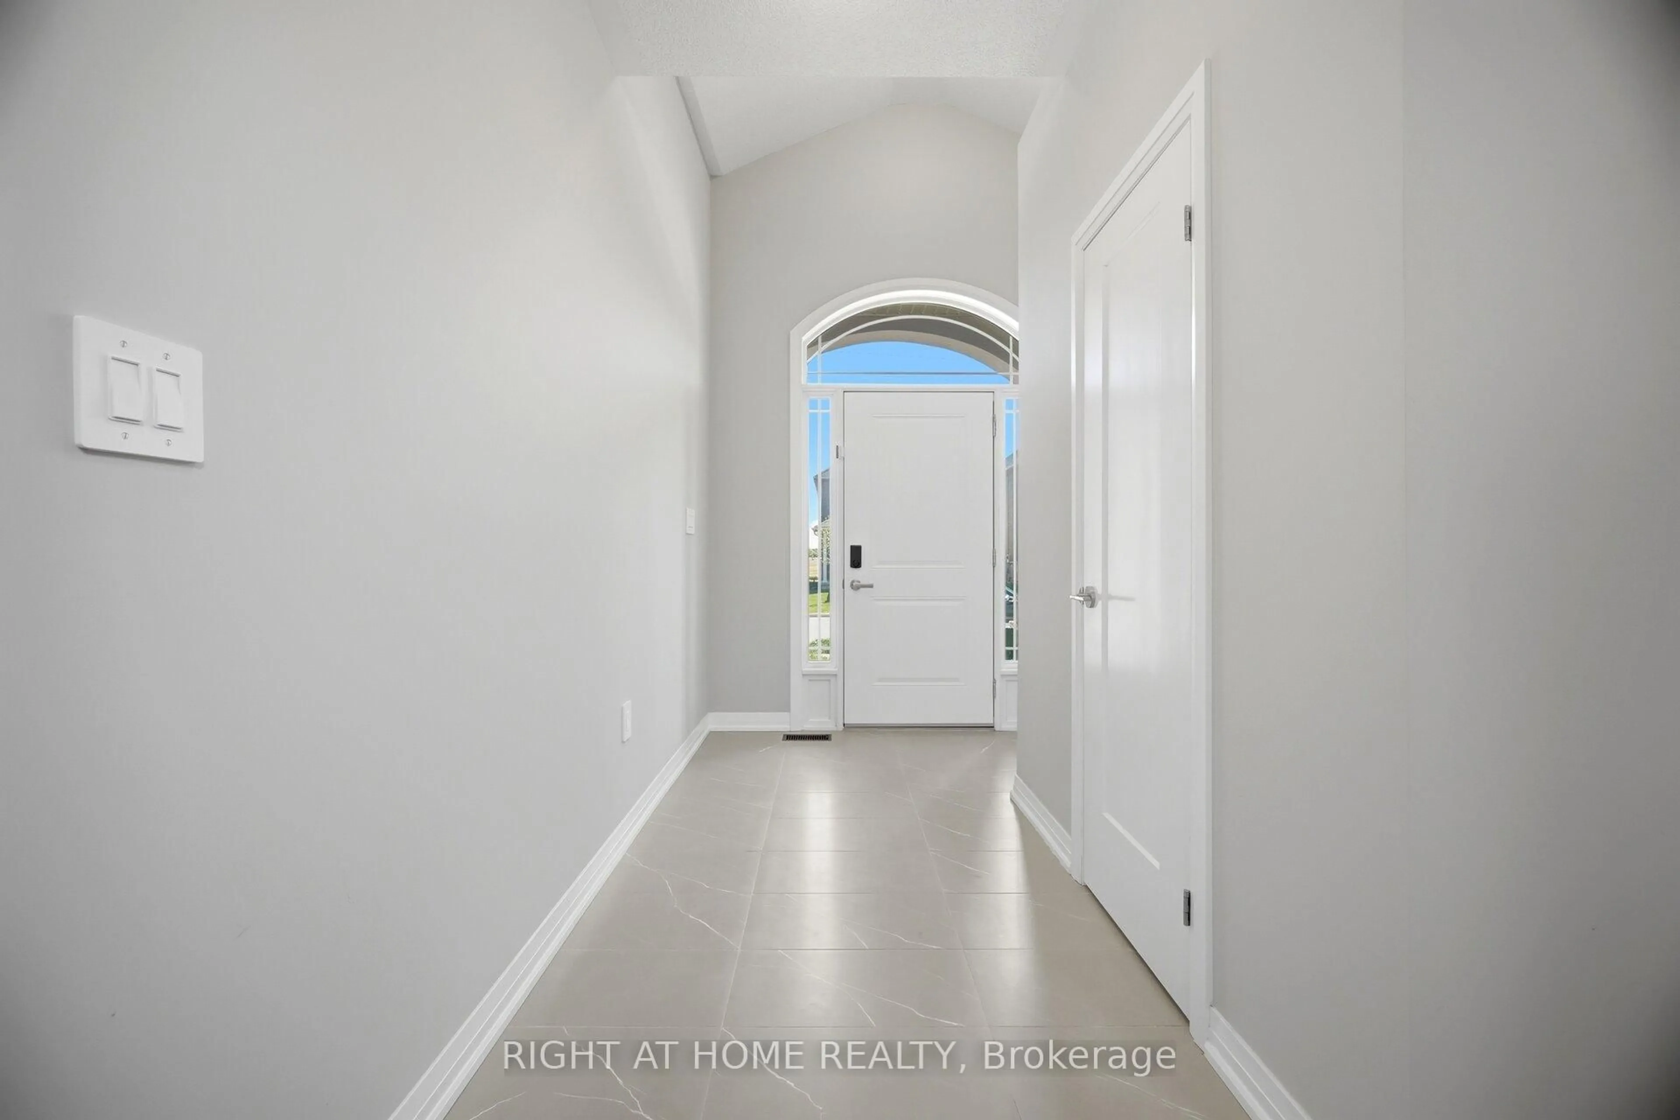
Discover comfortable and modern living at 190 Rockledge Drive in Hamilton's highly desirable Summit Park community. This stunning end-unit freehold townhouse offers approximately 1,810 sq ft of thoughtfully designed living space, complete with over $60,000 worth of upgrades, combining comfort, style, and functionality. Upon entry, you are greeted by a bright foyer and soaring 9-ft ceilings that enhance the home's spacious feel. The open-concept main floor seamlessly connects the living, dining, and kitchen areas, creating an inviting atmosphere ideal for both everyday living and entertaining. The kitchen features stainless steel appliances, ample cabinetry, generous counter space, and a breakfast area overlooking the backyard. Upstairs, the spacious primary bedroom offers abundant natural light, a walk-in closet, and a private ensuite bath complete with a soaker tub. Two generously sized additional bedrooms provide flexibility for a growing family, guests, or a home office, complemented by a full 4-piece bathroom. Convenient second-floor laundry adds to the practicality of the home. Move-in ready and vacant, this property also features a rare double car garage and ample parking space. Located close to parks, schools, shopping, amenities, and major highways, it is perfectly suited for commuters and families alike. Built by the award-winning builder Multi-Area Developments, this Siena model home offers quality craftsmanship in one of Hamilton's most sought-after family-friendly neighbourhoods.


Property Details

Style2-Storey
View-
Age of property-
SqFt~1500-2000 SqFt
Lot Size3,277 SqFt(101.71 x 32.22)
Parking Spaces4
MLS ®NumberX13209772
Community NameGlanbrook
Data SourceTRREB
Listing byRIGHT AT HOME REALTY

Features

Heating: Fan Coil
Cooling: Central Air
Basement: Unfinished

Main Floor

Living

Open Concept / hardwood floor

Dining

Open Concept / hardwood floor

Kitchen

Stainless Steel Appl / Breakfast Area / Backsplash

Foyer


Features

Lot size: 3,277 SqFt

Parking

Garage spaces 2

Garage type Attached

Other parking spaces 2

Total parking spaces 4


Property History

May 28, 2026
ListedActive
$850,000
2 days on market
history photo preview41
Listing by trreb®
Property listed by RIGHT AT HOME REALTY, Brokerage

Agent Banner Image
Interested in this property?Get in touch to get the inside scoop.

Market Data - Glanbrook

Geo Zone Map ThumbnailGlanbrook

Balanced Market

View Market Data

Townhouse - for the past 30 days

Buyer's market Seller's market

Avg. Days on Market

Past 30 days

31 days

Compared to

2025

31 days

2024

15 days

2023

22 days

New Listings

Past 30 days

36 listings

Compared to

2025

52 listings

2024

58 listings

2023

37 listings

Units sold

Past 30 days

15 units

Compared to

2025

22 units

2024

40 units

2023

33 units

Median Sold Price

Past 30 days

$691,000

Compared to

2025

$682,500

2024

$722,500

2023

$719,900


Population and Demographics

Overview

Total population 37681
Average household income $135,686

Age (%)

0 to 19
28%
20 to 34
16%
35 to 49
22%
50 to 64
17%
65 and plus
17%

Household composition (%)

Single family
80%
Single person
18%
Multi person
2%
Multi family
1%

Mother tongue (%)

English
80%
Others
3%
Arabic
3%
Italian
2%
Urdu
2%
Spanish
2%
Portuguese
2%
Punjabi (Panjabi)
1%
French
1%
Polish
1%

House tenancy (%)

Owners
89%
Renters
11%

What’s nearby?Essentials within 5 km

Local Logic

Transportation Scores

Estimated Budget