Unknown for 260 Binbrook Rd, Hamilton Ontario L0R 1C0
8 days on Market

260 Binbrook Rd, Hamilton, Ontario L0R 1C0

Detached
3
2
~1100-1500 sqft
$899,000
Get pre-qualifiedPowered by nesto
Detached
3
2
~1100-1500 sqft

Contact us about this property

Call

Highlights

Property Estimate

Days on market8 days

Estimated valueNot available

Price/Sqft$708/sqft

Monthly cost

Open Calculator

Description

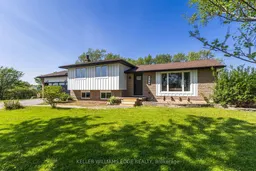
Where rural meets urban living! 260 Binbrook Rd a beautifully renovated 4-level sidesplit situated on an impressive 150' x 200' lot, approximately 3/4 of an acre, offering the perfect blend of rural tranquility and urban convenience just minutes to all amenities. This extensively updated home has been renovated top to bottom since 2019 including windows. Showcasing 1300 above grade sq ft with a bonus family room practically on grade providing an additional 546 sq ft for a total of 1,846 sq ft of finished living space all highlighted by southern exposure and enhanced with a gas fireplace. The main living areas designed with engineered hardwood flooring, shiplap accents, 14 pot lights, with quartz countertops, oversized island with built in bar fridge, microwave, breakfast nook and ingenious additional bench living room seating, farmhouse sink with complimentary additional charm with built in chalk board and barndoor pantry enhanced with Kitchen Aid stainless steel appliances. The property offers exceptional parking with a double driveway accommodating up to 10 vehicles including an attached double car garage with inside entry. Outside, enjoy a powered 300 sq ft outbuilding/barn with 30-amp service, an open green space with children's play structure, penned garden area and no direct rear neighbours. Additional notable updates include a drilled well with interior jet pressure system (2020), owned furnace, A/C, water treatment system with reverse osmosis and water softener (2019), septic system updated in 2016 with pump replacement in 2023 and recent pump-out (August 2025), sump pump with battery backup, upgraded R8 insulation, and upgraded plumbing (2016) throughout. Conveniently located near the future proposed secondary school site and strip mall at the northeast corner of Fletcher Rd and Binbrook Rd.


Property Details

StyleSidesplit
View-
Age of property51-99
SqFt~1100-1500 SqFt
Lot Size30,000 SqFt(200 x 150)
Parking Spaces10
MLS ®NumberX13161172
Community NameGlanbrook
Data SourceTRREB
Listing byKELLER WILLIAMS EDGE REALTY

Features

Heating: Forced Air
Cooling: Central Air
Fireplace
Basement: Full, Unfinished

Lower Floor

Family

5.99 x 3.99

Games

3.99 x 3.0


Features

Lot size: 30,000 SqFt

Parking

Garage spaces 2

Garage type Attached

Other parking spaces 8

Total parking spaces 10


Property History

May 22, 2026
ListedActive
$899,000
8 days on market
history photo preview45
Listing by trreb®
Property listed by KELLER WILLIAMS EDGE REALTY, Brokerage

Agent Banner Image
Interested in this property?Get in touch to get the inside scoop.

Market Data - Glanbrook

Geo Zone Map ThumbnailGlanbrook

Balanced Market

View Market Data

Detached house - for the past 30 days

Buyer's market Seller's market

Avg. Days on Market

Past 30 days

31 days

Compared to

2025

44 days

2024

55 days

2023

39 days

New Listings

Past 30 days

72 listings

Compared to

2025

74 listings

2024

56 listings

2023

54 listings

Units sold

Past 30 days

24 units

Compared to

2025

28 units

2024

26 units

2023

47 units

Median Sold Price

Past 30 days

$860,000

Compared to

2025

$950,000

2024

$935,000

2023

$950,000


Population and Demographics

Overview

Total population 37681
Average household income $135,686

Age (%)

0 to 19
28%
20 to 34
16%
35 to 49
22%
50 to 64
17%
65 and plus
17%

Household composition (%)

Single family
80%
Single person
18%
Multi person
2%
Multi family
1%

Mother tongue (%)

English
80%
Others
3%
Arabic
3%
Italian
2%
Urdu
2%
Spanish
2%
Portuguese
2%
Punjabi (Panjabi)
1%
French
1%
Polish
1%

House tenancy (%)

Owners
89%
Renters
11%

What’s nearby?Essentials within 5 km

Local Logic

Transportation Scores

Estimated Budget