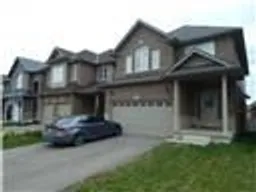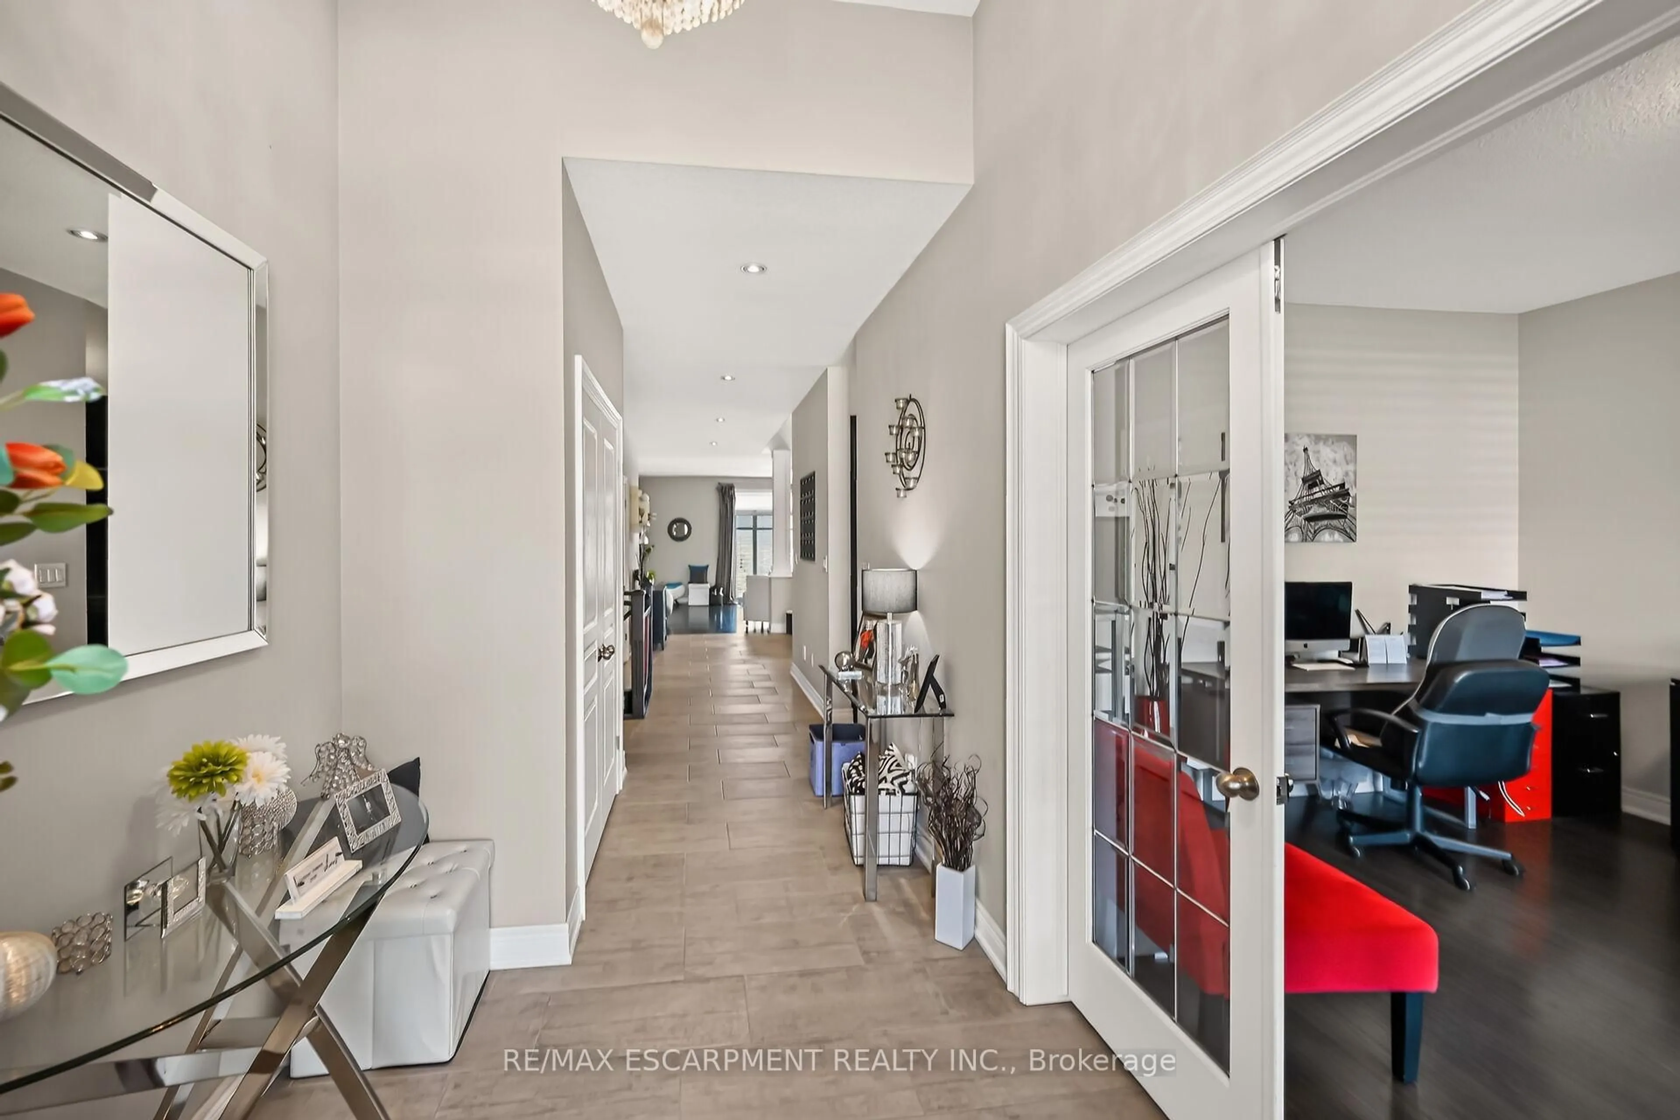
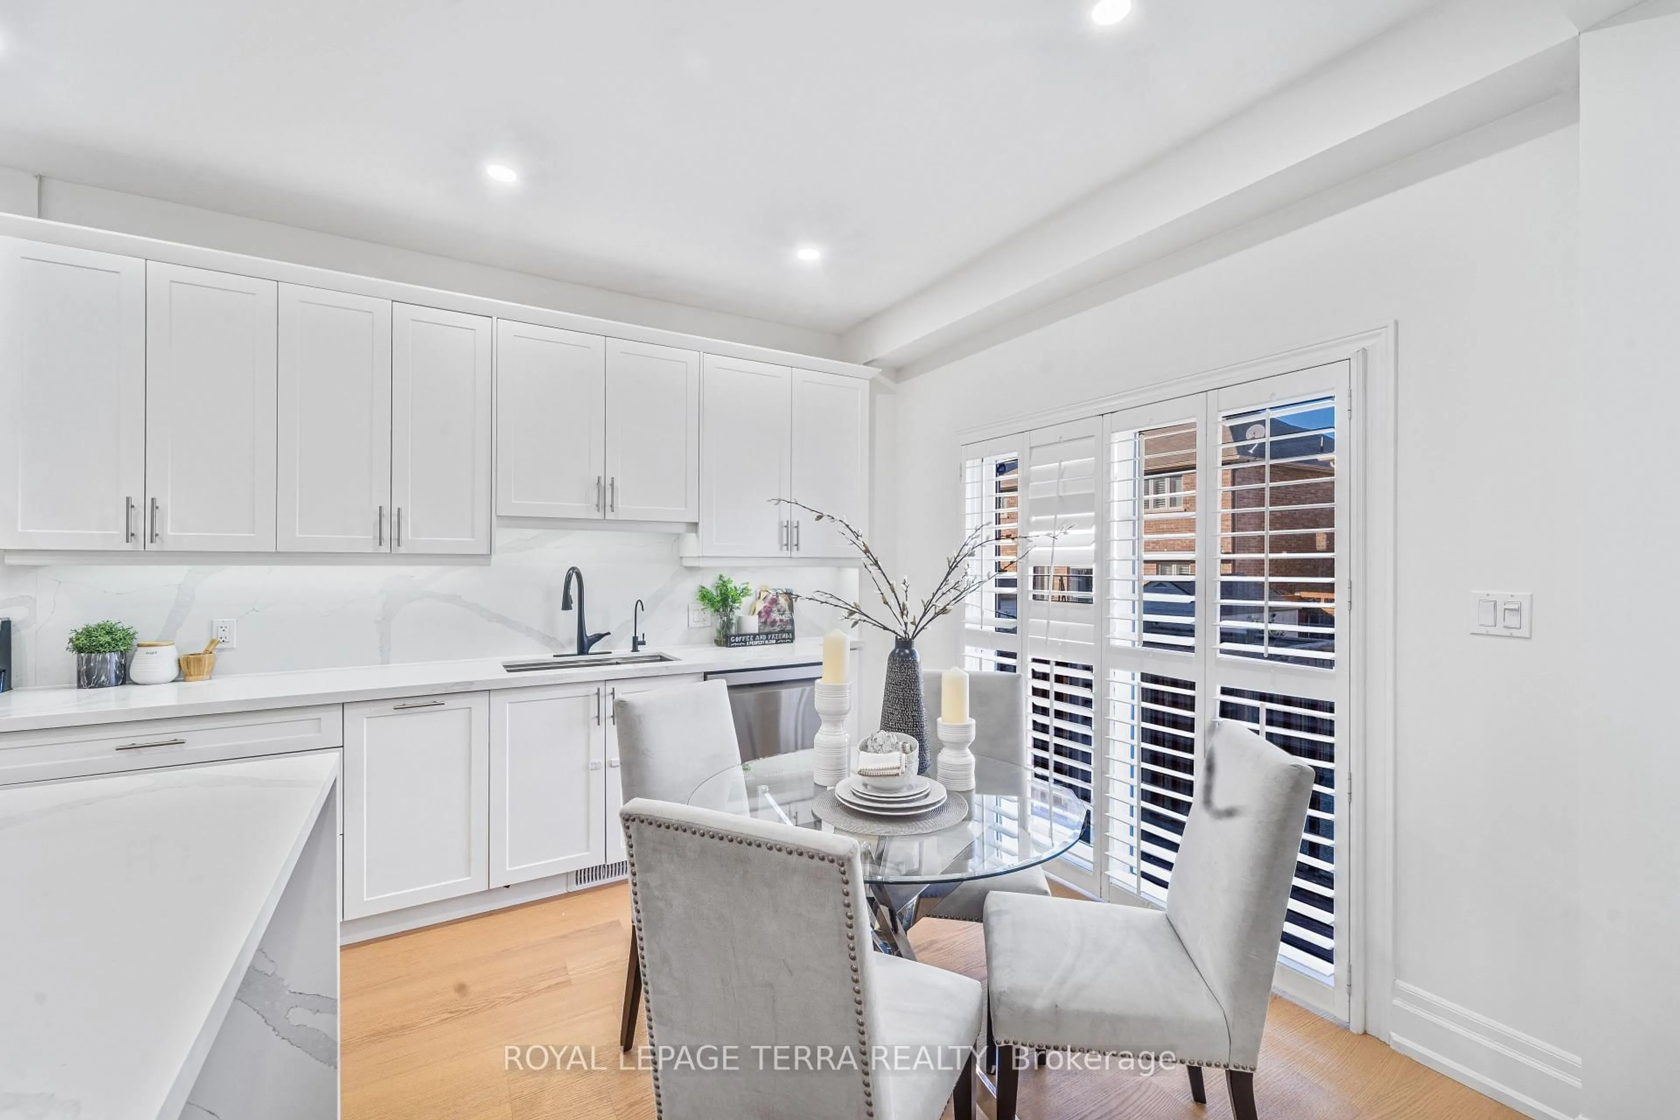
trreb/IMG-X14107928_d18efa61775cafd04c18b8b556b438817027e5eb275340296e1c231671ecc479.jpg
10 days on Market

35 Whistler St, Hamilton, Ontario L0R 1P0

Detached
3
4
~2000-2500 sqft
$1,019,000
Get pre-qualifiedPowered by nesto
Detached
3
4
~2000-2500 sqft

Contact us about this property

Call

Highlights

Property Estimate

Days on market10 days

Estimated valueNot available

Price/Sqft$458/sqft

Monthly cost

Open Calculator

Description

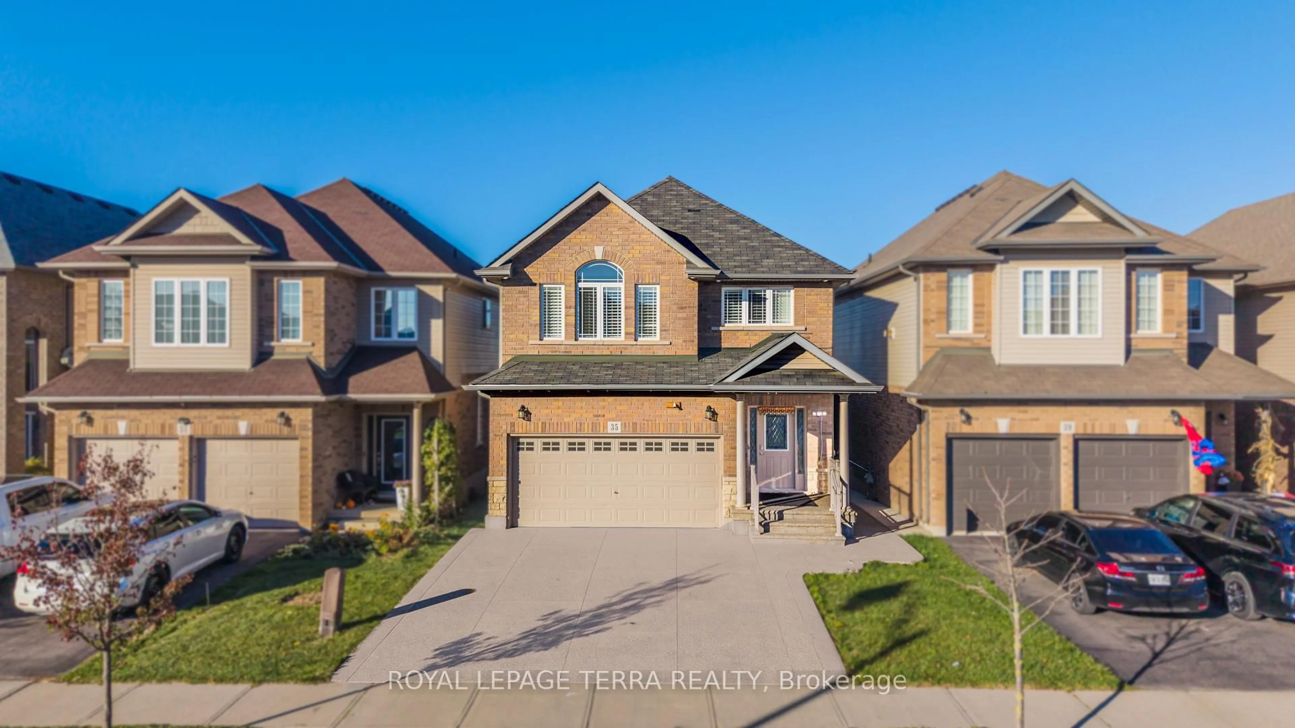
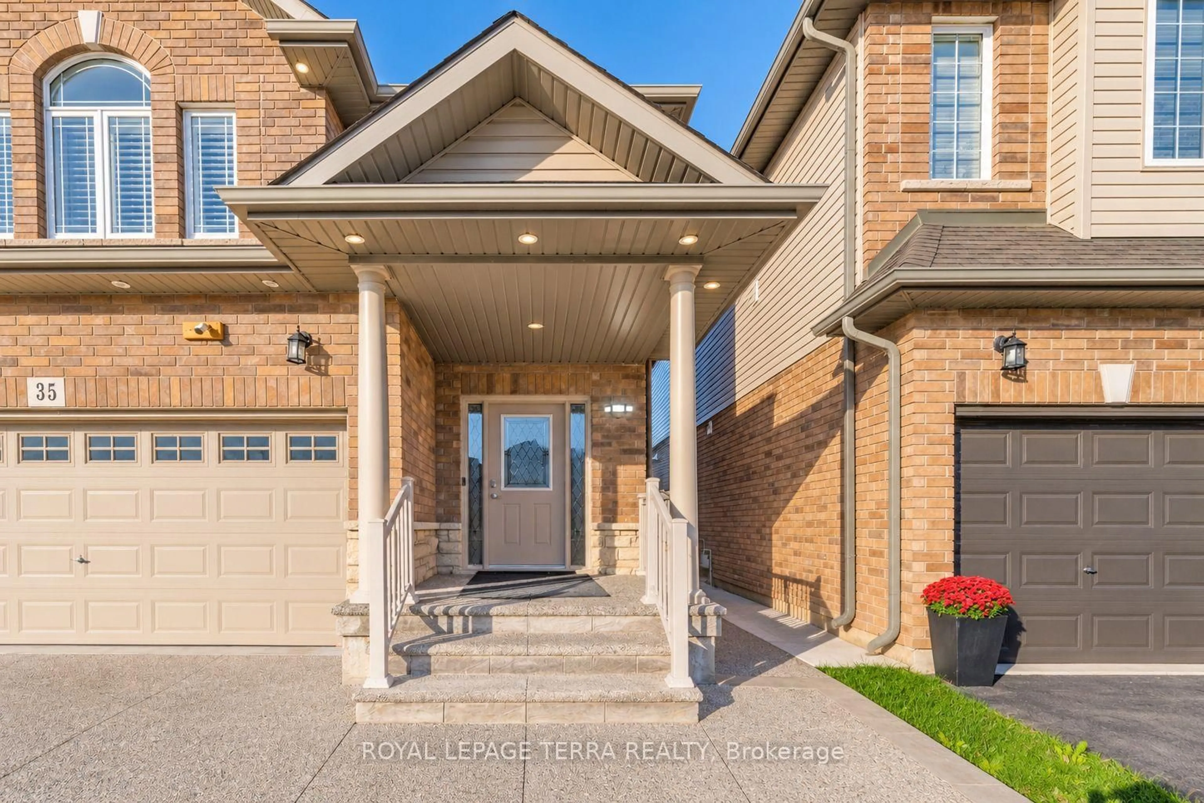
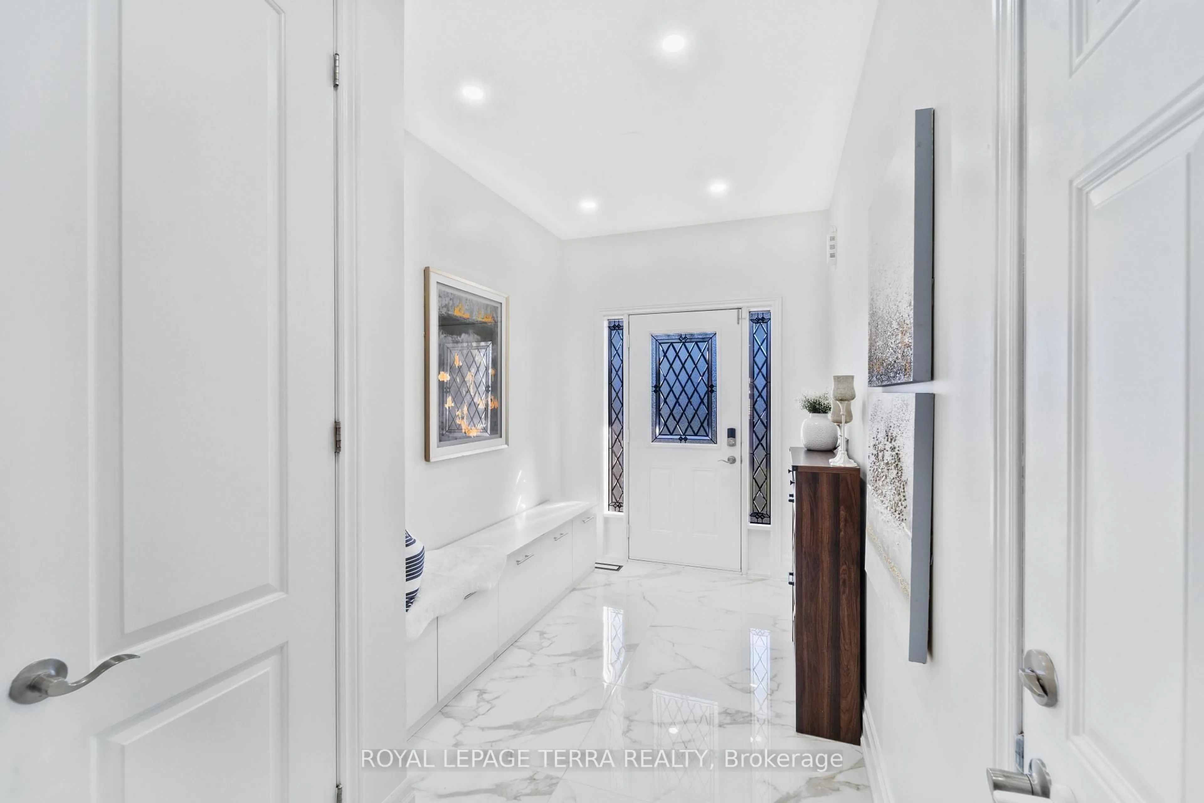
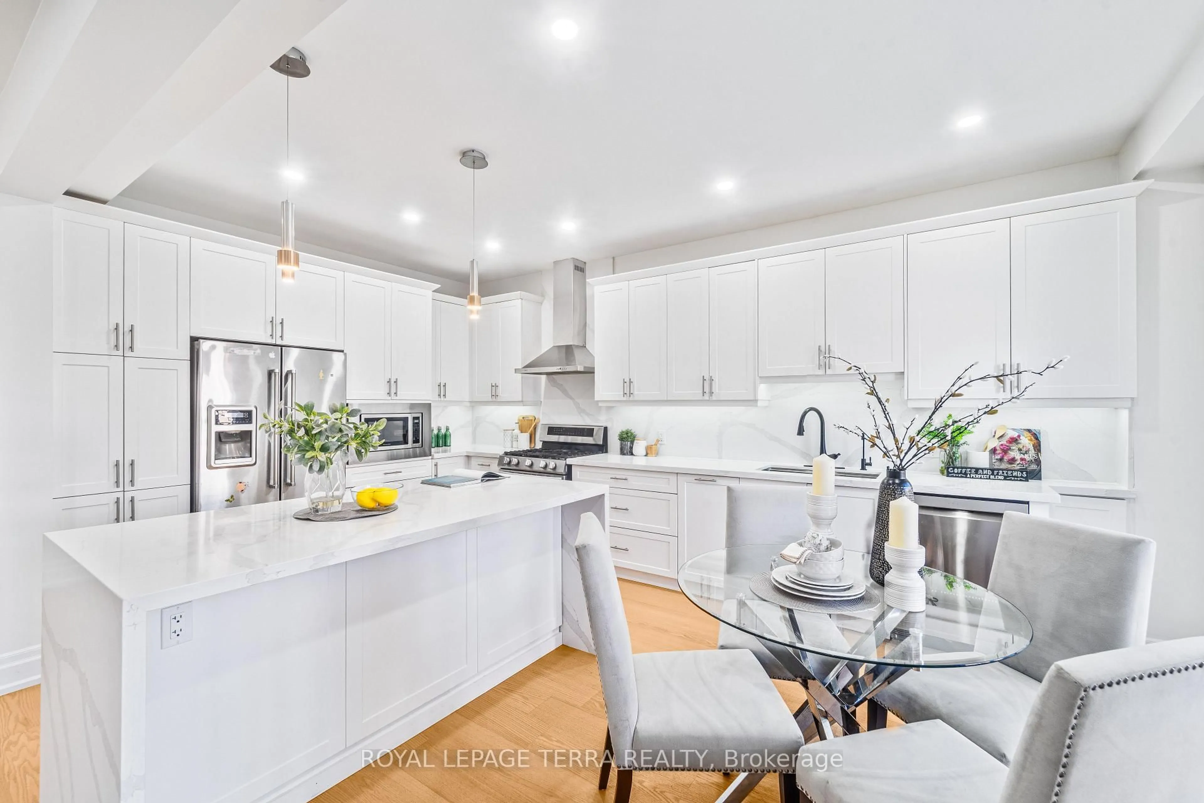
Discover this beautifully upgraded detached home in Hamilton's desirable Hannon community, offering over 2,900 sq ft of combined finished living space, including the basement, with 3 spacious bedrooms and 4 bathrooms. Step inside to a bright, open concept layout showcasing upgraded, modern pot lights, and a beautifully upgraded staircase. The spacious living area flows seamlessly into the kitchen, creating an inviting space for everyday living and entertaining. The fully finished basement features a generous recreation room and an additional bathroom, providing extra space for family enjoyment. Step outside to a fully fenced, low-maintenance backyard featuring an expansive concrete patio and raised wooden deck, perfect for relaxing or hosting gatherings. The upgraded driveway adds to the homes's curb appeal and everyday convivence. Ideally situated close to schools, park, shopping, restaurants, and major highway connections, this exceptional home is ready for its next owners!


Property Details

Style2-Storey
View-
Age of property-
SqFt~2000-2500 SqFt
Lot Size3,229 SqFt(98.43 x 32.81)
Parking Spaces4
MLS ®NumberX14107928
Community NameGlanbrook
Data SourceTRREB
Listing byROYAL LEPAGE TERRA REALTY

Features

Heating: Forced Air
Cooling: Central Air
Fireplace
Basement: Finished

Main Floor

Kitchen

5.49 x 3.35

Living

8.08 x 4.11


Features

Lot size: 3,229 SqFt

Parking

Garage spaces 2

Garage type Attached

Other parking spaces 2

Total parking spaces 4


Property History
Oct 22, 2026
ListedActive
$1,019,000
10 days on market
history photo preview35
Listing by trreb®
Property listed by ROYAL LEPAGE TERRA REALTY, Brokerage
Agent Banner Image
Interested in this property?Get in touch to get the inside scoop.

Market Data - Glanbrook

Geo Zone Map ThumbnailGlanbrook

Balanced Market

View Market Data

Detached house - for the past 30 days

Buyer's market Seller's market

Avg. Days on Market

Past 30 days

34 days

Compared to

2025

57 days

2024

38 days

2023

41 days

New Listings

Past 30 days

53 listings

Compared to

2025

58 listings

2024

70 listings

2023

47 listings

Units sold

Past 30 days

25 units

Compared to

2025

19 units

2024

28 units

2023

15 units

Median Sold Price

Past 30 days

$820,000

Compared to

2025

$895,000

2024

$968,450

2023

$999,999


Population and Demographics

Overview

Total population 37681
Average household income $135,686

Age (%)

0 to 19
28%
20 to 34
16%
35 to 49
22%
50 to 64
17%
65 and plus
17%

Household composition (%)

Single family
80%
Single person
18%
Multi person
2%
Multi family
1%

Mother tongue (%)

English
80%
Others
3%
Arabic
3%
Italian
2%
Urdu
2%
Spanish
2%
Portuguese
2%
Punjabi (Panjabi)
1%
French
1%
Polish
1%

House tenancy (%)

Owners
89%
Renters
11%

What’s nearby?Essentials within 5 km

Local Logic

Transportation Scores

Estimated Budget