Re-listed 3 days ago

59 Greti Dr, Hamilton, Ontario L9B 0E3

Detached
4
2 + 1
~4270 sqft
$•••,•••
$1,369,900
Get pre-qualifiedPowered by nesto
Detached
4
2 + 1
~4270 sqft

Contact us about this property

Call

Highlights

Property Estimate

Days on market3 days

Total days on market
212 days

Estimated valueNot available

Price/Sqft$320/sqft

Monthly cost

Open Calculator

Description

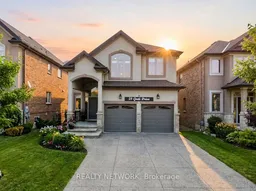
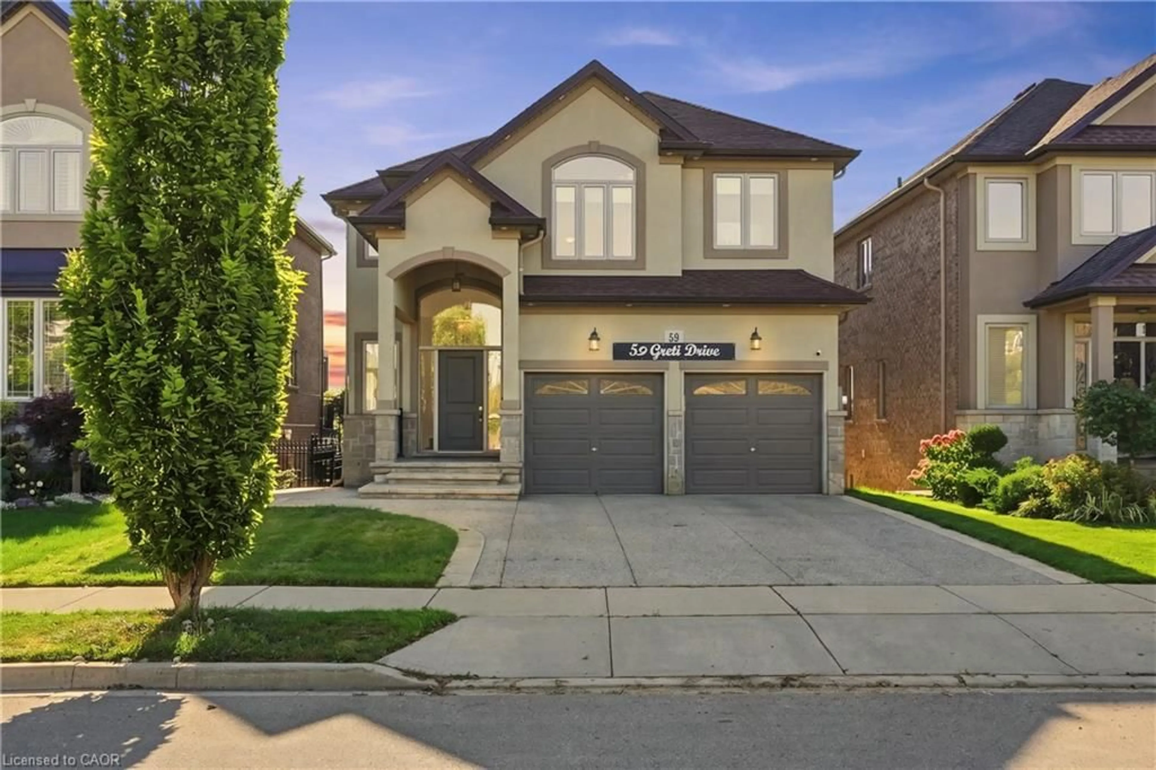
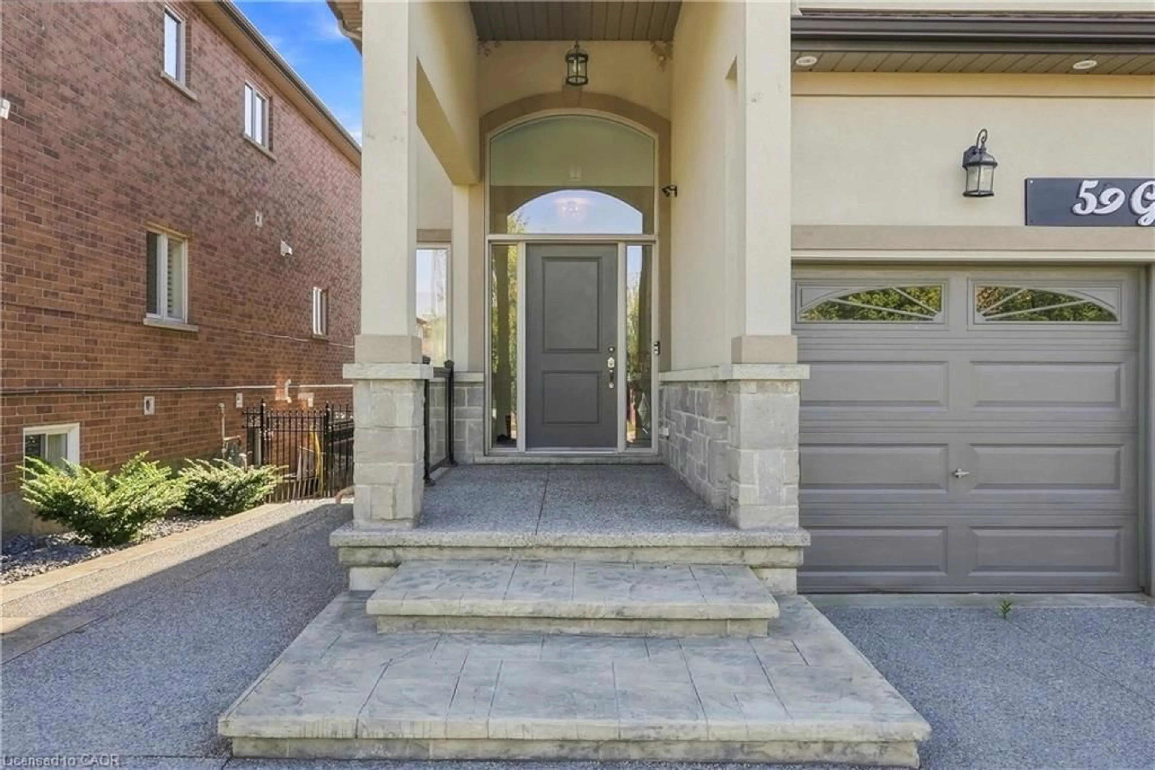
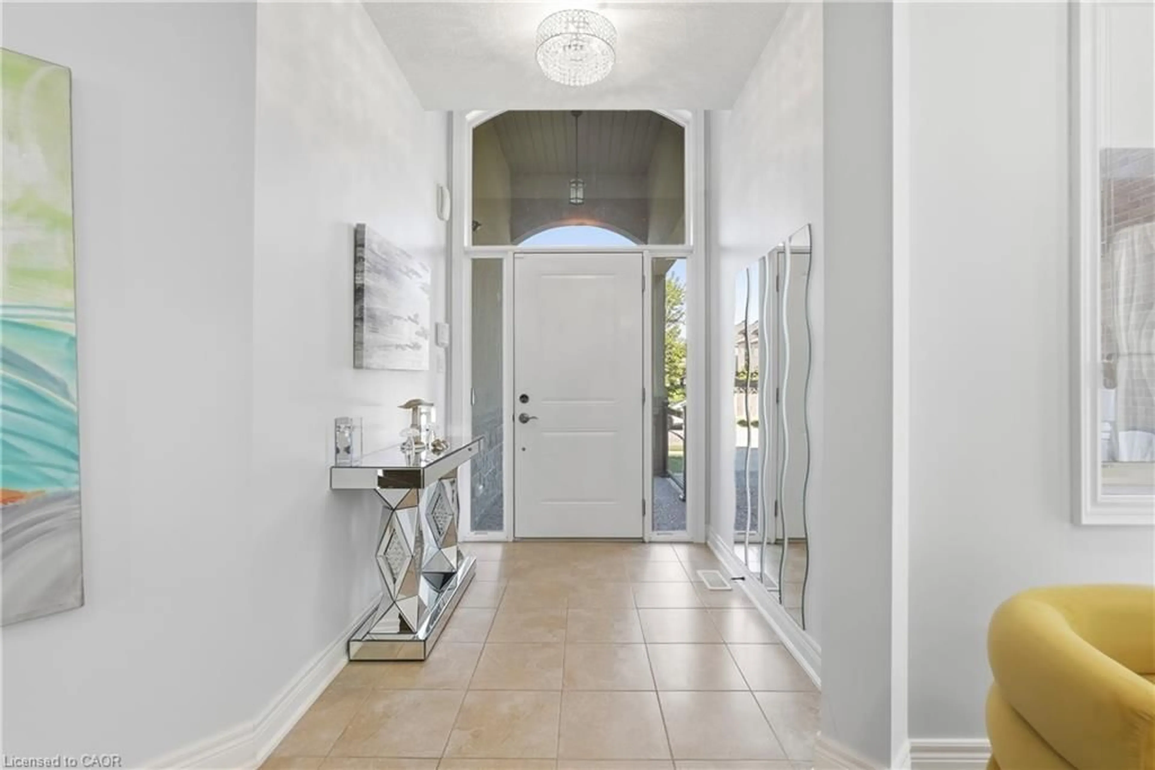
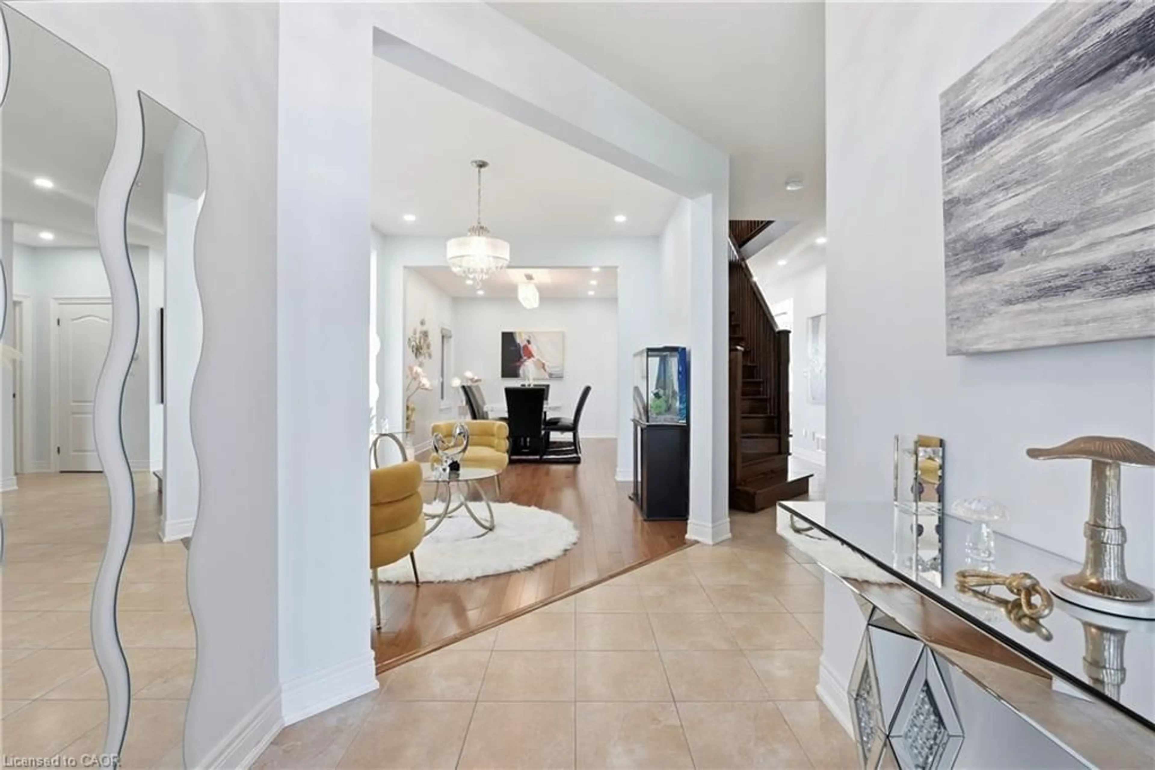
Designed for both everyday family living and memorable entertaining, this impressive 5+1 bedrooms, 4+1 bathrooms home offers almost 4,300 sq. ft. of finished living space across three levels. The main floor features generous principal rooms, a bright open-concept kitchen, breakfast area with quartz island and family room, along with convenient main-floor laundry. Upstairs, 5 spacious bedrooms include two primary suites, providing exceptional flexibility for larger or multi-generational families with 3 full bathroom. The fully finished walk-out basement adds another level of living space with a bedroom, full bathroom, Chef's kitchen with gas stove and large stone island, with a large recreation/family area, while the standout glass sunroom creates a unique retreat complete with air conditioning, built-in BBQ setup with wine cooler and a sink, perfect for entertaining year-round with gorgeous pond views. Also has an expansive 17x16 maintenance free deck overlooking the peaceful setting complete this exceptional home.


Property Details

StyleTraditional
View-
Age of property-
SqFt~4270 SqFt
Lot Size4,916 SqFt(124.62 x 39.45)
Parking Spaces4
MLS ®Number40862771
Community NameGlanbrook
Data SourceITSO
Listing byRE/MAX Escarpment Golfi Realty Inc.

Features

Heating: Forced Air, Natural Gas
Cooling: Central Air
Basement: Walk-Out Access, Full, Finished

Main Floor

Family Room

6.05 x 5.33

Eat-in Kitchen

3.38 x 3.68

Dining Room

4.11 x 3.38

Kitchen

3.05 x 3.38


Features

Lot size: 4,916 SqFt
Sewer (Municipal)

Parking

Garage spaces 2

Garage type -

Other parking spaces 2

Total parking spaces 4


Property History
Login required
Price changeActive
$•••,•••
Login required
Re-listed
$•••,•••
3 days on market
history photo preview50
Listing by itso®
Property listed by RE/MAX Escarpment Golfi Realty Inc., Brokerage
Agent Banner Image
Interested in this property?Get in touch to get the inside scoop.

Market Data - Glanbrook

Geo Zone Map ThumbnailGlanbrook

Balanced Market

View Market Data

Detached house - for the past 30 days

Buyer's market Seller's market

Avg. Days on Market

Past 30 days

45 days

Compared to

2025

39 days

2024

46 days

2023

31 days

New Listings

Past 30 days

41 listings

Compared to

2025

52 listings

2024

53 listings

2023

54 listings

Units sold

Past 30 days

25 units

Compared to

2025

23 units

2024

23 units

2023

33 units

Median Sold Price

Past 30 days

$847,288

Compared to

2025

$905,000

2024

$980,000

2023

$970,000


Population and Demographics

Overview

Total population 37681
Average household income $135,686

Age (%)

0 to 19
28%
20 to 34
16%
35 to 49
22%
50 to 64
17%
65 and plus
17%

Household composition (%)

Single family
80%
Single person
18%
Multi person
2%
Multi family
1%

Mother tongue (%)

English
80%
Others
3%
Arabic
3%
Italian
2%
Urdu
2%
Spanish
2%
Portuguese
2%
Punjabi (Panjabi)
1%
French
1%
Polish
1%

House tenancy (%)

Owners
89%
Renters
11%

What’s nearby?Essentials within 5 km

Local Logic

Transportation Scores

Estimated Budget