1 day on Market

100 Springstead Ave, Hamilton, Ontario L8E 6E9

Detached
4 + 1
4
~2000-2500 sqft
$1,080,000
Get pre-qualifiedPowered by nesto
Detached
4 + 1
4
~2000-2500 sqft

Contact us about this property

Call

Highlights

Property Estimate

Days on market1 day

Estimated valueNot available

Price/Sqft$486/sqft

Monthly cost

Open Calculator

Description

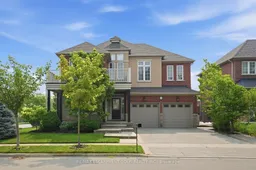
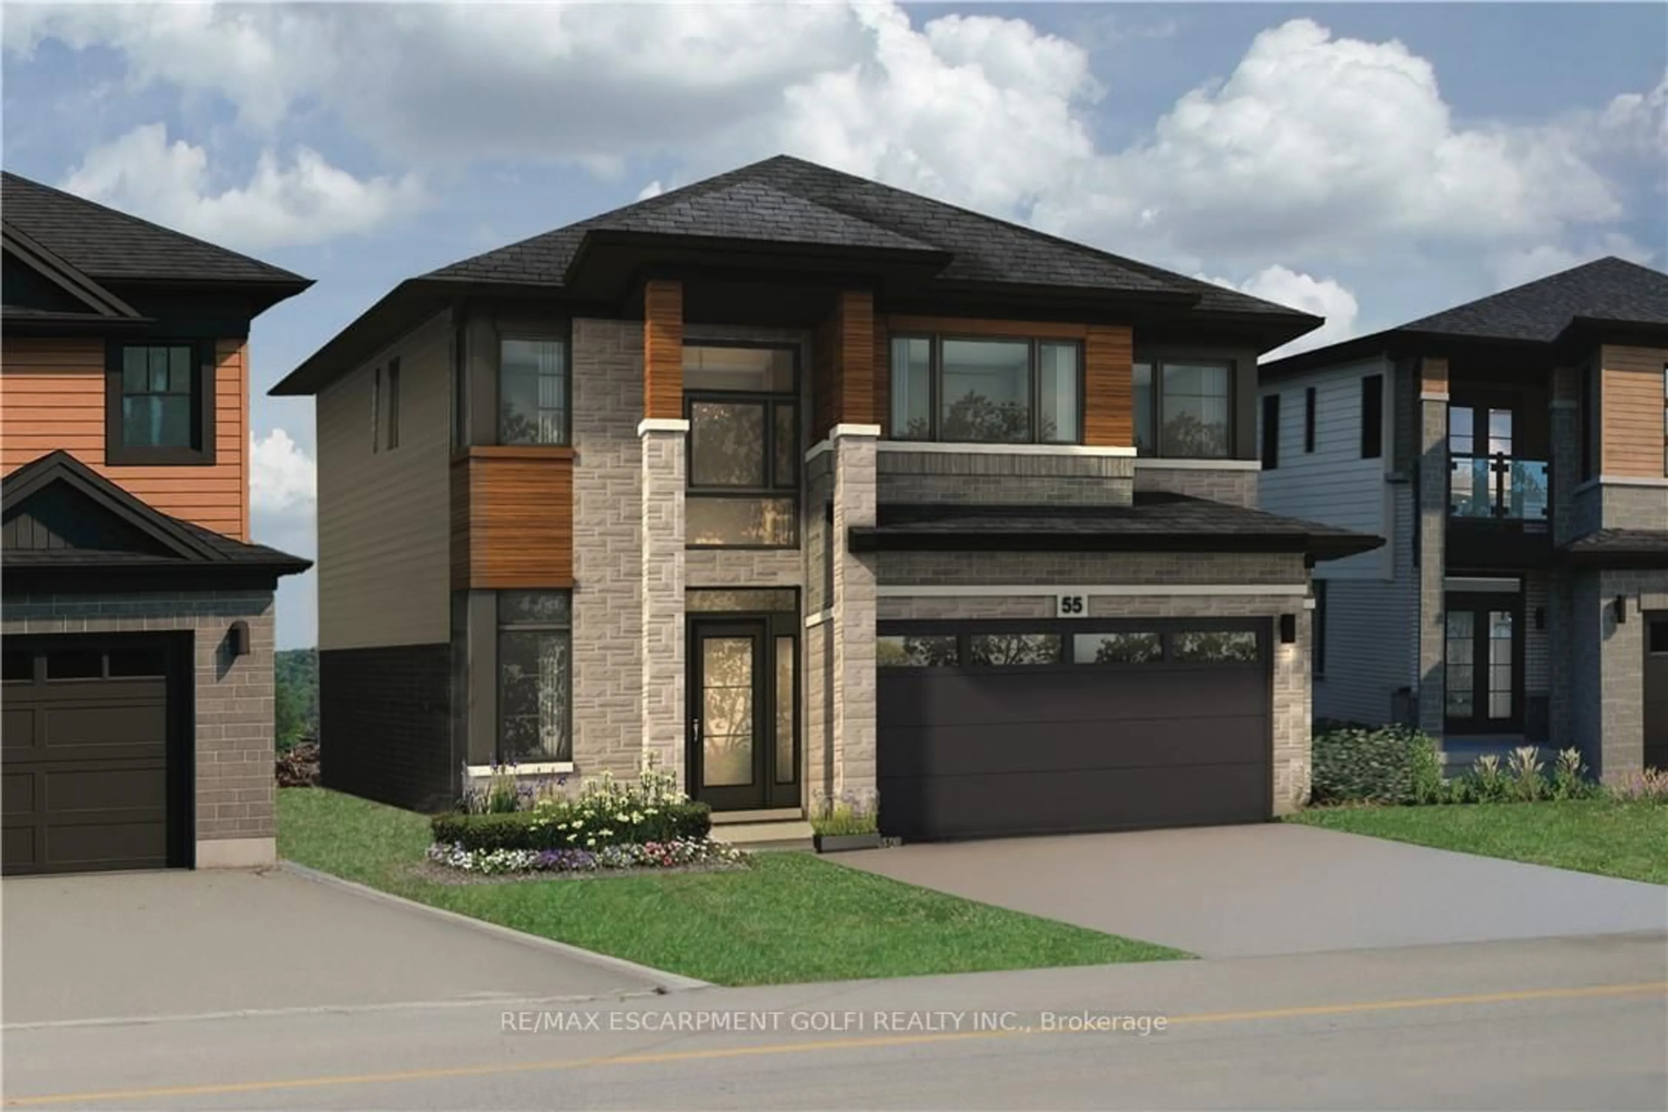
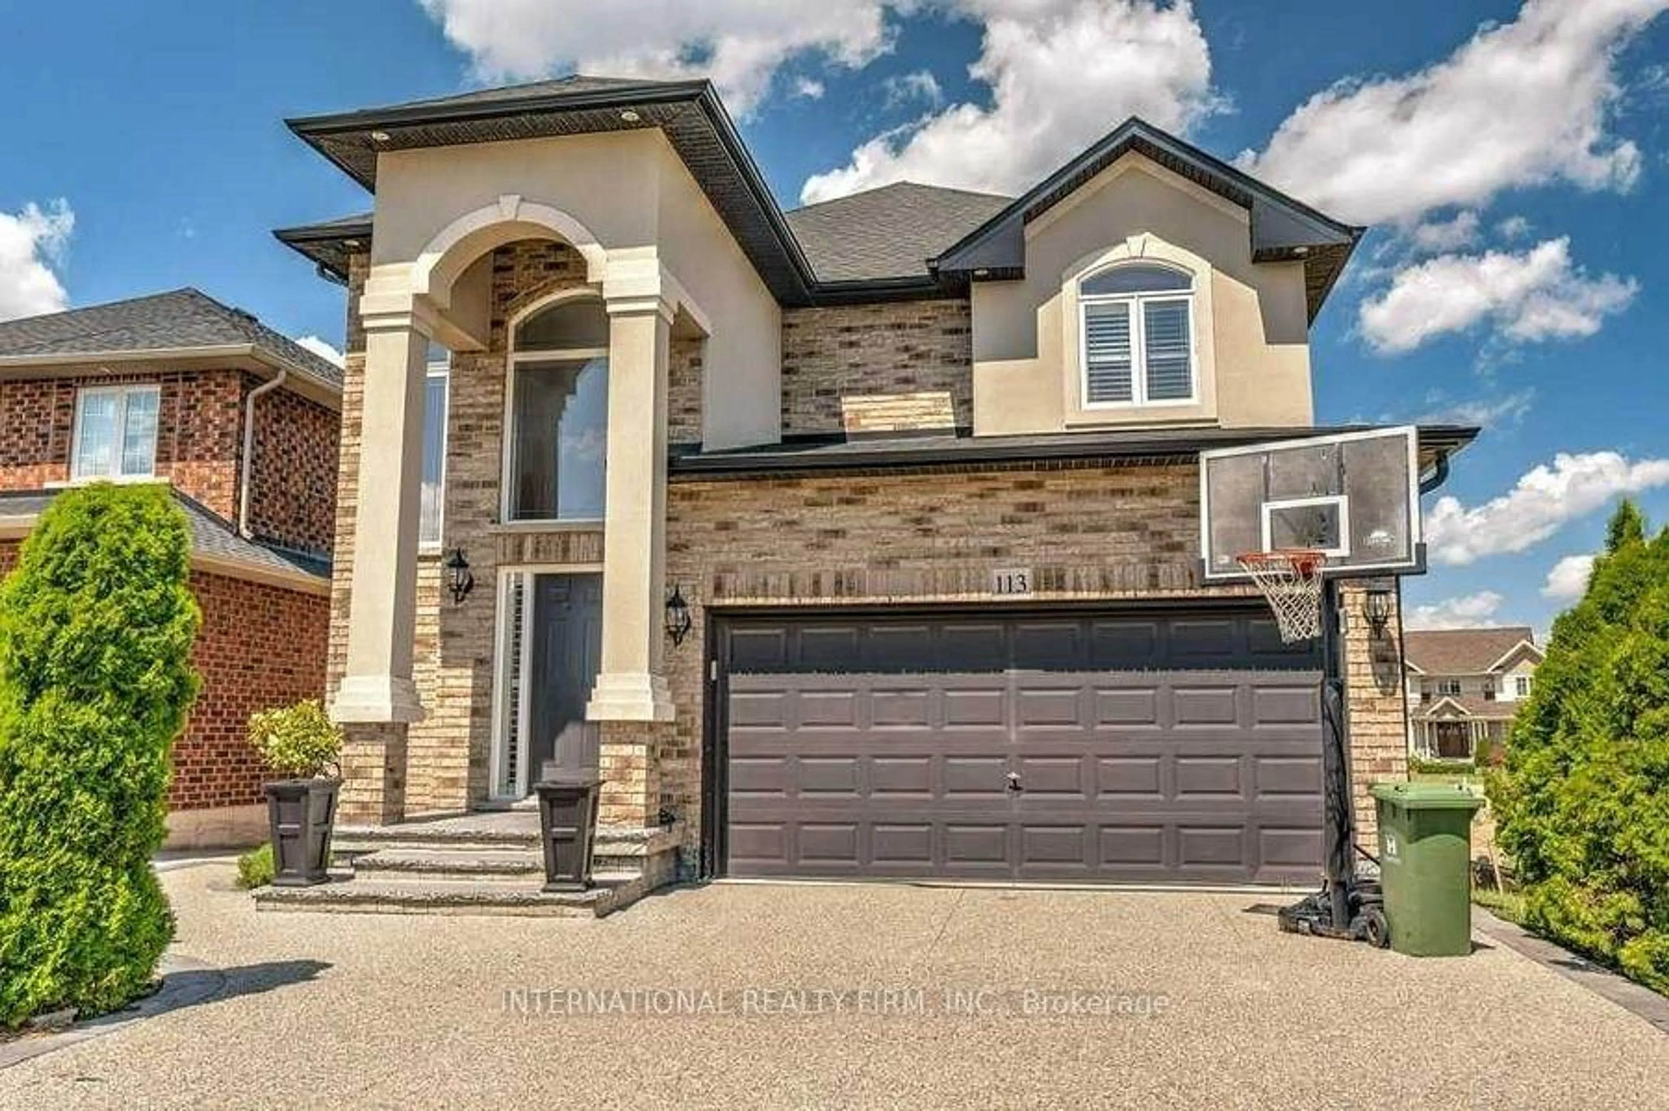
Welcome to 100 Springstead, an exceptional corner-lot home offering space, style, and thoughtful upgrades throughout. This 5 bedroom, 4 bathroom residence impresses from the moment you arrive with an exposed aggregate driveway, stamped concrete covered wrap-around front porch, and a double garage finished with epoxy chip flooring. Inside, the open concept main level is anchored by a striking three-sided fireplace connecting the kitchen and living room, complete with granite countertops, stainless steel appliances, a built-in entertainment unit, and solid oak staircase. Main level laundry, central vac, wood blinds throughout, and a seamless flow make everyday living effortless. The primary bedroom retreat offers a private ensuite and two walk-in closets with custom built-ins, providing exceptional comfort and storage. Step outside to enjoy a wrap-around balcony that can be accessed directly from the front bedroom through elegant French doors. In the backyard you will find a large deck ideal for entertaining or relaxing and a private yard with shed. A Rainbird automatic sprinkler system will make sure the grass is always green. The finished basement adds flexible living space, while 4K cameras, alarm system, and fully hardwired internet provide peace of mind and modern convenience. Located minutes from Fifty Point Conservation Area, Lake Ontario shoreline, parks, and trails, with quick access to the QEW, Winona Crossing, Costco, restaurants, and local shops. This is a home designed for comfort, connection, and an elevated lifestyle.


Property Details

Style2-Storey
View-
Age of property16-30
SqFt~2000-2500 SqFt
Lot Size4,364 SqFt(90.3 x 48.33)
Parking Spaces4
MLS ®NumberX13590760
Community NameFifty Point
Data SourceTRREB
Listing byRE/MAX ESCARPMENT GOLFI REALTY INC.

Features

Heating: Forced Air
Central Vacuum
Cooling: Central Air
Fireplace
Basement: Finished, Full

Main Floor

Foyer

4.27 x 1.75

Family

6.96 x 3.2

Bathroom

0.99 x 2.31

2 Pc Bath

Kitchen

6.63 x 3.66


Features

Lot size: 4,364 SqFt

Parking

Garage spaces 2

Garage type Attached

Other parking spaces 2

Total parking spaces 4


Property History

Jul 22, 2026
Listed for
$1,080,000
Login required
Listed
$•••,•••
1 day on market
history photo preview36
Listing by trreb®
Property listed by RE/MAX ESCARPMENT GOLFI REALTY INC., Brokerage

Agent Banner Image
Interested in this property?Get in touch to get the inside scoop.
Market Data - Fifty Point

Geo Zone Map ThumbnailFifty Point

Strong Seller's Market

View Market Data

Detached house - for the past 30 days

Buyer's market Seller's market

Avg. Days on Market

Past 30 days

48 days

Compared to

2025

8 days

2024

9 days

2023

5 days

New Listings

Past 30 days

4 listings

Compared to

2025

7 listings

2024

7 listings

2023

10 listings

Units sold

Past 30 days

4 units

Compared to

2025

1 unit

2024

1 unit

2023

2 units

Median Sold Price

Past 30 days

$887,500

Compared to

2025

$1,330,000

2024

$1,599,900

2023

$895,000


Population and Demographics

Overview

Total population 2336
Average household income $170,449

Age (%)

0 to 19
31%
20 to 34
16%
35 to 49
26%
50 to 64
18%
65 and plus
10%

Household composition (%)

Single family
86%
Single person
11%
Multi person
2%
Multi family
1%

Mother tongue (%)

English
75%
Punjabi (Panjabi)
6%
Italian
3%
Arabic
2%
Spanish
2%
Urdu
2%
Polish
2%
Portuguese
1%
Others
1%

House tenancy (%)

Owners
90%
Renters
10%

What’s nearby?Essentials within 5 km

Local Logic

Transportation Scores

Estimated Budget