49 Candlewood Crt, Hamilton, Ontario L8J 0C4
Contact us about this property
Highlights
Estimated valueThis is the price Wahi expects this property to sell for.
The calculation is powered by our Instant Home Value Estimate, which uses current market and property price trends to estimate your home’s value with a 90% accuracy rate.Not available
Price/Sqft$449/sqft
Monthly cost
Open Calculator
Description
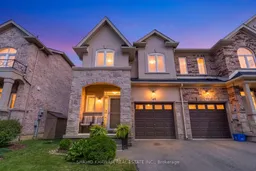
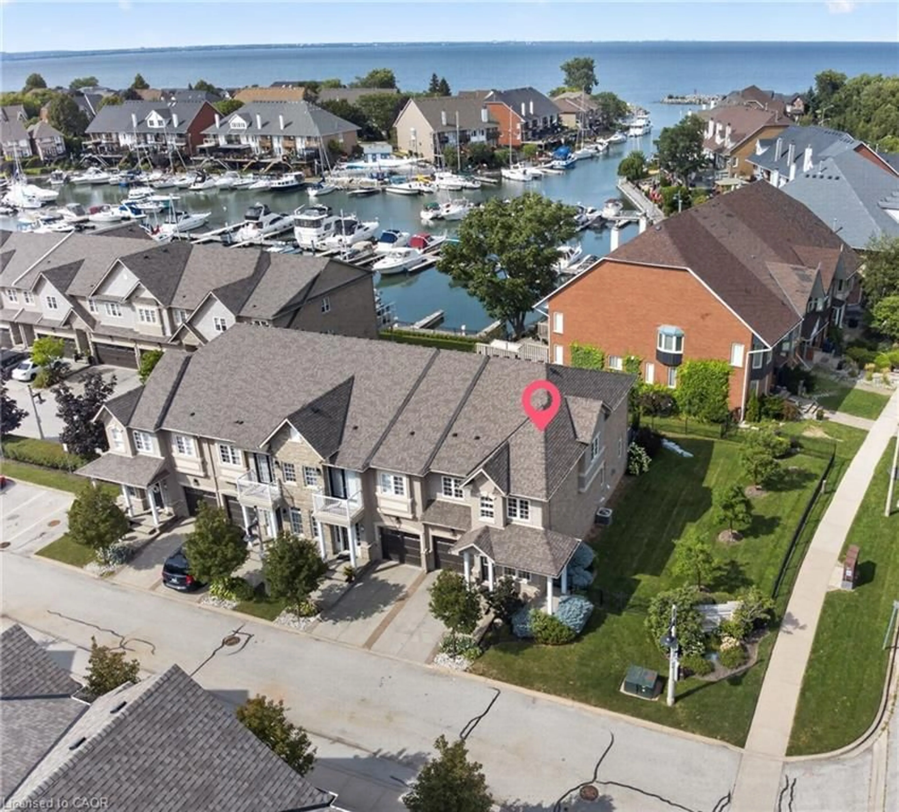
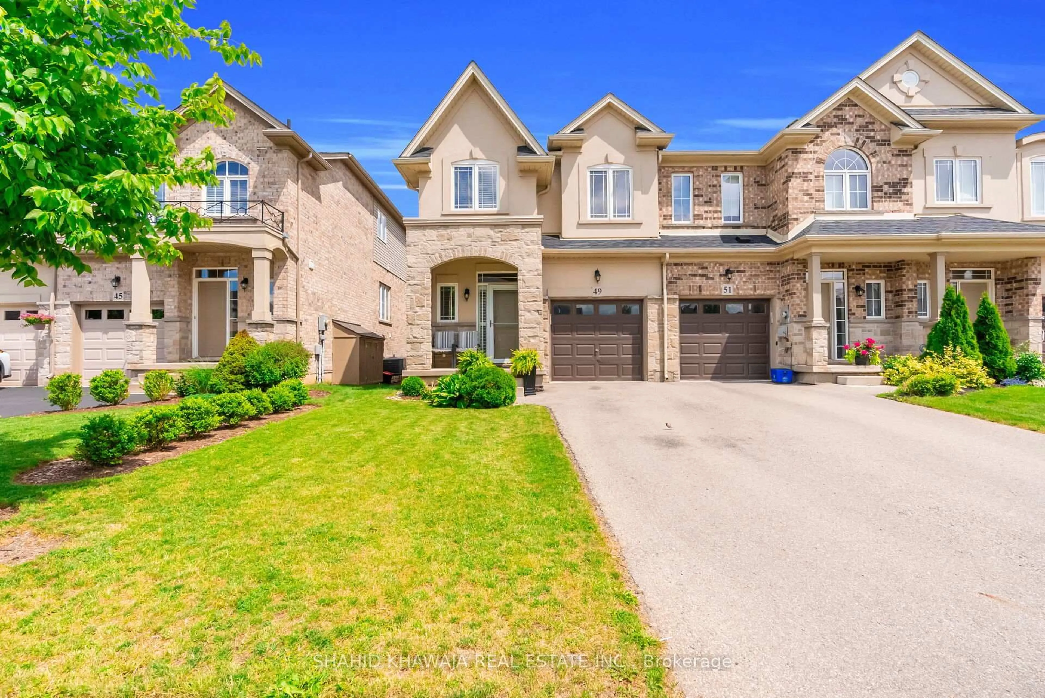
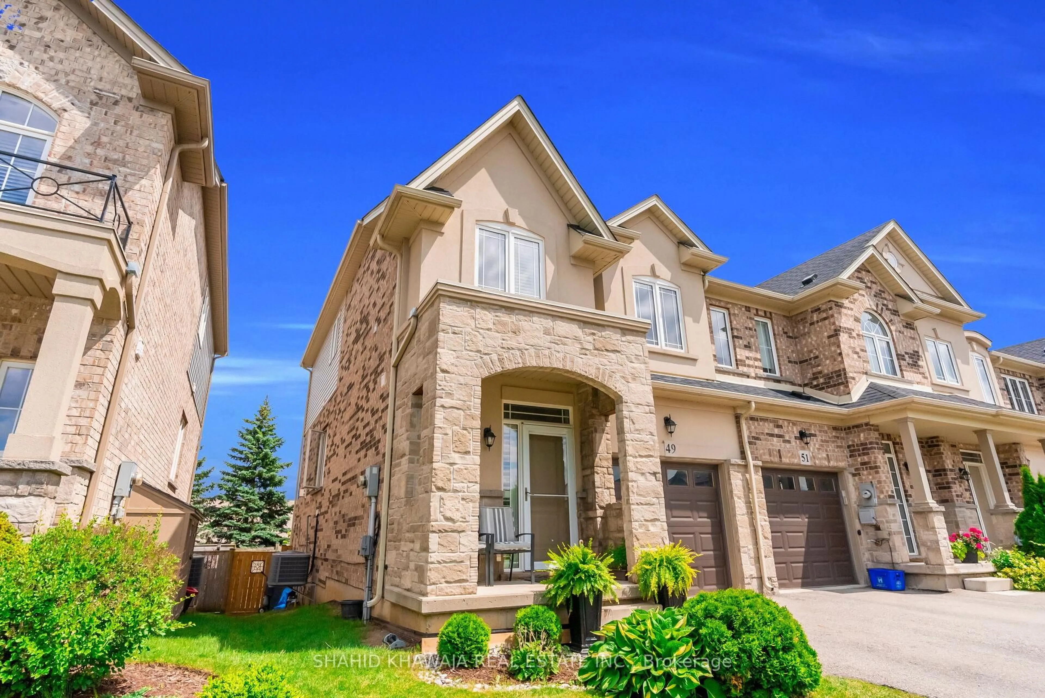
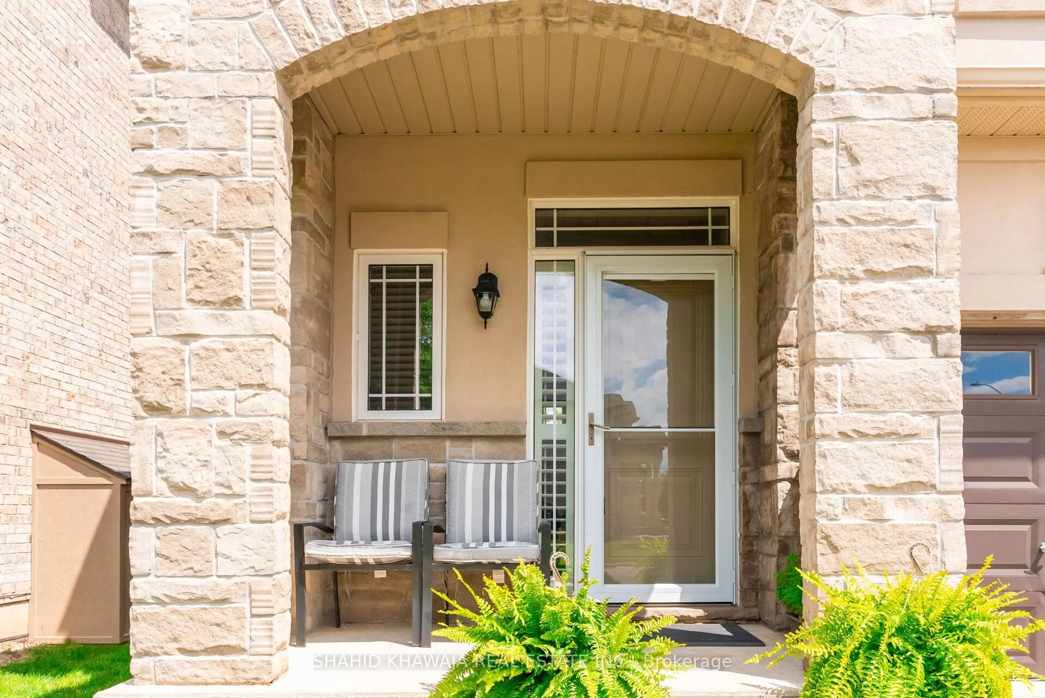
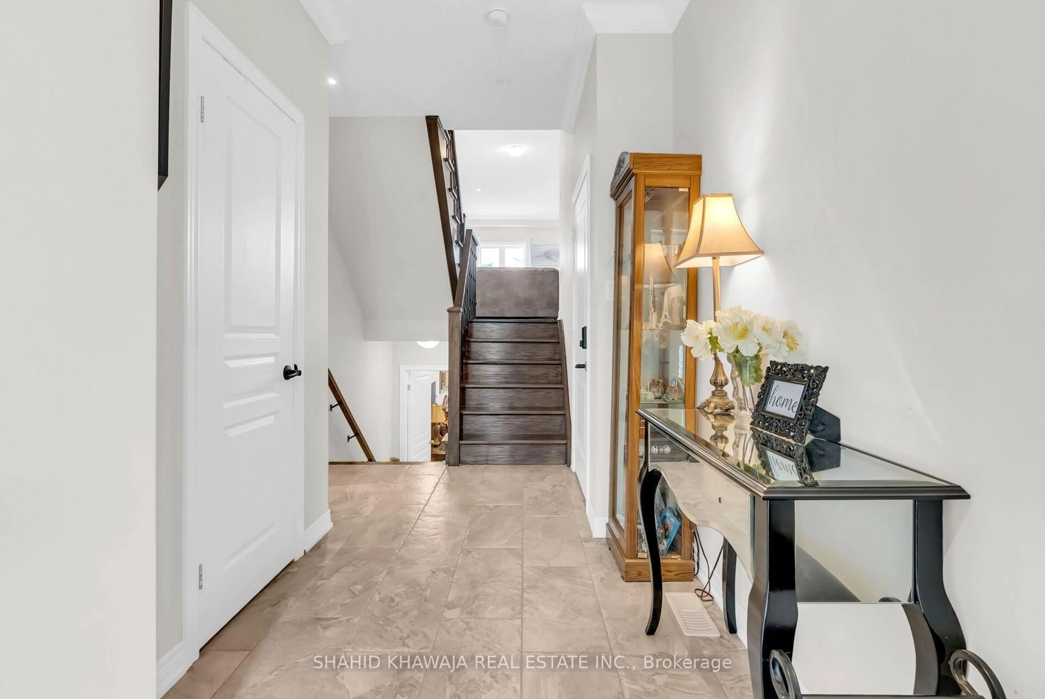
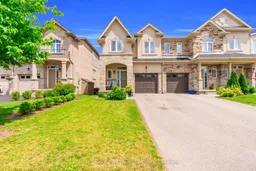
Aesthetically Upgraded End-Unit townhome situated on a quiet, family-friendly court with no through traffic. Featuring a stunning stone and brick exterior, this home offers a spacious layout, modern upgrades, and exceptional versatility for today's comfort and style. The elevated main floor features a bright open-concept design with hardwood flooring, crown moulding, and pot lights. The family room features a cozy gas fireplace and access to a private balcony-style deck, offering a great outdoor retreat overlooking the backyard. Upgraded Modern kitchen with tiled flooring offers extended cabinetry, drawers, quartz countertops, valance lighting, and Samsung appliances, creating a perfect blend of style and functionality. Stylish upgraded Oak staircase with modern pickets, lead to the second floor with 3 spacious bedrooms, convenient second-floor laundry, and beautifully upgraded bathrooms with quartz countertops. Primary bedroom includes it's own private 4 piece ensuite and closet. Thoughtful upgrades throughout the home include central vacuum, 200 amp panel, and quality finishes that add comfort and convenience. The finished walkout basement is a major highlight, featuring a separate exterior entrance, full bathroom, kitchenette, and spacious open living area. This versatile space is ideal for an in-law suite, extended family living, or future rental income potential. Complete with 3 parking spaces, no sidewalk, a large backyard with an extended deck and flower beds, and a peaceful court location, this home offers the perfect combination of comfort, privacy, and flexibility** This Home Awaits Your Arrival**
Property Details
Interior
Features
Main Floor
Living
5.699 x 6.818hardwood floor / Fireplace / Large Window
Kitchen
5.699 x 6.818Tile Floor / Centre Island / Stainless Steel Appl
Exterior
Features
Parking
Garage spaces 1
Garage type Attached
Other parking spaces 2
Total parking spaces 3
Property History
 45
45