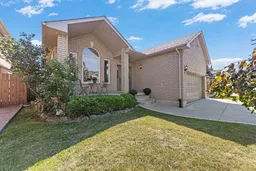
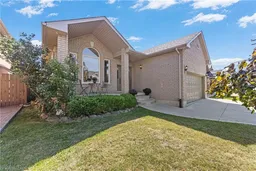
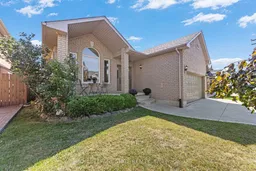
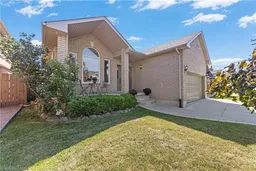
Home with brick exterior material, street for 96 Second Rd, Hamilton Ontario L8J 2V2
14 days on Market

96 Second Rd, Hamilton, Ontario L8J 2V2

Townhouse
2 + 1
3
~1500-2000 sqft
$849,000
Get pre-qualifiedPowered by nesto
Townhouse
2 + 1
3
~1500-2000 sqft

Contact us about this property

Call

Highlights

Property Estimate

Days on market14 days

Estimated valueNot available

Price/Sqft$495/sqft

Monthly cost

Open Calculator

Description

Welcome to this beautifully maintained all-brick bungalow offering over 2500 sq ft of finished living space. Enjoy 3 bedrooms in total, 3 bathrooms, and a thoughtfully designed layout perfect for family living. The inviting living room with a cozy fireplace flows into a large eat-in kitchen and dining room, ideal for entertaining and everyday comfort. Convenient main floor laundry adds to the ease of living. The primary bedroom features a private ensuite and a spacious walk-in closet. Downstairs, the finished basement with in-law suite capabilities , offers versatile living options for extended family or guests. Enjoy the outdoors on the deck overlooking a private backyard, perfect for the relaxation and gatherings. A double car garage provides ample parking and storage. Located close to amenities and transit, this home provides the best of comfort and convenience.


Property Details

StyleBungalow
View-
Age of property16-30
SqFt~1500-2000 SqFt
Lot Size5,900 SqFt(126.64 x 46.59)
Parking Spaces4
MLS ®NumberX13511650
Community NameHighland
Data SourceTRREB
Listing byROYAL LEPAGE STATE REALTY

Features

Heating: Forced Air
Cooling: Central Air
Fireplace
Basement: Full, Part Fin

Main Floor

Kitchen

3.29 x 5.52

Dining

3.29 x 3.32

Living

6.13 x 4.36

4 Pc Bath

Bathroom

1.49 x 2.65


Features

Lot size: 5,900 SqFt

Parking

Garage spaces 2

Garage type Attached

Other parking spaces 2

Total parking spaces 4


Property listed by ROYAL LEPAGE STATE REALTY, Brokerage

Agent Banner Image
Interested in this property?Get in touch to get the inside scoop.

Market Data - Highland

Geo Zone Map ThumbnailHighland

Balanced Market

View Market Data

Townhouse - for the past 30 days

Buyer's market Seller's market

Avg. Days on Market

Past 30 days

42 days

Compared to

2025

0 day

2024

22 days

2023

13 days

New Listings

Past 30 days

4 listings

Compared to

2025

4 listings

2024

3 listings

2023

2 listings

Units sold

Past 30 days

1 unit

Compared to

2025

0 unit

2024

3 units

2023

4 units

Median Sold Price

Past 30 days

$595,000

Compared to

2024

$580,000

2023

$720,250


Population and Demographics

Overview

Total population 4488
Average household income $146,401

Age (%)

0 to 19
26%
20 to 34
20%
35 to 49
21%
50 to 64
24%
65 and plus
10%

Household composition (%)

Single family
85%
Single person
11%
Multi person
2%
Multi family
2%

Mother tongue (%)

English
72%
Serbian
4%
Italian
4%
Arabic
3%
Polish
3%
Spanish
2%
Croatian
2%
Punjabi (Panjabi)
2%
Urdu
1%
Portuguese
1%
Others
1%

House tenancy (%)

Owners
89%
Renters
11%

What’s nearby?Essentials within 5 km

Local Logic

Transportation Scores

Estimated Budget