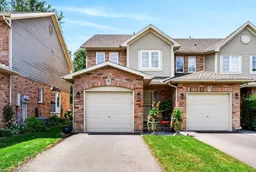
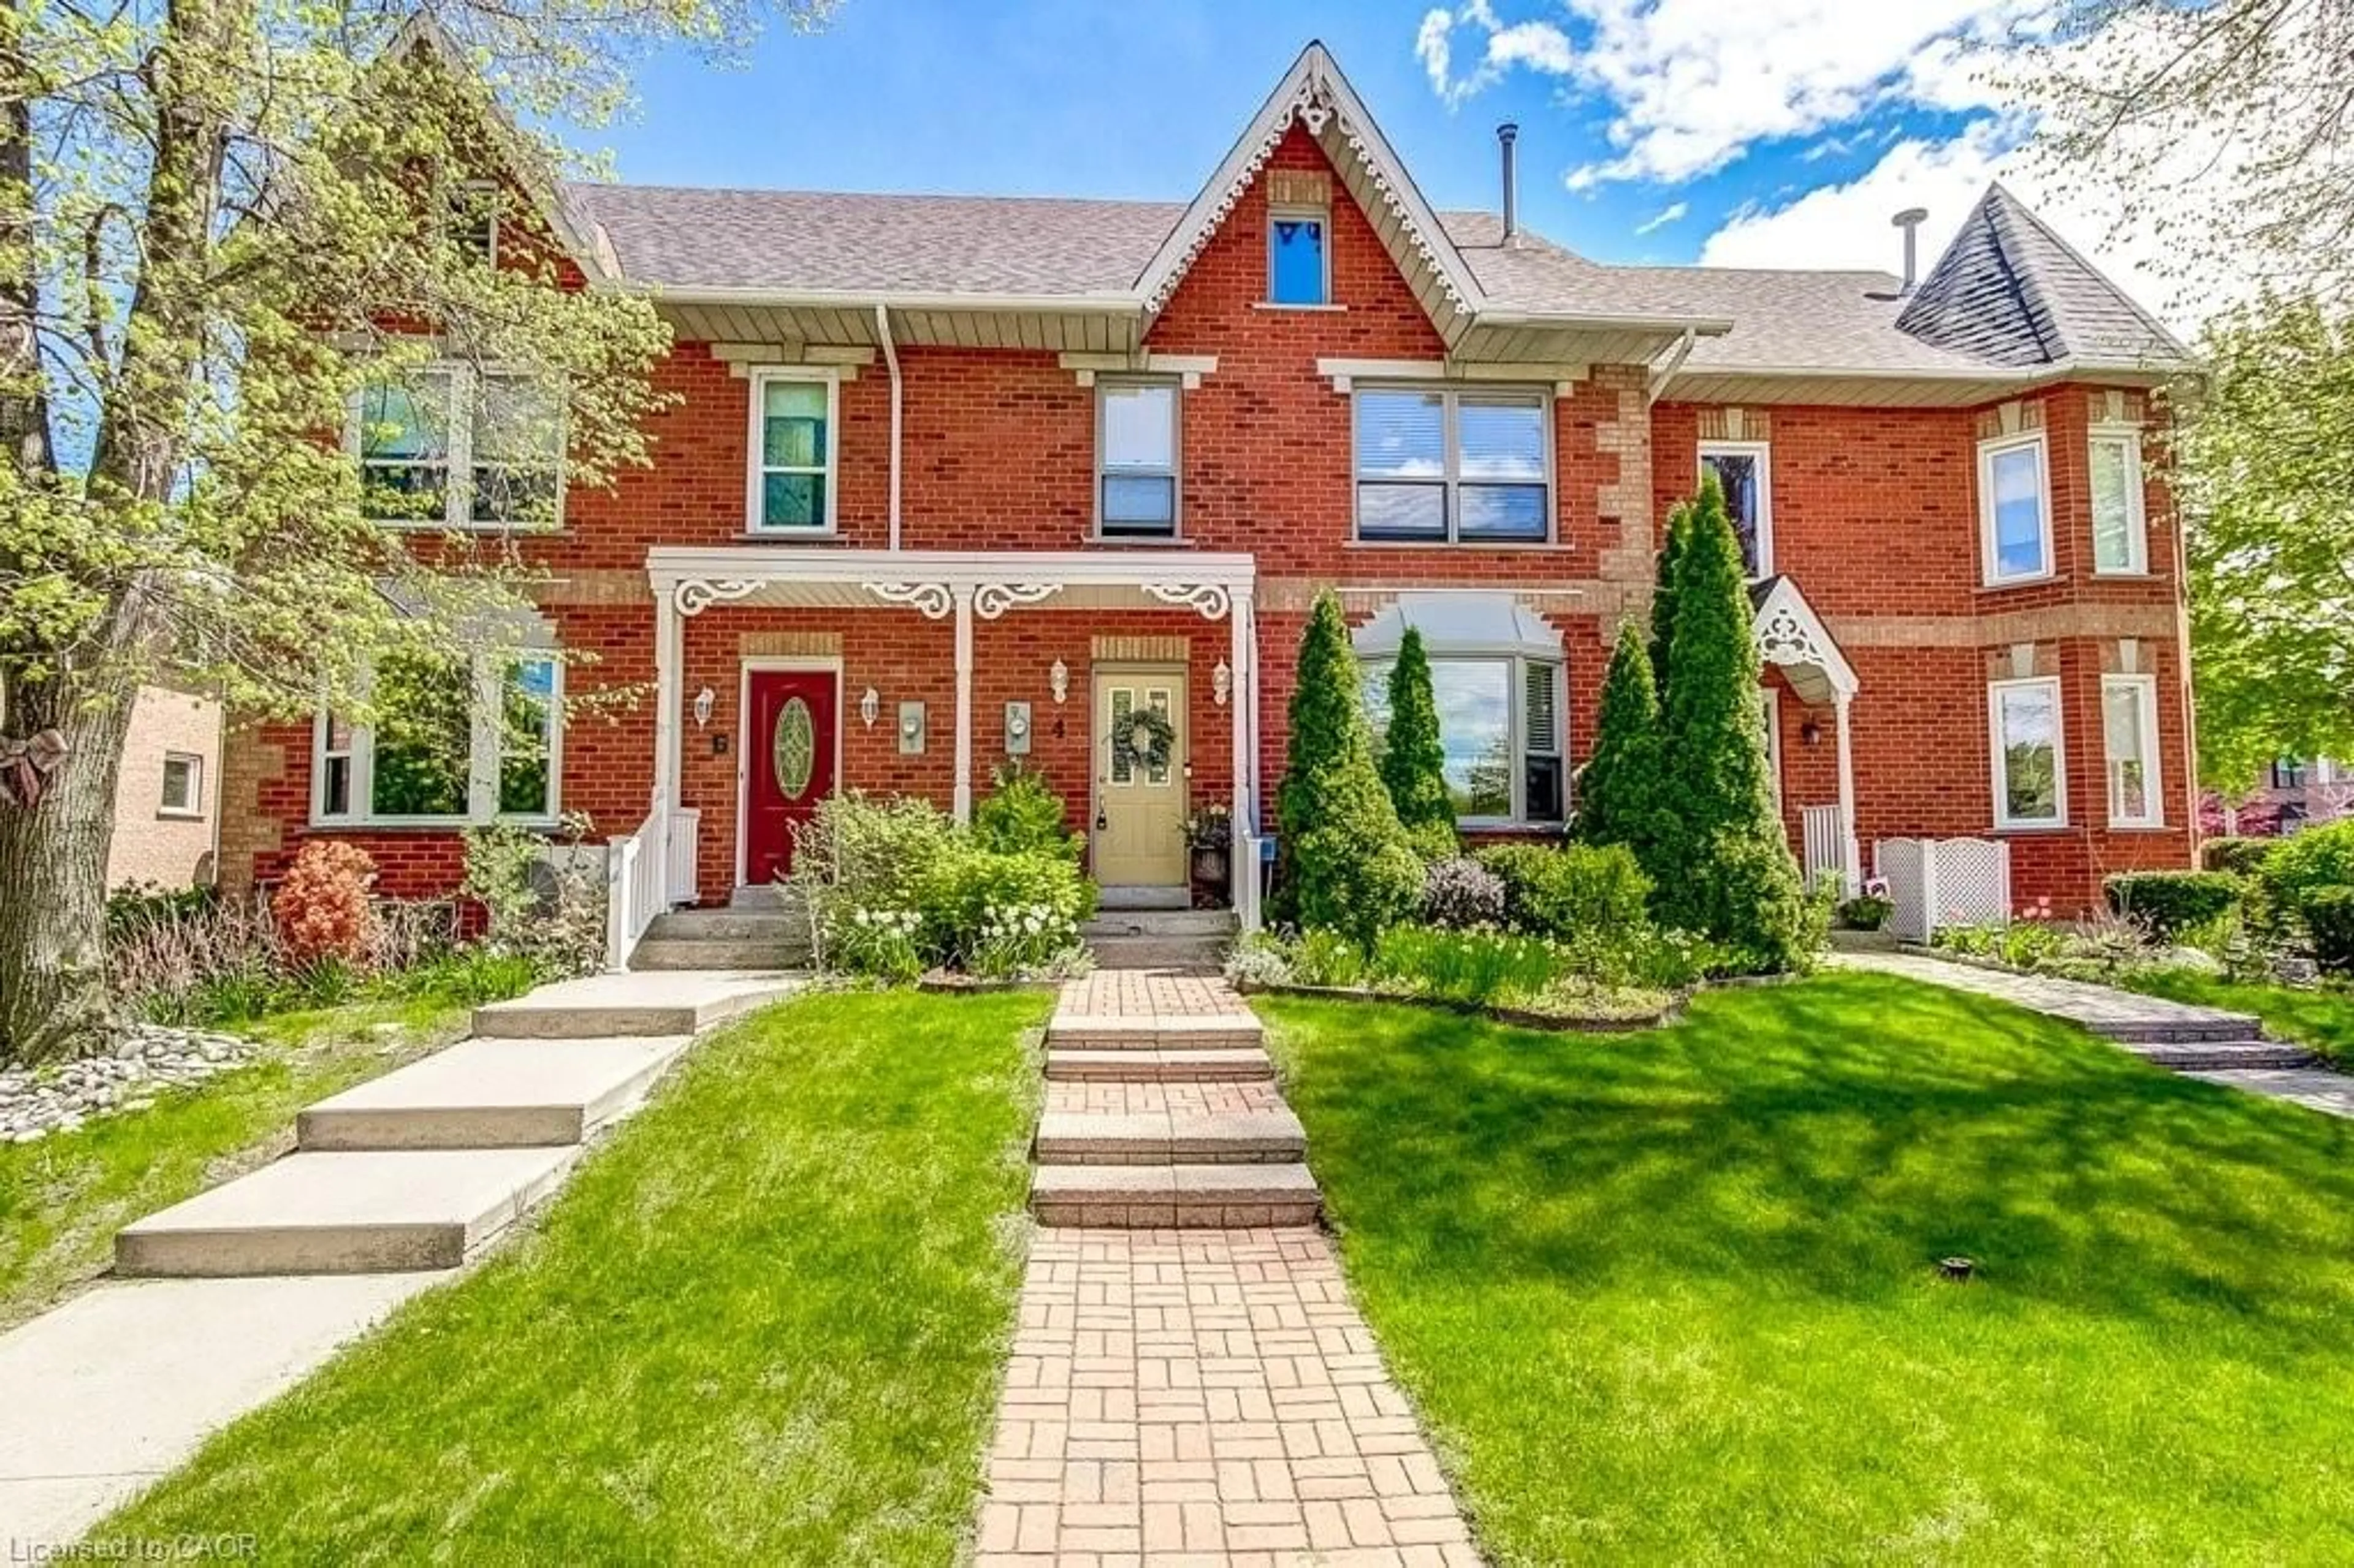
Home with brick exterior material, street for 44 Frances Ave #6, Stoney Creek Ontario L8E 5V6
17 hours on Market

44 Frances Ave #6, Stoney Creek, Ontario L8E 5V6

Townhouse
3
2 + 1
~1352 sqft
$669,900
Get pre-qualifiedPowered by nesto
Townhouse
3
2 + 1
~1352 sqft

Contact us about this property

Call

Highlights

Property Estimate

Days on market17 hours

Estimated valueNot available

Price/Sqft$495/sqft

Monthly cost

Open Calculator

Description

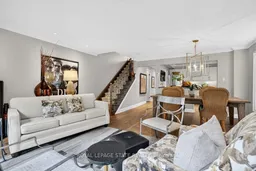
Welcome to Unit 6-44 Frances Avenue, a beautifully maintained 2-storey townhome nestled in one of Stoney Creek's most desirable lakeside communities. Built by Marz Homes, this inviting residence offers the perfect blend of comfort, style, and convenience, making it an excellent choice for families, first-time buyers, or those looking to enjoy the freedom of low-maintenance living! Featuring 3 spacious bedrooms, 2 bathrooms, and a fully finished basement, this home offers functional living space from top to bottom. The bright main level showcases hardwood flooring and an inviting layout ideal for both everyday living and entertaining. The finished lower level provides additional living space perfect for a recreation room, home office, or gym. Enjoy the convenience of an attached garage with inside entry, private driveway parking, and a spacious rear deck ideal for relaxing or summer BBQs. Thoughtful updates include the roof (approx. 2 years), windows scheduled for replacement in 2025, updated flooring, kitchen, bathrooms, and patio door, allowing buyers to move in with confidence. Low condo fees include water, building insurance, exterior maintenance, parking, and visitor parking. Located just steps from parks, the waterfront, trails, shopping, restaurants, schools, and quick QEW access, this exceptional home offers the perfect lifestyle in an unbeatable location.


Property Details

StyleResidential
View-
Age of property1996
SqFt~1352 SqFt
Lot Size-
Parking Spaces2
MLS ®Number40850233
Community NameLakeshore
Data SourceITSO
Listing byRoyal LePage State Realty Inc.

Features

Heating: Forced Air, Natural Gas
Cooling: Central Air
Basement: Full, Finished, Sump Pump

Main Floor

Eat-in Kitchen

3.07 x 2.67

Bathroom

2-Piece

Living Room

5.79 x 5.11


Features

Sewer (Municipal)

Parking

Garage spaces 1

Garage type -

Other parking spaces 1

Total parking spaces 2


Property listed by Royal LePage State Realty Inc., Brokerage

Agent Banner Image
Interested in this property?Get in touch to get the inside scoop.
Market Data - Lakeshore

Geo Zone Map ThumbnailLakeshore

Seller's Market

View Market Data

Townhouse - for the past 30 days

Buyer's market Seller's market

Avg. Days on Market

Past 30 days

36 days

Compared to

2025

36 days

2024

23 days

2023

8 days

New Listings

Past 30 days

5 listings

Compared to

2025

5 listings

2024

11 listings

2023

3 listings

Units sold

Past 30 days

4 units

Compared to

2025

1 unit

2024

2 units

2023

1 unit

Median Sold Price

Past 30 days

$895,750

Compared to

2025

$598,000

2024

$665,000

2023

$799,000


Population and Demographics

Overview

Total population 946
Average household income $107,131

Age (%)

0 to 19
11%
20 to 34
25%
35 to 49
15%
50 to 64
19%
65 and plus
30%

Household composition (%)

Single person
50%
Single family
47%
Multi person
3%
Multi family
0%

Mother tongue (%)

English
81%
Italian
3%
Arabic
2%
Portuguese
2%
Spanish
2%
Serbian
2%
Urdu
2%
Polish
2%
Hindi
1%
Others
1%

House tenancy (%)

Owners
68%
Renters
32%

What’s nearby?Essentials within 5 km

Local Logic

Transportation Scores

Estimated Budget