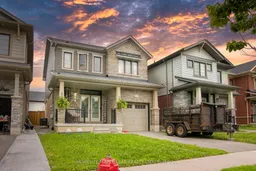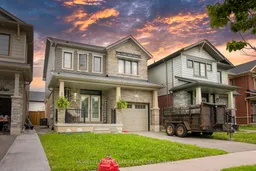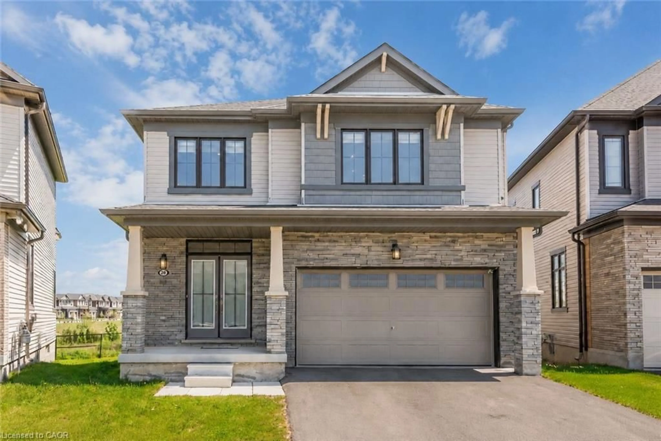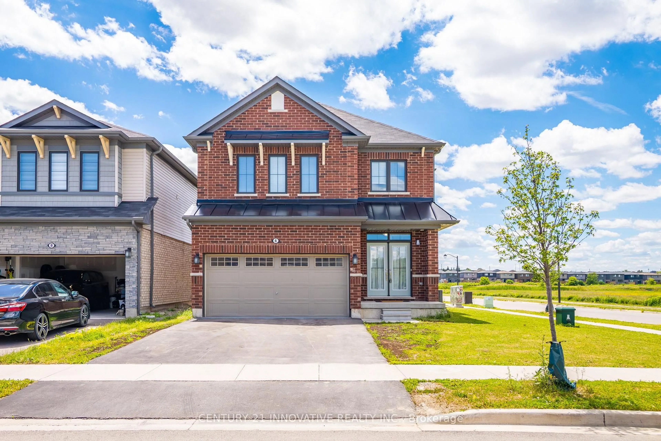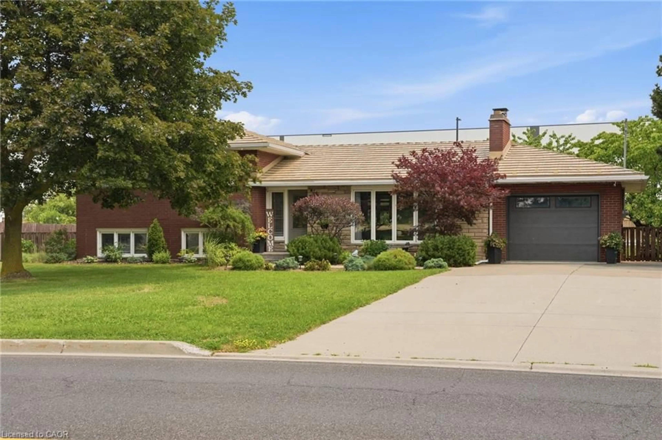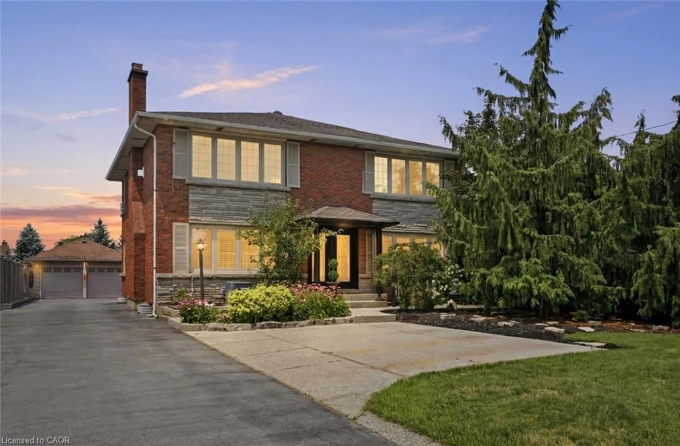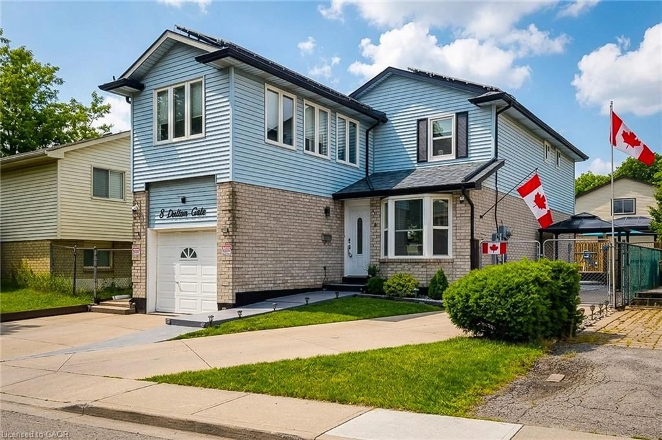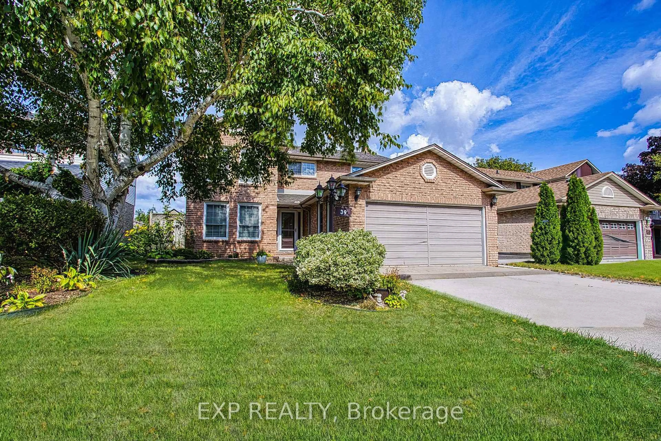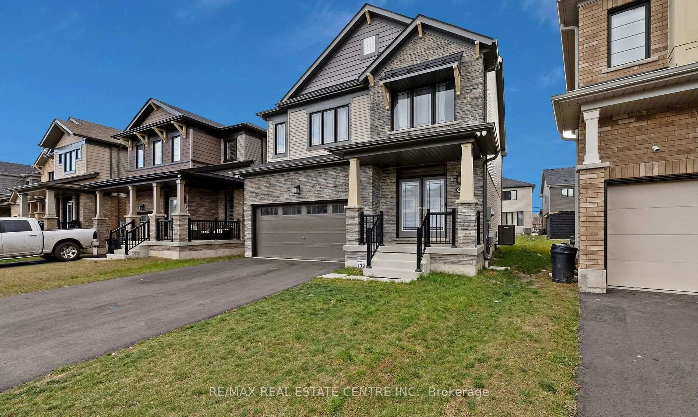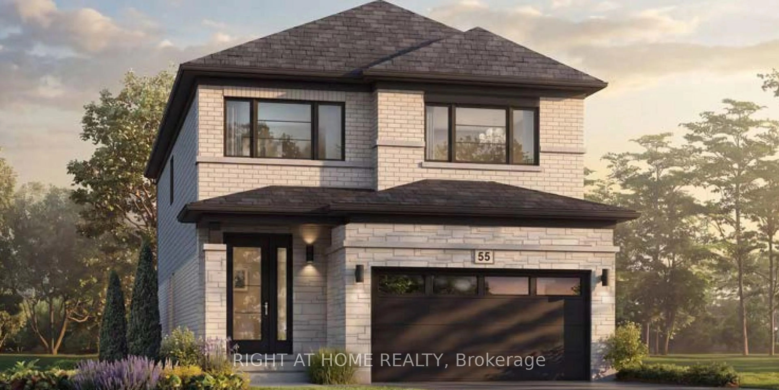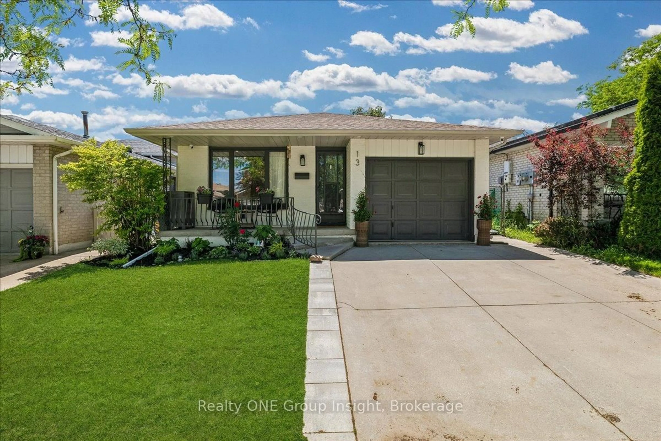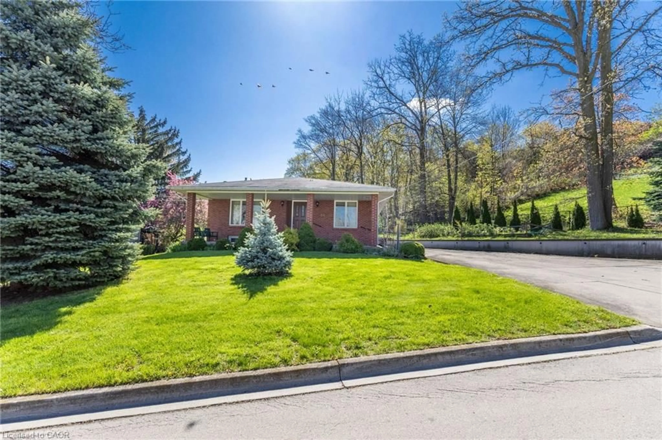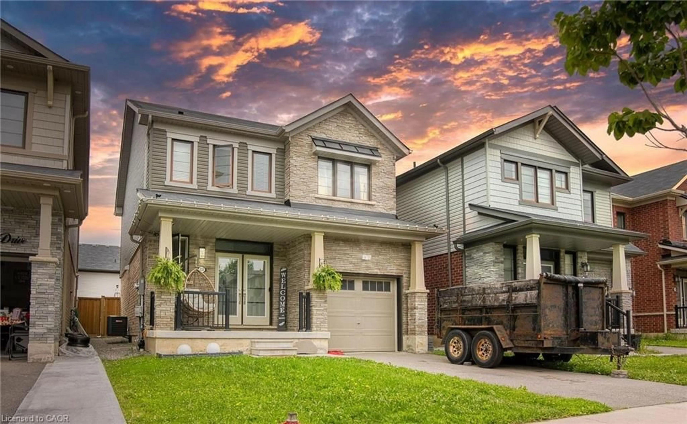
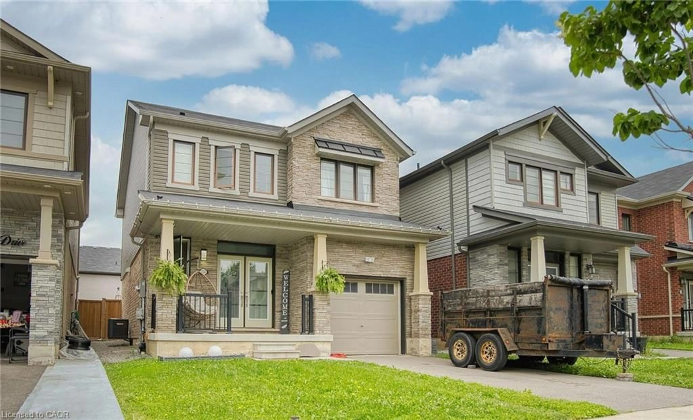
Home with brick exterior material, street for 232 Bedrock Dr, Stoney Creek Ontario L8J 0M2
Re-listed 50 days ago

232 Bedrock Dr, Stoney Creek, Ontario L8J 0M2

Detached
3
3 + 1
~1850 sqft
$•••,•••
$849,999
Get pre-qualifiedPowered by nesto
Detached
3
3 + 1
~1850 sqft

Contact us about this property

Call

Highlights

Property Estimate

Days on market50 days

Total days on market
71 days

Estimated valueNot available

Price/Sqft$459/sqft

Monthly cost

Open Calculator

Description

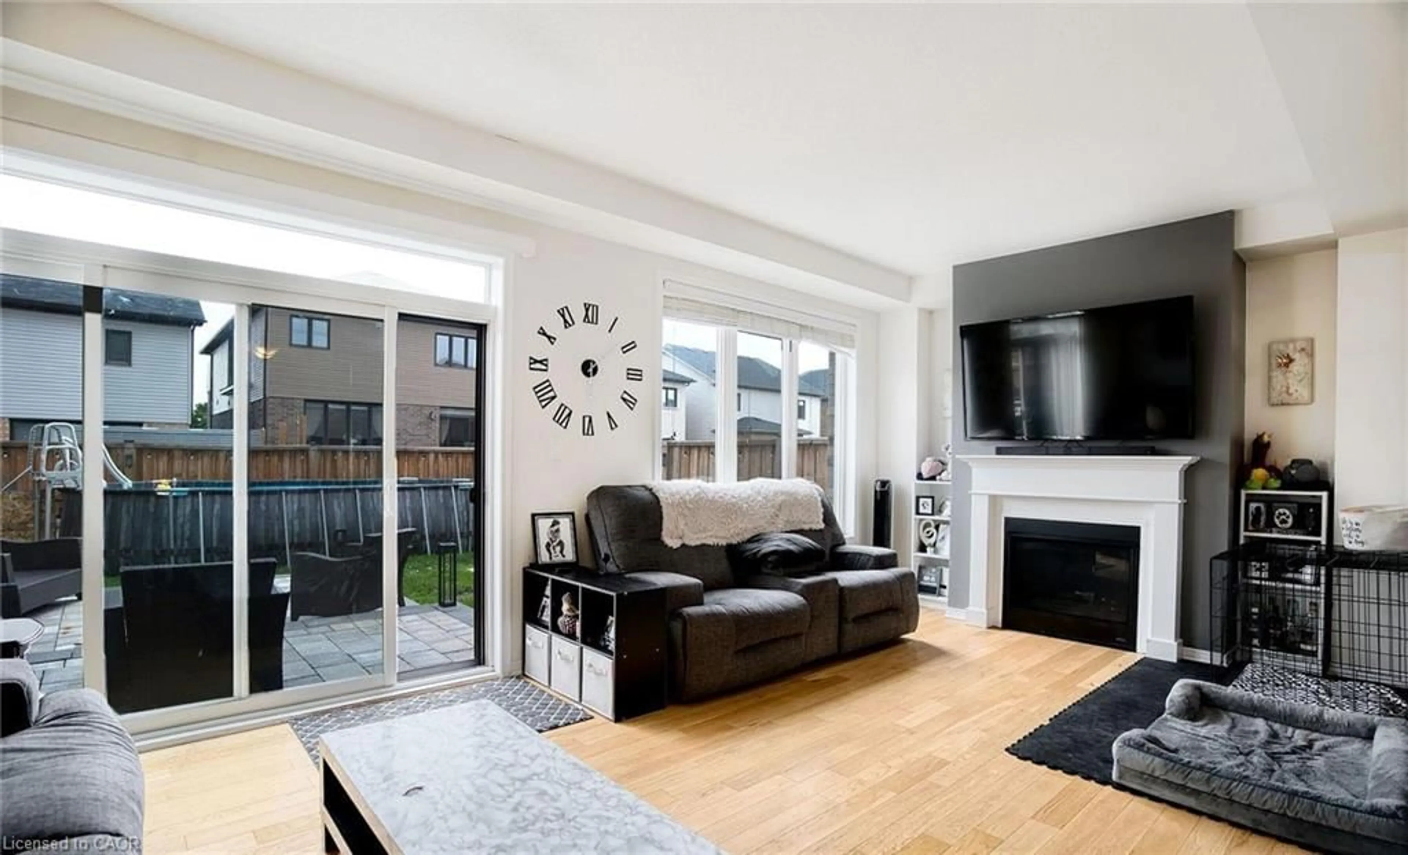
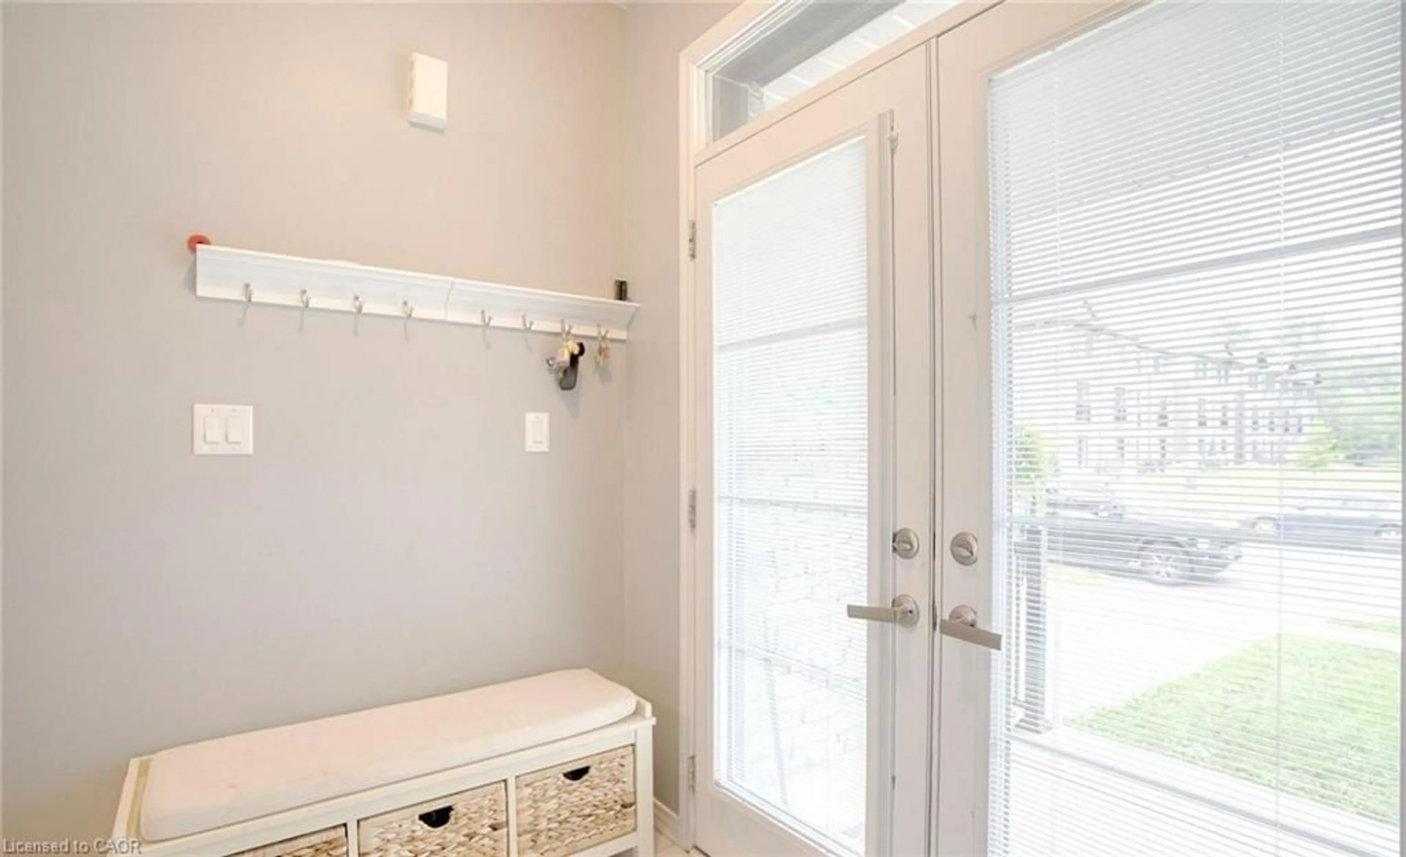
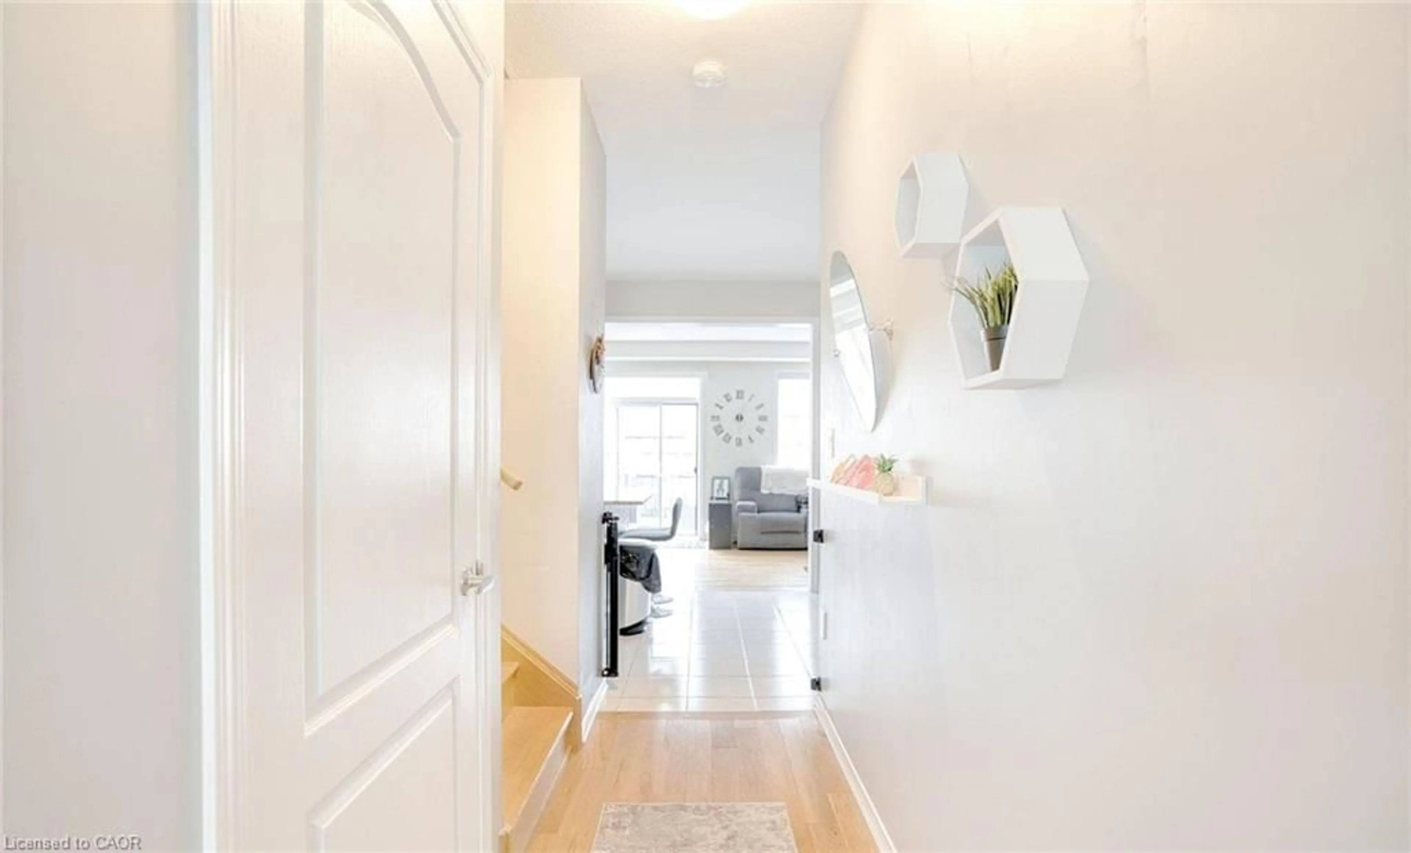
Welcome to this beautifully maintained , only 5 year old detached home nestled in a desirable newer community in Stoney Creek! offering approximately 1500-2000sq. ft. of thoughtfully designed living space, this 3-bedroom ,3-bathroom home features a bright and spacious open- concept layout perfect for modern living . The main floor showcases soaring ceilings, elegant hardwood flooring and an inviting living and dining area filled with natural light. The upgraded double-door entrance and premium stone exterior accent add exceptional curb appeal. The spacious primary bedroom offers a large walk-in closet and a private ensuite, while the convenient second floor laundry enhances everyday functionality .An attached single car garage provides the direct access to home , and the large unfinished basement offers endless potential for future customization . Located in a family -friendly neighbourhood closes o parks ,schools, shopping, highways, and all essential amenities , this move -in- ready home is an excellent opportunity for families and professionals alike.


Property Details

StyleResidential
View-
Age of property-
SqFt~1850 SqFt
Lot Size2,970 SqFt(99 x 30)
Parking Spaces2
MLS ®Number40849309
Community NameNash North
Data SourceITSO
Listing byHOMELIFE MAPLE LEAF REALTY LTD

Features

Heating: Forced Air, Natural Gas
Cooling: Central Air
Basement: Full, Unfinished

Main Floor

Breakfast Room

13.07 x 9.06

Living Room

22.01 x 11.06

Bathroom

2-Piece

Kitchen

8.06 x 11


Features

Lot size: 2,970 SqFt
Sewer (Municipal)

Parking

Garage spaces 1

Garage type -

Other parking spaces 1

Total parking spaces 2


Property History
Login required
Price changeActive
$•••,•••
Login required
Re-listed
$•••,•••
50 days on market
history photo preview25
Listing by itso®
Property listed by HOMELIFE MAPLE LEAF REALTY LTD, Brokerage
Agent Banner Image
Interested in this property?Get in touch to get the inside scoop.

Market Data - Nash North

Geo Zone Map ThumbnailNash North

Strong Buyer's Market

View Market Data

Detached house - for the past 30 days

Buyer's market Seller's market

Avg. Days on Market

Past 30 days

40 days

Compared to

2025

53 days

2024

37 days

2023

32 days

New Listings

Past 30 days

1 listing

Compared to

2025

8 listings

2024

7 listings

2023

5 listings

Units sold

Past 30 days

1 unit

Compared to

2025

2 units

2024

2 units

2023

5 units

Median Sold Price

Past 30 days

$870,000

Compared to

2025

$1,005,300

2024

$972,500

2023

$900,000


Population and Demographics

Overview

Total population 936
Average household income $122,826

Age (%)

0 to 19
33%
20 to 34
23%
35 to 49
24%
50 to 64
12%
65 and plus
8%

Household composition (%)

Single family
77%
Single person
19%
Multi person
3%
Multi family
2%

Mother tongue (%)

English
61%
Punjabi (Panjabi)
8%
Urdu
7%
Arabic
6%
Gujarati
3%
Others
2%
Spanish
2%
Portuguese
1%
Italian
1%

House tenancy (%)

Owners
65%
Renters
35%

What’s nearby?Essentials within 5 km

Local Logic

Transportation Scores

Estimated Budget