88 days on Market

242 Upper Mount Albion Rd #13, Hamilton, Ontario L8J 0B1

Townhouse
3
3
~1500-2000 sqft
$739,900
Get pre-qualifiedPowered by nesto
Townhouse
3
3
~1500-2000 sqft

Contact us about this property

Call

Highlights

Property Estimate

Days on market88 days

Estimated valueNot available

Price/Sqft$431/sqft

Monthly cost

Open Calculator

Description

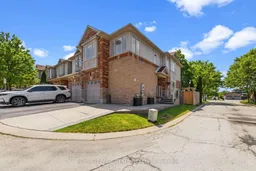
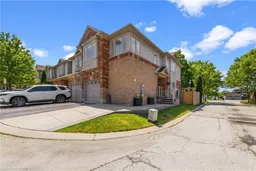
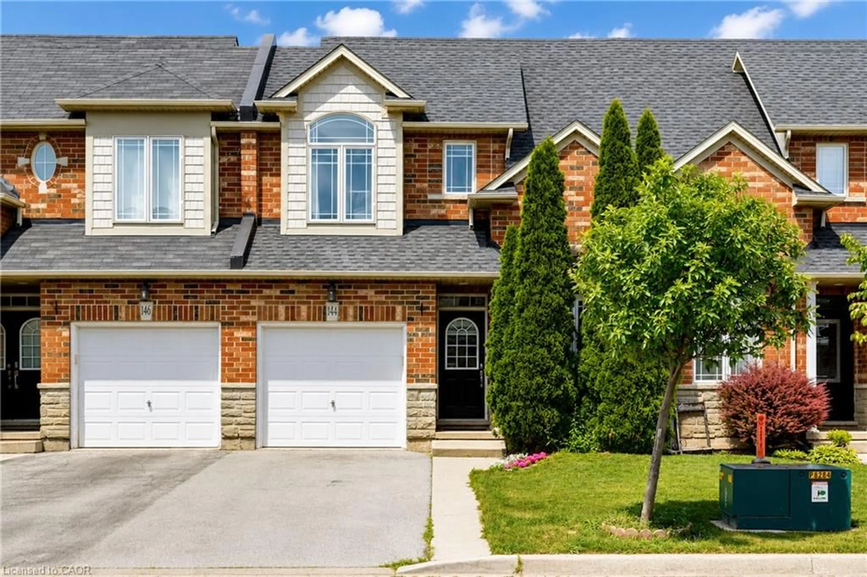
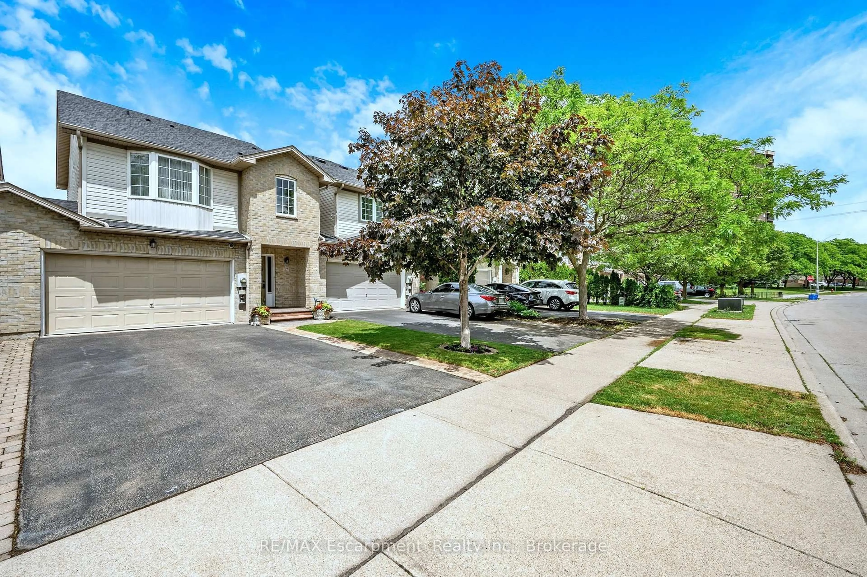
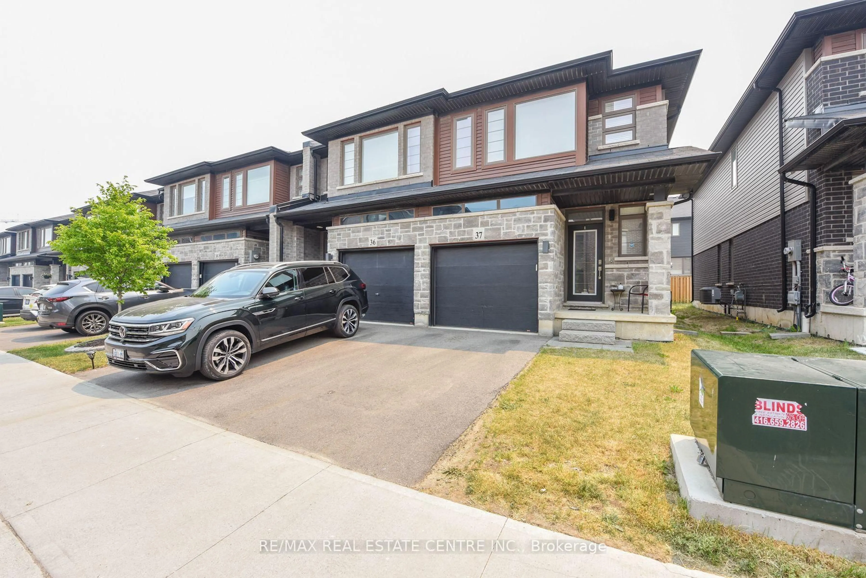
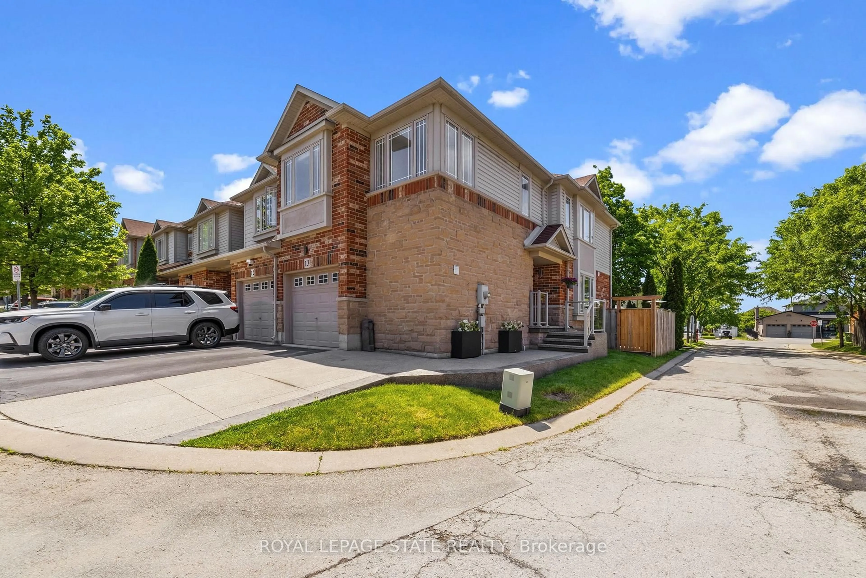
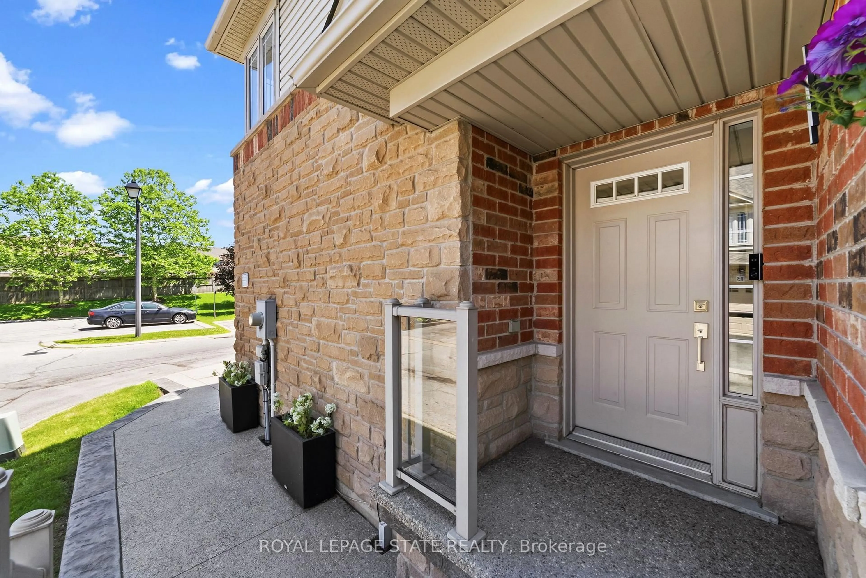
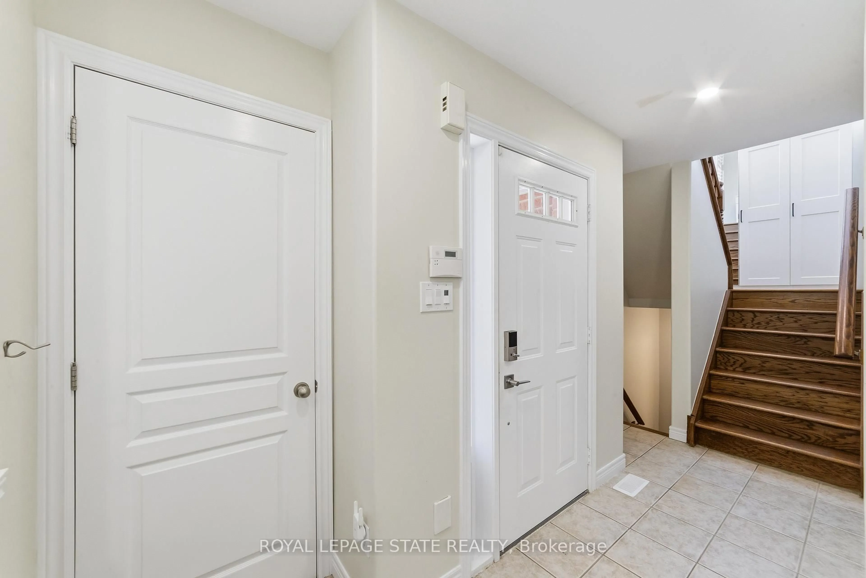
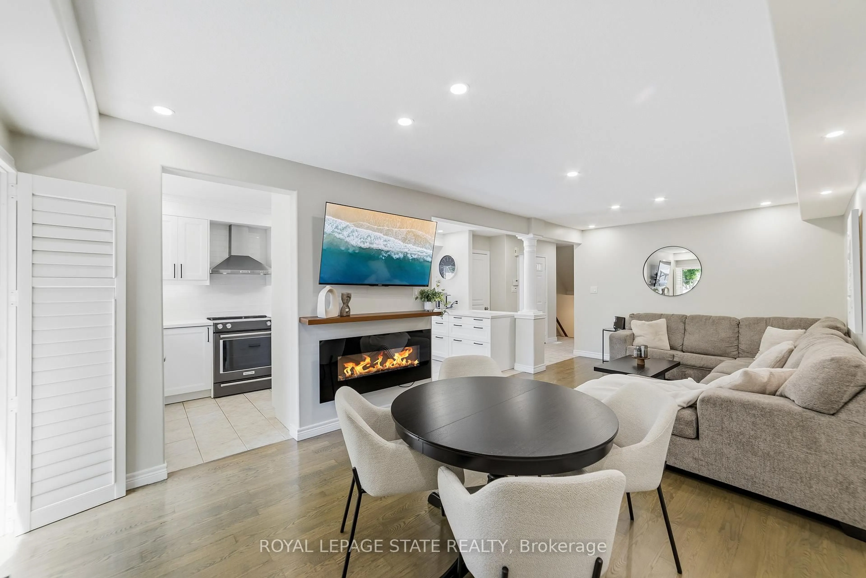
Welcome to 13-242 Upper Mount Albion Road! This stunning freehold end-unit townhome in sought-after Paramount Village offers the perfect blend of style, comfort, and convenience. Featuring 3 bedrooms, an open-concept layout, hardwood floors, California shutters, and a beautifully renovated kitchen with high-end stainless steel appliances. Walk out to your private, fully fenced backyard with hot tub-perfect for relaxing or entertaining. Spacious primary bedroom with walk-in closet and ensuite privilege, plus two additional generous sized bedrooms. Unfinished basement with rough-in bath awaits your personal touch. Ideally located minutes from the Red Hill Valley Partway, the LINC, shopping, schools, trails, and the Niagara Escarpment. Move-in ready and a must-see!


Property Details

Style2-Storey
View-
Age of property16-30
SqFt~1500-2000 SqFt
Lot Size2,152 SqFt(88.47 x 24.33)
Parking Spaces2
MLS ®NumberX13425068
Community NameValley Park
Data SourceTRREB
Listing byROYAL LEPAGE STATE REALTY

Features

Heating: Forced Air
Central Vacuum
Cooling: Central Air
Fireplace
Basement: Full, Unfinished

Main Floor

Living

3.66 x 5.79

Foyer

3.05 x 1.83

Dining

2.74 x 3.05

Kitchen

2.74 x 1.34


Features

Lot size: 2,152 SqFt

Parking

Garage spaces 1

Garage type Attached

Other parking spaces 1

Total parking spaces 2


Property listed by ROYAL LEPAGE STATE REALTY, Brokerage
Agent Banner Image
Interested in this property?Get in touch to get the inside scoop.

Market Data - Valley Park

Geo Zone Map ThumbnailValley Park

Balanced Market

View Market Data

Townhouse - for the past 30 days

Buyer's market Seller's market

Avg. Days on Market

Past 30 days

32 days

Compared to

2025

28 days

2024

15 days

2023

13 days

New Listings

Past 30 days

3 listings

Compared to

2025

3 listings

2024

3 listings

2023

8 listings

Units sold

Past 30 days

1 unit

Compared to

2025

1 unit

2024

1 unit

2023

2 units

Median Sold Price

Past 30 days

$539,000

Compared to

2025

$665,000

2024

$683,000

2023

$740,000


Population and Demographics

Overview

Total population 3985
Average household income $133,494

Age (%)

0 to 19
23%
20 to 34
18%
35 to 49
21%
50 to 64
22%
65 and plus
16%

Household composition (%)

Single family
82%
Single person
15%
Multi person
2%
Multi family
1%

Mother tongue (%)

English
82%
Others
4%
Polish
3%
Spanish
2%
Arabic
2%
Serbian
2%
Italian
2%

House tenancy (%)

Owners
91%
Renters
9%

What’s nearby?Essentials within 5 km

Local Logic

Transportation Scores

Estimated Budget