Open: Today, 11AM to 1PM
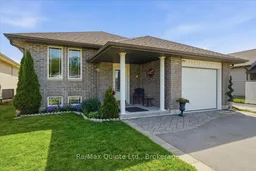
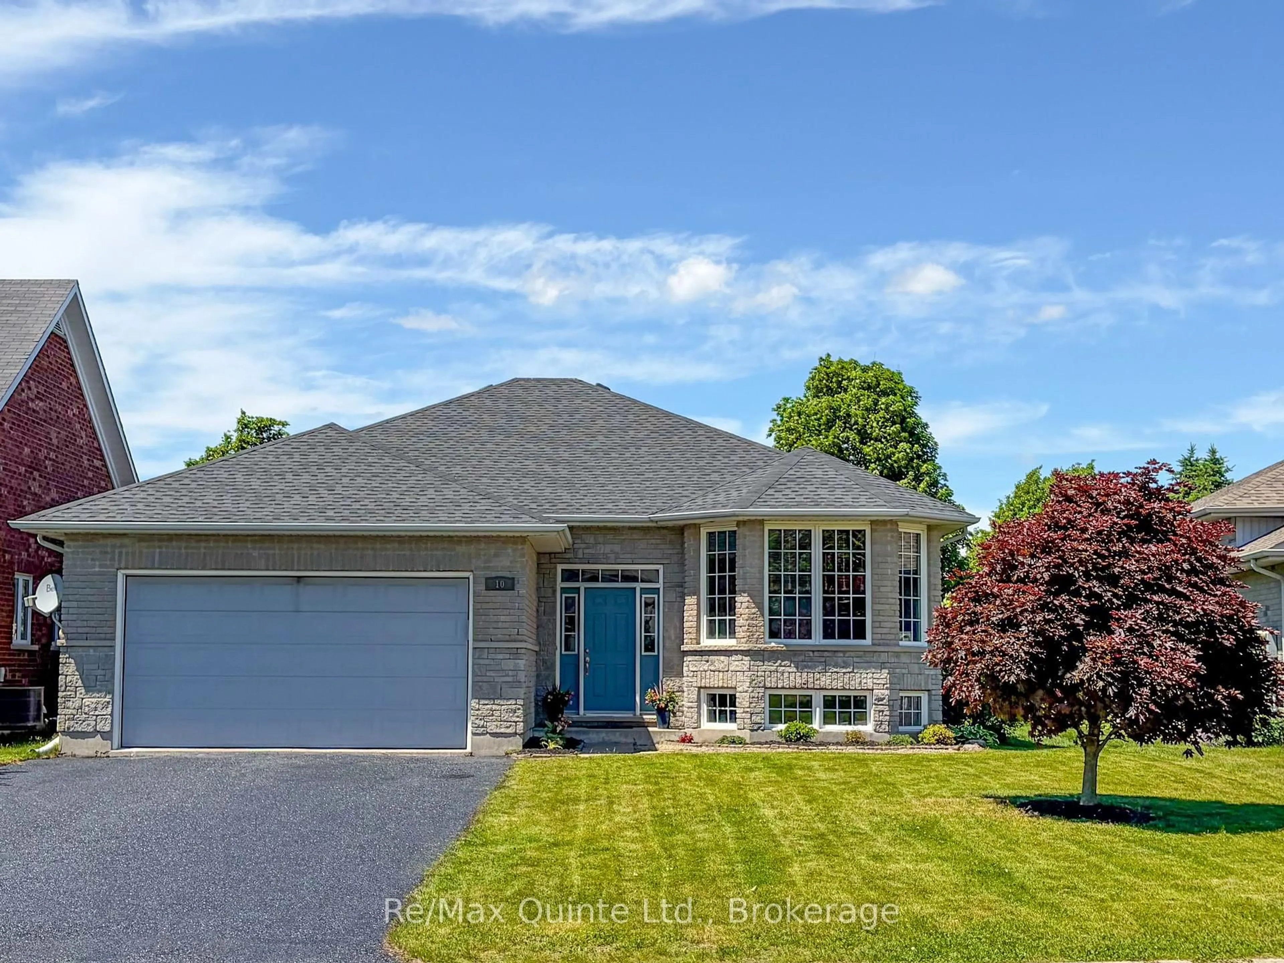
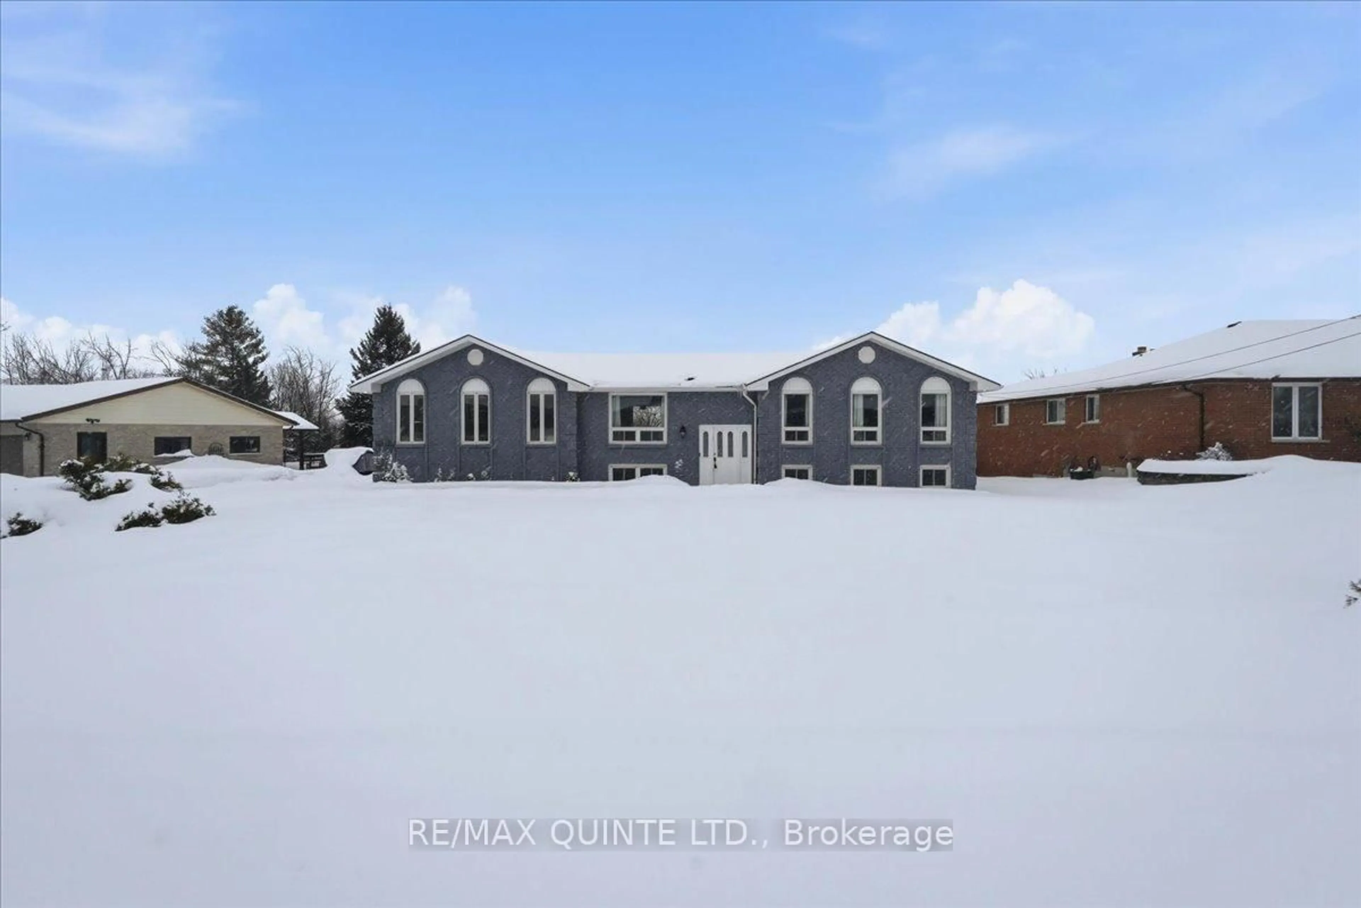
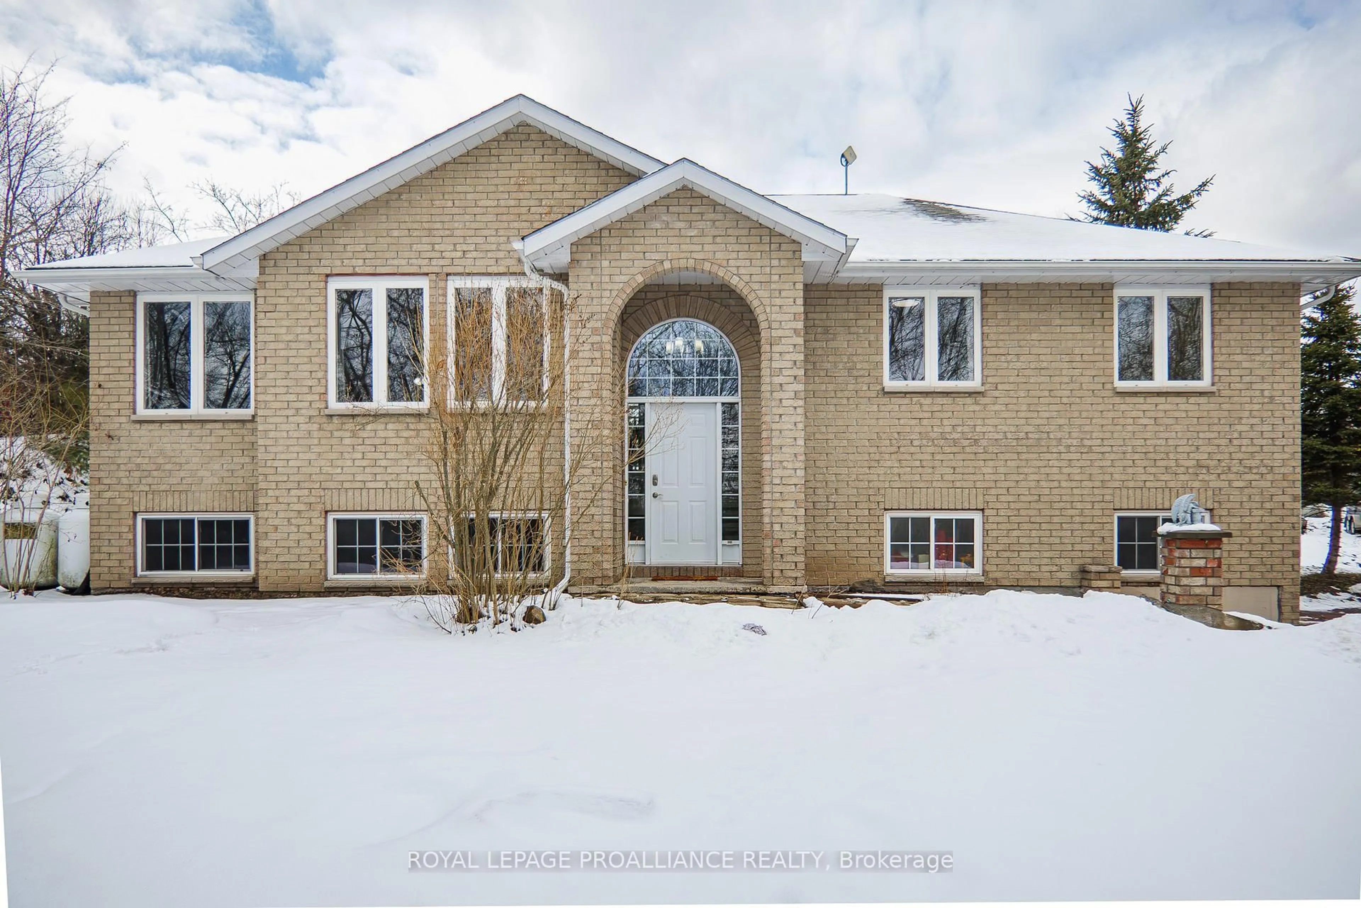
Home with brick exterior material, street for 139 Greenhill Lane, Belleville Ontario K8N 0C7
Re-listed 8 days ago

139 Greenhill Lane, Belleville, Ontario K8N 0C7

Detached
3
3
~1100-1500 sqft
$•••,•••
$585,000
Get pre-qualifiedPowered by nesto
Detached
3
3
~1100-1500 sqft

Contact us about this property

Call

Highlights

Property Estimate

Days on market8 days

Total days on market
68 days

Estimated valueNot available

Price/Sqft$461/sqft

Monthly cost

Open Calculator

Description

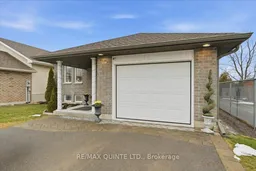
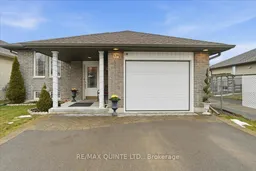
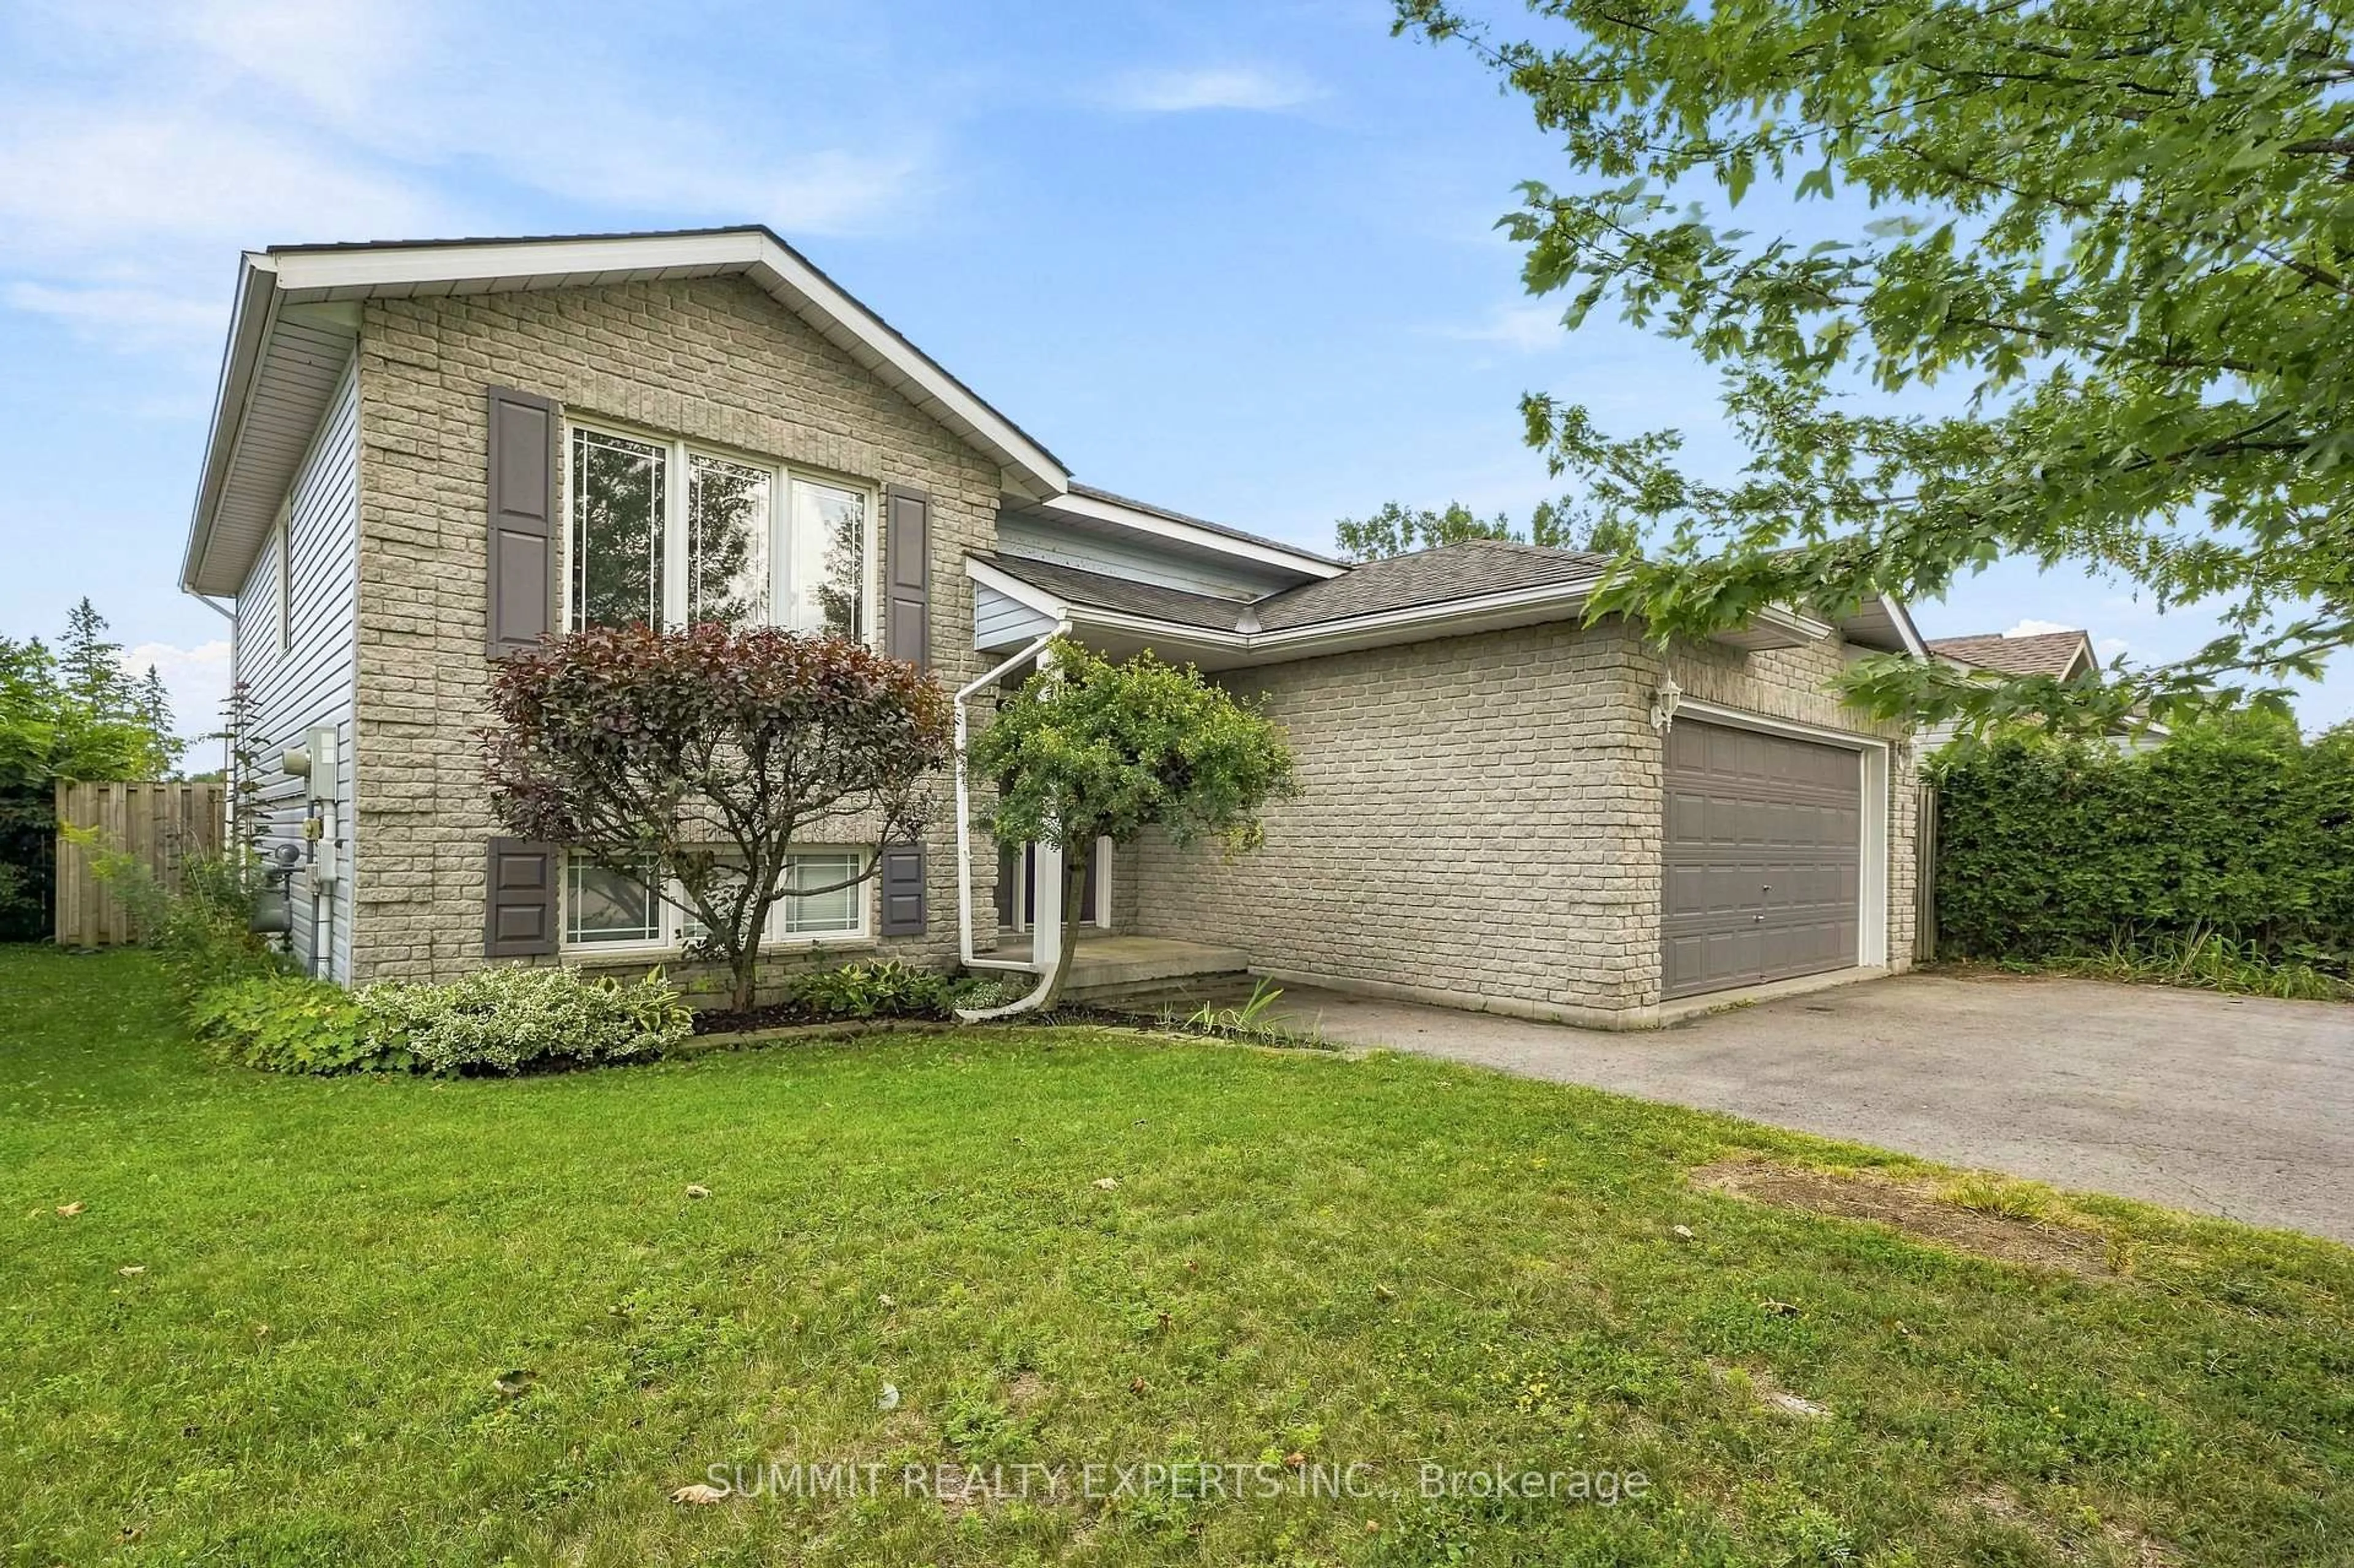
Welcome to 139 Greenhill Lane, a beautifully maintained bungalow built in 2015, located in one of Belleville's desirable family-friendly neighbourhoods. Offering 2+1 bedrooms, 3 bathrooms, and a thoughtfully designed layout, this move-in ready home combines comfort, function, and lifestyle, all within minutes of shopping, amenities, schools, parks, and commuter routes. Just 5 minutes to Highway 401 and approximately 20 minutes to CFB Trenton, this location is ideal for commuters, military relocations, downsizers, and growing families alike. The open concept main level is designed for everyday living and entertaining, featuring a bright living and dining area filled with natural light. The kitchen offers granite countertops, ample cabinetry, and a functional layout that keeps everyone connected while cooking or hosting. The primary suite includes a walk-in closet and private ensuite with custom glass shower. A second bedroom and full bathroom complete the main level. The fully finished lower level extends the living space with a spacious recreation room featuring a cozy gas fireplace, third bedroom, and full bathroom, ideal for guests, teens, home office space, or multi-generational living. Step outside to enjoy the extended deck with gas BBQ hookup, included BBQ gazebo, fully fenced yard for children and pets, and custom-built shed for additional storage. Added bonus: no rear neighbours and direct access to green space trails, perfect for walking canine family members. The attached garage is fully insulated and features a custom mezzanine with pull-down ladder access for added storage. Parking accommodates four vehicles in the driveway plus one in the garage. Offering value, space, storage, and a flexible layout, this home is an outstanding opportunity in a sought-after Belleville neighbourhood.


Upcoming Open House

May 30Sat11:00 AM - 1:00 PM

Property Details

StyleBungalow-Raised
View-
Age of property6-15
SqFt~1100-1500 SqFt
Lot Size4,713 SqFt(117.74 x 40.03)
Parking Spaces5
MLS ®NumberX13160448
Community NameBelleville
Data SourceTRREB
Listing byRe/Max Quinte Ltd.

Features

Heating: Forced Air
Cooling: Central Air
Fireplace
Basement: Finished

Main Floor

Living

3.45 x 3.29

Large Window

Dining

2.84 x 3.29

Window

Kitchen

4.2 x 6.15

W/O To Patio / Window

Primary

3.79 x 3.84

3 Pc Ensuite / W/I Closet / Window


Features

Lot size: 4,713 SqFt

Parking

Garage spaces 1

Garage type Attached

Other parking spaces 4

Total parking spaces 5


Property History

Login required
Price changeActive
$•••,•••
Login required
Re-listed
$•••,•••
8 days on market
history photo preview47
Listing by trreb®
Property listed by Re/Max Quinte Ltd., Brokerage

Agent Banner Image
Interested in this property?Get in touch to get the inside scoop.
Market Data - Belleville

Geo Zone Map ThumbnailBelleville

Balanced Market

View Market Data

Detached house - for the past 30 days

Buyer's market Seller's market

Avg. Days on Market

Past 30 days

43 days

Compared to

2025

23 days

2024

21 days

2023

25 days

New Listings

Past 30 days

158 listings

Compared to

2025

125 listings

2024

138 listings

2023

109 listings

Units sold

Past 30 days

52 units

Compared to

2025

58 units

2024

70 units

2023

70 units

Median Sold Price

Past 30 days

$524,950

Compared to

2025

$537,450

2024

$556,500

2023

$625,050


Population and Demographics

Overview

Total population 53311
Average household income $105,206

Age (%)

0 to 19
20%
20 to 34
18%
35 to 49
17%
50 to 64
21%
65 and plus
24%

Household composition (%)

Single family
61%
Single person
33%
Multi person
5%
Multi family
0%

Mother tongue (%)

English
93%
Others
4%
French
2%

House tenancy (%)

Owners
62%
Renters
38%

What’s nearby?Essentials within 5 km

Local Logic

Transportation Scores

Estimated Budget