16 Magnolia Crt, Belleville, Ontario K8P 5M7
Contact us about this property
Highlights
Estimated valueThis is the price Wahi expects this property to sell for.
The calculation is powered by our Instant Home Value Estimate, which uses current market and property price trends to estimate your home’s value with a 90% accuracy rate.Not available
Price/Sqft$512/sqft
Monthly cost
Open Calculator
Description
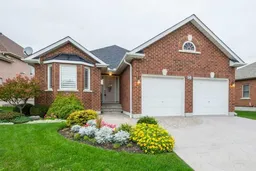

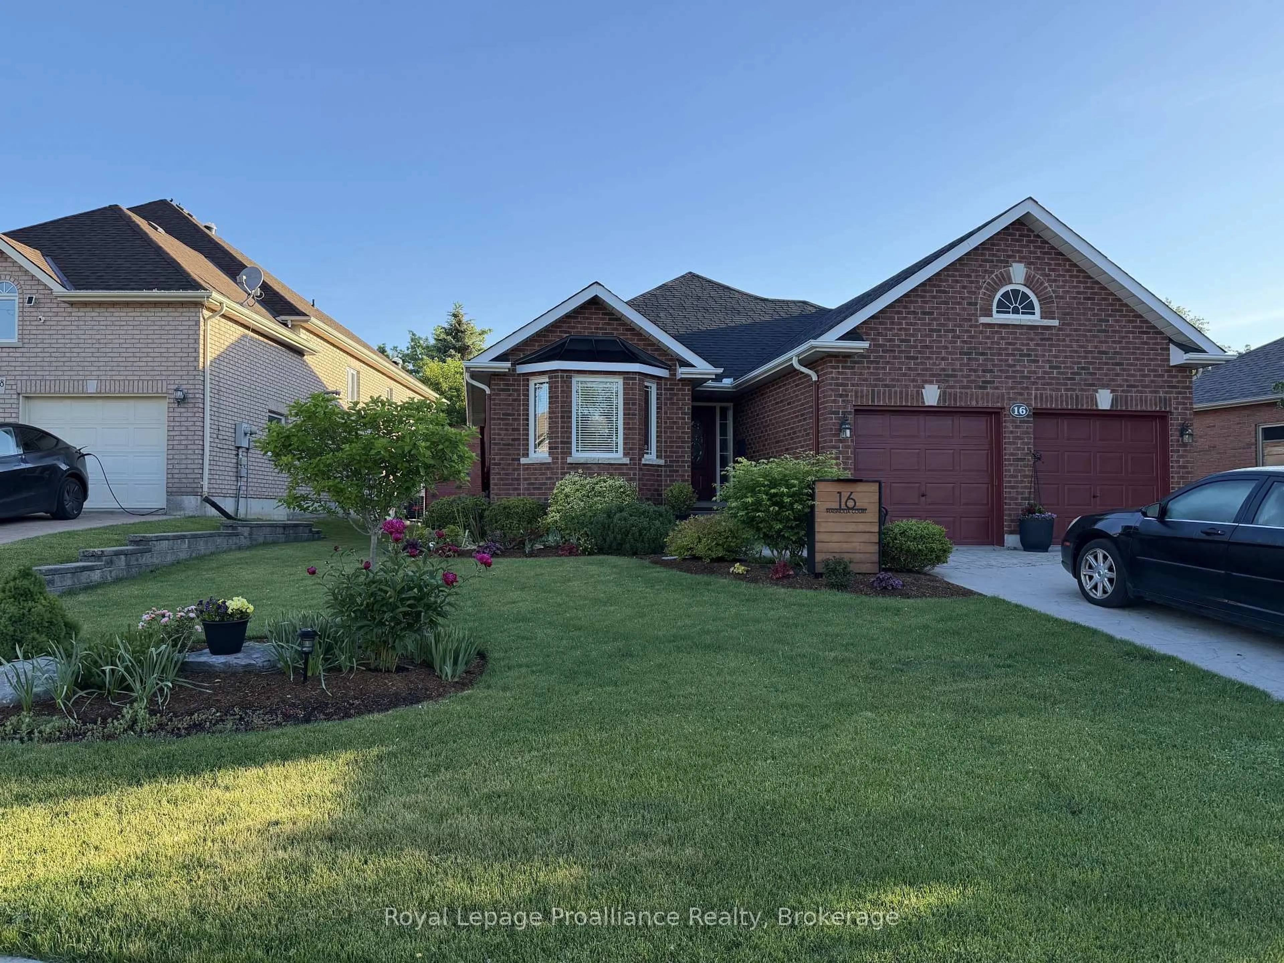
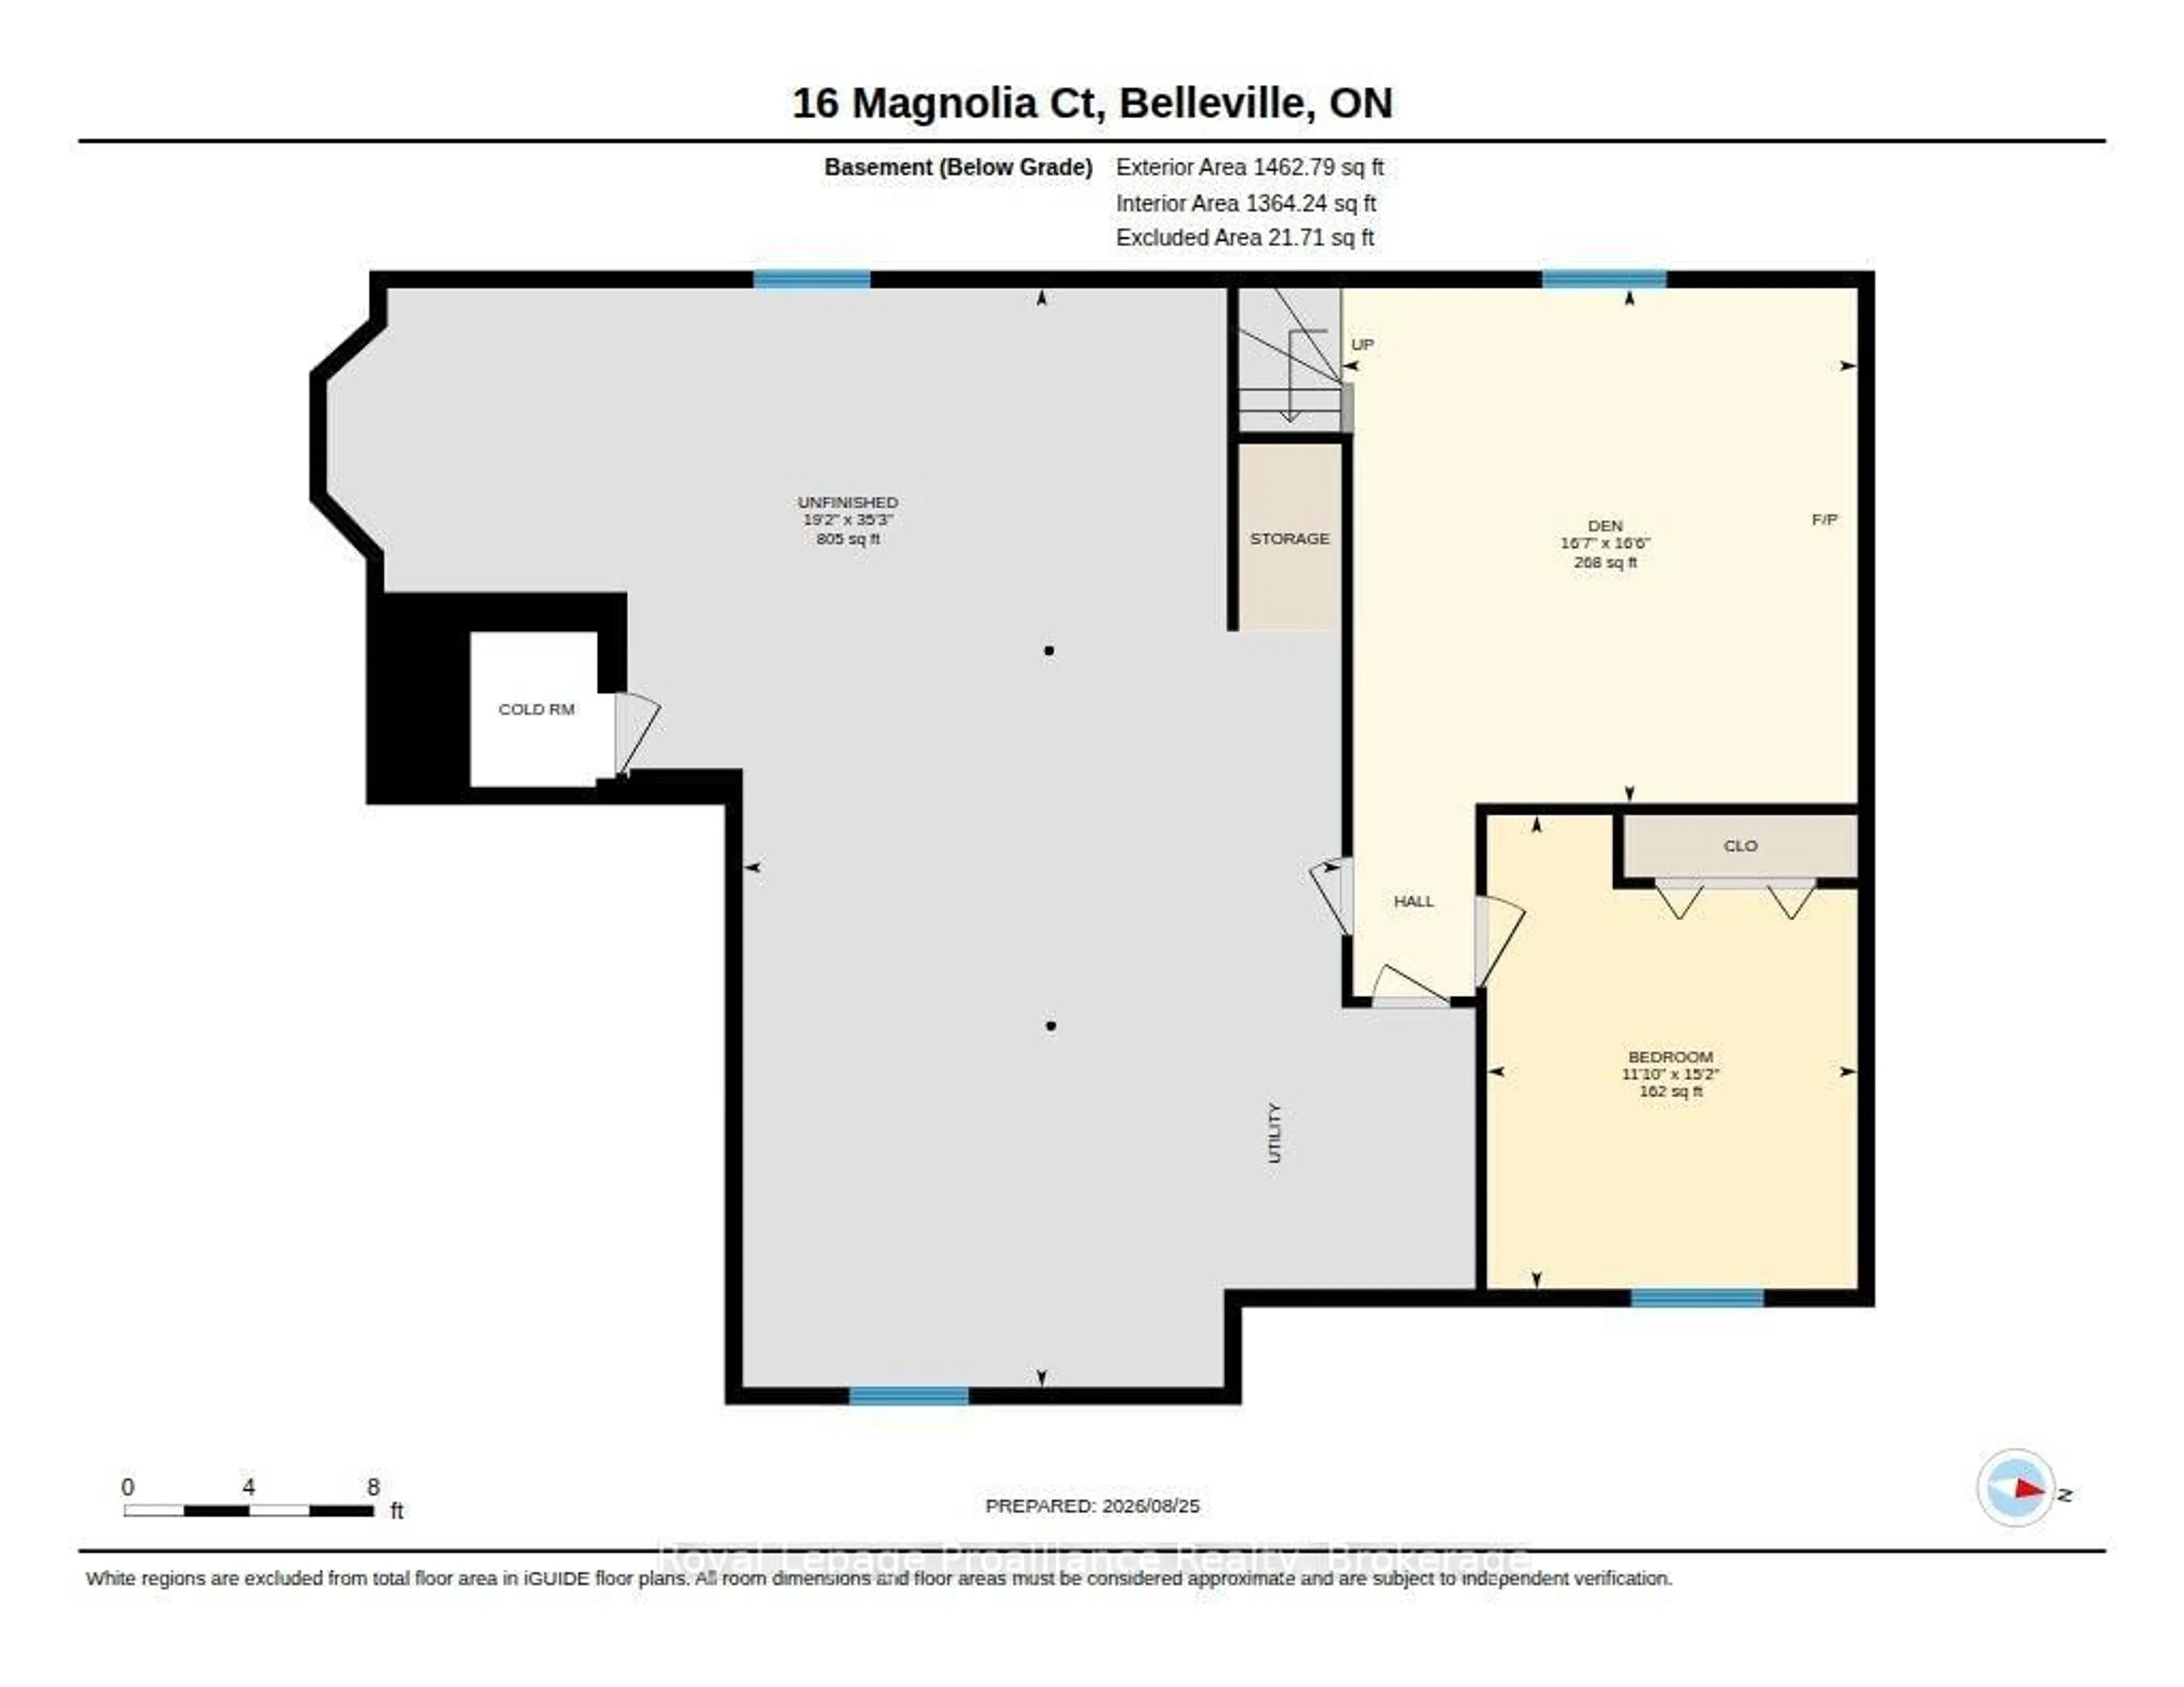
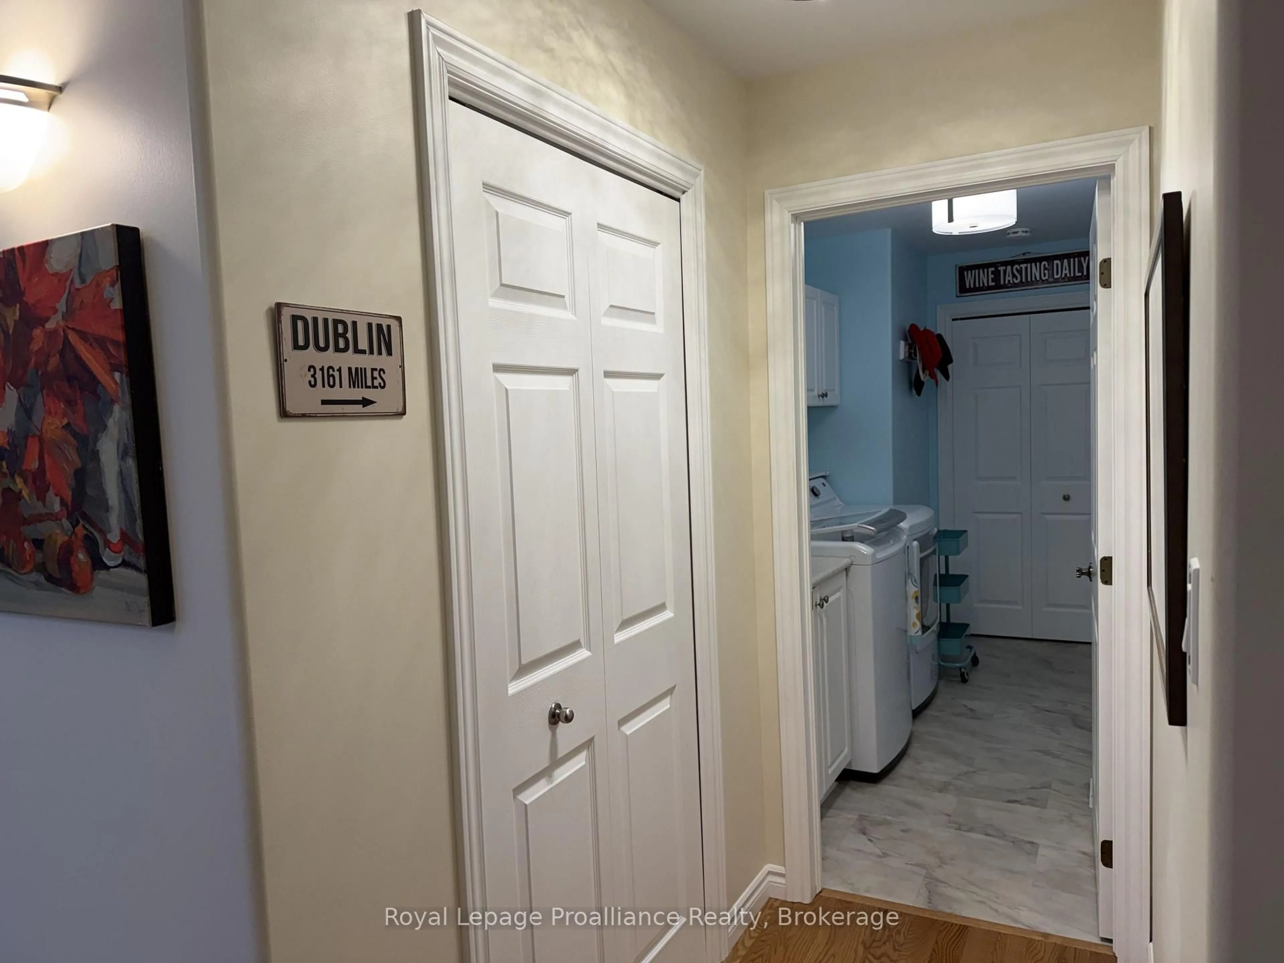
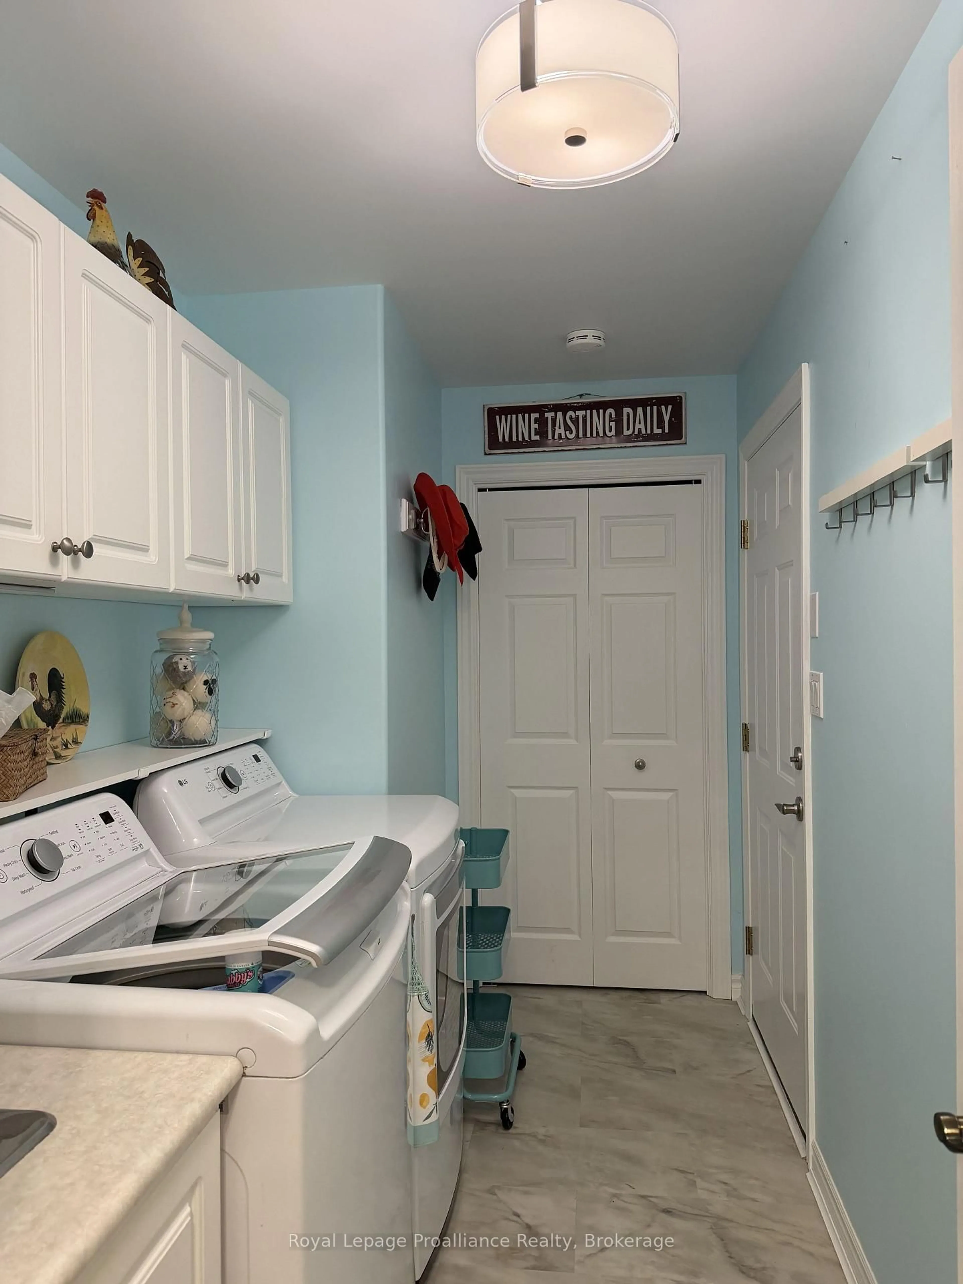
Welcome to 16 Magnolia Court. This all brick bungalow is nestled in a highly sought after neighbourhood and offers comfortable living, a functional layout, and plenty of space for the whole family. The main level features a formal dining room-Vaulted ceiling and spacious kitchen with ample cupboard space and ceramic backsplash. Just off the kitchen, the great room with vaulted ceiling, pot lights & a cozy fireplace that completes the inviting main living area. There is a garden door that leads from the great room to a 12 x 12 deck overlooking a interlocking patio and beautiful gardens. The generous second bedroom and four-piece bathroom provides plenty of space for family and guests, while the primary bedroom features two closets and private ensuite.There is main level laundry with plenty of storage. The lower level adds even more living space with a bedroom, rec room, plus additional unfinished space with a bathroom rough-in, giving you the opportunity to customize it to your liking. Step outside to enjoy the mature gardens and fully fenced backyard-perfect for relaxing, entertaining or enjoying the outdoors. Irrigation system for ease of yard maintenance. Complete with a two-car attached garage. Many recent improvements. New heat pump installed in April 2026. Extremely well cared for home.
Upcoming Open House
Property Details
Interior
Features
Main Floor
Bathroom
2.95 x 1.653 Pc Bath
2nd Br
4.09 x 3.02Broadloom
Dining
3.05 x 4.57Hardwood Floor
Kitchen
3.1 x 4.24Vinyl Floor
Exterior
Features
Parking
Garage spaces 2
Garage type Attached
Other parking spaces 4
Total parking spaces 6
Property History
 47
47