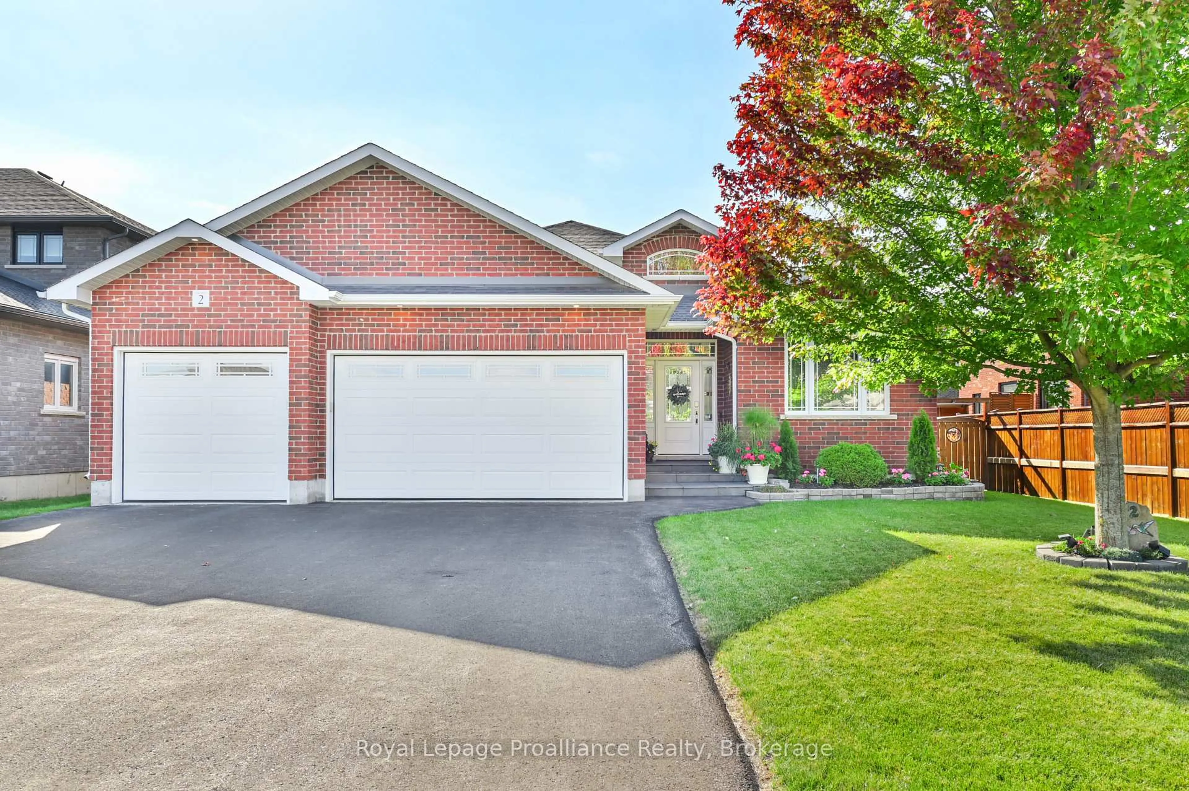
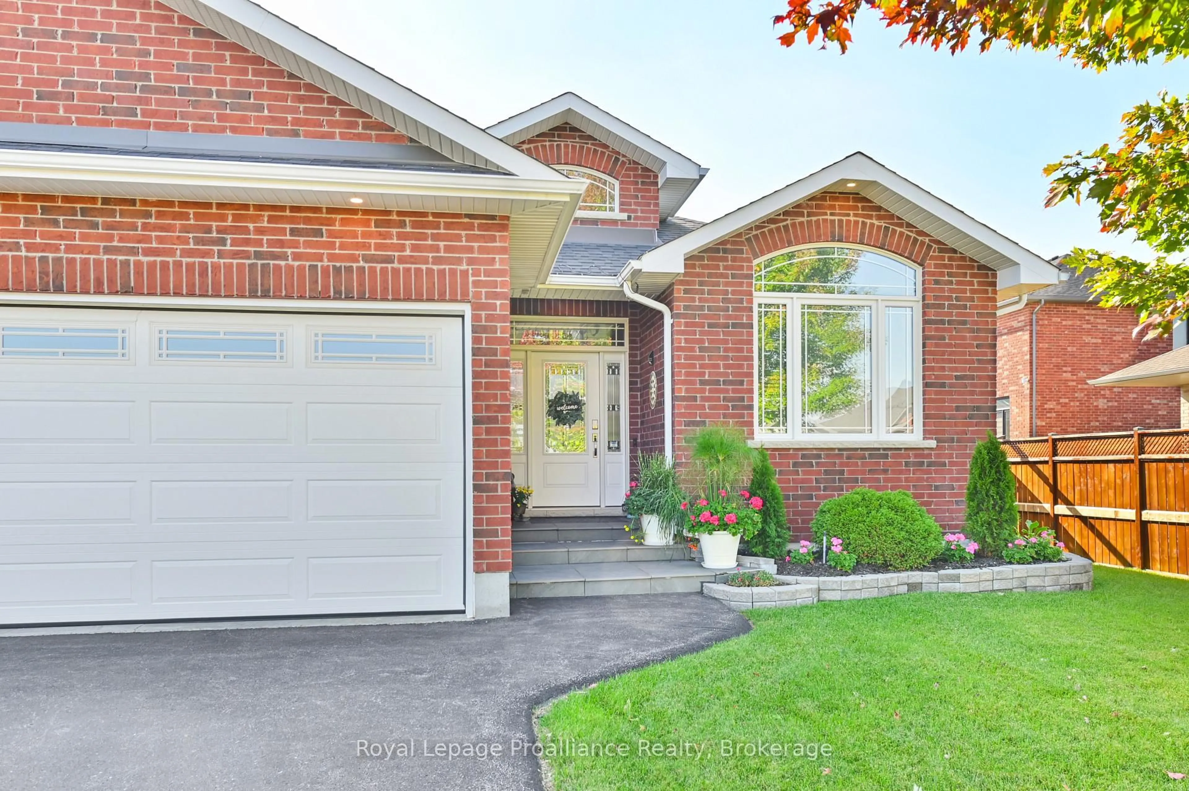
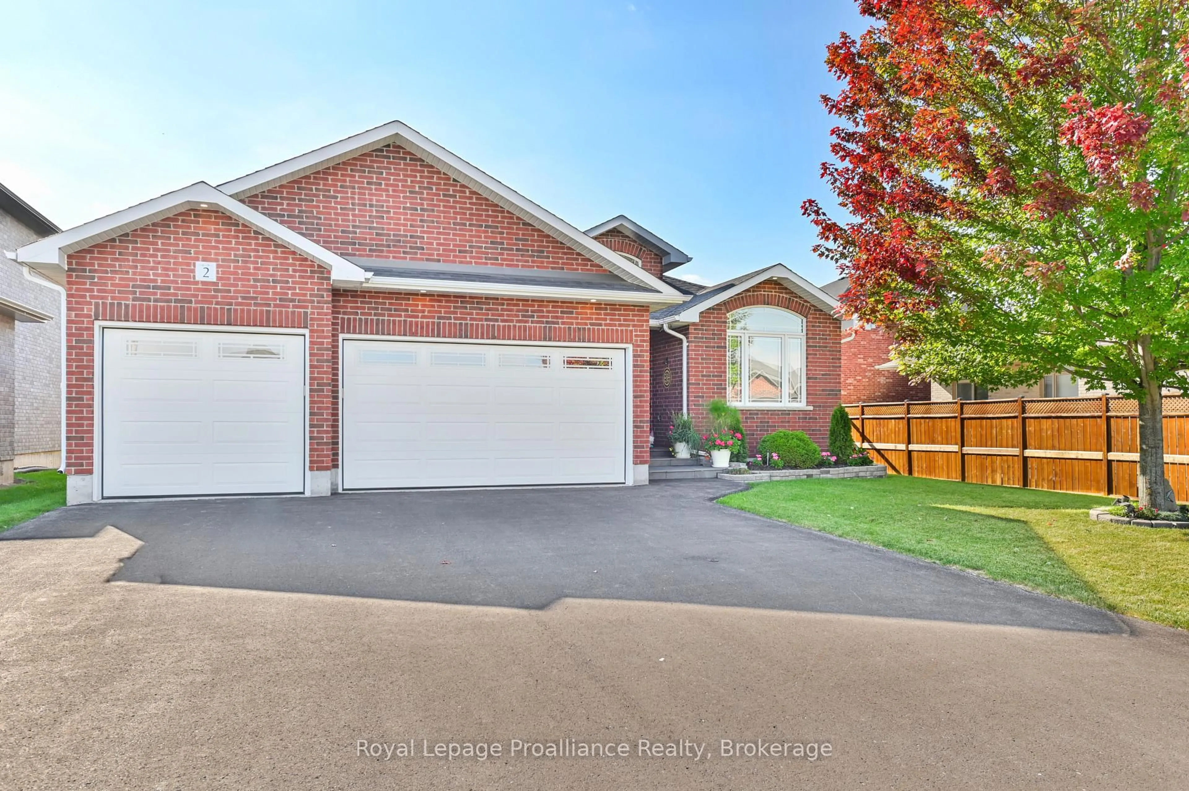
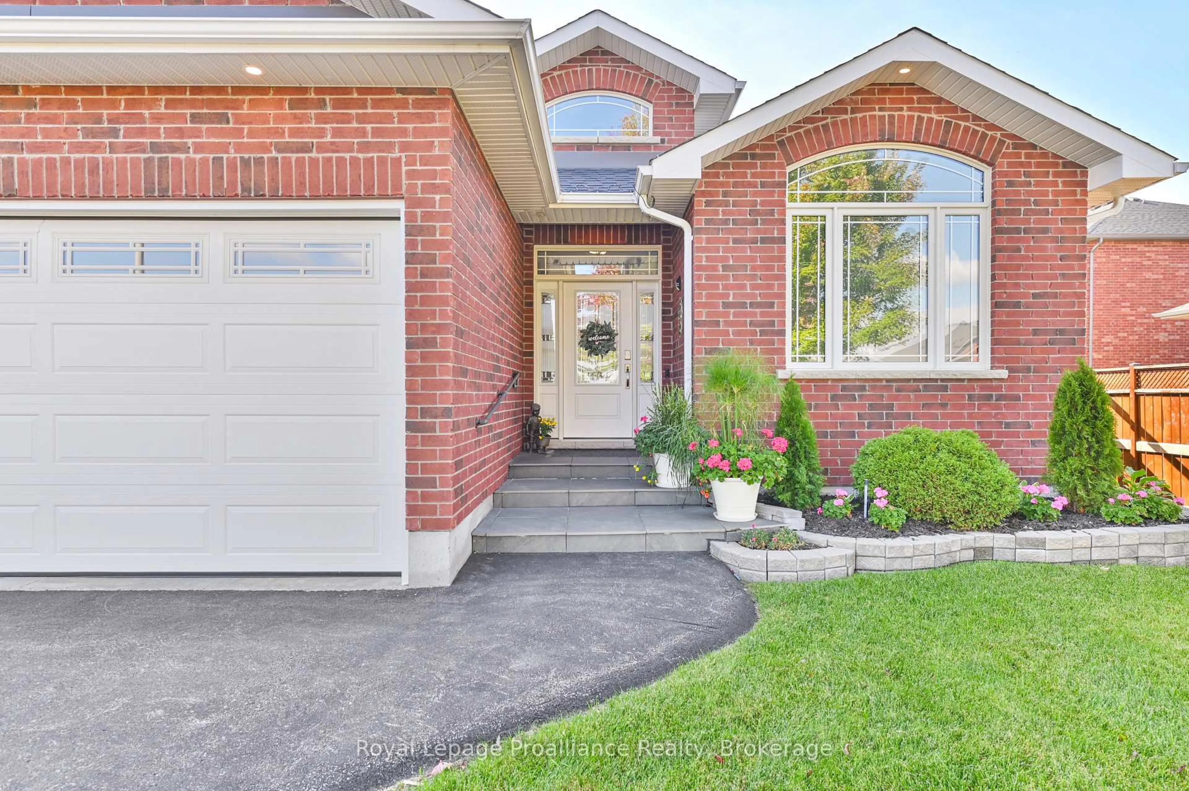
2 Bevan Dr, Belleville, Ontario K8N 0H8
Contact us about this property
Highlights
Estimated valueThis is the price Wahi expects this property to sell for.
The calculation is powered by our Instant Home Value Estimate, which uses current market and property price trends to estimate your home’s value with a 90% accuracy rate.Not available
Price/Sqft$422/sqft
Monthly cost
Open Calculator
Description
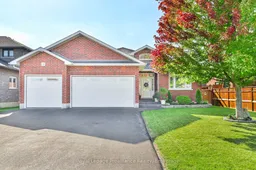
Welcome to 2 Bevan Drive! this beautifully maintained 3 bedroom, 3 bathroom home offers a thoughtful layout, quality finishes, and plenty of space for the whole family. The main level features hardwood flooring, a bright living room with tray ceiling an electric fireplace, and a spacious two-toned kitchen designed with both style and function in mind. The kitchen offers ceiling-height cabinetry, stainless steel appliances an oversized 8' island and quartz countertops with convenient access to the laundry room and 3 car garage just off the kitchen. The dining area with vaulted ceilings walks out to the expansive rear deck, that is partially covered by the roof and roller shades perfect for enjoying the backyard in the warm months. The primary suite offers a private retreat with direct access to the deck, a walk-in closet attached to the en-suite bathroom. The backyard shed has a convenient mini garage door for easy storage access. Two additional bedrooms, 1 having a vaulted ceiling located at the front of the home, along with a 4-piece main bathroom. The finished basement adds even more living space with a generous recreation room, dedicated office/gym space, 4 piece bathroom, and walk-up access directly to the garage. DryCore flooring beneath both the carpet and laminate provides an added layer of comfort and protection. The exterior of the home has a fully fenced backyard and the front yard is equally as impressive with beautifully manicured gardens complemented by a stone walkway and sprinkler system. The 3 car garage is fully insulated, finished with steel siding on the interior walls for easy care and cleaning - an ideal setup for vehicles, hobbies, storage or the enthusiast in the family. A well-appointed home offering space, functionality and plenty of thoughtful details both inside and out.
Upcoming Open House
Property Details
Interior
Features
Main Floor
Foyer
2.84 x 1.49Ceramic Floor
Living
5.89 x 6.17Hardwood Floor
Primary
4.56 x 3.24 Pc Bath / W/O To Sundeck / W/I Closet
Bathroom
1.67 x 3.84Ceramic Floor / 4 Pc Bath
Exterior
Features
Parking
Garage spaces 3
Garage type Attached
Other parking spaces 6
Total parking spaces 9
Property History
 45
45

