261 Dundas St, Belleville, Ontario K8P 1A8
Contact us about this property
Highlights
Estimated valueThis is the price Wahi expects this property to sell for.
The calculation is powered by our Instant Home Value Estimate, which uses current market and property price trends to estimate your home’s value with a 90% accuracy rate.Not available
Price/Sqft$449/sqft
Monthly cost
Open Calculator
Description
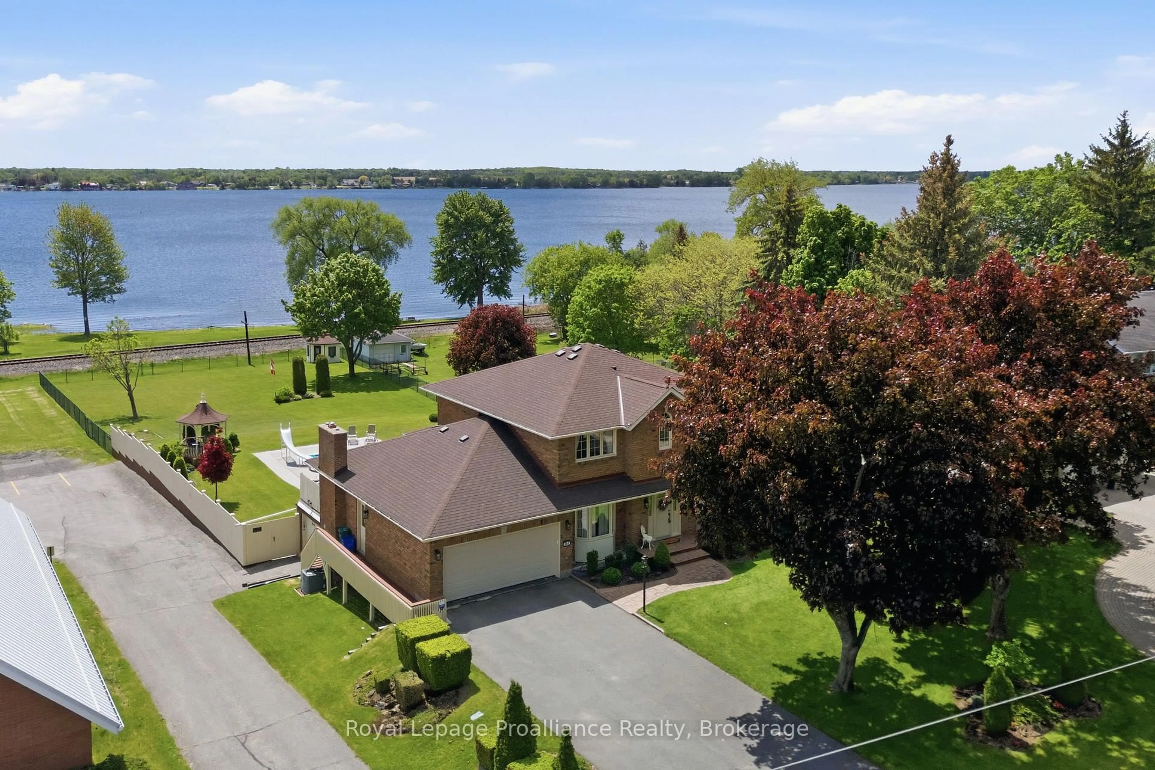
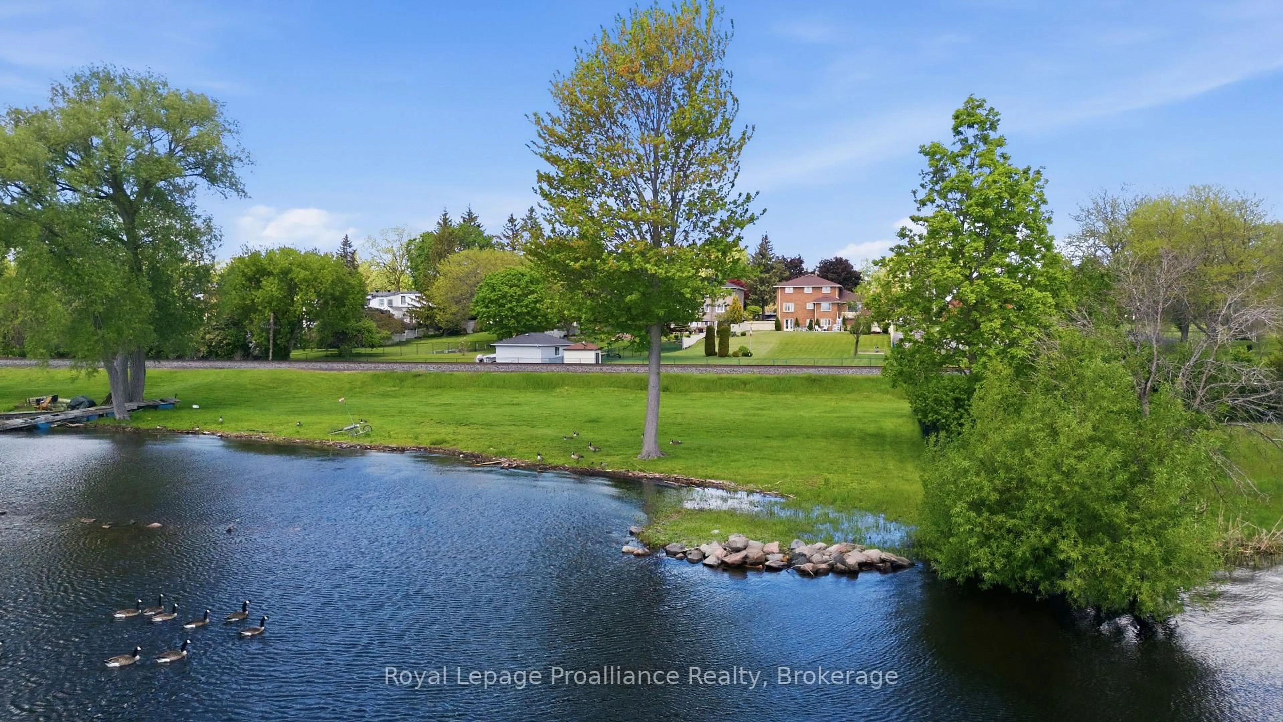
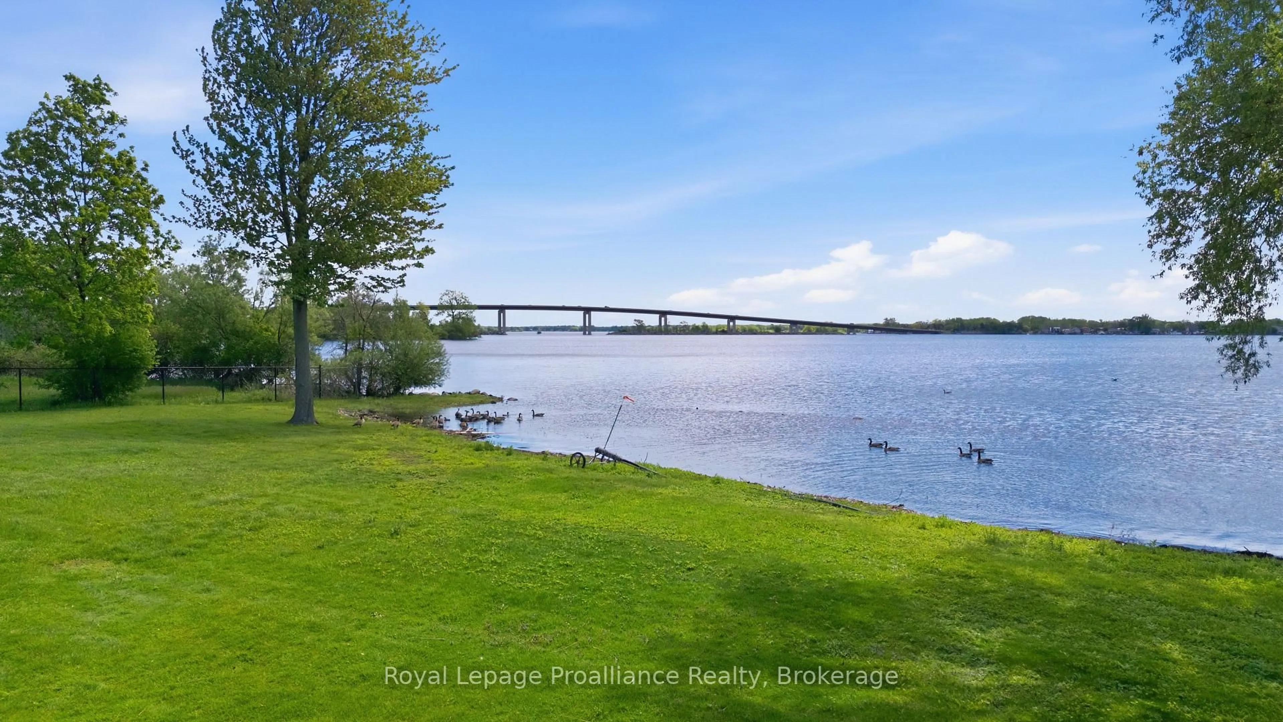
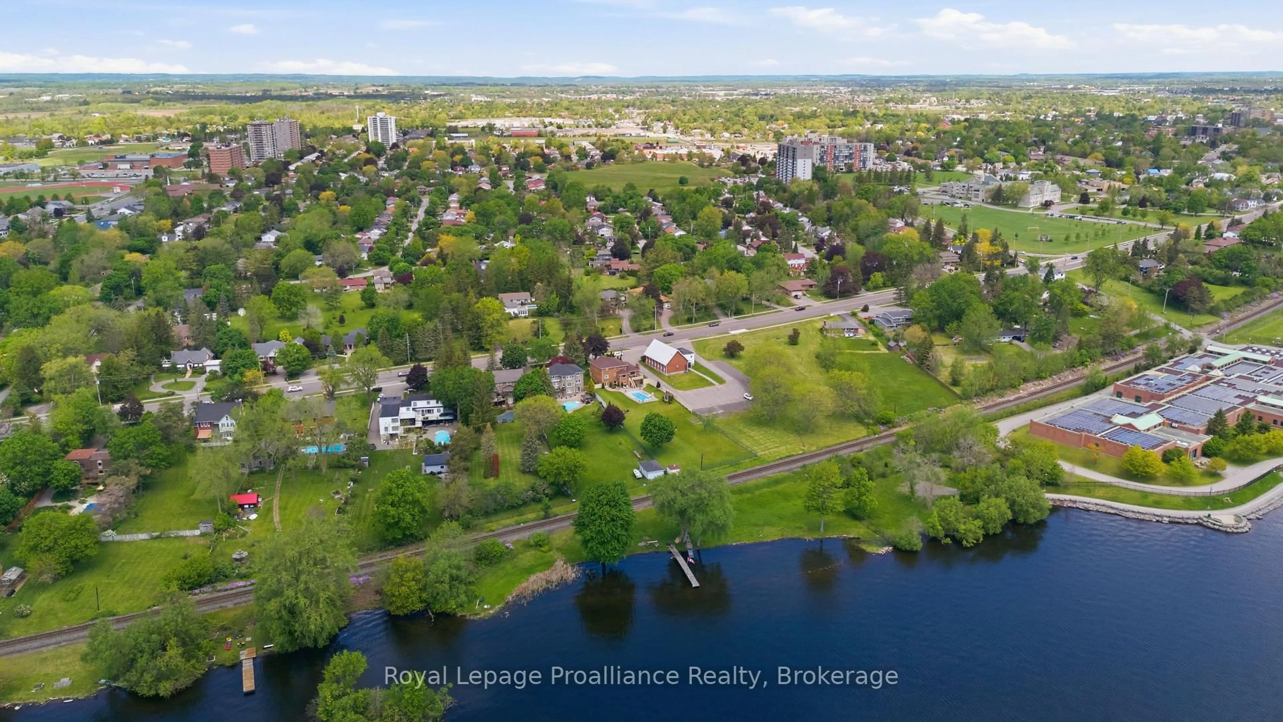
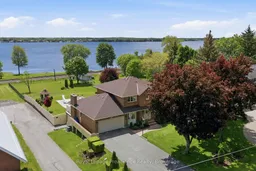
261 Dundas Street West is the kind of property that rarely becomes available in Belleville, Ontario. Offering nearly 0.8 acres in one of the city's most established and desirable locations, this remarkable property combines the convenience of city living with the feeling of a private waterfront retreat. Set on an incredible 70 x 376 ft lot overlooking the Bay of Quinte, this immaculate two-storey home offers four spacious bedrooms above grade, a fully finished walkout basement with its own entrance, beautiful hardwood flooring, and exceptional pride of ownership throughout. The home is so meticulously maintained it feels nearly new. The setting is what truly makes this property unforgettable. The backyard opens to breathtaking views of the Bay of Quinte with an expansive country-sized lot rarely found within city limits. Enjoy mature landscaping, an inground pool, incredible outdoor space, water views, and waterfront enjoyment right from your own backyard. Located just minutes to the Bay Bridge, Highway 401, downtown Belleville, shopping, restaurants, and amenities, this location offers an unmatched lifestyle opportunity. Properties like this seldom come to market - a mature neighbourhood where homes are tightly held and the combination of land, views, waterfront lifestyle, and city services is almost impossible to replace. A truly special offering.
Property Details
Interior
Features
Main Floor
Office
3.04 x 3.96Living
3.39 x 5.62Dining
3.39 x 4.52Kitchen
6.17 x 3.56Exterior
Features
Parking
Garage spaces 2
Garage type Attached
Other parking spaces 10
Total parking spaces 12
Property History
 47
47

