30 Sandhu Cres, Belleville, Ontario K8P 0G6
Contact us about this property
Highlights
Estimated valueThis is the price Wahi expects this property to sell for.
The calculation is powered by our Instant Home Value Estimate, which uses current market and property price trends to estimate your home’s value with a 90% accuracy rate.Not available
Price/Sqft$611/sqft
Monthly cost
Open Calculator
Description
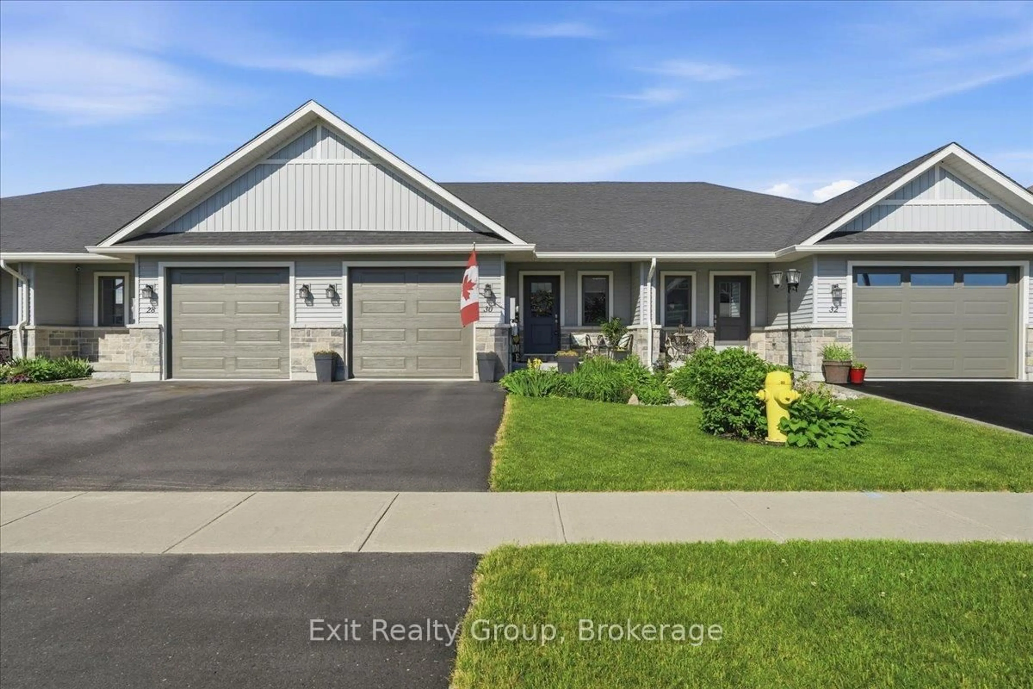
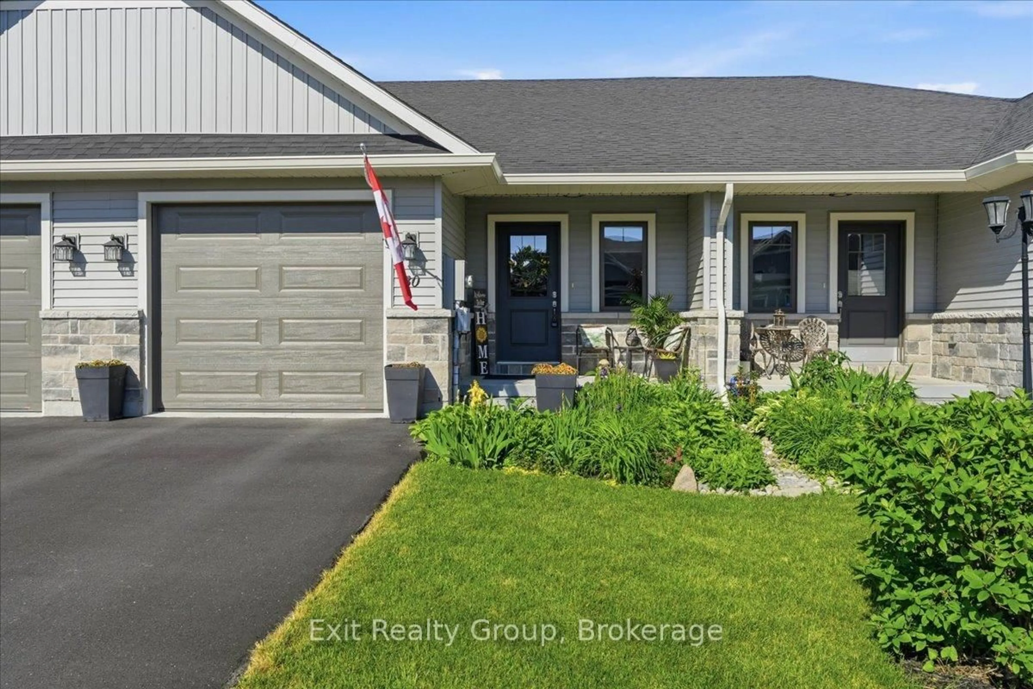
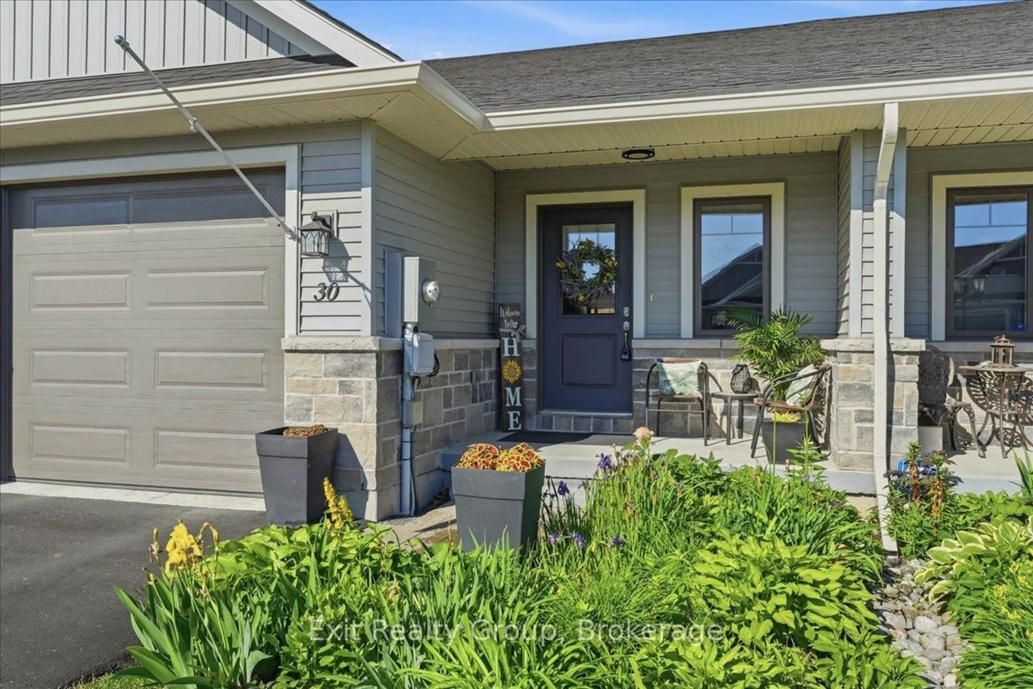
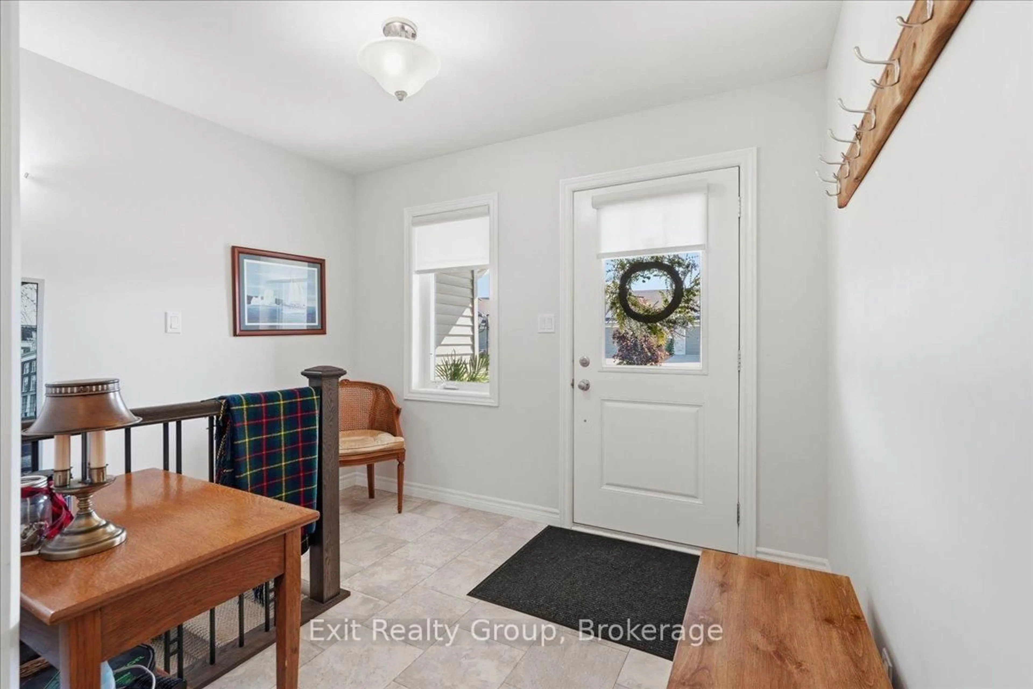
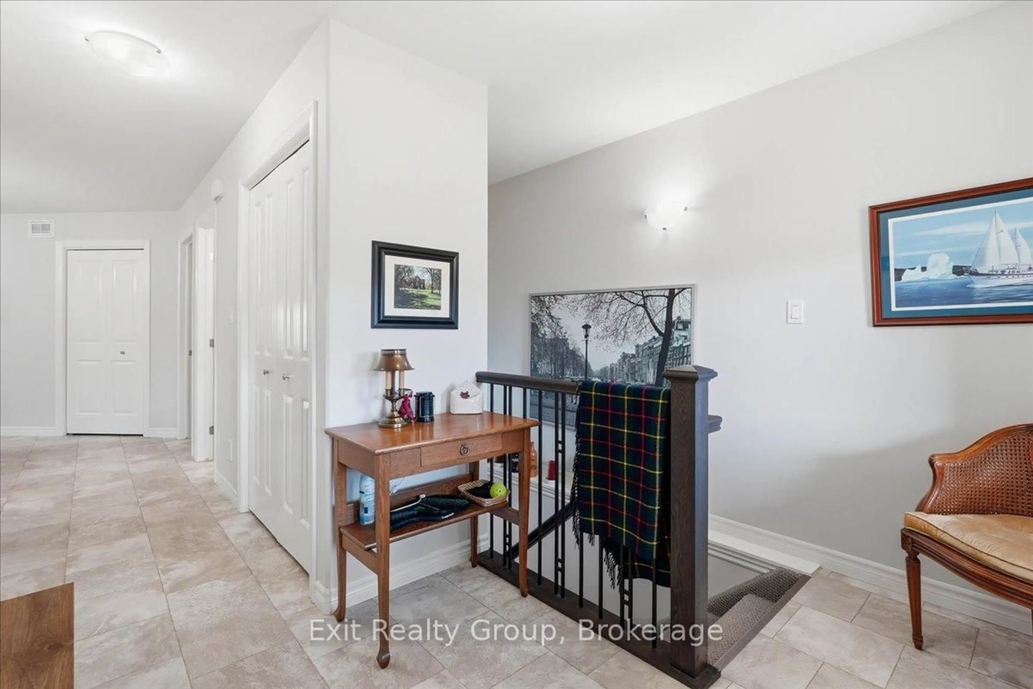
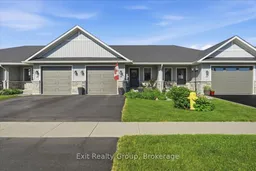
Welcome to 30 Sandhu Crescent, a stunning 2-bedroom, 2.5-bathroom "Aldersgate" townhome by Duvanco Homes offering 1,660 sq. ft. of finished living space. Why you'll love it: There is a front covered porch for enjoying your morning coffee. Main Floor Living: Features a bright great room with a dramatic vaulted ceiling, a functional kitchen with a breakfast island and pantry. A primary suite retreat with a walk-in closet and private ensuite. Main floor also features a laundry room for convenience. Custom window coverings throughout, two panels for lots of power and a finished garage with power door opener. Finished Lower Level: Offers a massive family rec room, a spacious bedroom, den/office, a full 3-piece bath, and tons of storage space with a separate large storage room. Backyard Oasis: Step out onto the deck to your own private paradise, beautifully landscaped, fully fenced and complete with a refreshing low maintenance pool-perfect for summer entertaining! Curb Appeal: Stone accents complemented by gorgeous, manicured perennial gardens at the front entrance. Minutes to parks, great schools, hospital, dining shopping, and CFB Trenton. This turn-key gem won't last long!
Property Details
Interior
Features
Bsmt Floor
Rec
6.95 x 5.13Den
3.98 x 2.942nd Br
3.9 x 3.66Other
3.91 x 3.05Exterior
Features
Parking
Garage spaces 1
Garage type Attached
Other parking spaces 1
Total parking spaces 2
Property History
 31
31

