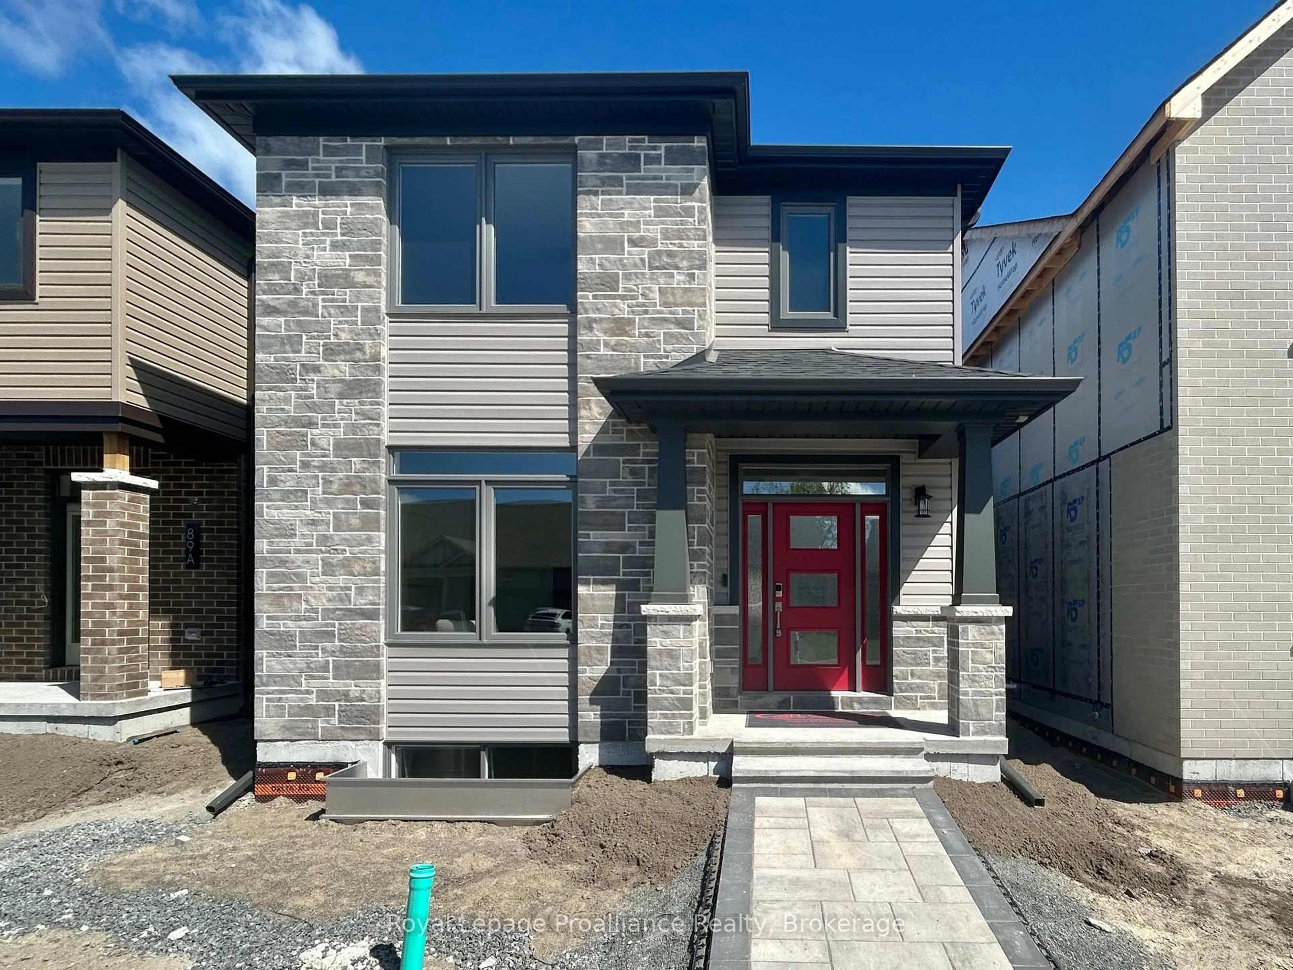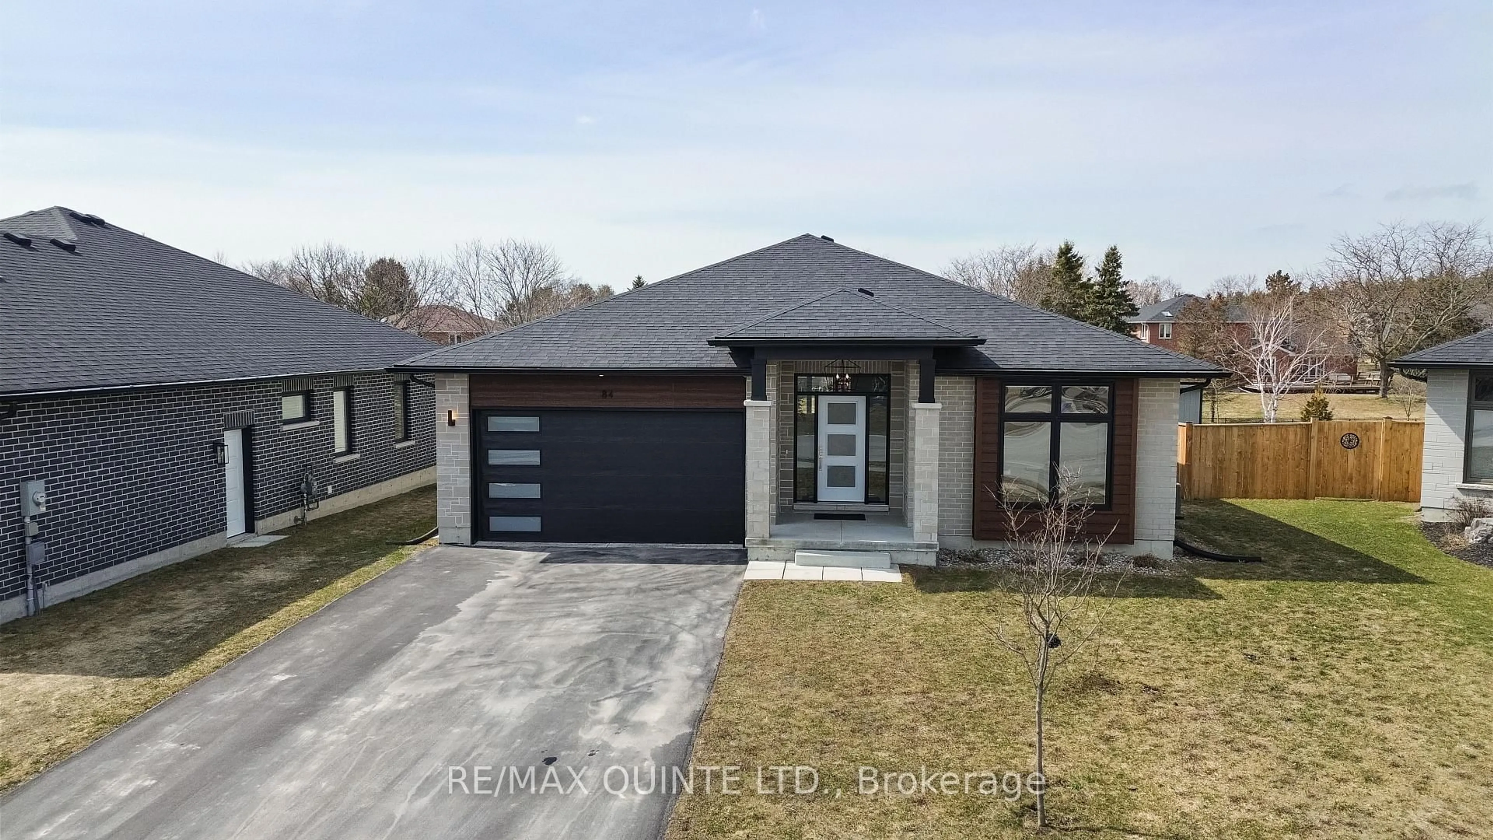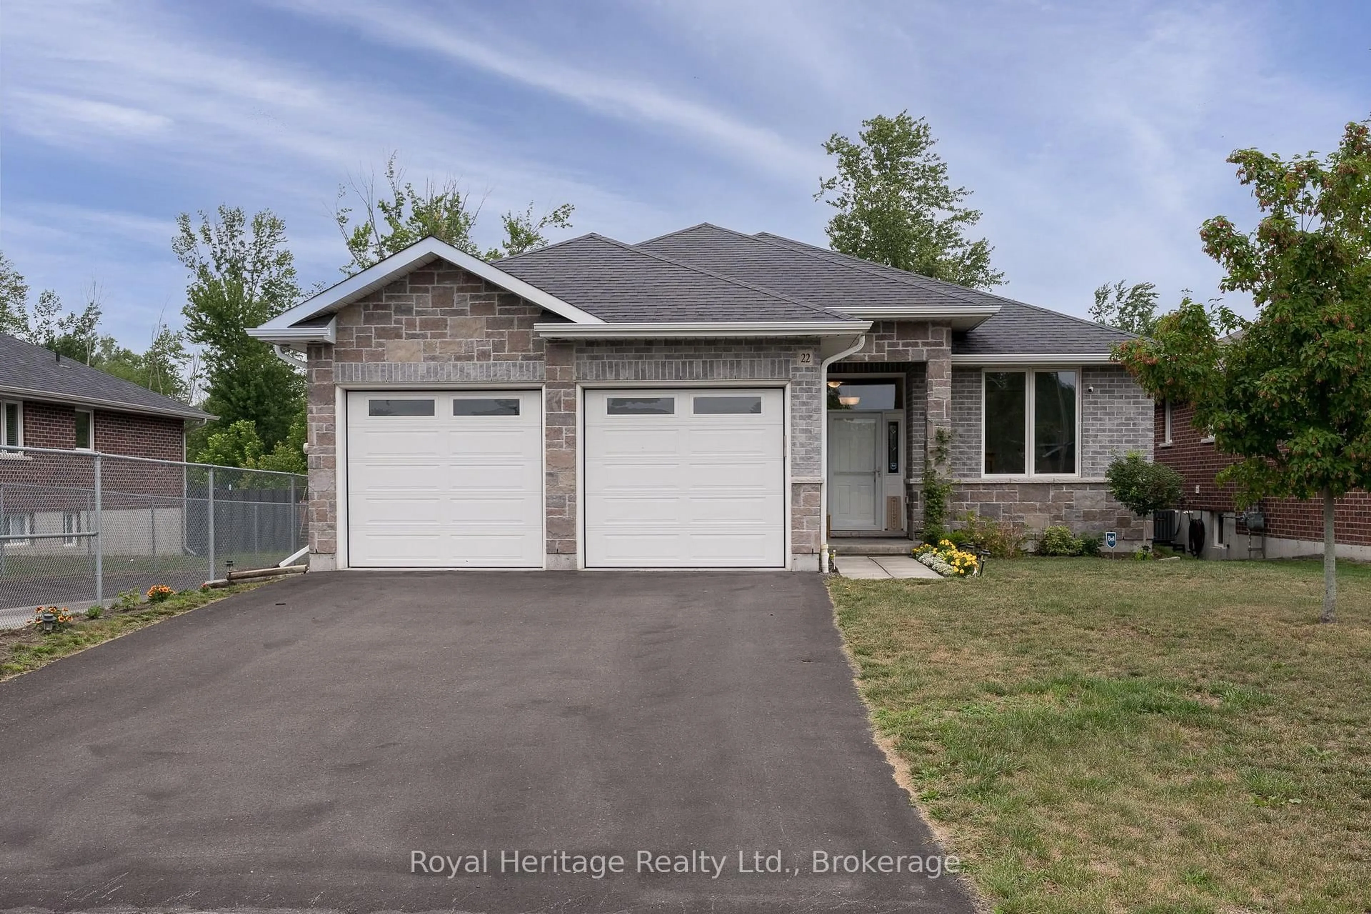
345 Farnham Rd, Belleville, Ontario K8N 4Z5
Contact us about this property
Highlights
Estimated valueThis is the price Wahi expects this property to sell for.
The calculation is powered by our Instant Home Value Estimate, which uses current market and property price trends to estimate your home’s value with a 90% accuracy rate.Not available
Price/Sqft$359/sqft
Monthly cost
Open Calculator
Description
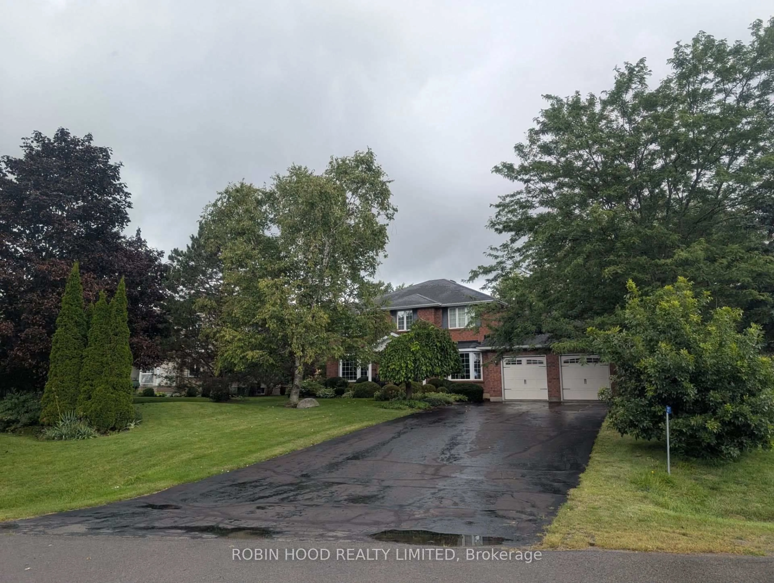
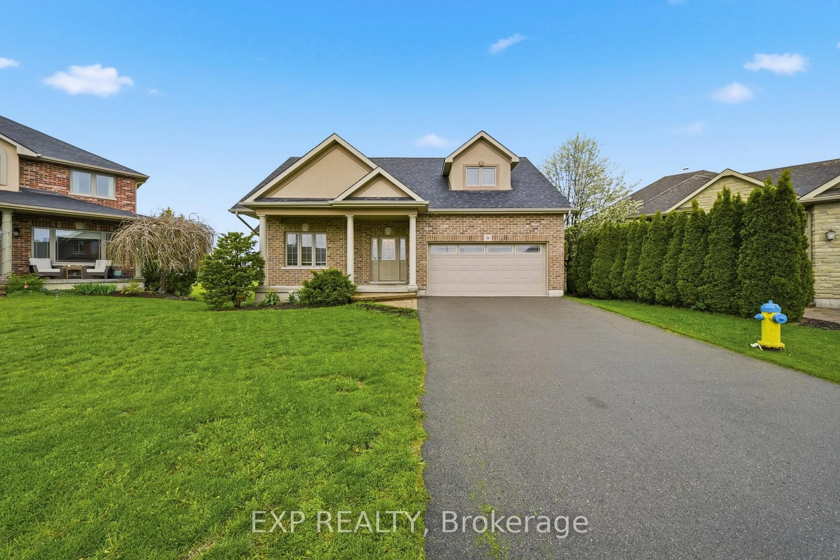
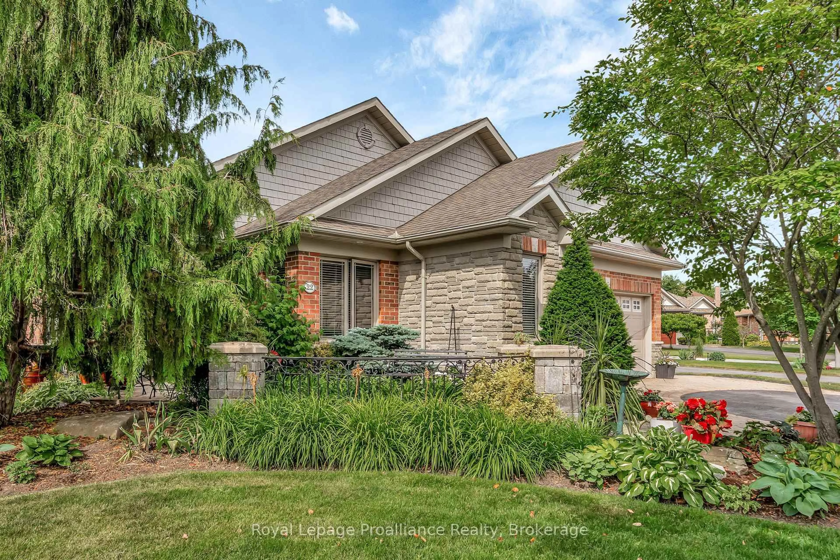
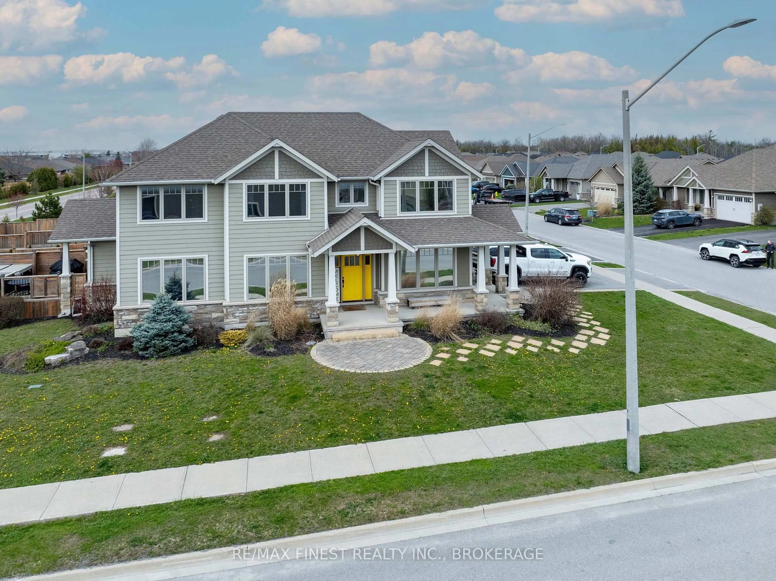
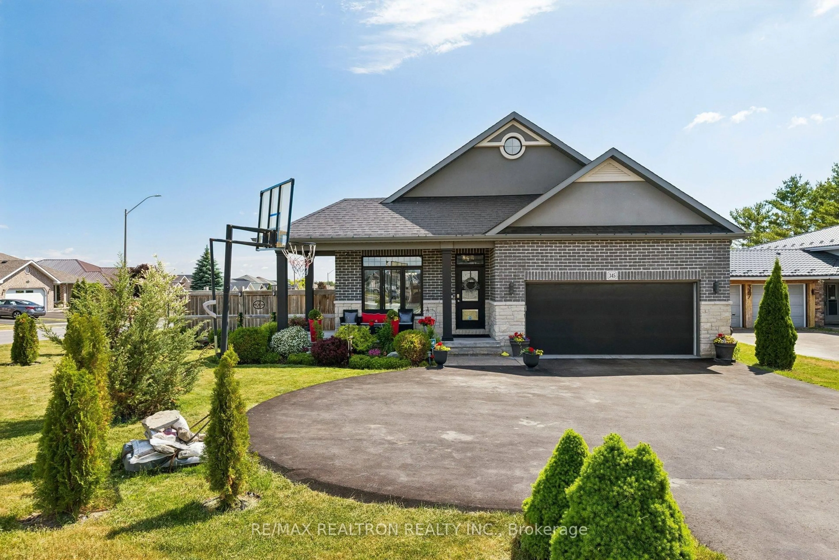
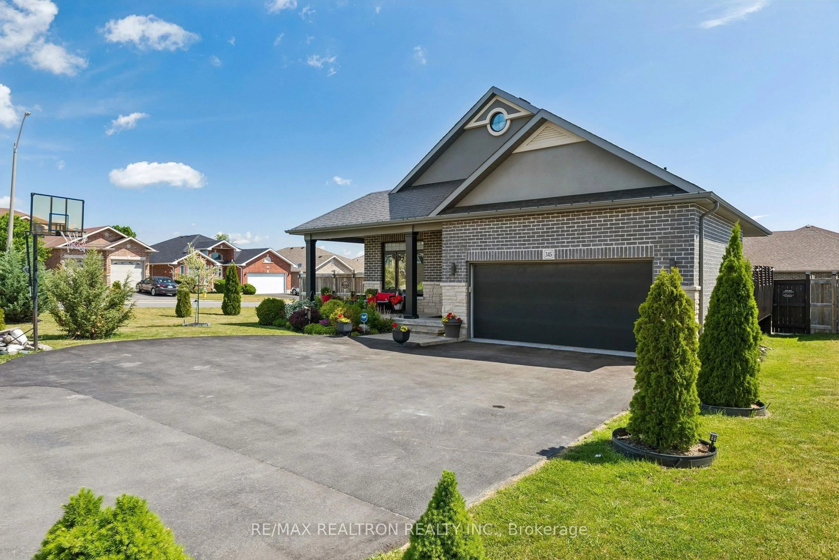
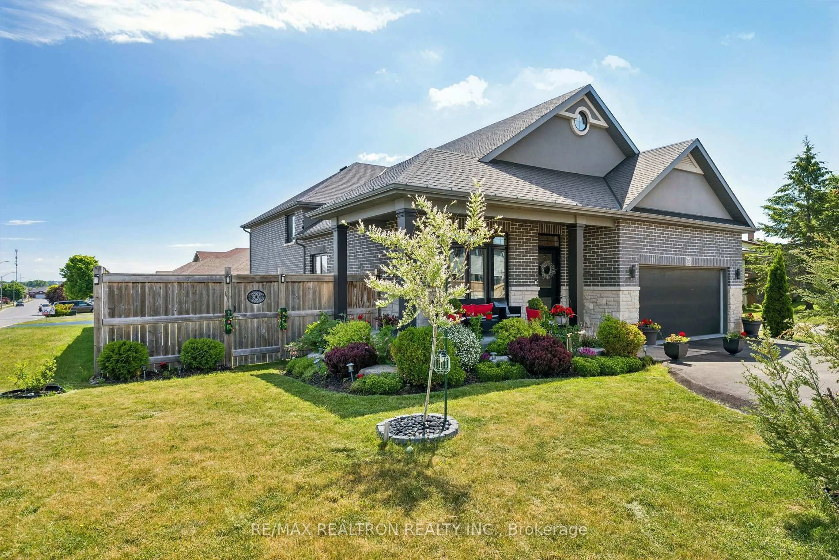
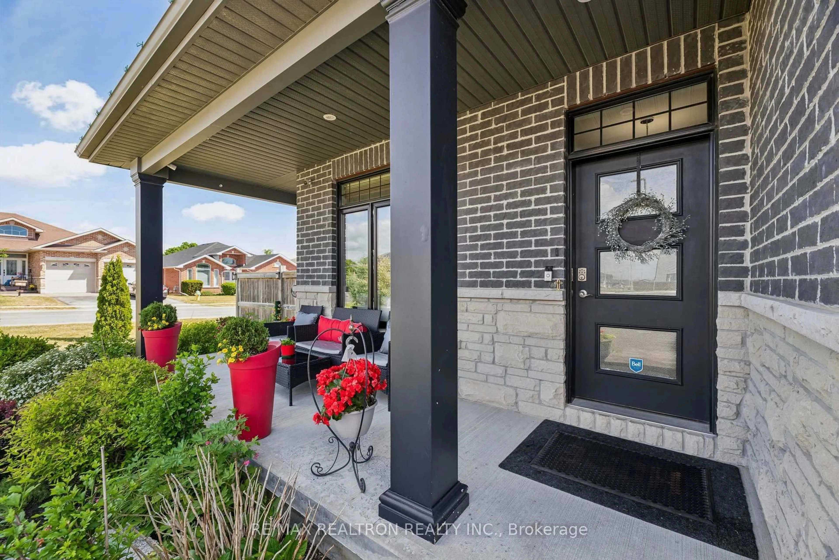
Beautiful and spacious 4-bedroom, 3-bathroom detached backsplit home with a double-car garage. This well-maintained property features a functional layout with generous living and dining areas, a bright kitchen, and ample space for growing families. Enjoy outdoor living on the 120sq. ft. partially covered deck, perfect for relaxing or entertaining. The home offers central air conditioning for year-round comfort, an attractive stone and brick exterior, and a glass-enclosed shower in the primary bedroom en-suite. Quality finishes include ceramic flooring in the entryway, bathrooms, kitchen, and main-floor laundry room. The multiple-level design provides excellent privacy and flexibility, while the spacious backyard adds to the home's appeal. Conveniently located close to schools, parks, shopping, transit, and other amenities. A fantastic opportunity to own a comfortable family home in a desirable neighborhood.
Property Details
Interior
Features
Main Floor
Dining
3.58 x 2.9hardwood floor / Crown Moulding / Window
Kitchen
4.57 x 4.37Ceramic Floor / Granite Counter / W/O To Deck
4th Br
3.96 x 3.48hardwood floor / O/Looks Backyard / Closet
Family
6.55 x 5.66hardwood floor / W/O To Yard
Exterior
Parking
Garage spaces 2
Garage type Attached
Other parking spaces 3
Total parking spaces 5
Property History
 39
39