43 Frankford Rd, Quinte West, Ontario K0K 2B0
Contact us about this property
Highlights
Estimated valueThis is the price Wahi expects this property to sell for.
The calculation is powered by our Instant Home Value Estimate, which uses current market and property price trends to estimate your home’s value with a 90% accuracy rate.Not available
Price/Sqft$437/sqft
Monthly cost
Open Calculator
Description
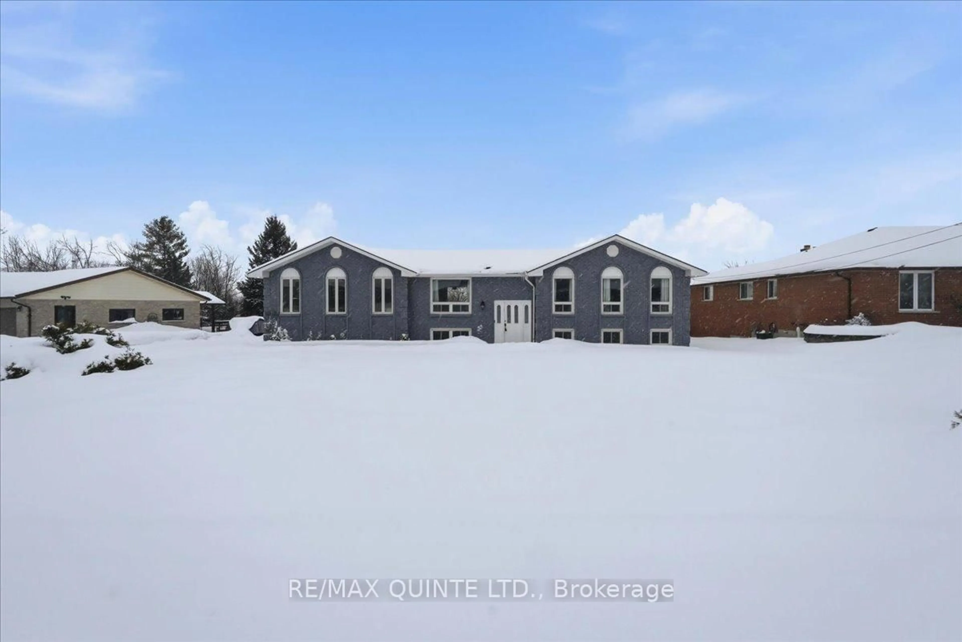
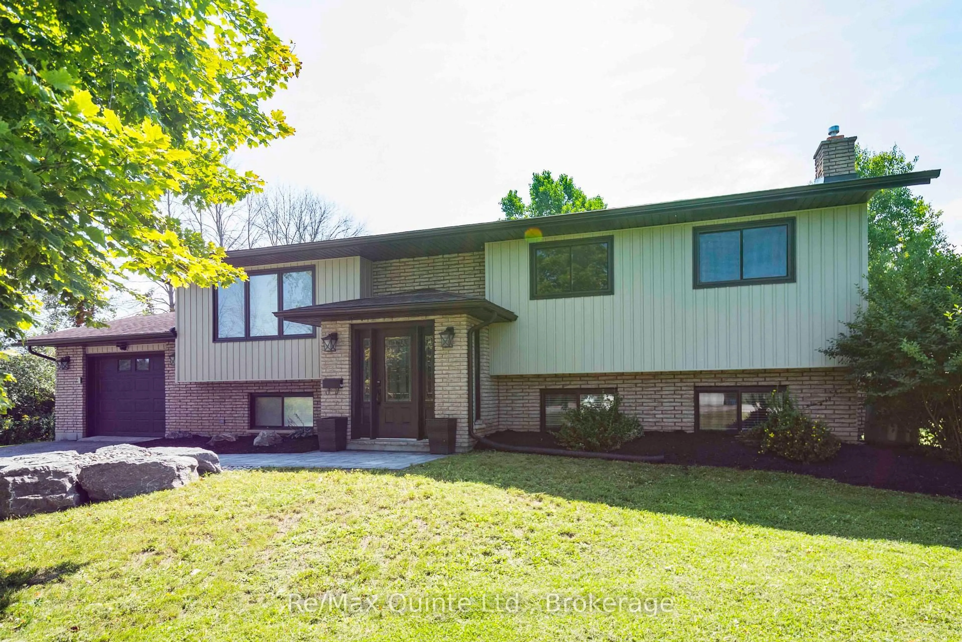
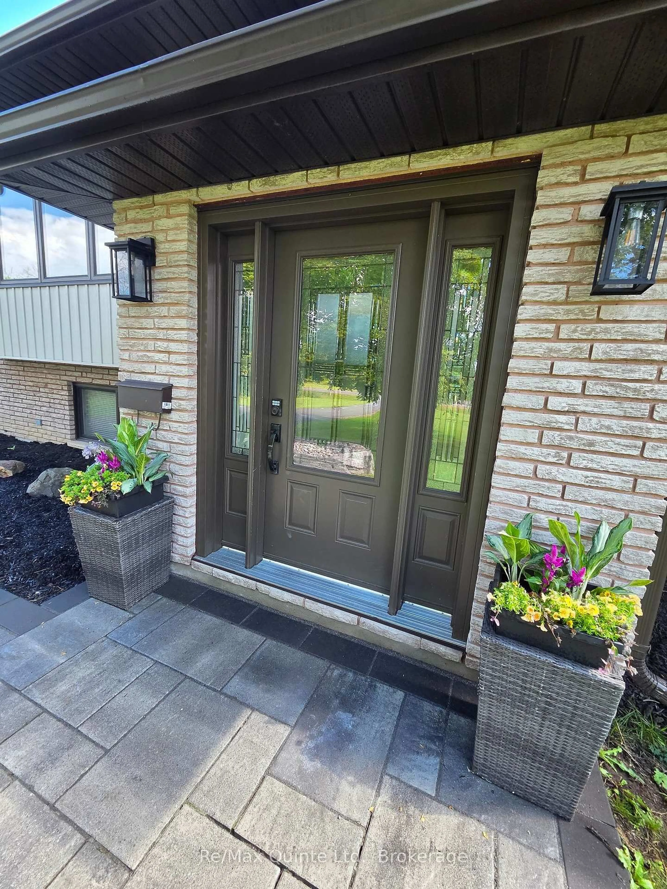
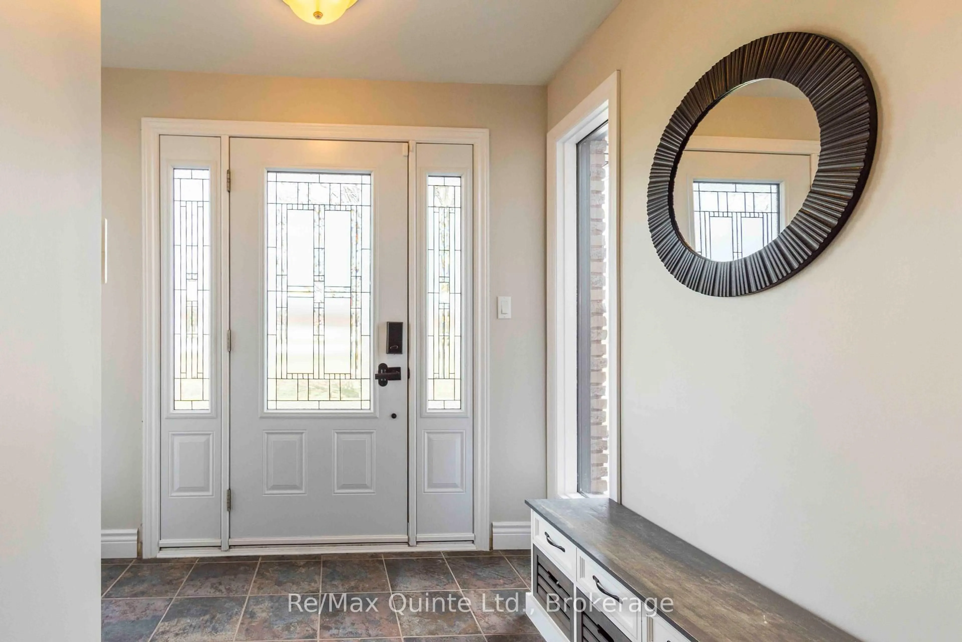
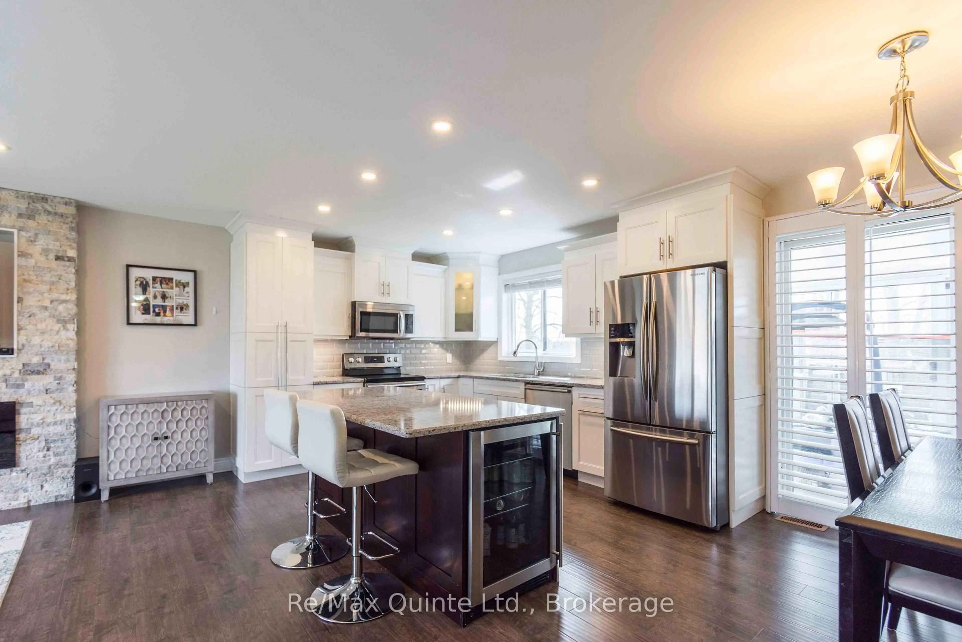
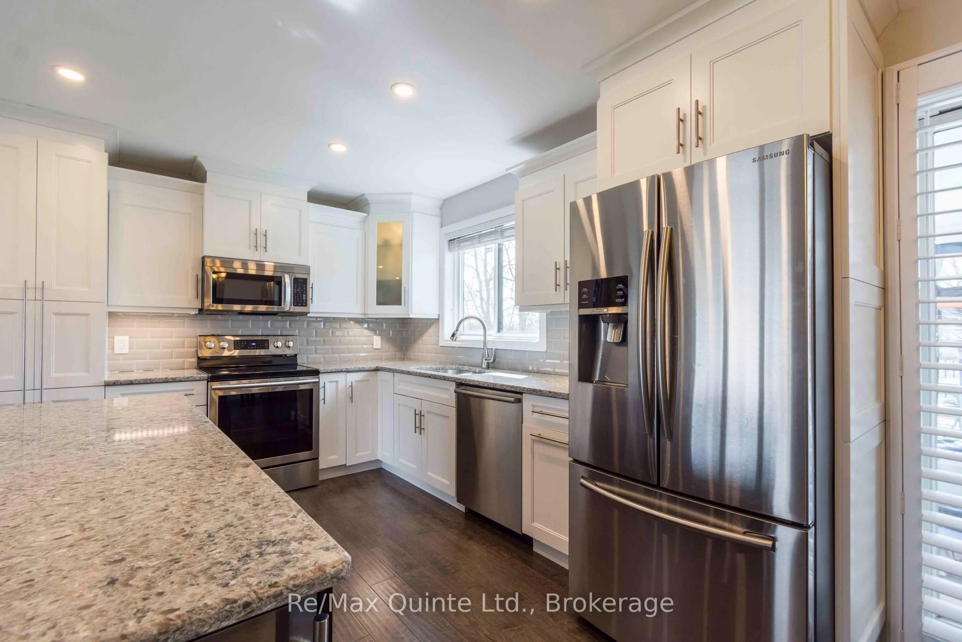
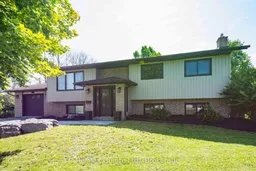
Welcome to 43 Frankford Road, where peaceful country living meets the convenience of being just minutes from the city. Beautifully renovated, this bright and spacious raised bungalow is situated on a large lot in the highly sought-after Foxboro School district. Offering 5 bedrooms and 3 bathrooms, this home combines modern updates with a warm, inviting layout designed for both everyday living and entertaining. The main level features a bright, open-concept kitchen and living area, creating a welcoming space. Four bedrooms and two full bathrooms are also located on this level. The spacious primary bedroom offers a spa-like ensuite complete with a soaker tub, separate walk-in shower, and double vanity. An additional sitting area provides the perfect retreat, with direct walkout access to the deck. The fully finished lower level adds exceptional versatility, featuring an additional bedroom, bathroom, recreational area, and living room. Garage entrance to home and an additional entrance offers potential for an in-law suite or extended-family living. Lounge in the sunroom or step onto the raised deck overlooking the spacious backyard framed by mature trees. All ideal spaces offered by this conveniently located, beautiful home.
Property Details
Interior
Features
Main Floor
Sunroom
5.49 x 2.62Primary
5.94 x 4.885 Pc Ensuite / Soaker
3rd Br
2.99 x 2.992nd Br
3.23 x 3.02Exterior
Features
Parking
Garage spaces 2
Garage type Attached
Other parking spaces 6
Total parking spaces 8
Property History
 29
29