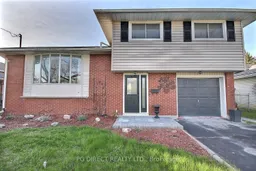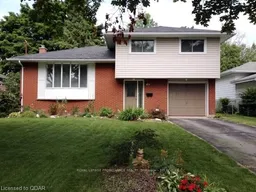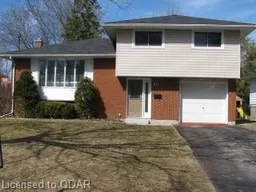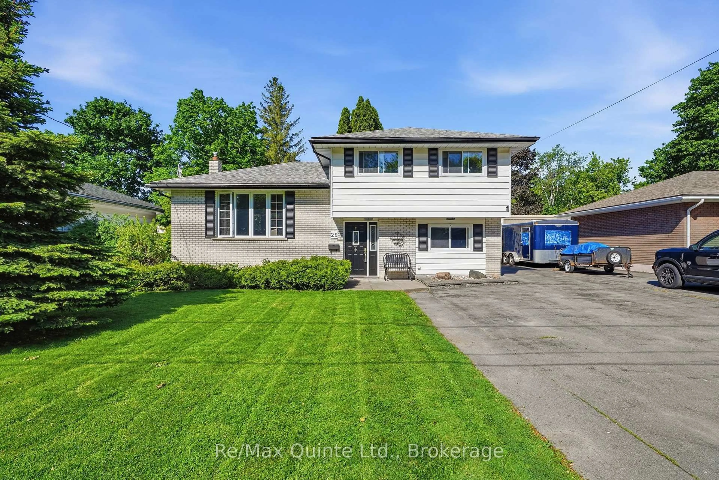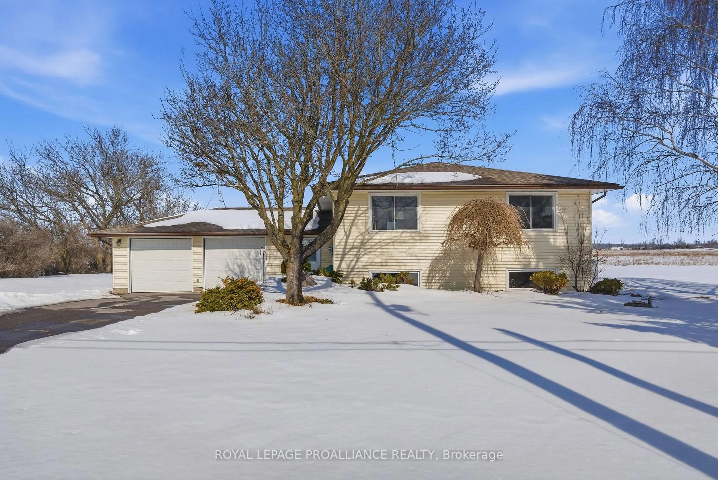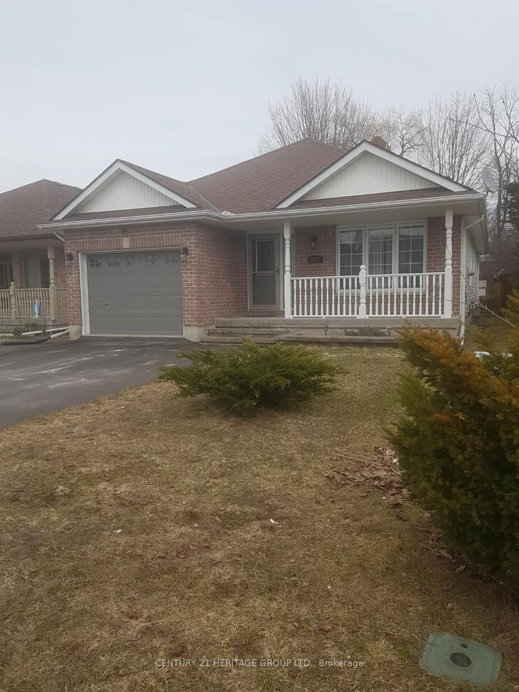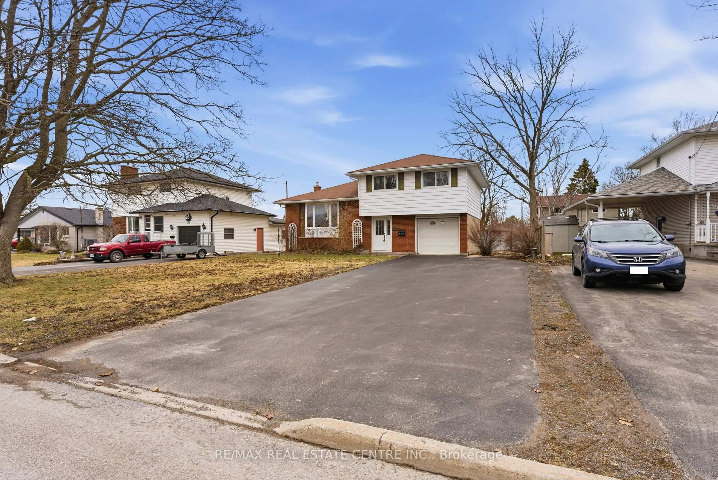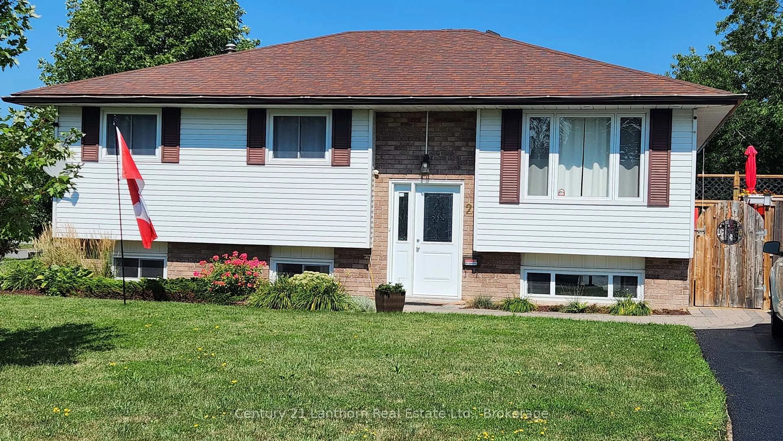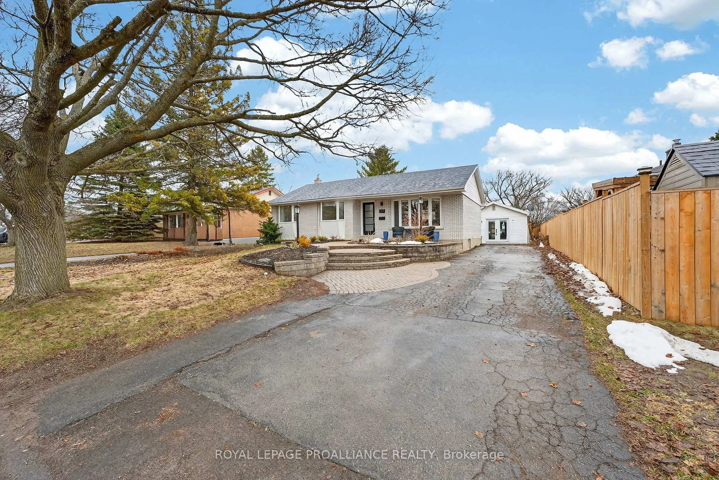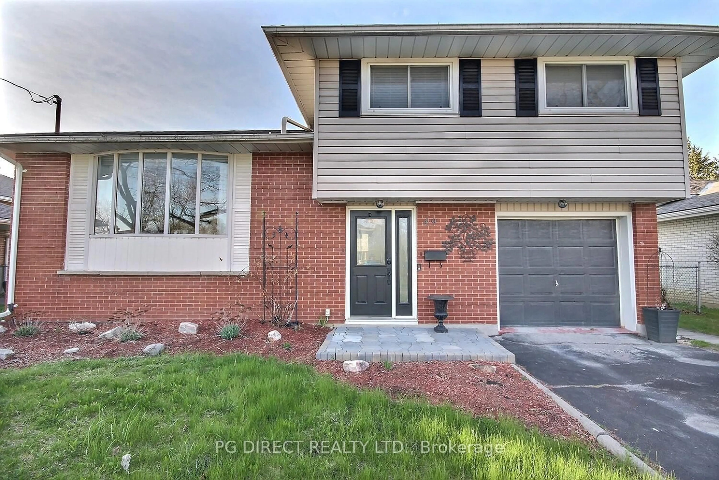
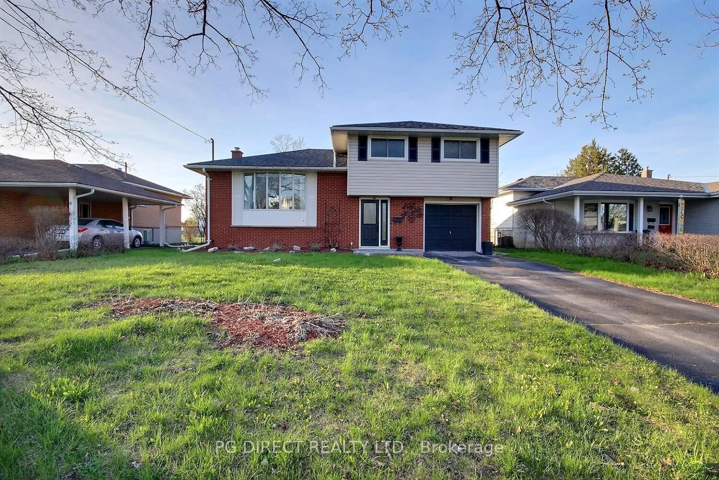
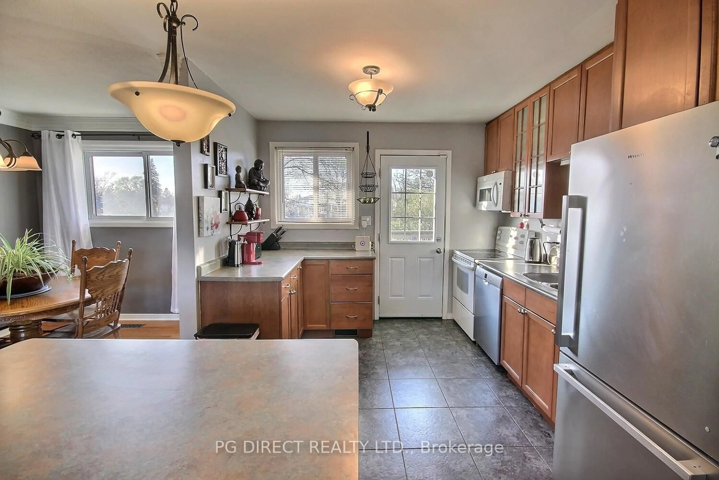
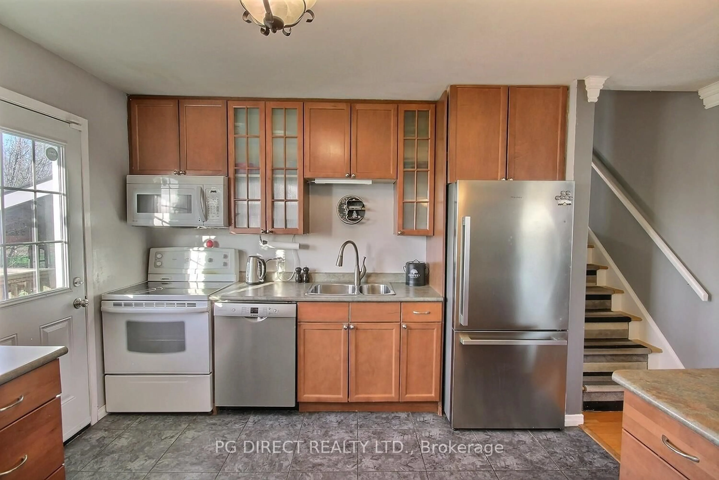
Home with brick exterior material, street for 49 Janlyn Cres, Belleville Ontario K8N 1L1
121 days on Market

49 Janlyn Cres, Belleville, Ontario K8N 1L1

Detached
3 + 1
2
~1100-1500 sqft
$•••,•••
$499,900
Get pre-qualifiedPowered by nesto
Detached
3 + 1
2
~1100-1500 sqft

Contact us about this property

Call

Highlights

Property Estimate

Days on market121 days

Estimated valueNot available

Price/Sqft$394/sqft

Monthly cost

Open Calculator

Description

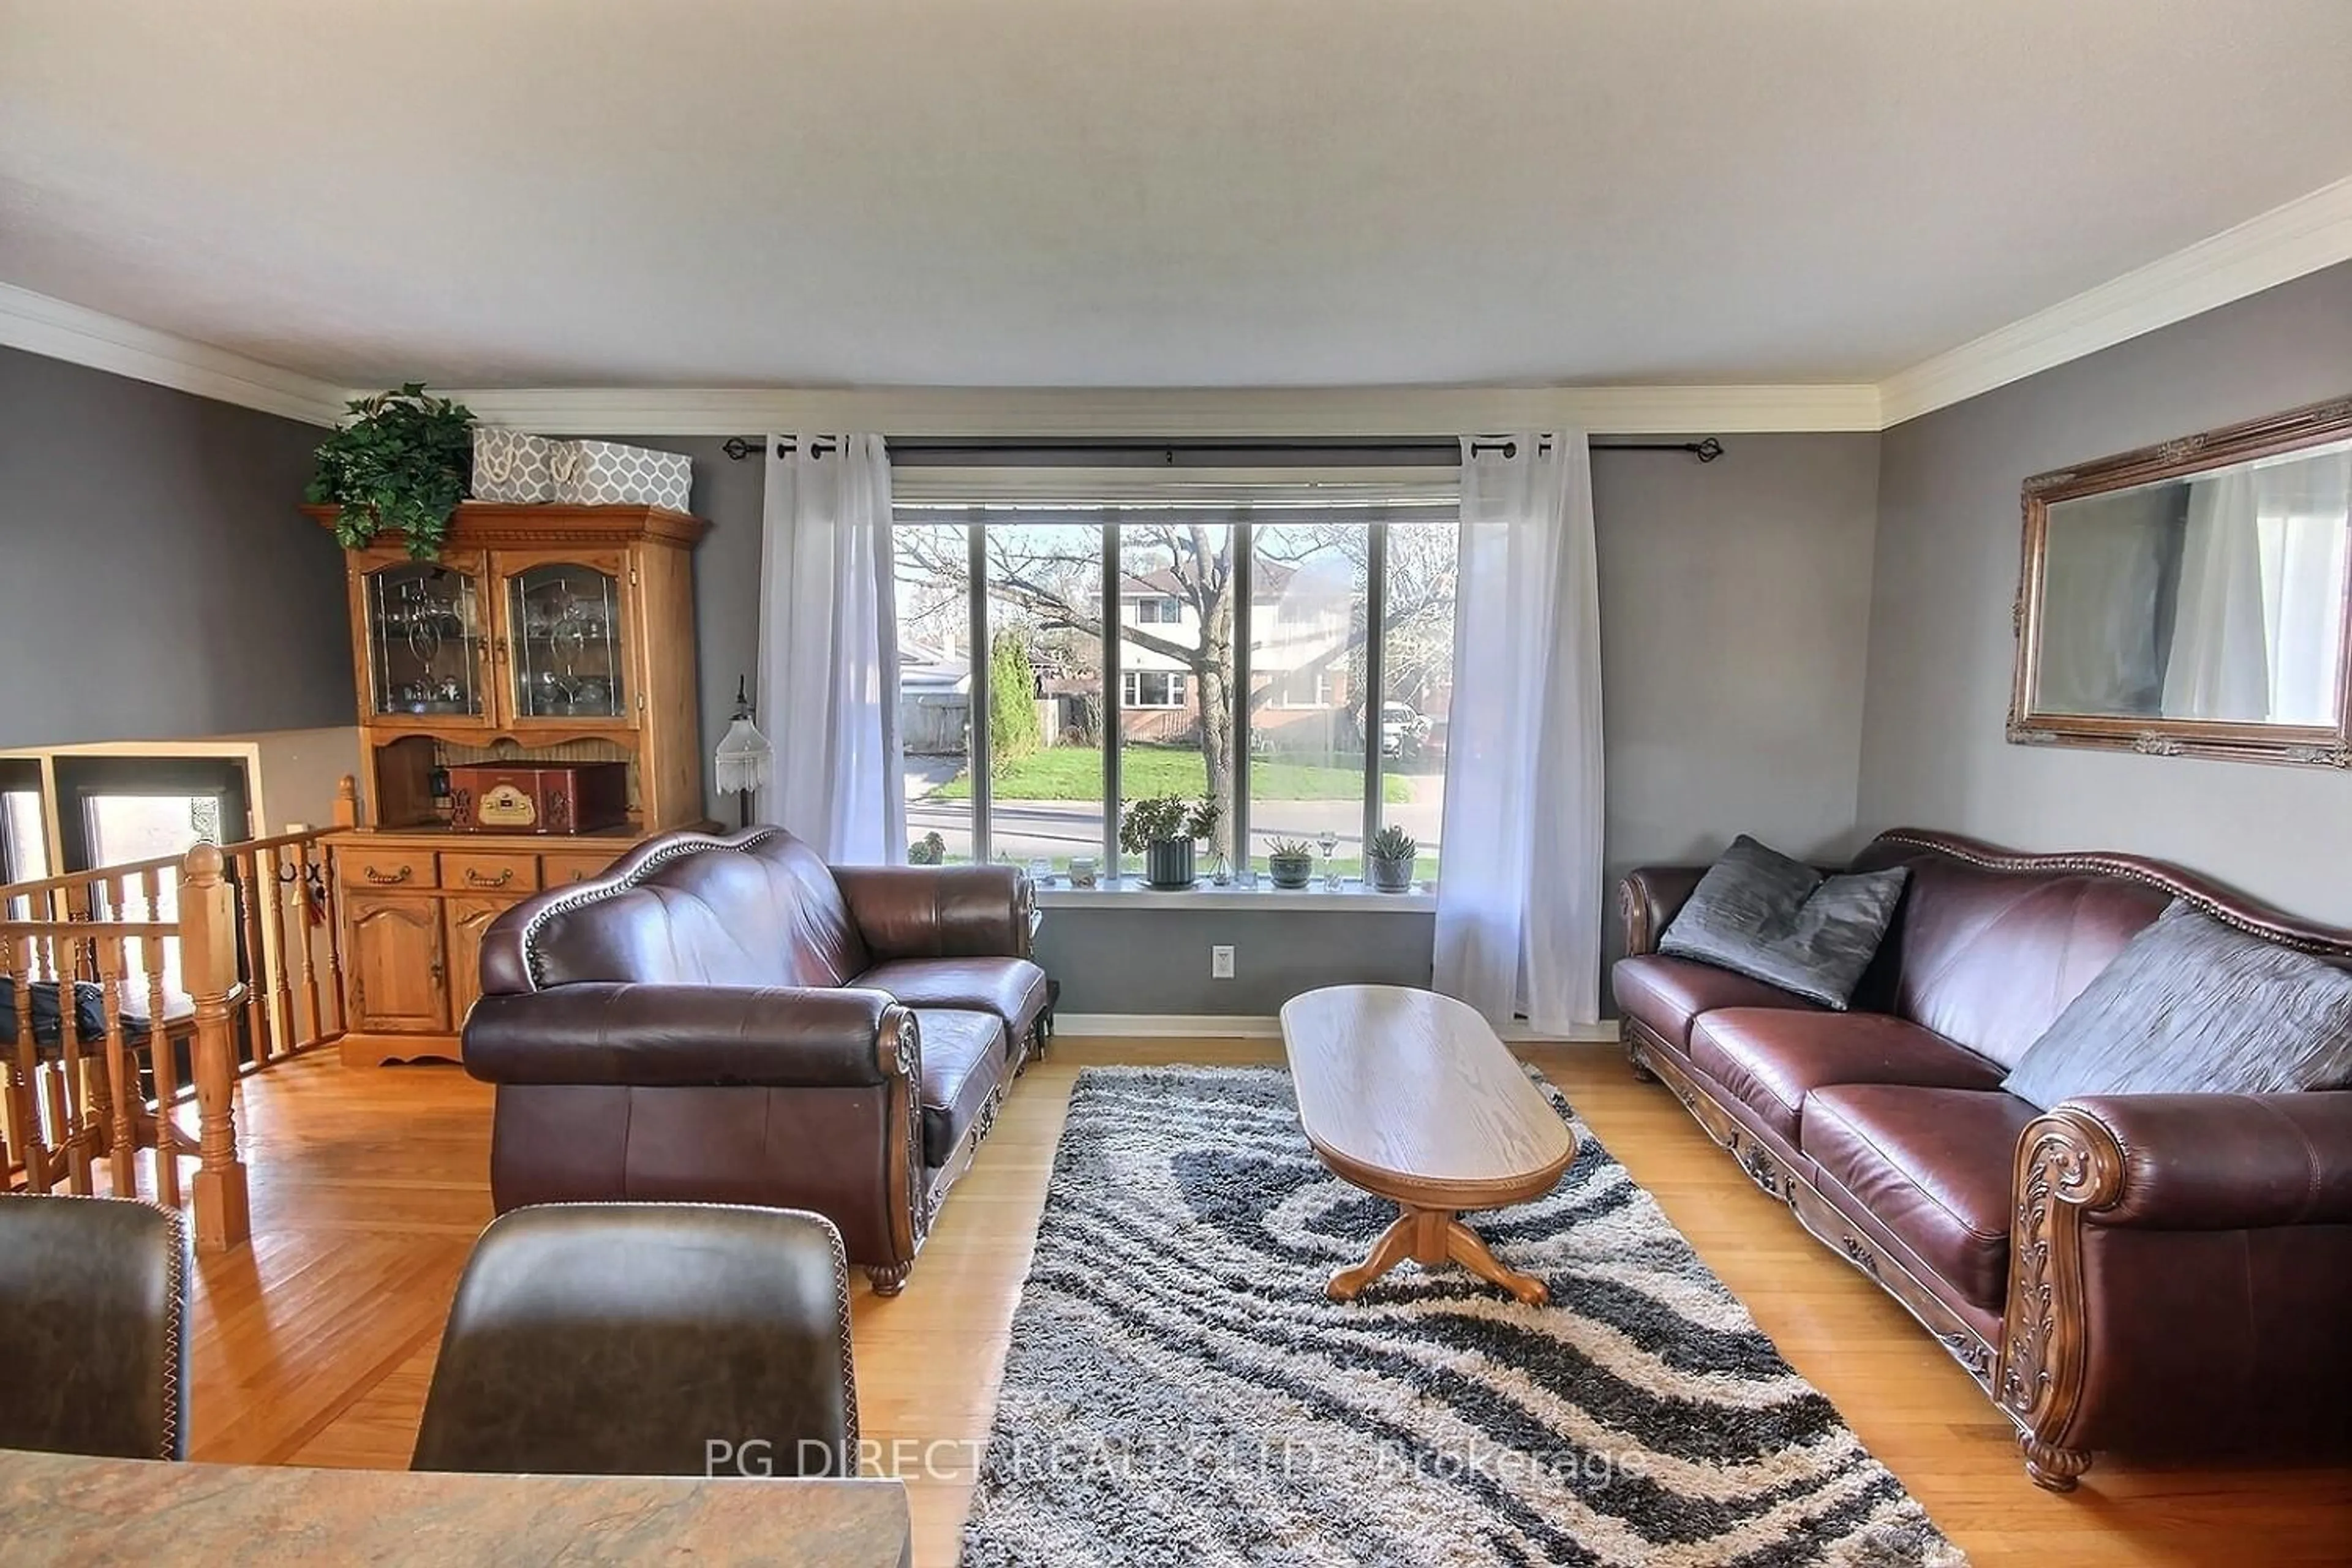
Visit REALTOR website for additional information. Beautiful 3 level side split in Belleville's desirable east end, backing directly onto a park for added privacy and peaceful views. This well maintained home offers 4 spacious bedrooms and 2 full bathrooms, including a 3 piece bath and a rare 6 piece main bathroom complete with a relaxing whirlpool tub, ideal for busy families. The versatile main level bedroom also makes an excellent home office, featuring views of the private backyard for those working from home. Bright living areas provide a functional layout with room to grow, while the surrounding neighborhood is quiet and family friendly. Enjoy easy access to nearby trails, Lake Ontario, schools, public transit, and a wide range of shopping and amenities just minutes away, making this an ideal blend of comfort and convenience.


Property Details

StyleSidesplit 3
ViewPark/Greenbelt
Age of property51-99
SqFt~1100-1500 SqFt
Lot Size5,665 SqFt(103 x 55)
Parking Spaces3
MLS ®NumberX13103310
Community NameBelleville
Data SourceTRREB
Listing byPG DIRECT REALTY LTD.

Features

Heating: Forced Air
Cooling: Central Air
Basement: Full, Finished

Main Floor

Foyer

3.66 x 2.49

Br

3.33 x 2.51

Other

3.23 x 7.06

Walk-Out


Features

Lot size: 5,665 SqFt

Parking

Garage spaces 1

Garage type Built-In

Other parking spaces 2

Total parking spaces 3


Property listed by PG DIRECT REALTY LTD., Brokerage
Agent Banner Image
Interested in this property?Get in touch to get the inside scoop.

Market Data - Belleville

Geo Zone Map ThumbnailBelleville

Buyer's Market

View Market Data

Detached house - for the past 30 days

Buyer's market Seller's market

Avg. Days on Market

Past 30 days

46 days

Compared to

2025

32 days

2024

50 days

2023

29 days

New Listings

Past 30 days

90 listings

Compared to

2025

76 listings

2024

88 listings

2023

85 listings

Units sold

Past 30 days

48 units

Compared to

2025

36 units

2024

68 units

2023

46 units

Median Sold Price

Past 30 days

$513,500

Compared to

2025

$517,000

2024

$615,000

2023

$562,500


Population and Demographics

Overview

Total population 53311
Average household income $105,206

Age (%)

0 to 19
20%
20 to 34
18%
35 to 49
17%
50 to 64
21%
65 and plus
24%

Household composition (%)

Single family
61%
Single person
33%
Multi person
5%
Multi family
0%

Mother tongue (%)

English
93%
Others
4%
French
2%

House tenancy (%)

Owners
62%
Renters
38%

What’s nearby?Essentials within 5 km

Local Logic

Transportation Scores

Estimated Budget