108 Russel St, Madoc, Ontario K0K 2K0
Contact us about this property
Highlights
Estimated valueThis is the price Wahi expects this property to sell for.
The calculation is powered by our Instant Home Value Estimate, which uses current market and property price trends to estimate your home’s value with a 90% accuracy rate.Not available
Price/Sqft$100/sqft
Monthly cost
Open Calculator
Description
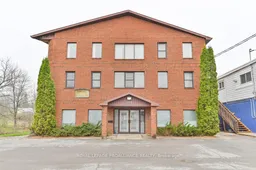
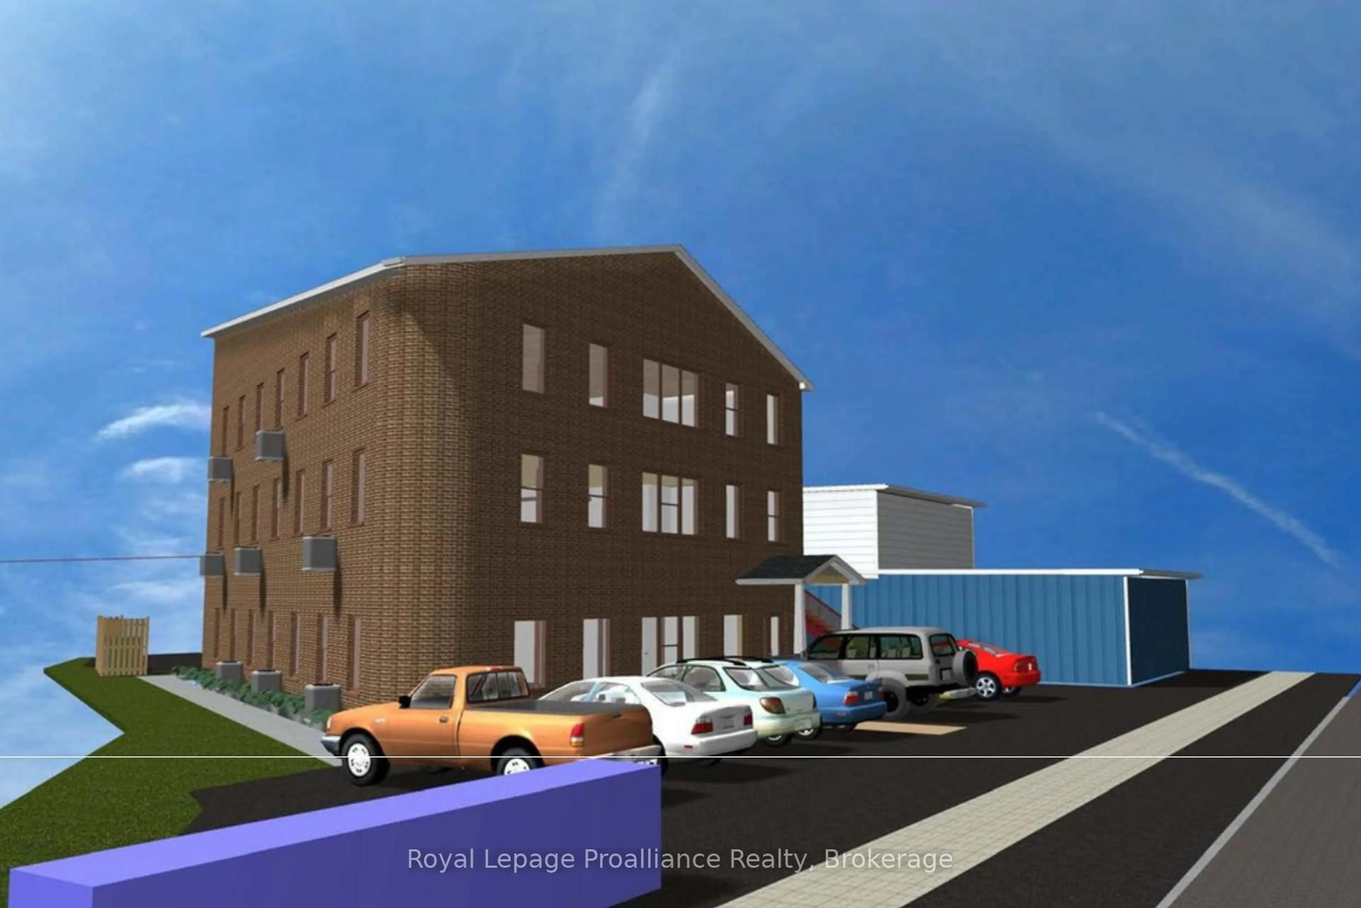
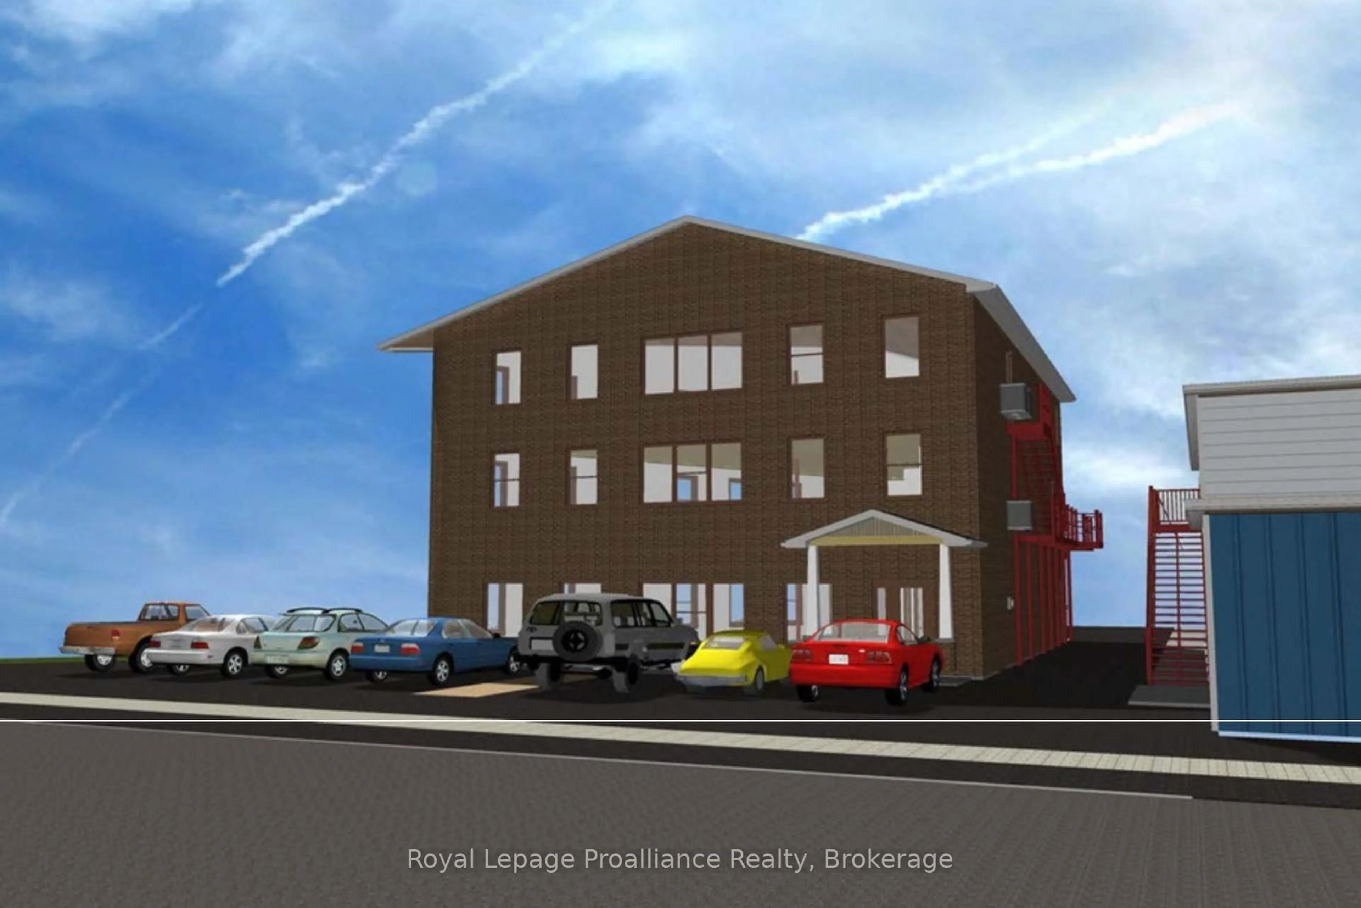
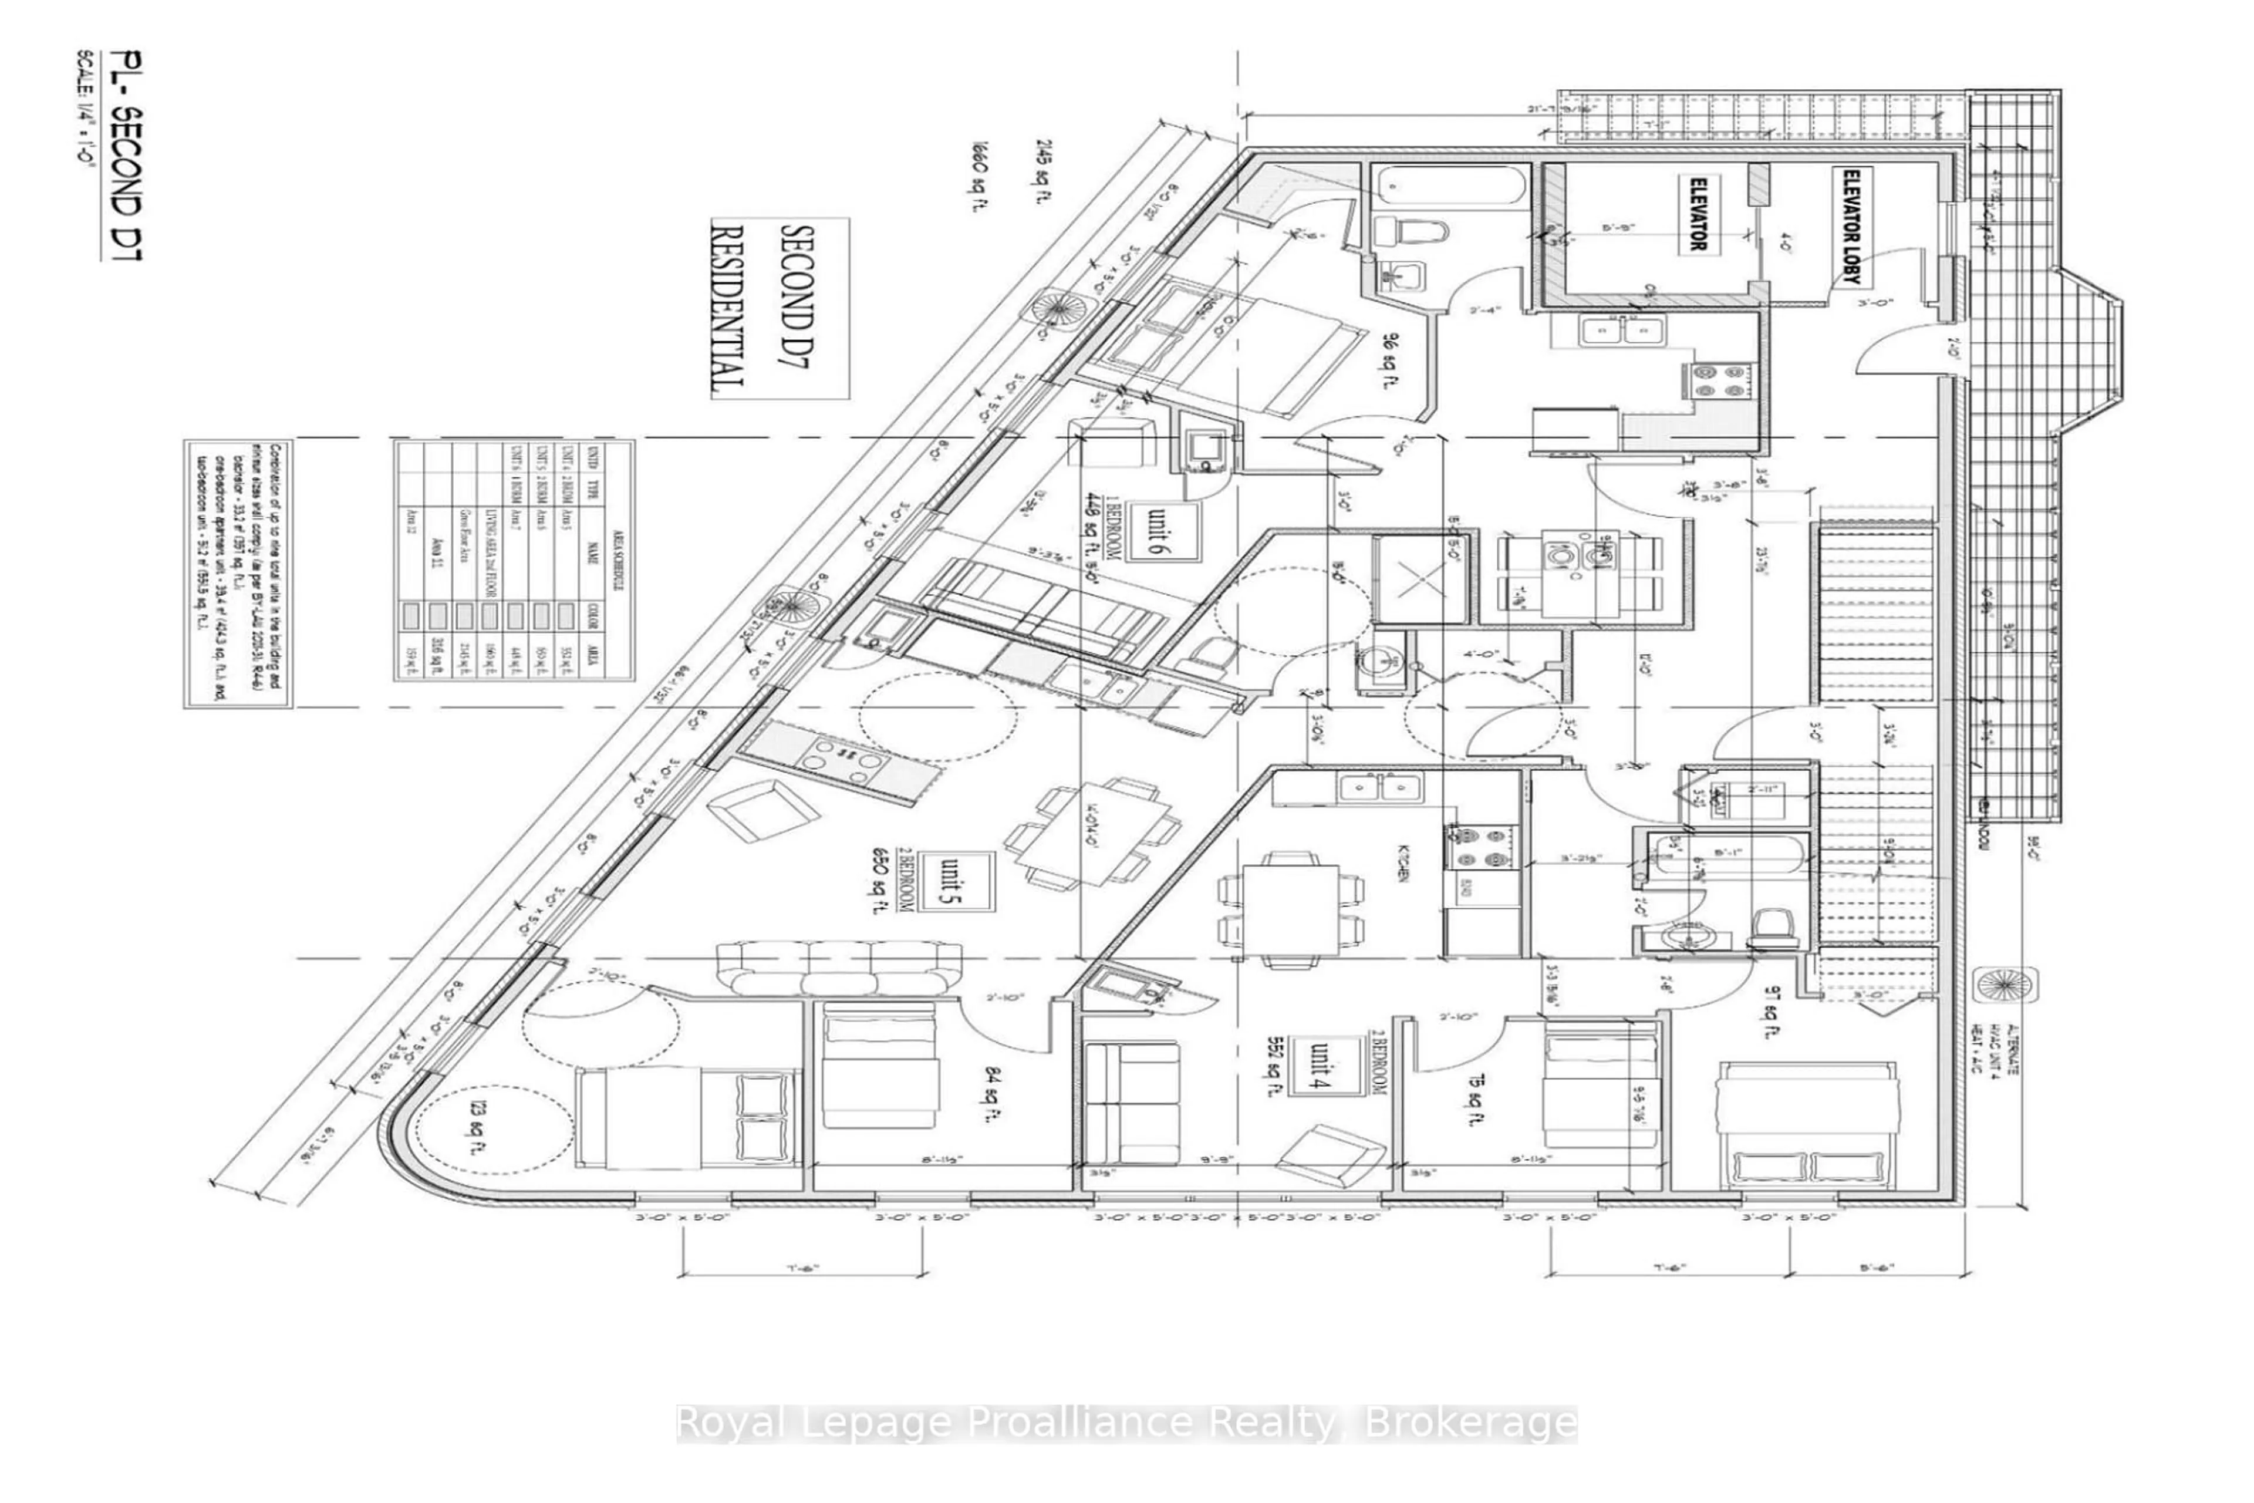
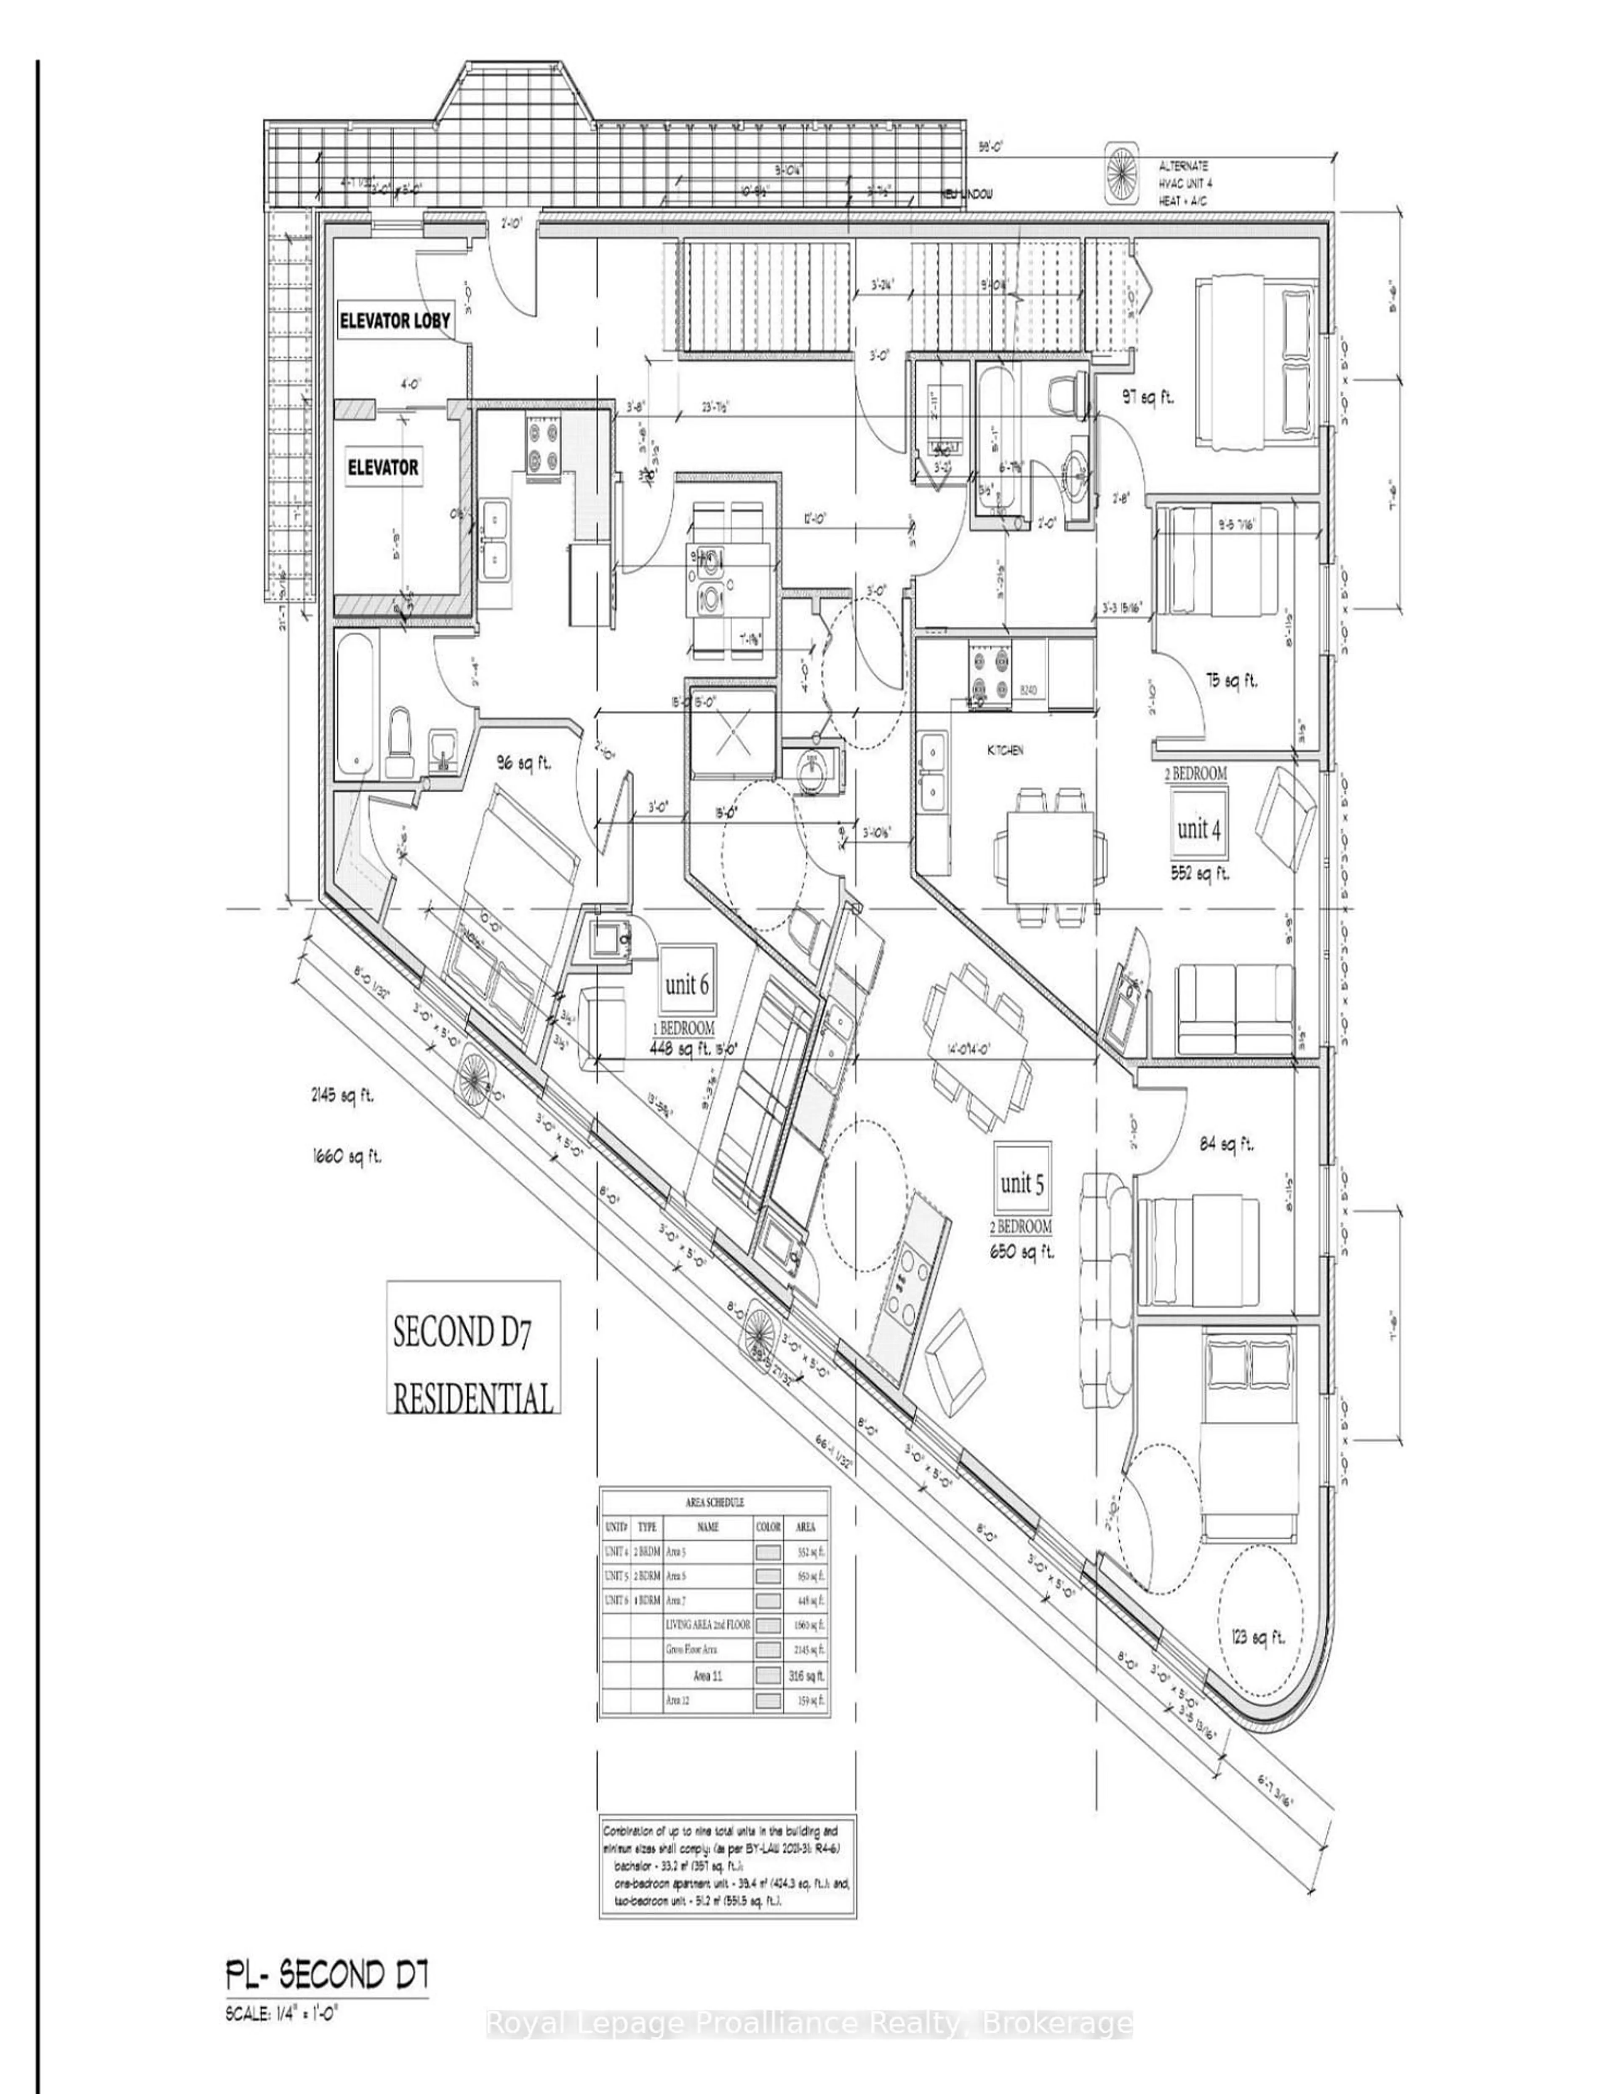
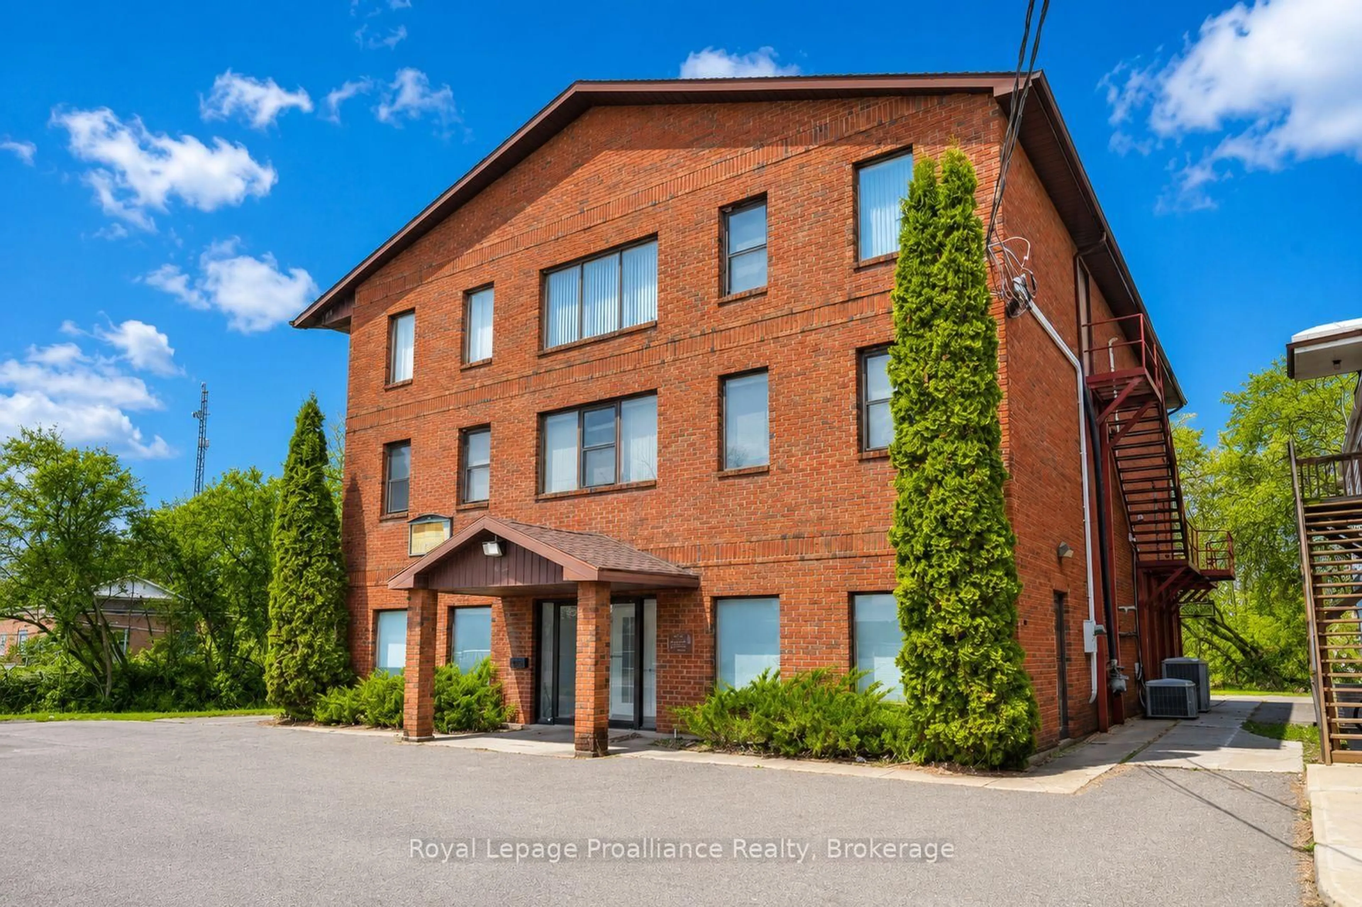
A rare opportunity to reposition a substantial three-storey building for its next chapter in the heart of Madoc. With the property now zoned for high-density residential use and municipal approval allowing up to nine residential units, this versatile building offers exciting potential for investors, developers and those looking to create a long-term income-producing property.The building provides more than 5,000 sq. ft. of space across three levels, with an existing layout that includes 21 office spaces, kitchens or kitchenettes, washrooms on each floor and elevator access. Concept drawings have been prepared to illustrate how the building could potentially be converted into three residential units per floor, helping buyers visualize the possibilities offered by the updated zoning.Whether developed as a nine-unit rental property, converted in phases or explored for future condominium-style ownership, the existing footprint, municipal water and sewer services, forced-air gas heating, central air conditioning, on-site parking and elevator provide a strong foundation for redevelopment.Located close to downtown amenities, shops and services, this is an opportunity to transform an established building into much-needed residential housing while creating lasting value in a growing community. Concept plans are provided for illustration purposes only.
Property Details
Interior
Features
Main Floor
Office
3.72 x 5.36Foyer
2.99 x 2.29Office
3.66 x 2.87Office
3.66 x 2.99Exterior
Features
Parking
Garage spaces -
Garage type -
Total parking spaces 9
Property History
 10
10