13258 Highway 62 Way, Madoc, Ontario K0K 2K0
Contact us about this property
Highlights
Estimated valueThis is the price Wahi expects this property to sell for.
The calculation is powered by our Instant Home Value Estimate, which uses current market and property price trends to estimate your home’s value with a 90% accuracy rate.Not available
Price/Sqft$444/sqft
Monthly cost
Open Calculator
Description
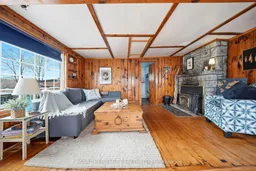
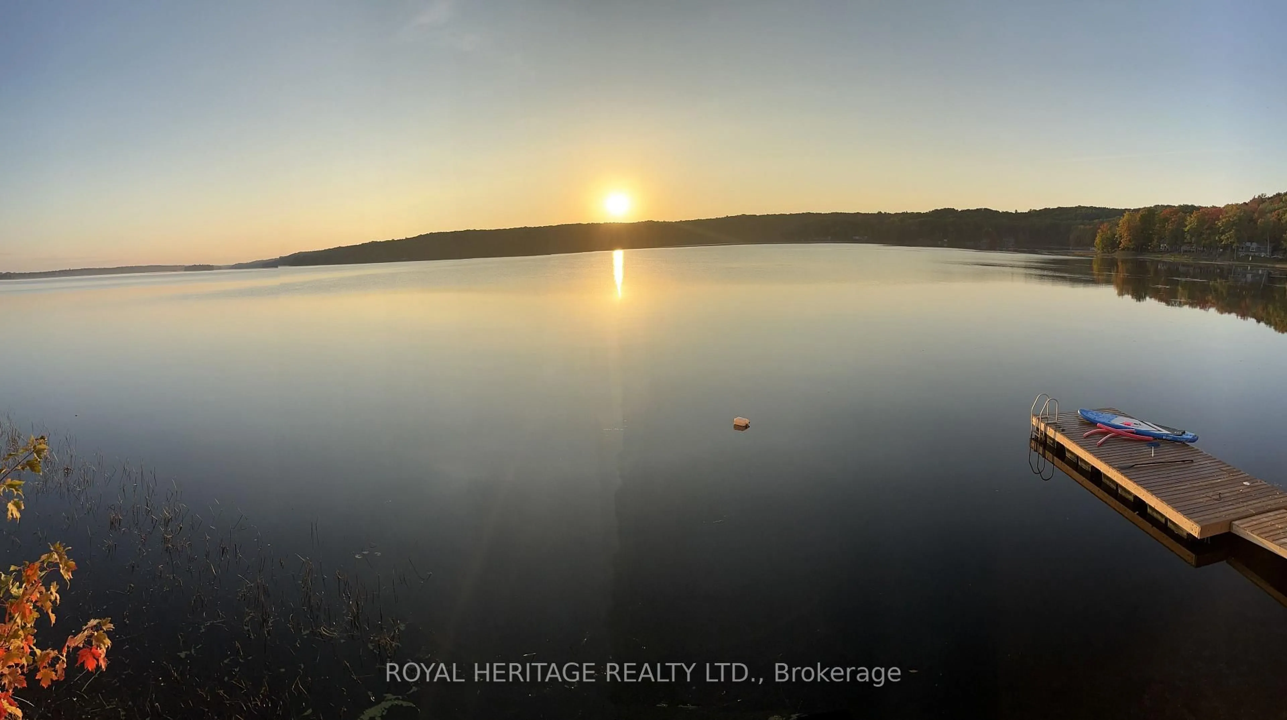
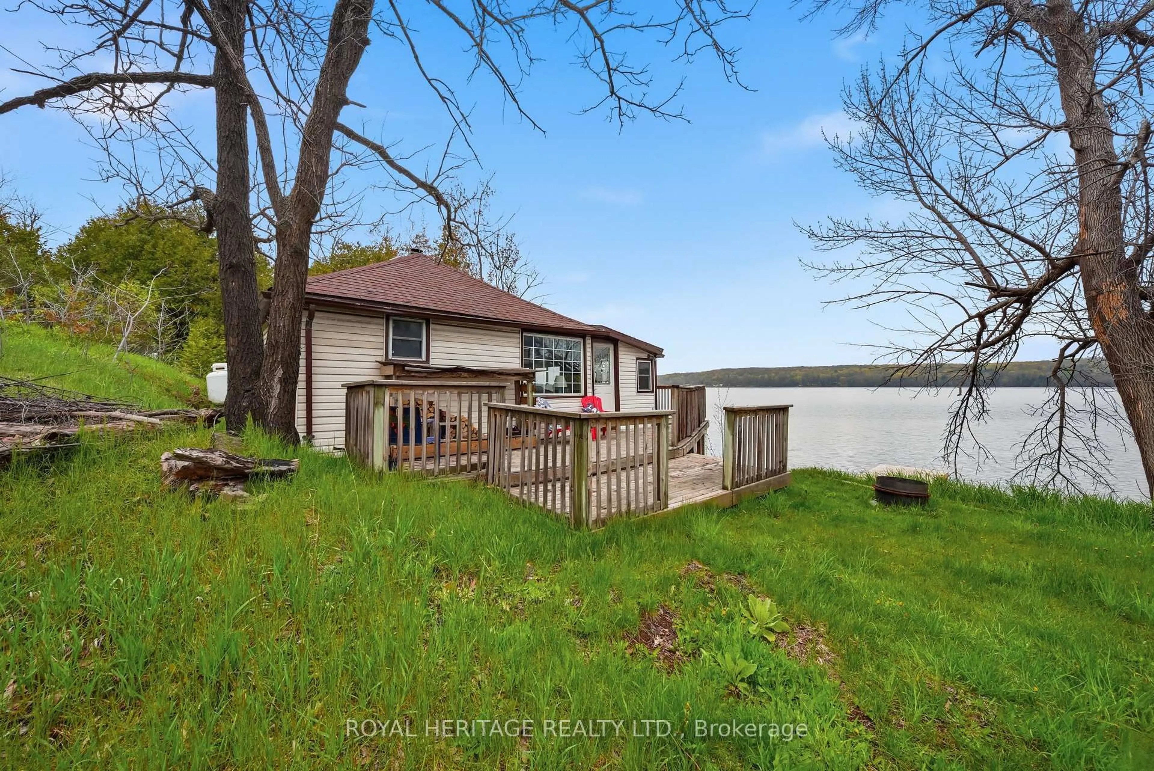
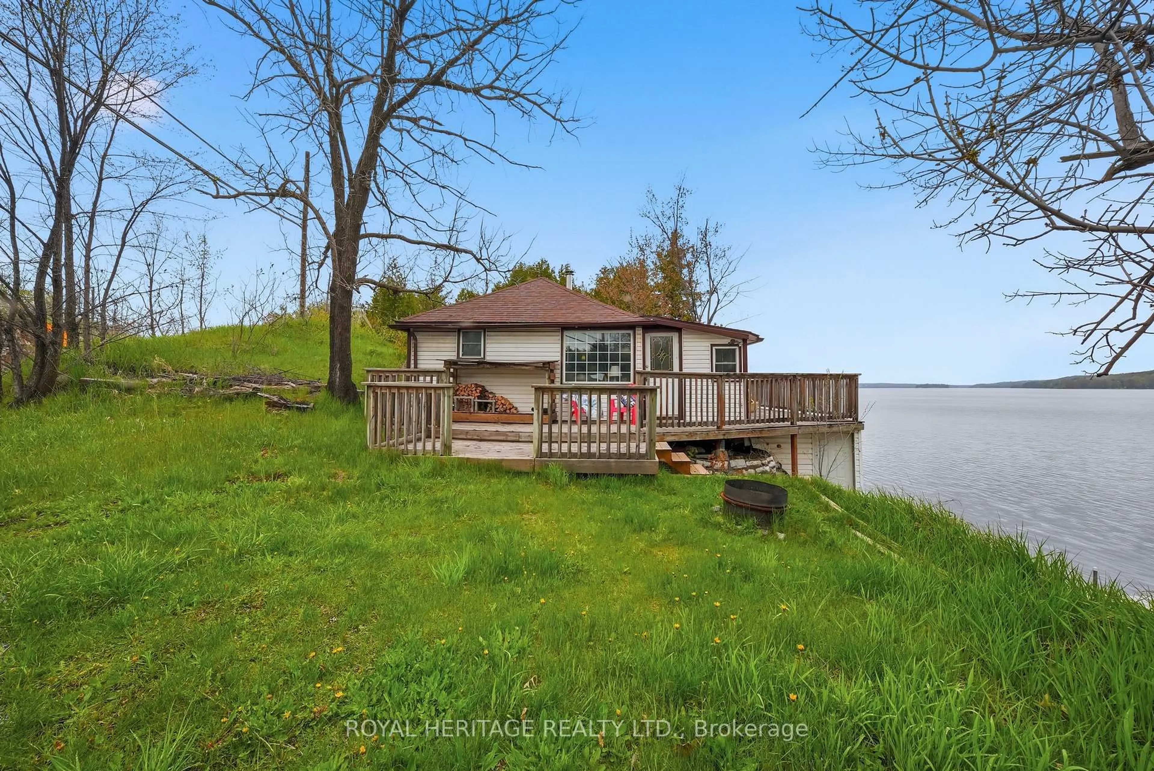
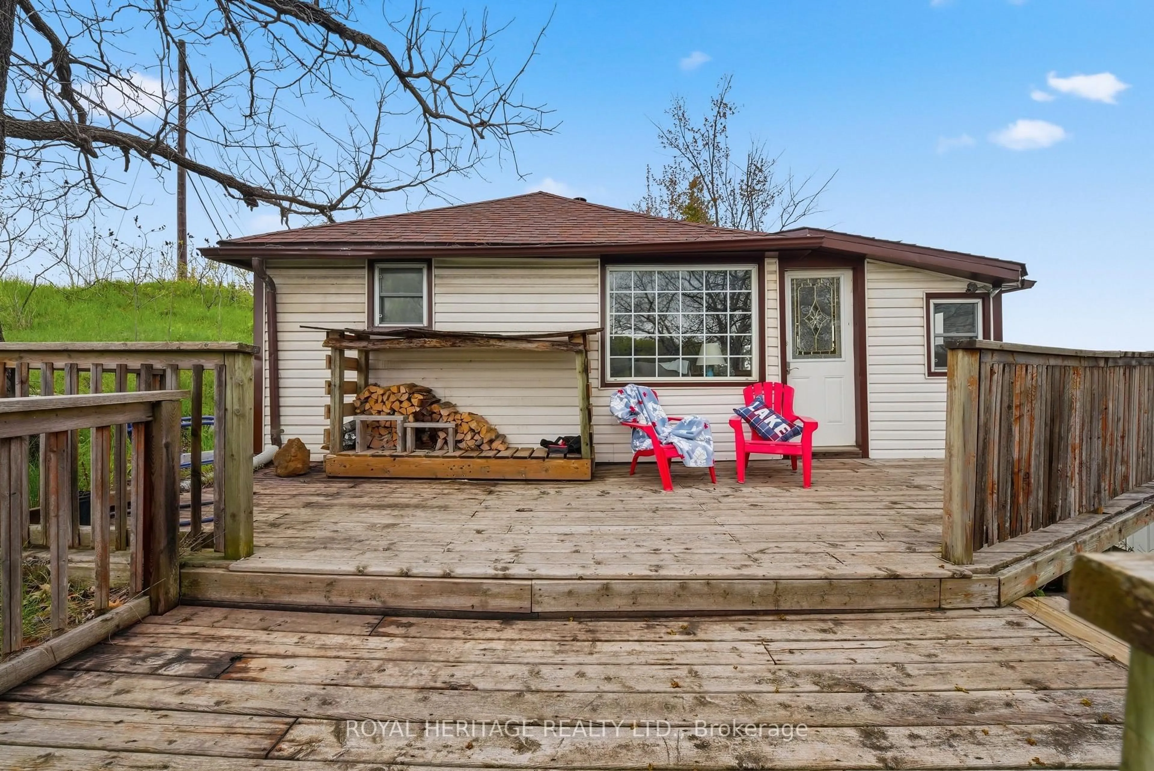
This charming waterfront cottage is a fantastic place to spend the summer. Exceptionally convenient and easy to access, located just outside Madoc on Moria Lake, known for excellent fishing of large and small mouth bass, muskie and more! Priced to sell, reasonable offers will be considered.Enjoy sitting on your front deck with the stunning view and watch the sun come up or spend the evenings in the living area by the cozy fireplace. The walls and ceiling in the living room are all tongue and groove pine, which gives it an authentic cottage vibe. The Bunkie could be converted into extra living and sleeping area for the kids. The newly installed dock is the spot to be for fishing Bass which this lake is well know for, and the calm water is an excellent place for canoe, kayak and paddle board enthusiast. Or take out the fishing boat (included) to explore beyond the shore. Boat launch only 2 mins away for incredibly easy launch/removal.Bonus- there are great amenities close by such as antique shops, hiking trails, skate park and wineries/breweries. Don't miss out on this chance to have vacation place to get away or an investment opportunity (or both).
Property Details
Interior
Features
Main Floor
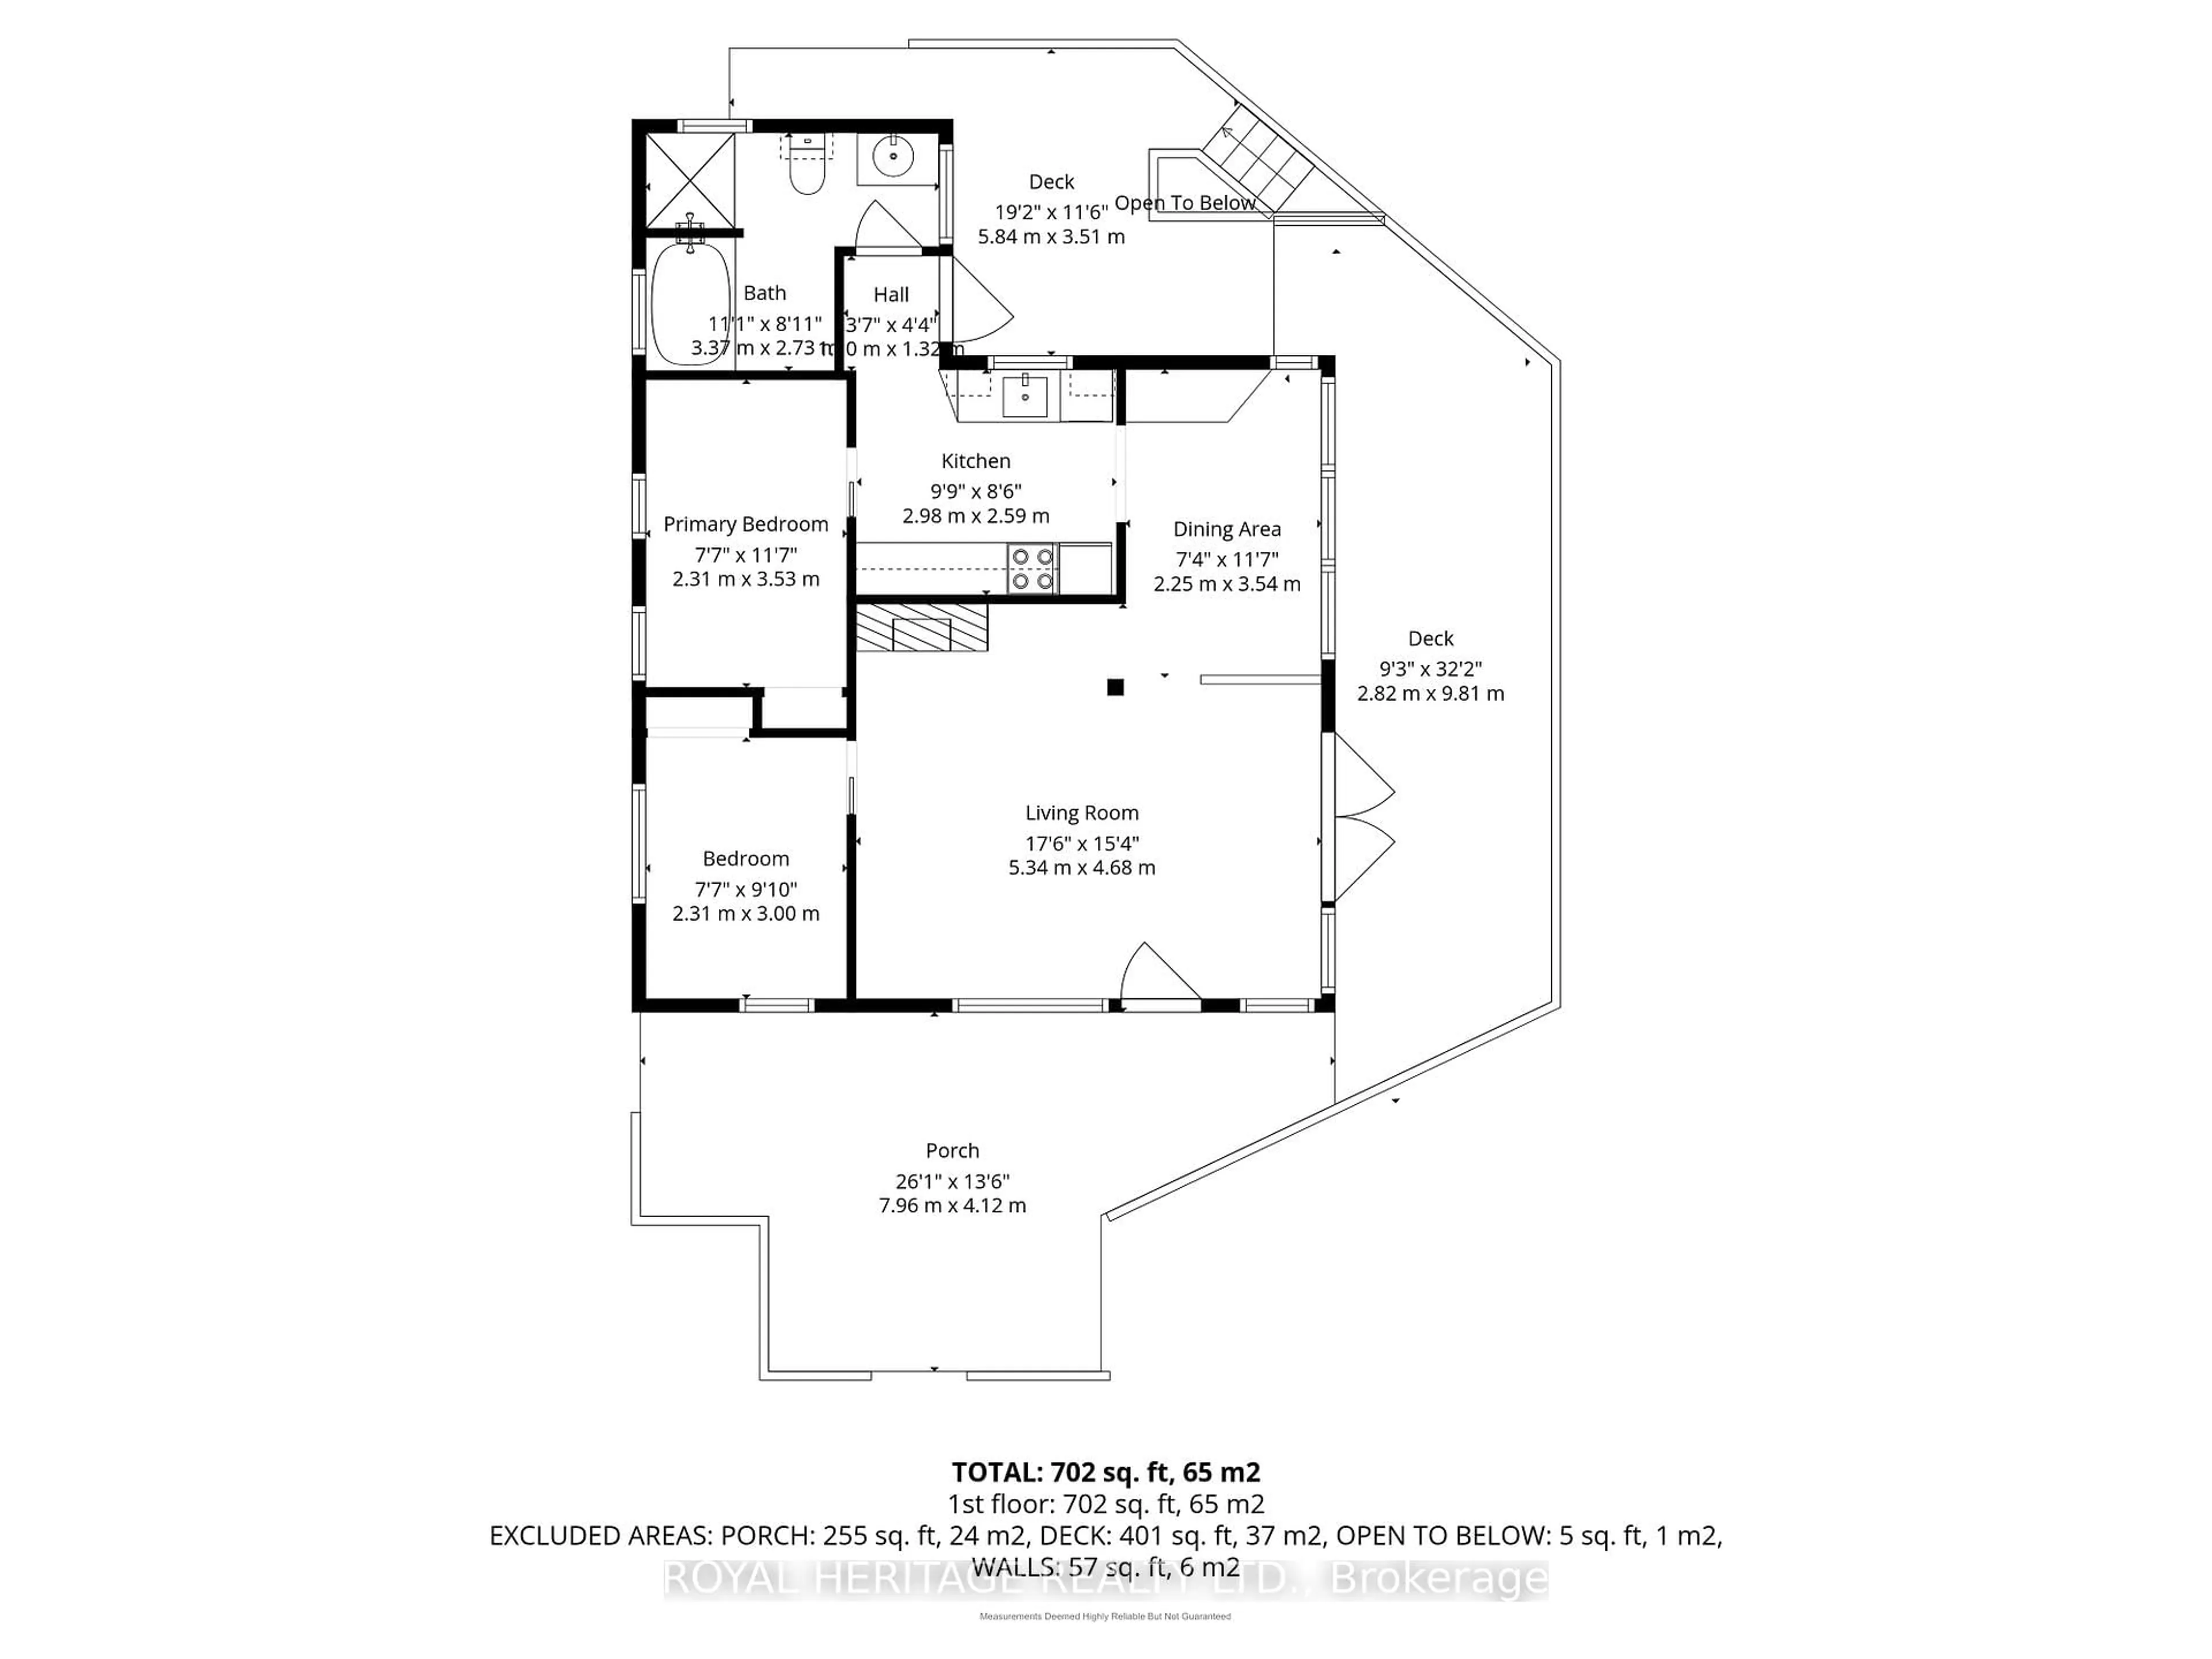
Kitchen
2.98 x 2.59Dining
2.25 x 2.59Living
5.34 x 4.68Fireplace
Primary
2.31 x 3.0Exterior
Features
Parking
Garage spaces -
Garage type -
Total parking spaces 4
Property History
 33
33