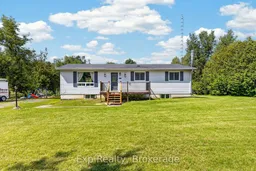
1901 Hollowview Rd, Stirling, Ontario K0K 3E0
Contact us about this property
Highlights
Estimated valueThis is the price Wahi expects this property to sell for.
The calculation is powered by our Instant Home Value Estimate, which uses current market and property price trends to estimate your home’s value with a 90% accuracy rate.Not available
Price/Sqft$394/sqft
Monthly cost
Open Calculator
Description
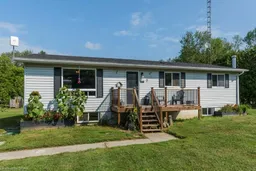
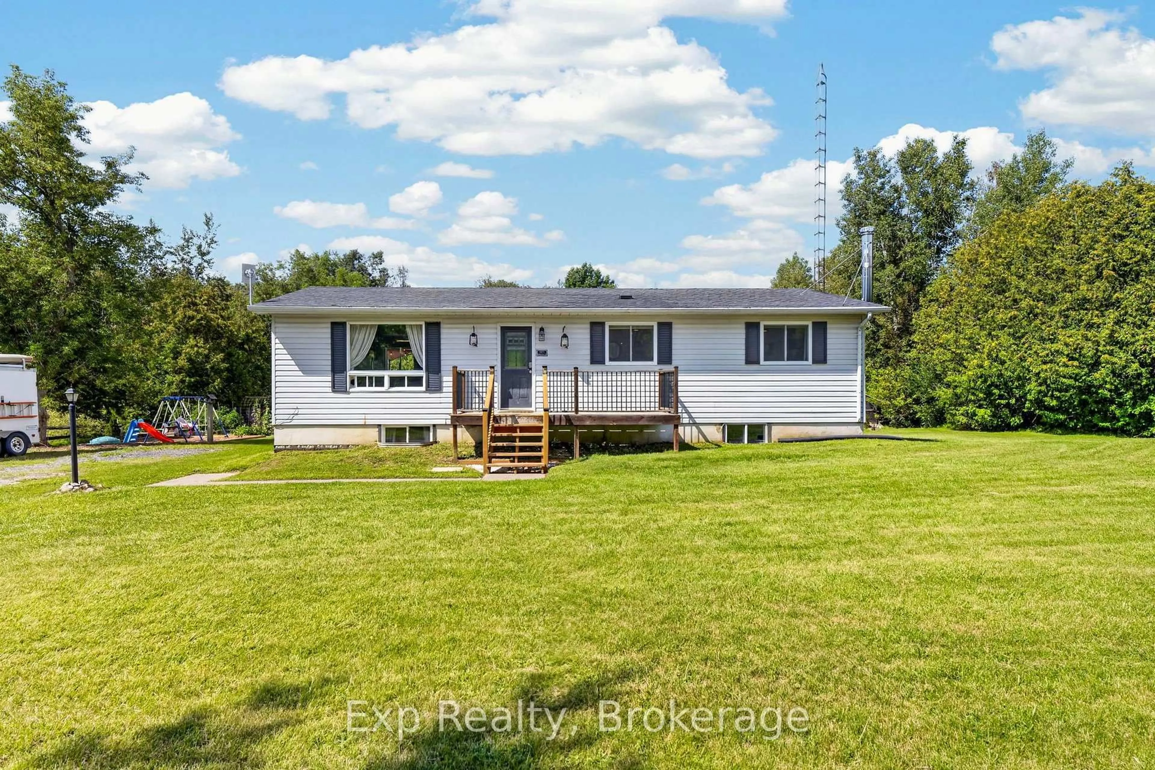
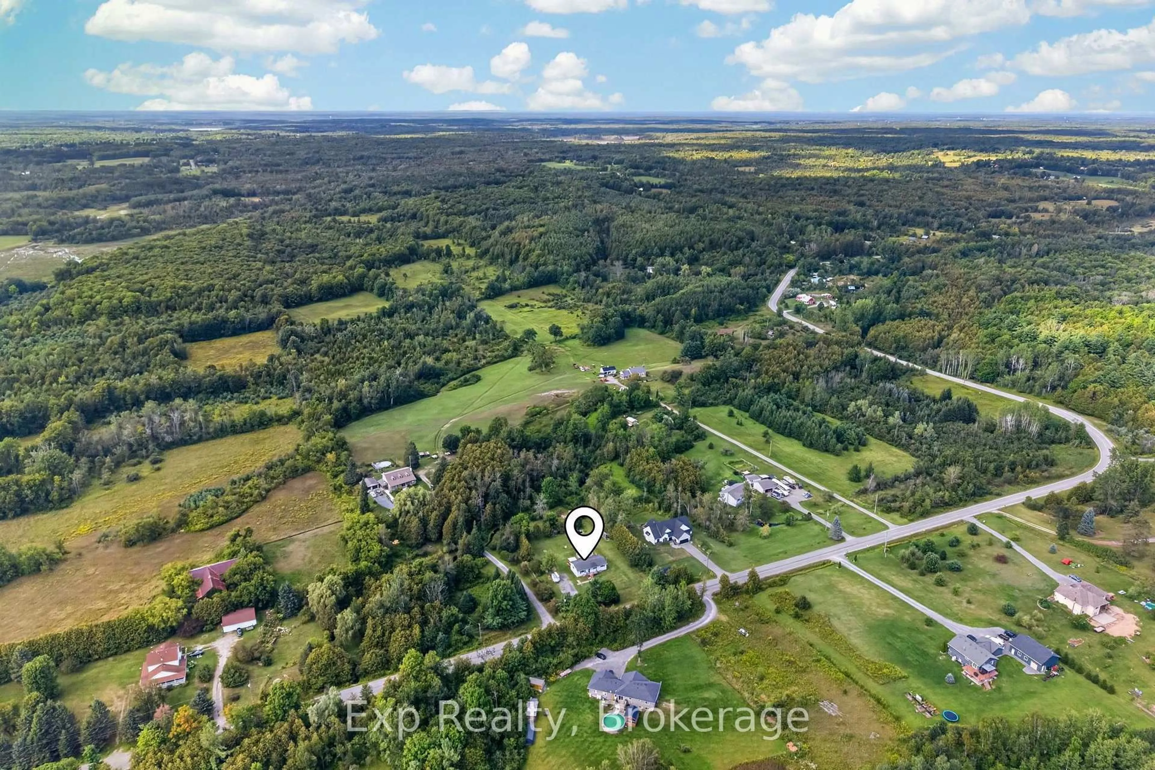
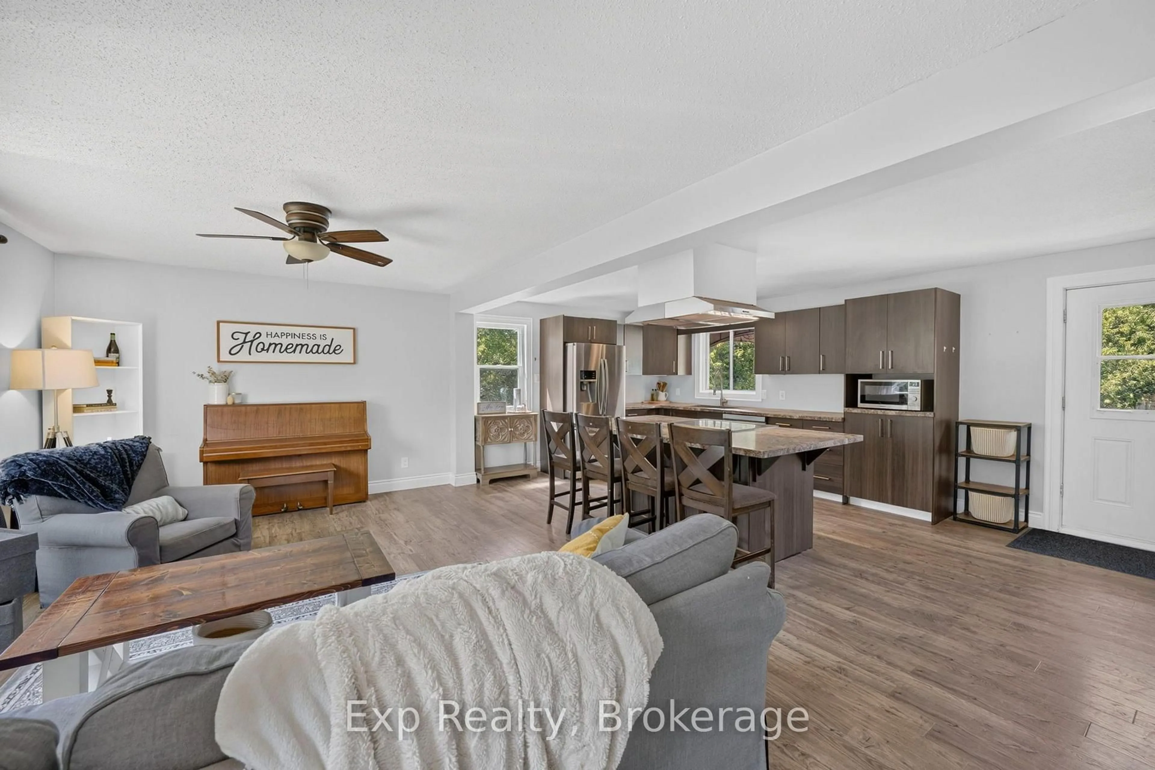
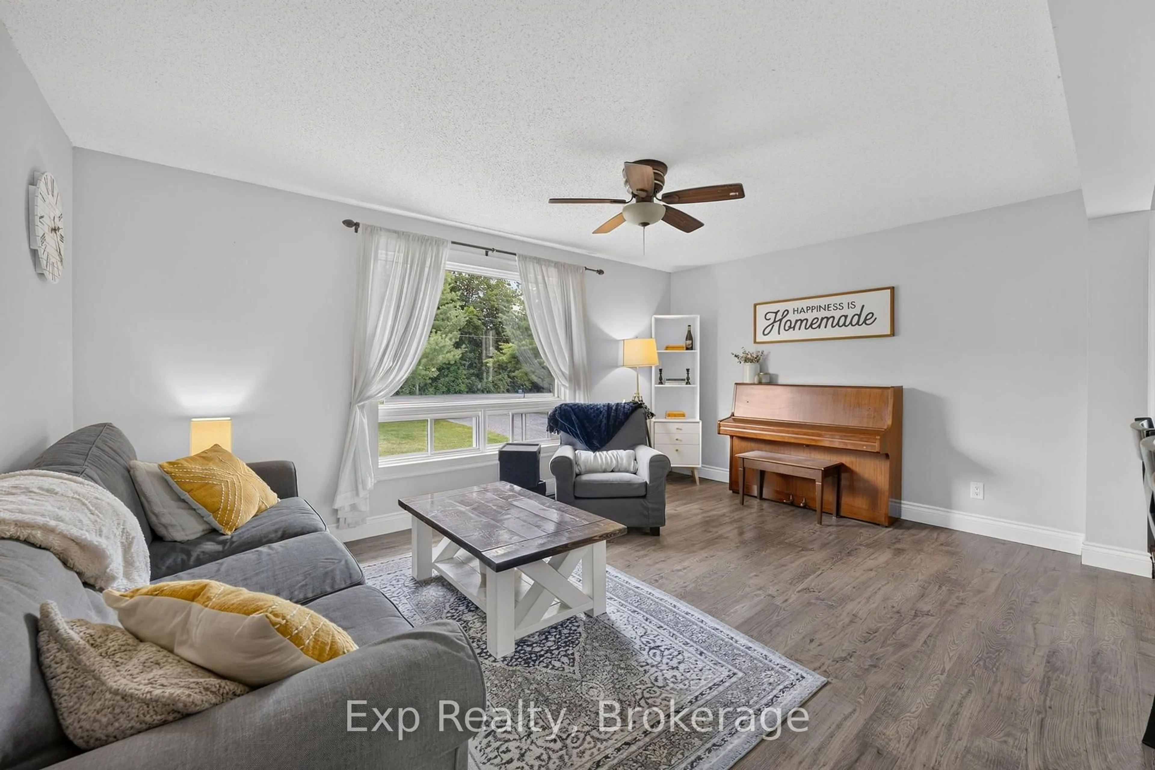
The perfect home to start your family or downsize without giving up the charm of country living. Set on nearly an acre, this beautiful property offers plenty of outdoor space, mature trees for privacy, and a picturesque creek running along the back of the property.Inside, this fully finished bungalow offers a bright, open-concept main living area with direct access to an impressive 44' x 12' deck and pool-perfect for enjoying summer days at home. The deck extends to the updated primary bedroom, where french doors create your own private walkout. The main floor also features three bright, updated bedrooms and a full bathroom.Downstairs, you'll find a finished family room, an additional bedroom and a second full bathroom that is functional but offers an opportunity to add your own finishing touches. A wood stove comfortably heats the entire home, with updated electric baseboards providing a convenient backup heat source.Thoughtfully updated and easy to maintain, this home offers just the right amount of space for a family or couple looking for a quieter rural lifestyle-a beautiful property with room to enjoy the outdoors, plenty of privacy, and not too much to take care of.
Property Details
Interior
Features
Exterior
Features
Parking
Garage spaces -
Garage type -
Total parking spaces 8
Property History
 36
36