192 Blakely Lane, Madoc, Ontario K0K 2K0
Contact us about this property
Highlights
Estimated valueThis is the price Wahi expects this property to sell for.
The calculation is powered by our Instant Home Value Estimate, which uses current market and property price trends to estimate your home’s value with a 90% accuracy rate.Not available
Price/Sqft$433/sqft
Monthly cost
Open Calculator
Description
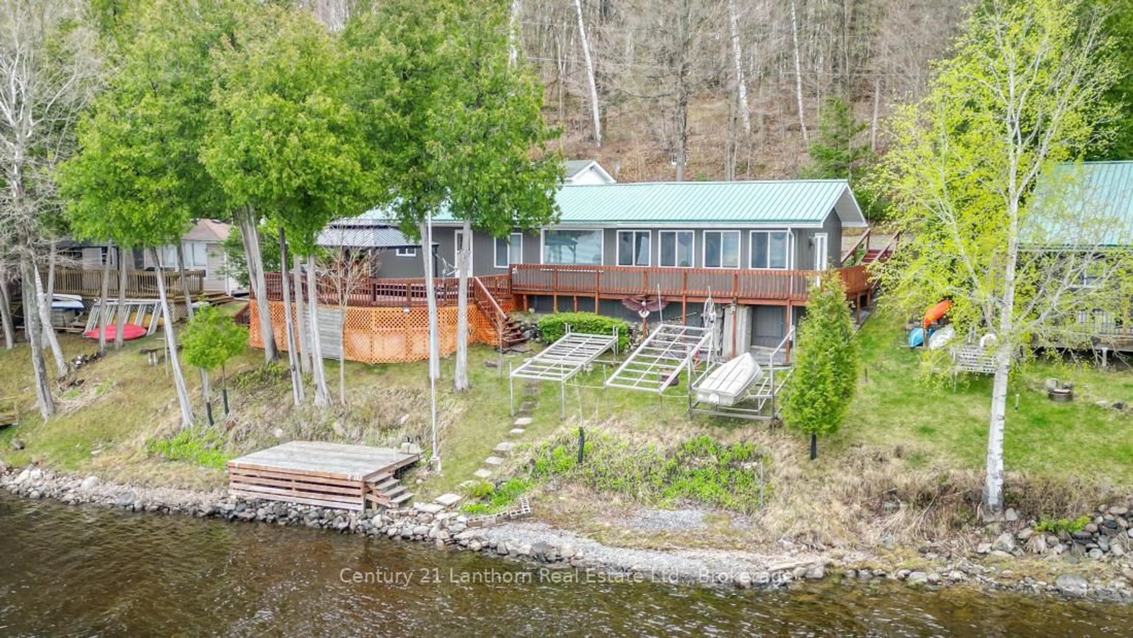
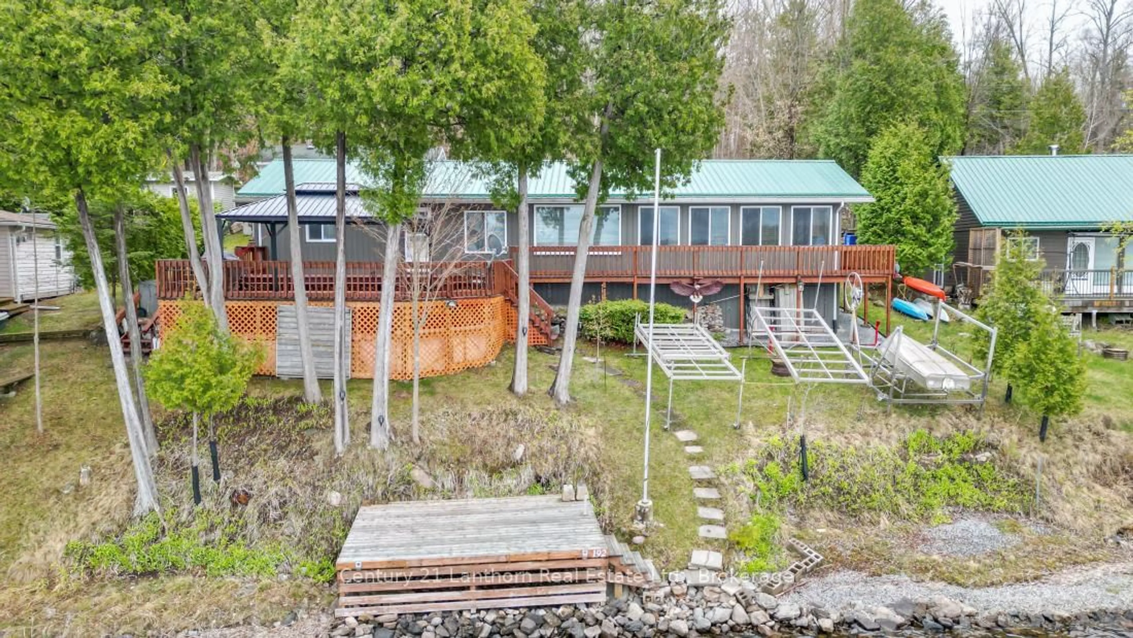
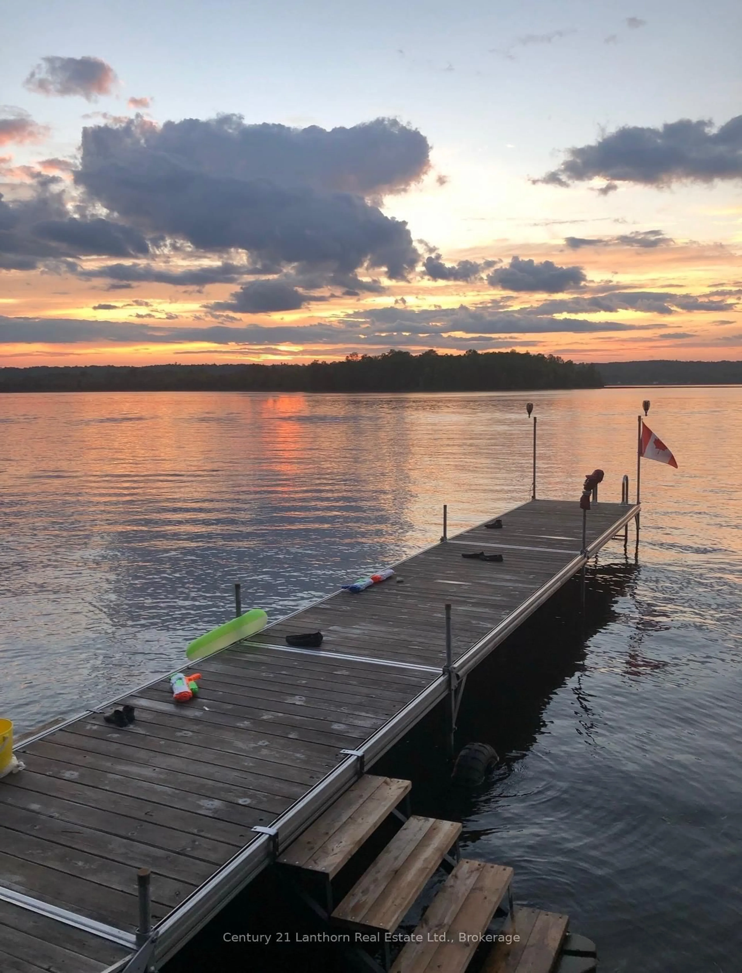
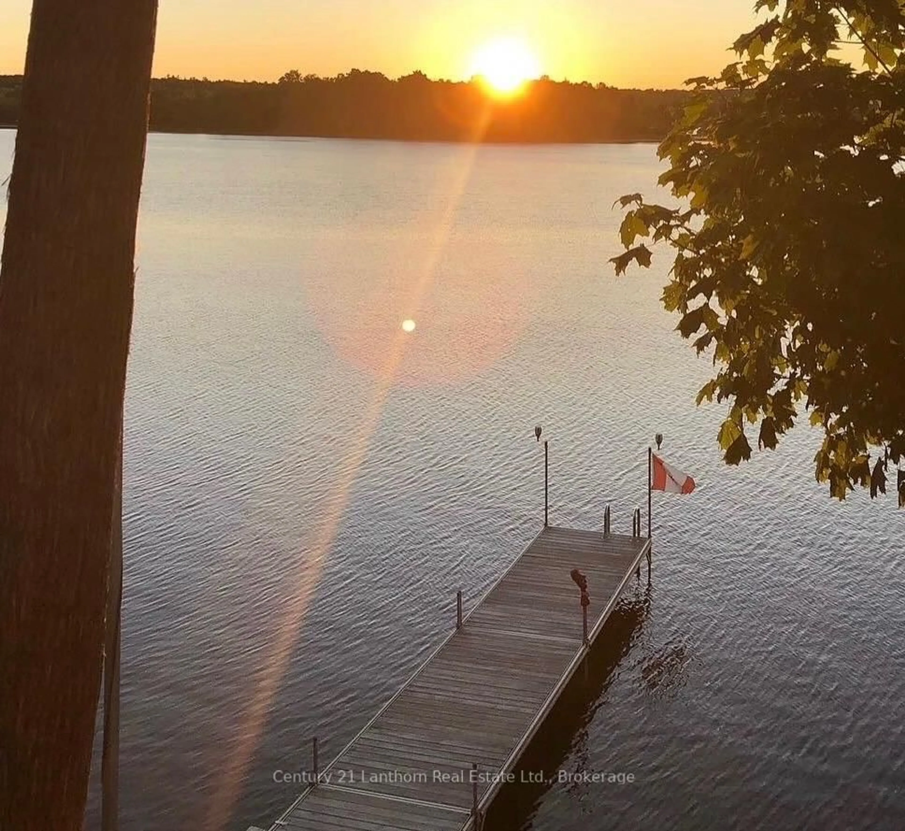
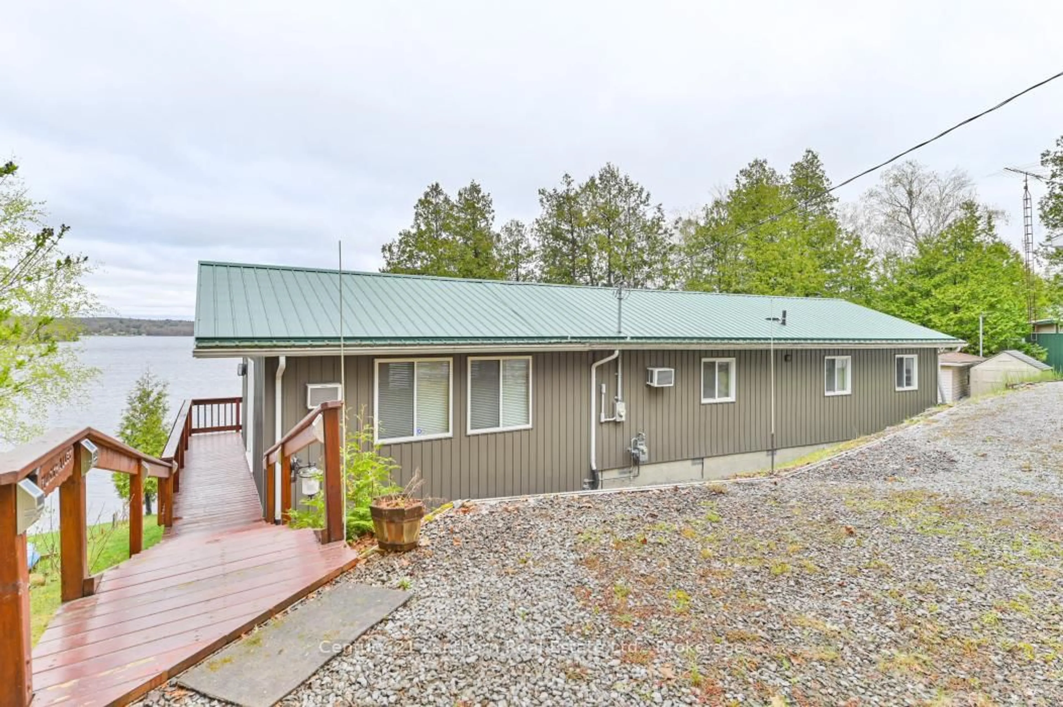
Waterfront season is here! Discover this turnkey cottage on beautiful Moira Lake, conveniently accessed by a private year round road. Enjoy spectacular sunset views across the lake from your spacious deck, the perfect setting for relaxing or entertaining. With over 1,250 sq. ft. of living space, this inviting property features a large family room, an open-concept kitchen and dining area, and two comfortable bedrooms. Step outside to embrace lakeside living with a waterfront deck and dock right at the water's edge. Whether you're boating, fishing, swimming, or simply soaking up the scenery, Moira Lake and the Moira River offer endless recreational opportunities. The 12' x 24' detached garage provides excellent storage and workspace, complete with a workbench. Low-maintenance features include a metal roof, vinyl siding, drilled well, and natural gas service is available. Located just 5 minutes from Madoc for all amenities and approximately 2 hours from both Toronto and Ottawa, this property offers the ideal balance of convenience and getaway appeal. Ownership is through a 1/16 share of Morlac Corporation, helping keep property taxes low while saving thousands in land transfer tax. Best of all, the property is being sold fully furnished-including appliances, furniture, and even kitchen cutlery-so you can move in and start enjoying lake life immediately. Quick closing available!
Property Details
Interior
Features
Main Floor
Living
5.8 x 6.48Dining
3.75 x 6.0Kitchen
5.69 x 2.82Br
3.55 x 3.08Exterior
Features
Parking
Garage spaces 1
Garage type Detached
Other parking spaces 3
Total parking spaces 4
Property History
 44
44