Home with vinyl exterior material, unknown for 302 Quin Mo Lac Rd #60, Madoc Ontario K0K 2K0
12 days on Market

302 Quin Mo Lac Rd #60, Madoc, Ontario K0K 2K0

Detached
2
1
~< 700 sqft
$89,000
Get pre-qualifiedPowered by nesto
Detached
2
1
~< 700 sqft

Contact us about this property

Call

Highlights

Property Estimate

Days on market12 days

Estimated valueNot available

Price/Sqft$64/sqft

Monthly cost

Open Calculator

Description

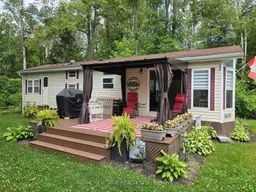
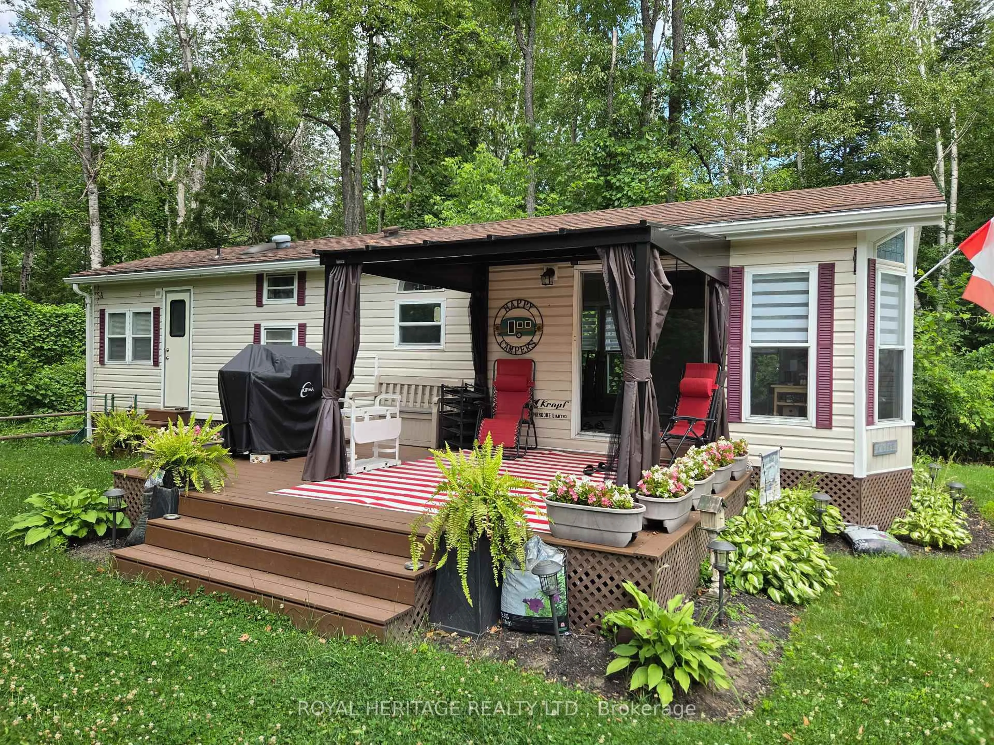
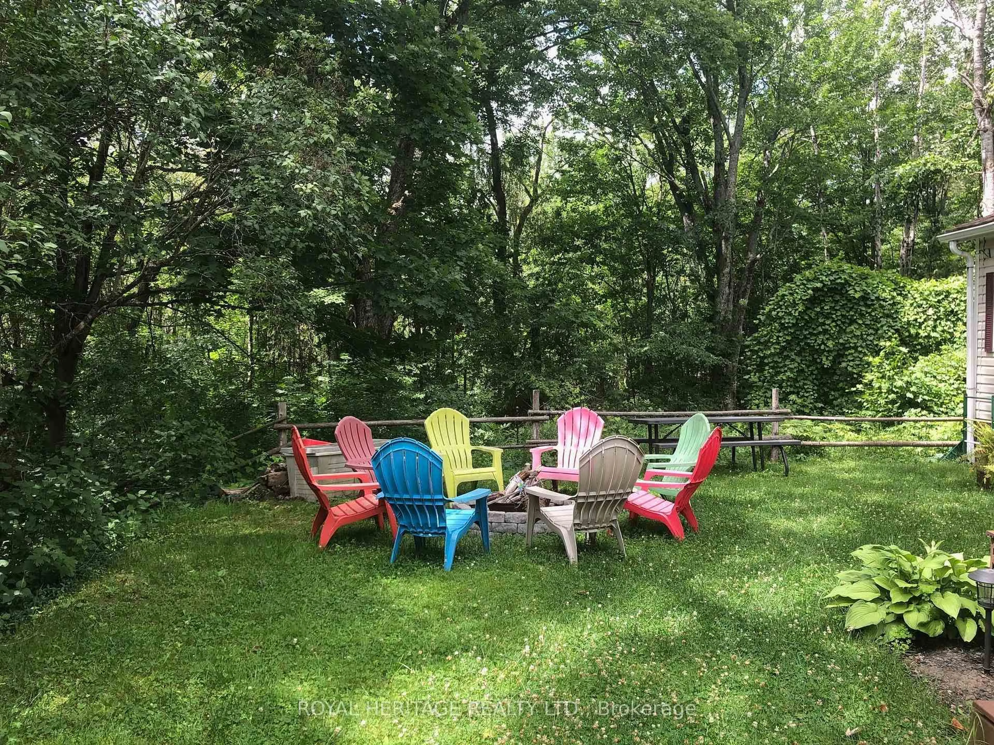
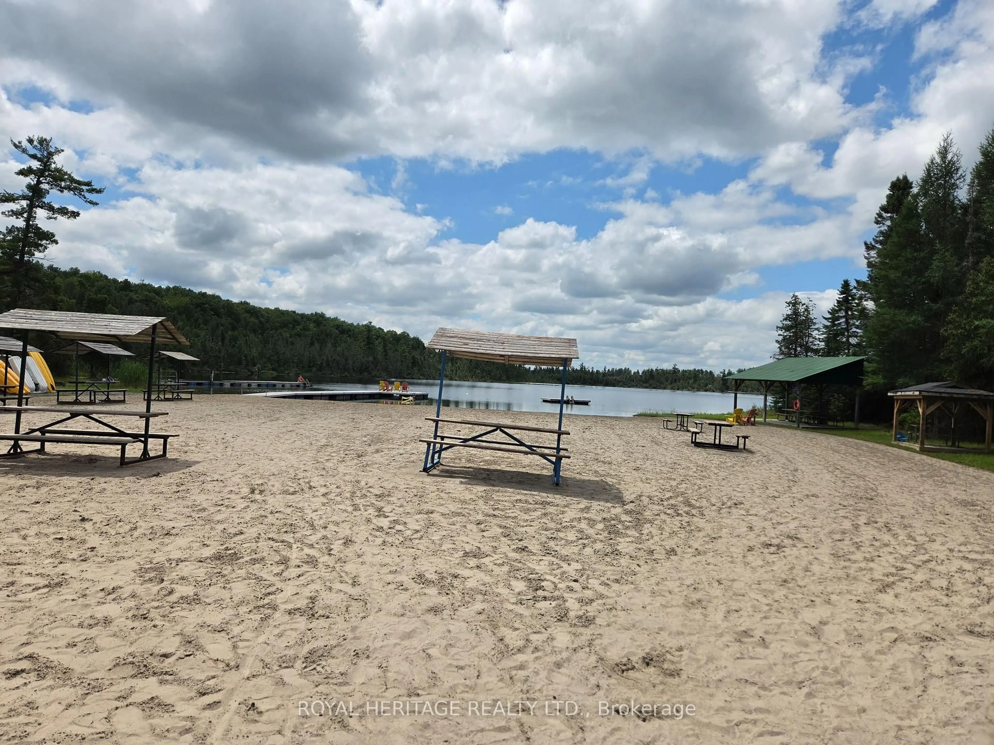
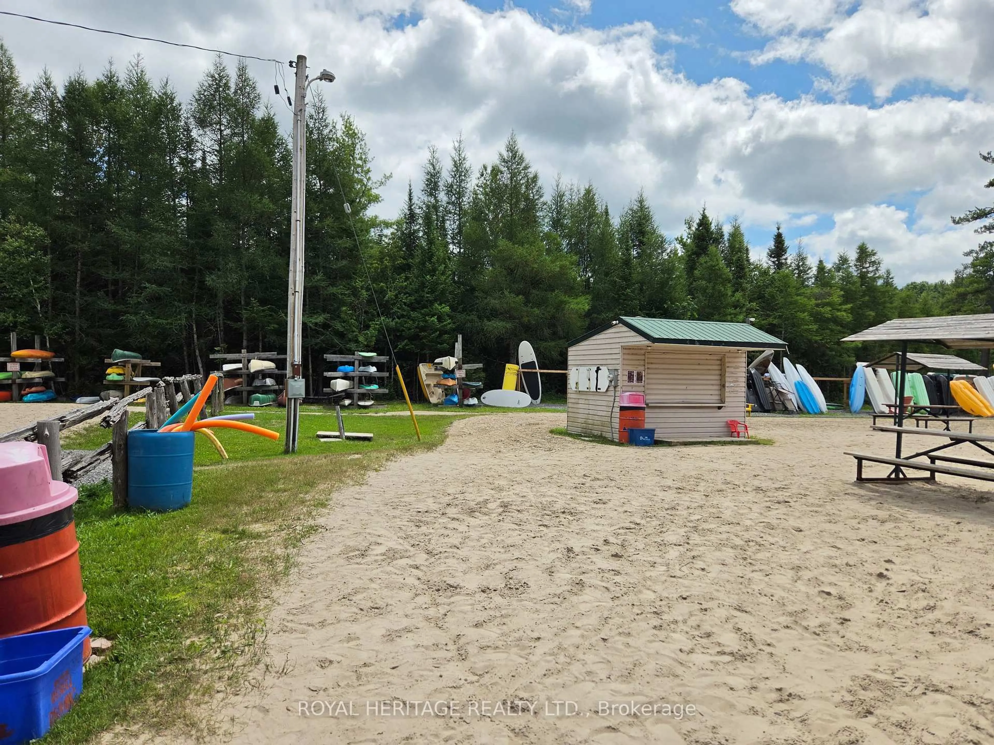
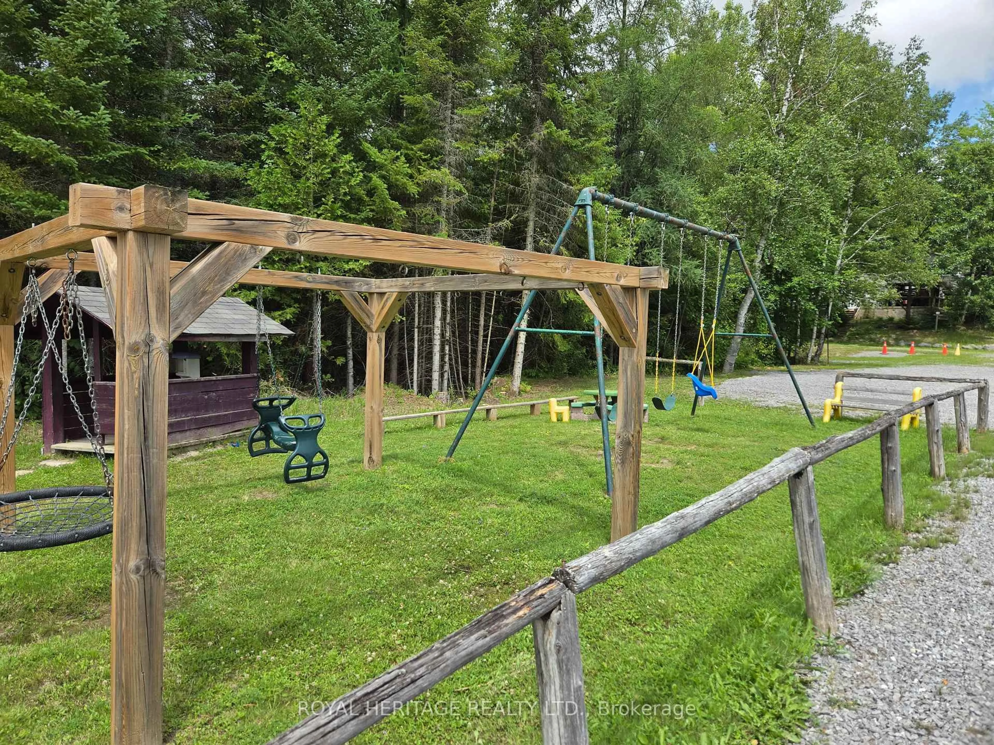
**Loon Lake Resort In Madoc**Fantastic Opportunity To Own In This Excellent Park With So Many Amenities**Cottage Alternative For A Fraction Of The Cost**This Beautiful 2 Bedroom Mobile Home Is Situated On A Private, Premium Lot With Treed View**Fully Furnished, Just Move Right In**Annual Park Fee Of $1825.35 + Hydro Allows You To Enjoy This Lakeside Community From Mid March To Mid December**Park Fee Will Be Paid Up For The Rest Of 2026 - Next Installment Of 1/3 Isn't Due Till March 2027**A New Composite Deck With Gazebo Was Installed 3 Years Ago**High Speed Internet & Cell Service Available**Golf Carts & ATV's Are Permitted To Be Used In The Park**Private Sandy Beach With Clean Water For Swimming & Boating (No Motorboats)**Loon Lake Resort Offers Multiple Playgrounds, 2 Outdoor Pools, Dog Park, Beach Volleyball, Horseshoes, Soccer Field, Disc Golf, Baseball Diamonds, Library, Community Centre For Dances & Events, Laundry Facilities, Cantina & So Much More**Mobile Homes In The Park Are Permitted To Be Rented Out By The Owners - If Rented For More Than 2 Weeks, A Police Check Is Required**Extensive ATV & Snowmobile Trails Are Close By On Quin Mo Lac Road**5 Minutes To The Quaint Town Of Madoc With Groceries, LCBO, Beer Store, Restaurants, Home Hardware, World Class Skatepark, Splash Pad & More**25 To 30 Minutes To Belleville With All The Big Box Stores & Restaurants**Don't Miss This Amazing Opportunity**


Property Details

StyleBungalow
ViewTrees/Woods
Age of property-
SqFt~< 700 SqFt
Lot Size2,500 SqFt(50 x 50)
Parking Spaces2
MLS ®NumberX13554384
Community NameCentre Hastings
Data SourceTRREB
Listing byROYAL HERITAGE REALTY LTD.

Features

Heating: Forced Air
Cooling: Other
Fireplace

Main Floor

Living

3.66 x 3.66

W/O To Sundeck / Window Flr to Ceil / Broadloom

Kitchen

2.0 x 2.0

Vinyl Floor / Ceramic Back Splash / Combined W/Dining

Dining

2.0 x 2.0

Vinyl Floor / Window Flr to Ceil / Open Concept

Primary

3.66 x 3.0

W/O To Garden / Broadloom / Closet


Features

Lot size: 2,500 SqFt
Pool: Community

Parking

Garage spaces -

Garage type -

Total parking spaces 2


Property History

Jul 12, 2026
ListedActive
$89,000
12 days on market
history photo preview22
Listing by trreb®
Property listed by ROYAL HERITAGE REALTY LTD., Brokerage

Agent Banner Image
Interested in this property?Get in touch to get the inside scoop.

Market Data - Centre Hastings

Geo Zone Map ThumbnailCentre Hastings

Balanced Market

View Market Data

Detached house - for the past 30 days

Buyer's market Seller's market

Avg. Days on Market

Past 30 days

31 days

Compared to

2025

61 days

2024

111 days

2023

30 days

New Listings

Past 30 days

25 listings

Compared to

2025

20 listings

2024

20 listings

2023

27 listings

Units sold

Past 30 days

18 units

Compared to

2025

6 units

2024

4 units

2023

13 units

Median Sold Price

Past 30 days

$472,500

Compared to

2025

$702,500

2024

$452,500

2023

$492,000


Population and Demographics

Overview

Total population 4484
Average household income $102,832

Age (%)

0 to 19
21%
20 to 34
14%
35 to 49
16%
50 to 64
24%
65 and plus
25%

Household composition (%)

Single family
71%
Single person
25%
Multi person
3%
Multi family
1%

Mother tongue (%)

English
95%
Others
3%
German
2%

House tenancy (%)

Owners
86%
Renters
14%

What’s nearby?Essentials within 5 km

Local Logic

Transportation Scores

Estimated Budget