83 College St, Deseronto, Ontario K0K 1X0
Contact us about this property
Highlights
Estimated valueThis is the price Wahi expects this property to sell for.
The calculation is powered by our Instant Home Value Estimate, which uses current market and property price trends to estimate your home’s value with a 90% accuracy rate.Not available
Price/Sqft$314/sqft
Monthly cost
Open Calculator
Description


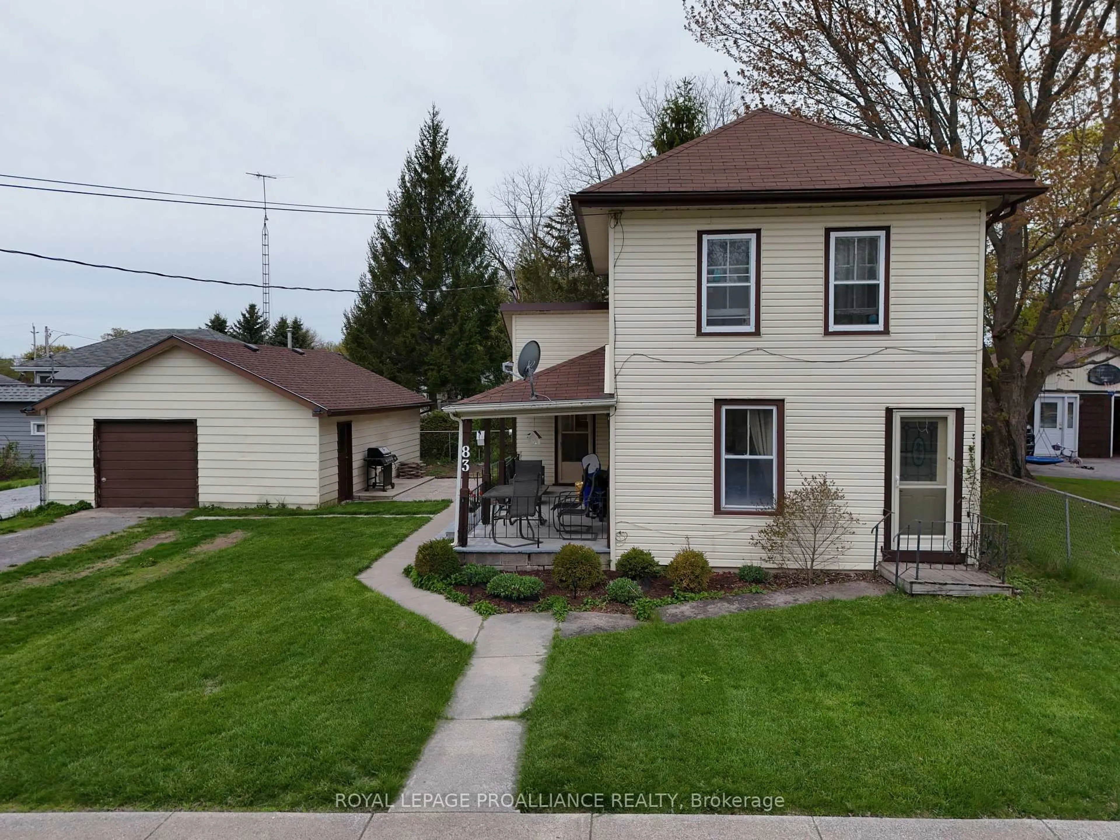
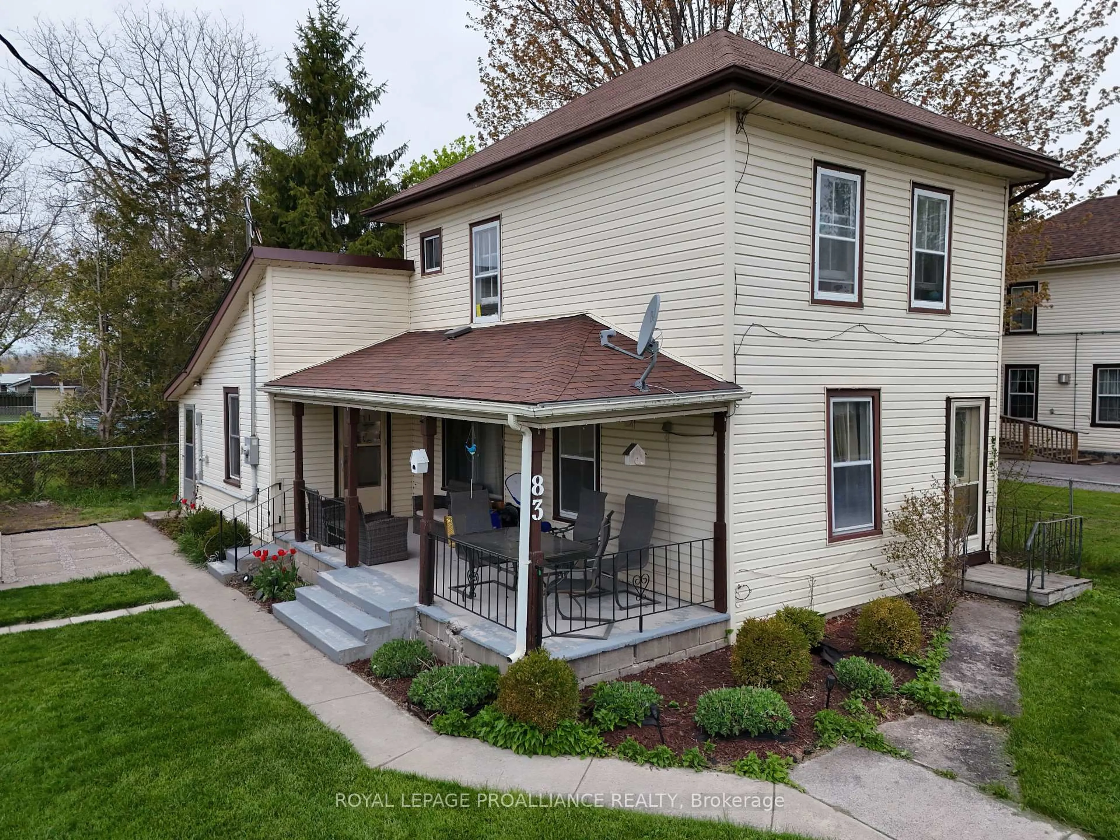
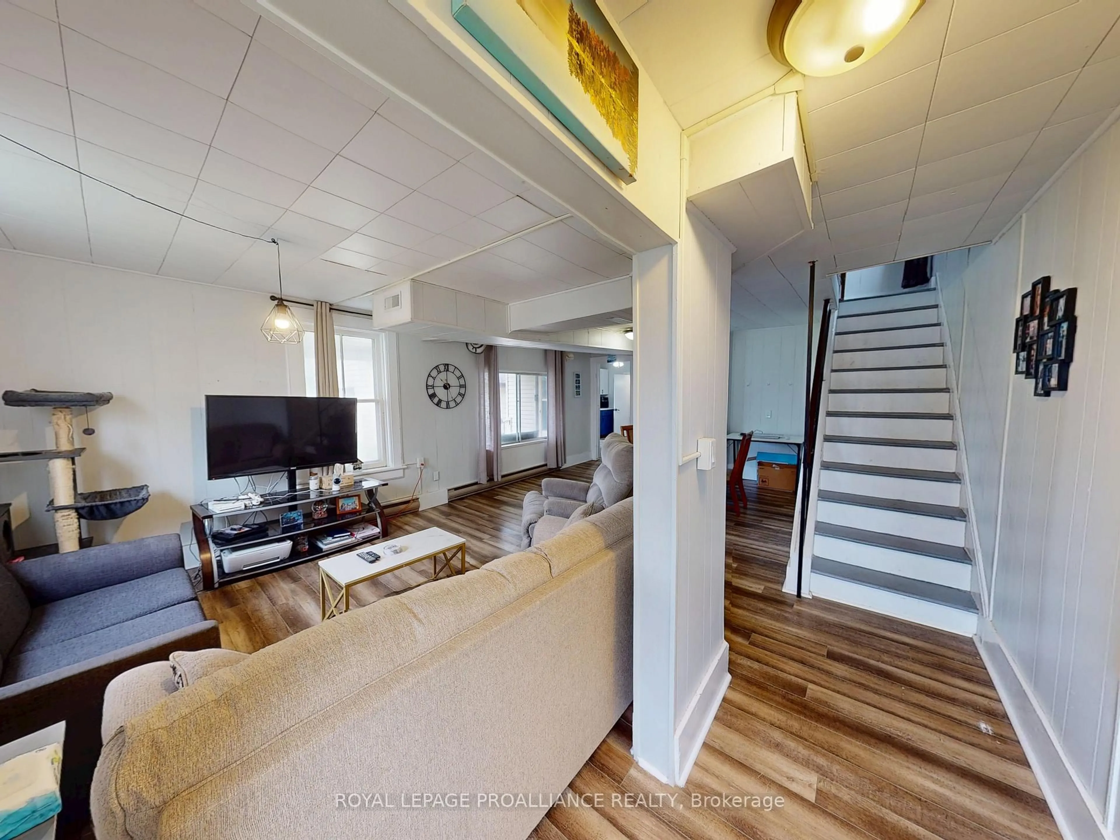
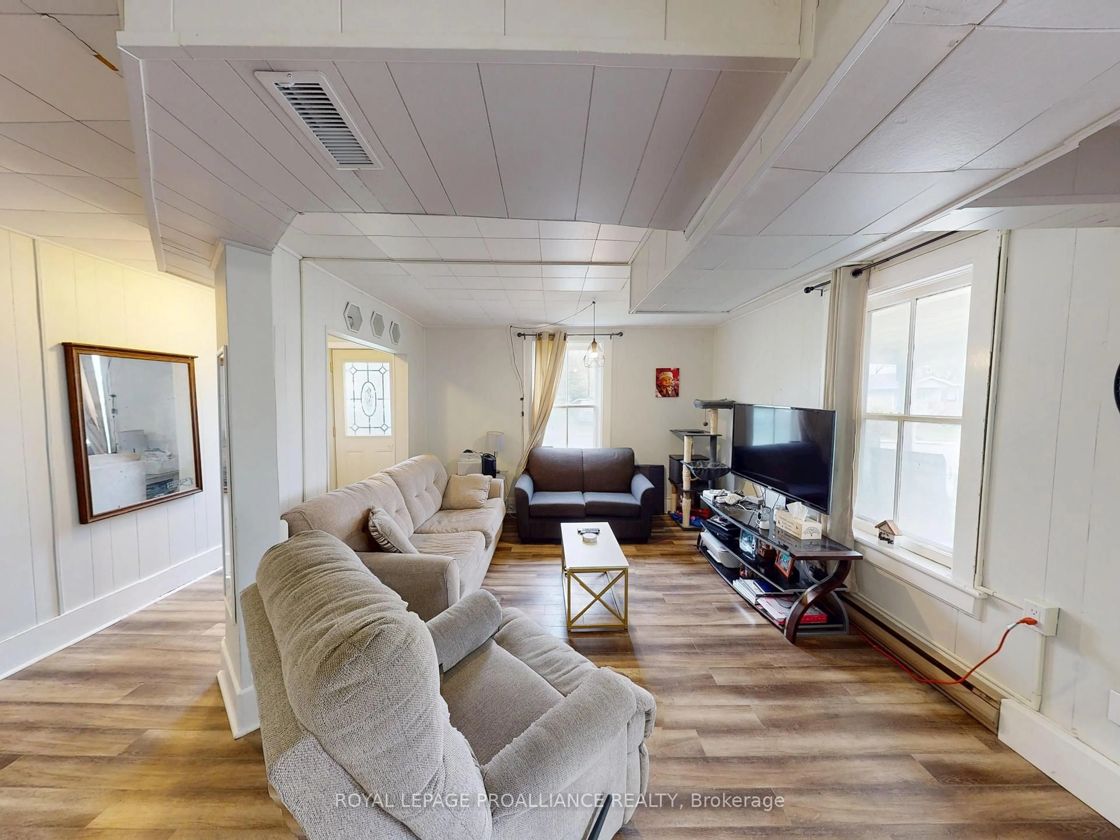
Stop paying rent and start building real equity! This charming two - storey home offers two bedrooms, two bathrooms, and sits on a generous oversized corner lot giving you space, privacy, and curb appeal all in one. Inside, you'll find a thoughtfully updated eat-in kitchen perfect for family meals, a convenient main floor four-piece bathroom, and the added bonus of main floor laundry. The spacious living room has been extended and could easily be converted back into a main floor primary bedroom, offering flexible living arrangements to suit your lifestyle. Upstairs features two bedrooms, a two-piece bath, and a fun play area ideal for growing families. Step outside to the covered side porch, a perfect spot for morning coffee or summer barbecues, overlooking a partially fenced yard complete with stamped concrete patio, a firepit, and a gazebo - everything you need for outdoor entertaining. The detached garage has been partially renovated to include a wet-bar and t.v area that is perfect for hosting in your personal man-cave. The garage offers a 100-amp service, making it a dream workshop or secure storage space. Major updates that have been completed in recent years include: updated gas furnace, central air conditioning, 200-amp electrical panel, and shingles replaced on the house in 2016 and the garage shingles as recently as 2024. All of this just a short walk from a local park and public boat launch - because Deseronto, the good life is right outside your door.
Property Details
Interior
Features
Main Floor
Foyer
1.18 x 2.5Living
3.53 x 3.61Dining
4.81 x 3.3Kitchen
5.04 x 3.96Exterior
Features
Parking
Garage spaces 2
Garage type Detached
Other parking spaces 2
Total parking spaces 4
Property History
 26
26