1 Parkside Dr, Quinte West, Ontario K8V 5L6
Contact us about this property
Highlights
Estimated valueThis is the price Wahi expects this property to sell for.
The calculation is powered by our Instant Home Value Estimate, which uses current market and property price trends to estimate your home’s value with a 90% accuracy rate.Not available
Price/Sqft$433/sqft
Monthly cost
Open Calculator
Description
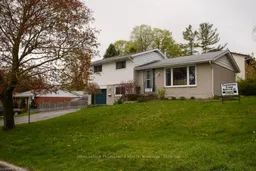
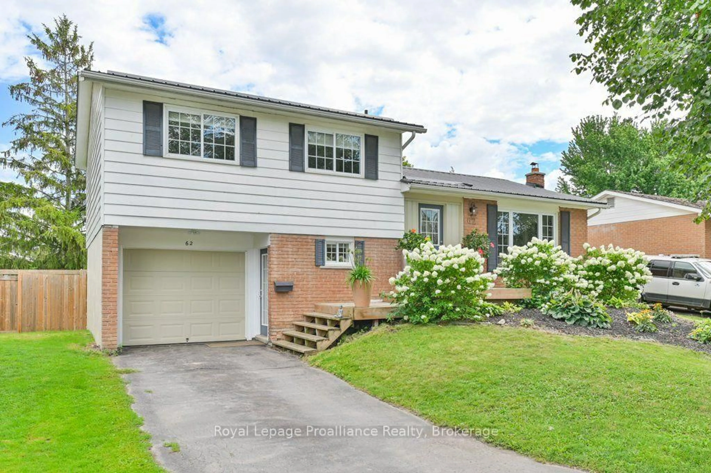
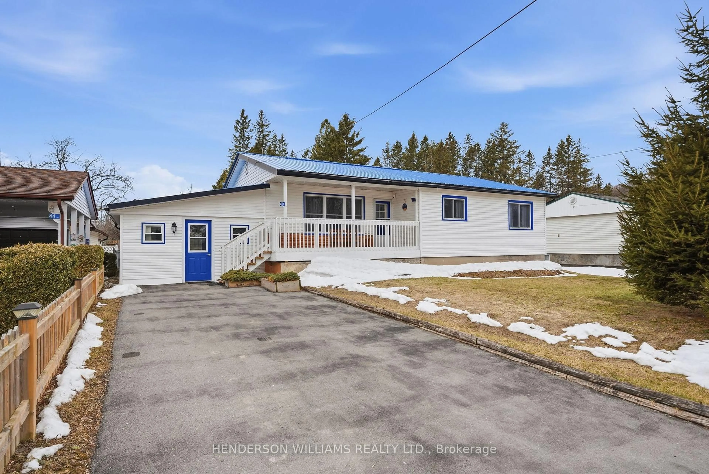
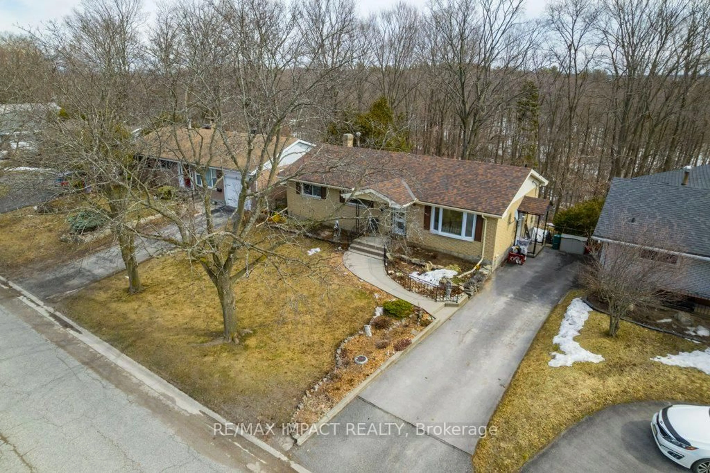
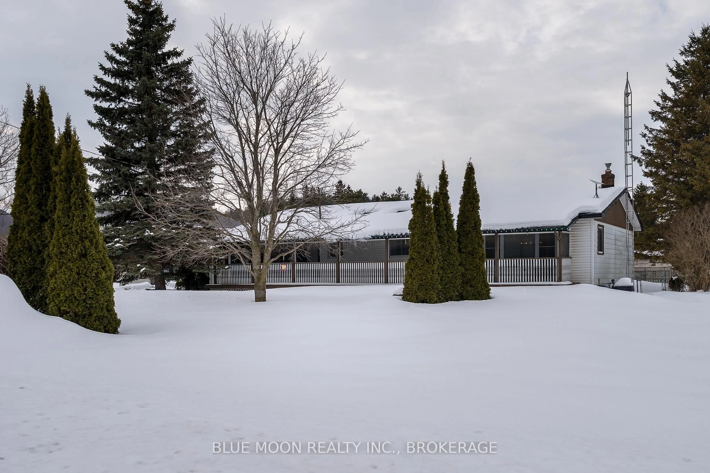
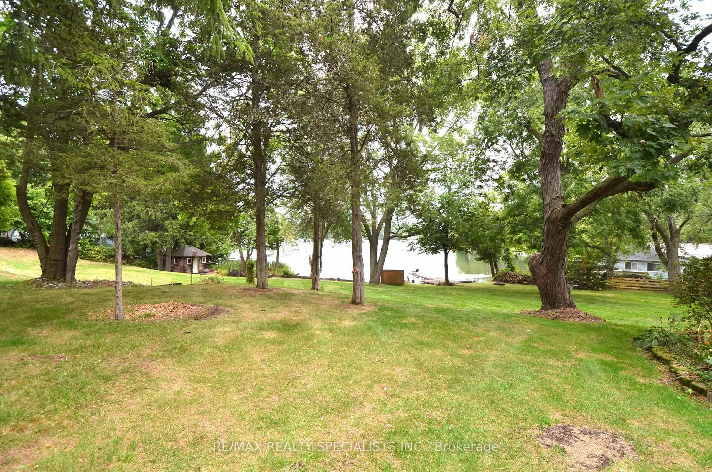
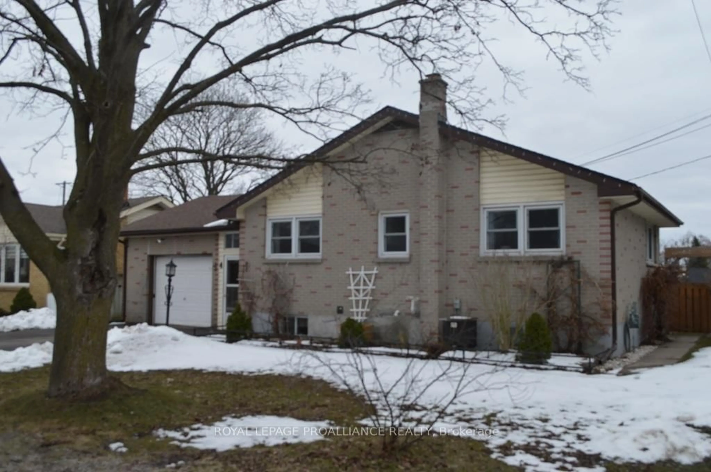
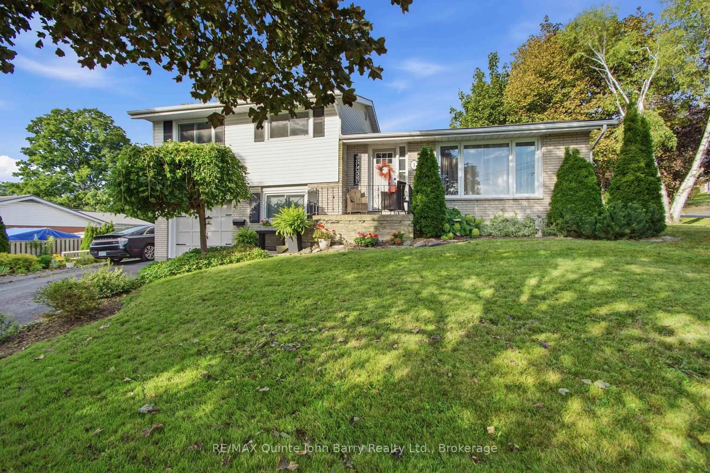
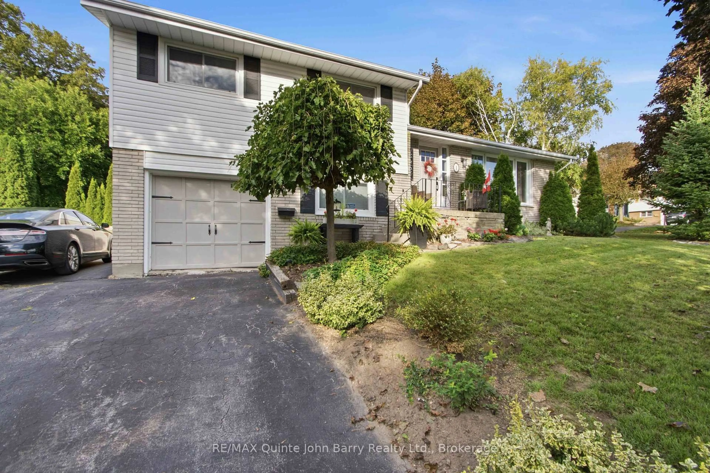
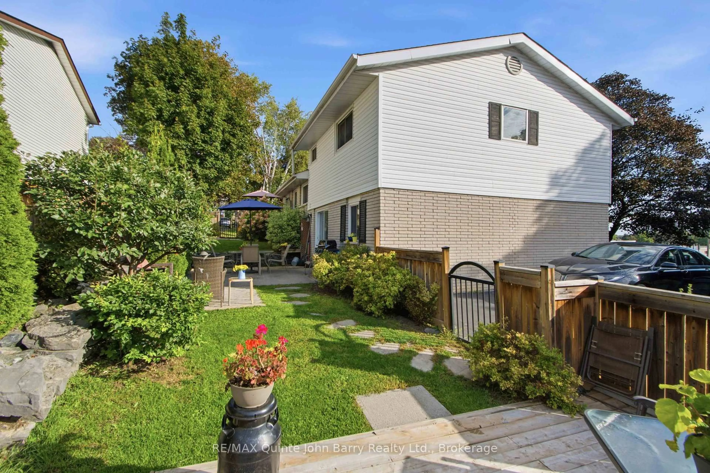
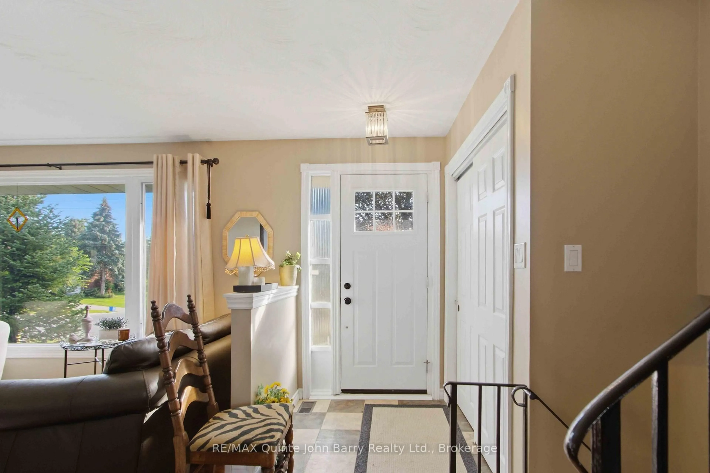
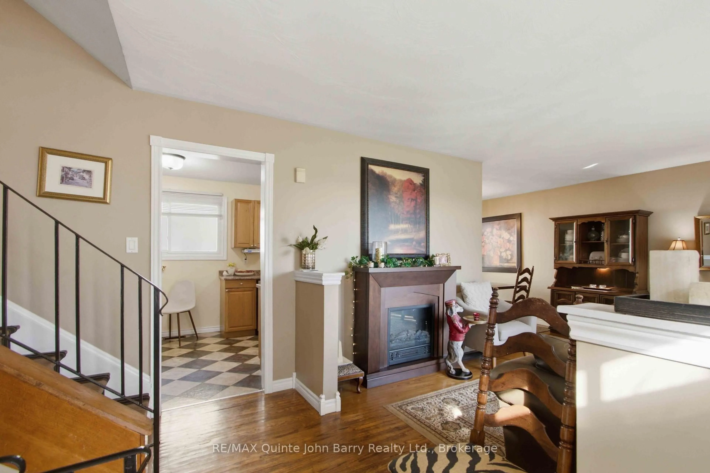
This beautifully maintained 4-level sidesplit offers a functional layout, generous living space and a private, beautifully landscaped setting. The attractive brick and vinyl exterior, welcoming porch and spacious deck add excellent curb appeal and outdoor living options. Offering approximately 1,105 sq ft, the main level features a bright living room with a large window, a functional kitchen and dining room with access to the deck. The second level provides 3 bedrooms, including the primary, along with a 4 piece bathroom. The ground level offers a comfortable family room with walkout access to the deck and a convenient 2 piece bathroom. The lower level adds even more versatility with a recreation room, office area and laundry. Outside, enjoy the beautifully landscaped, fully fenced yard offering privacy and plenty of space to relax, entertain and enjoy the outdoors. A wonderful opportunity for comfortable family living in a welcoming home.
Property Details
Interior
Features
Main Floor
Kitchen
4.476 x 2.783Dining
2.897 x 2.314Living
6.244 x 3.689Exterior
Features
Parking
Garage spaces 1
Garage type Attached
Other parking spaces 4
Total parking spaces 5
Property History
 33
33