Open: Sat, 1PM to 2PM
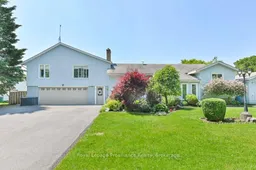
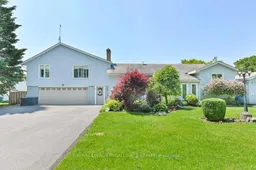
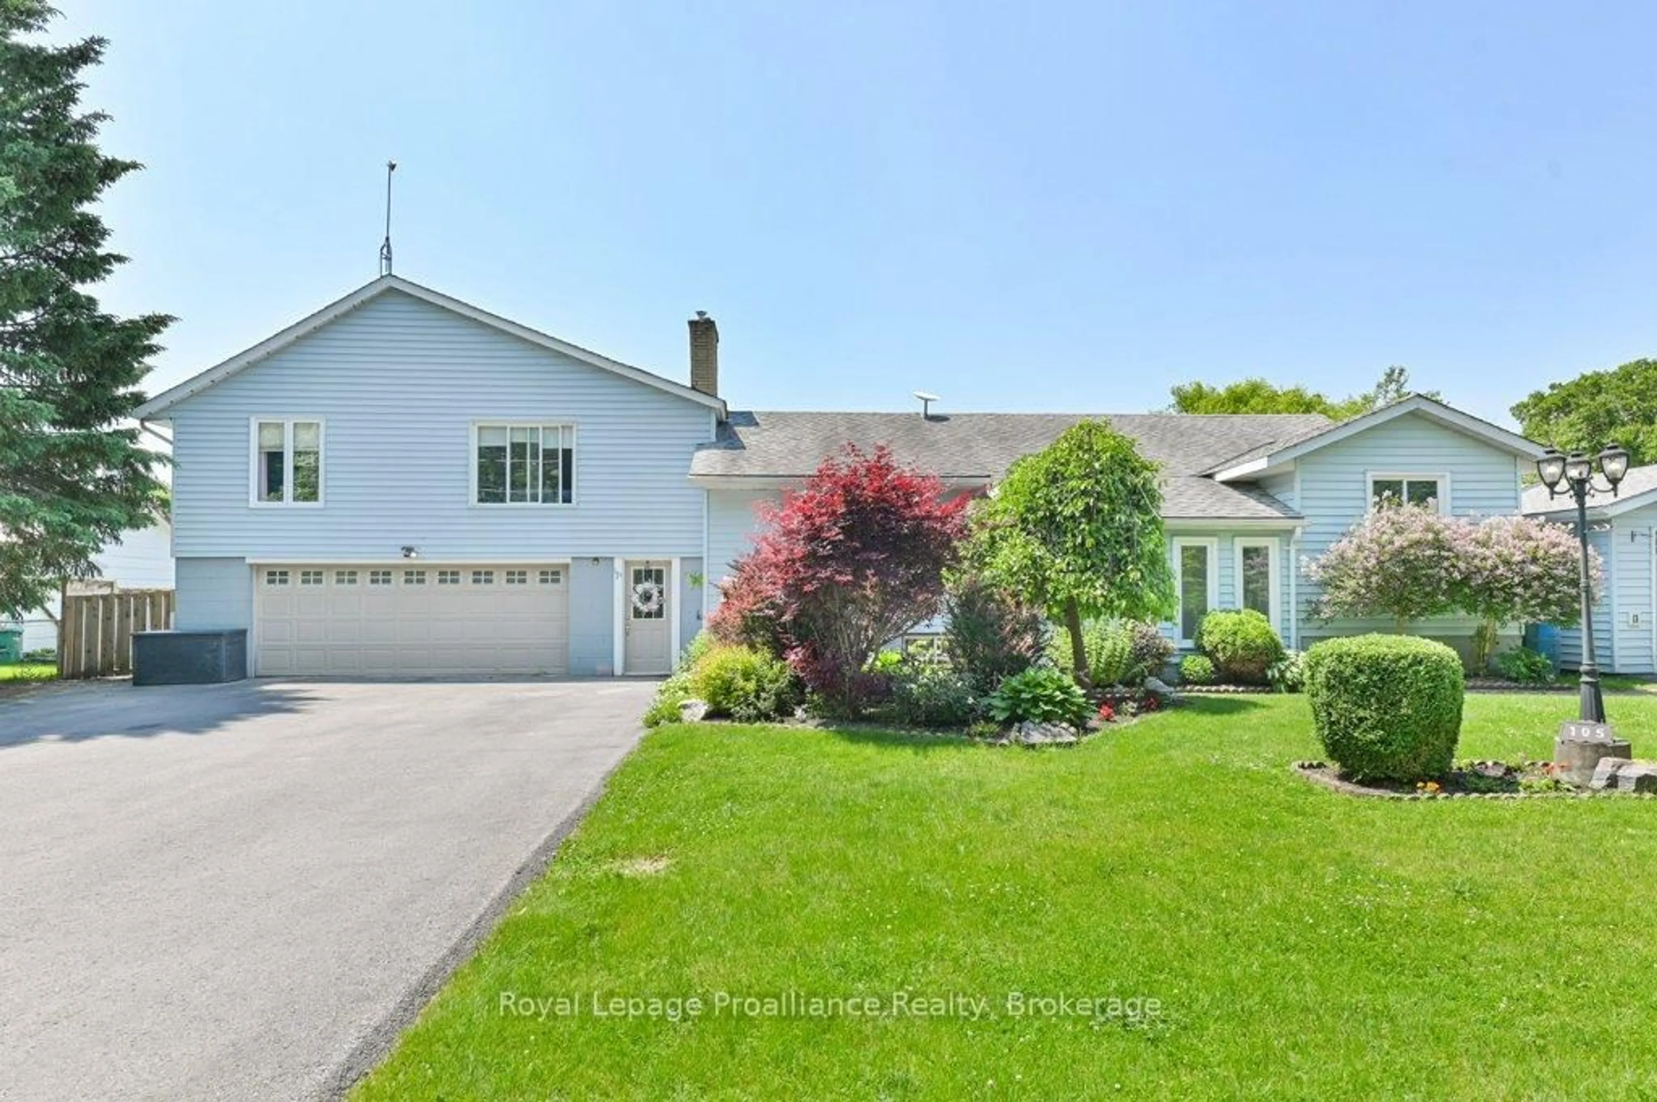
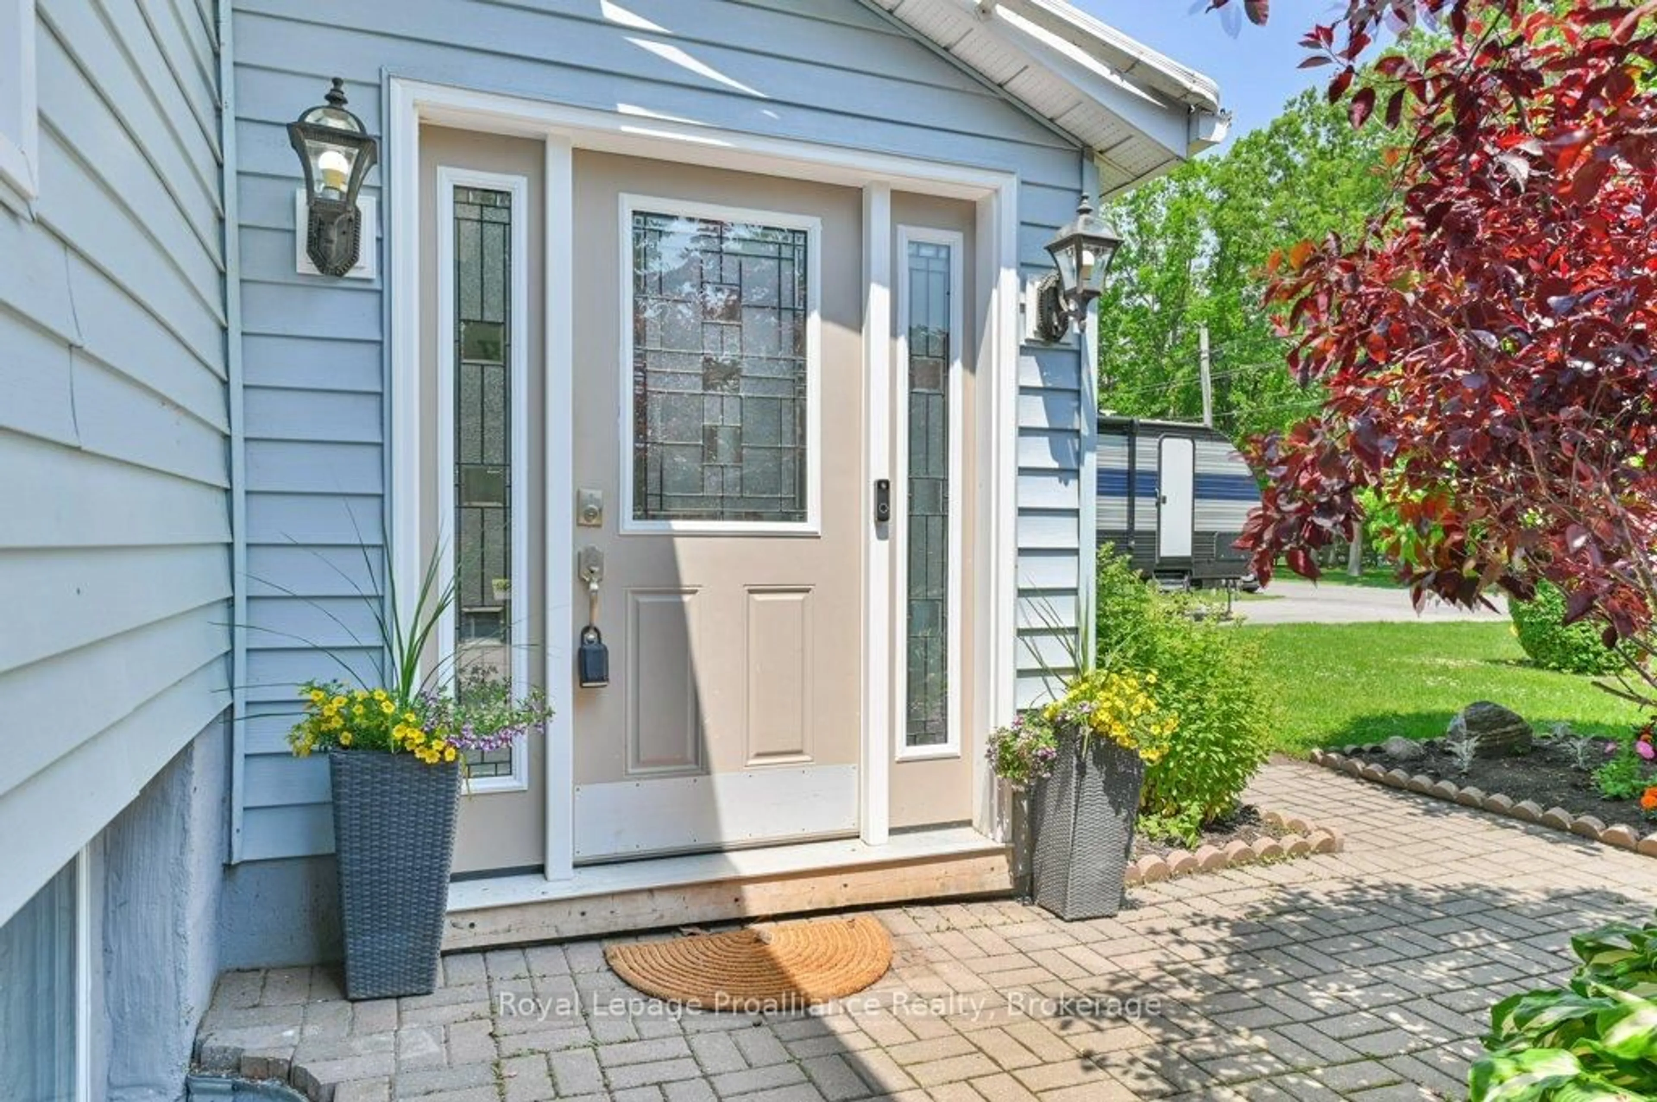
A pic from outside/outdoor area/front of a property/back of a property/a pic from drone, street for 105 A&B Bernard Long Rd, Quinte West Ontario K8V 5P6
Re-listed 13 days ago

105 A&B Bernard Long Rd, Quinte West, Ontario K8V 5P6

Detached
4 + 1
3
~2500-3000 sqft
$•••,•••
$699,900
Get pre-qualifiedPowered by nesto
Detached
4 + 1
3
~2500-3000 sqft

Contact us about this property

Call

Highlights

Property Estimate

Days on market13 days

Total days on market
118 days

Estimated valueNot available

Price/Sqft$256/sqft

Monthly cost

Open Calculator

Description

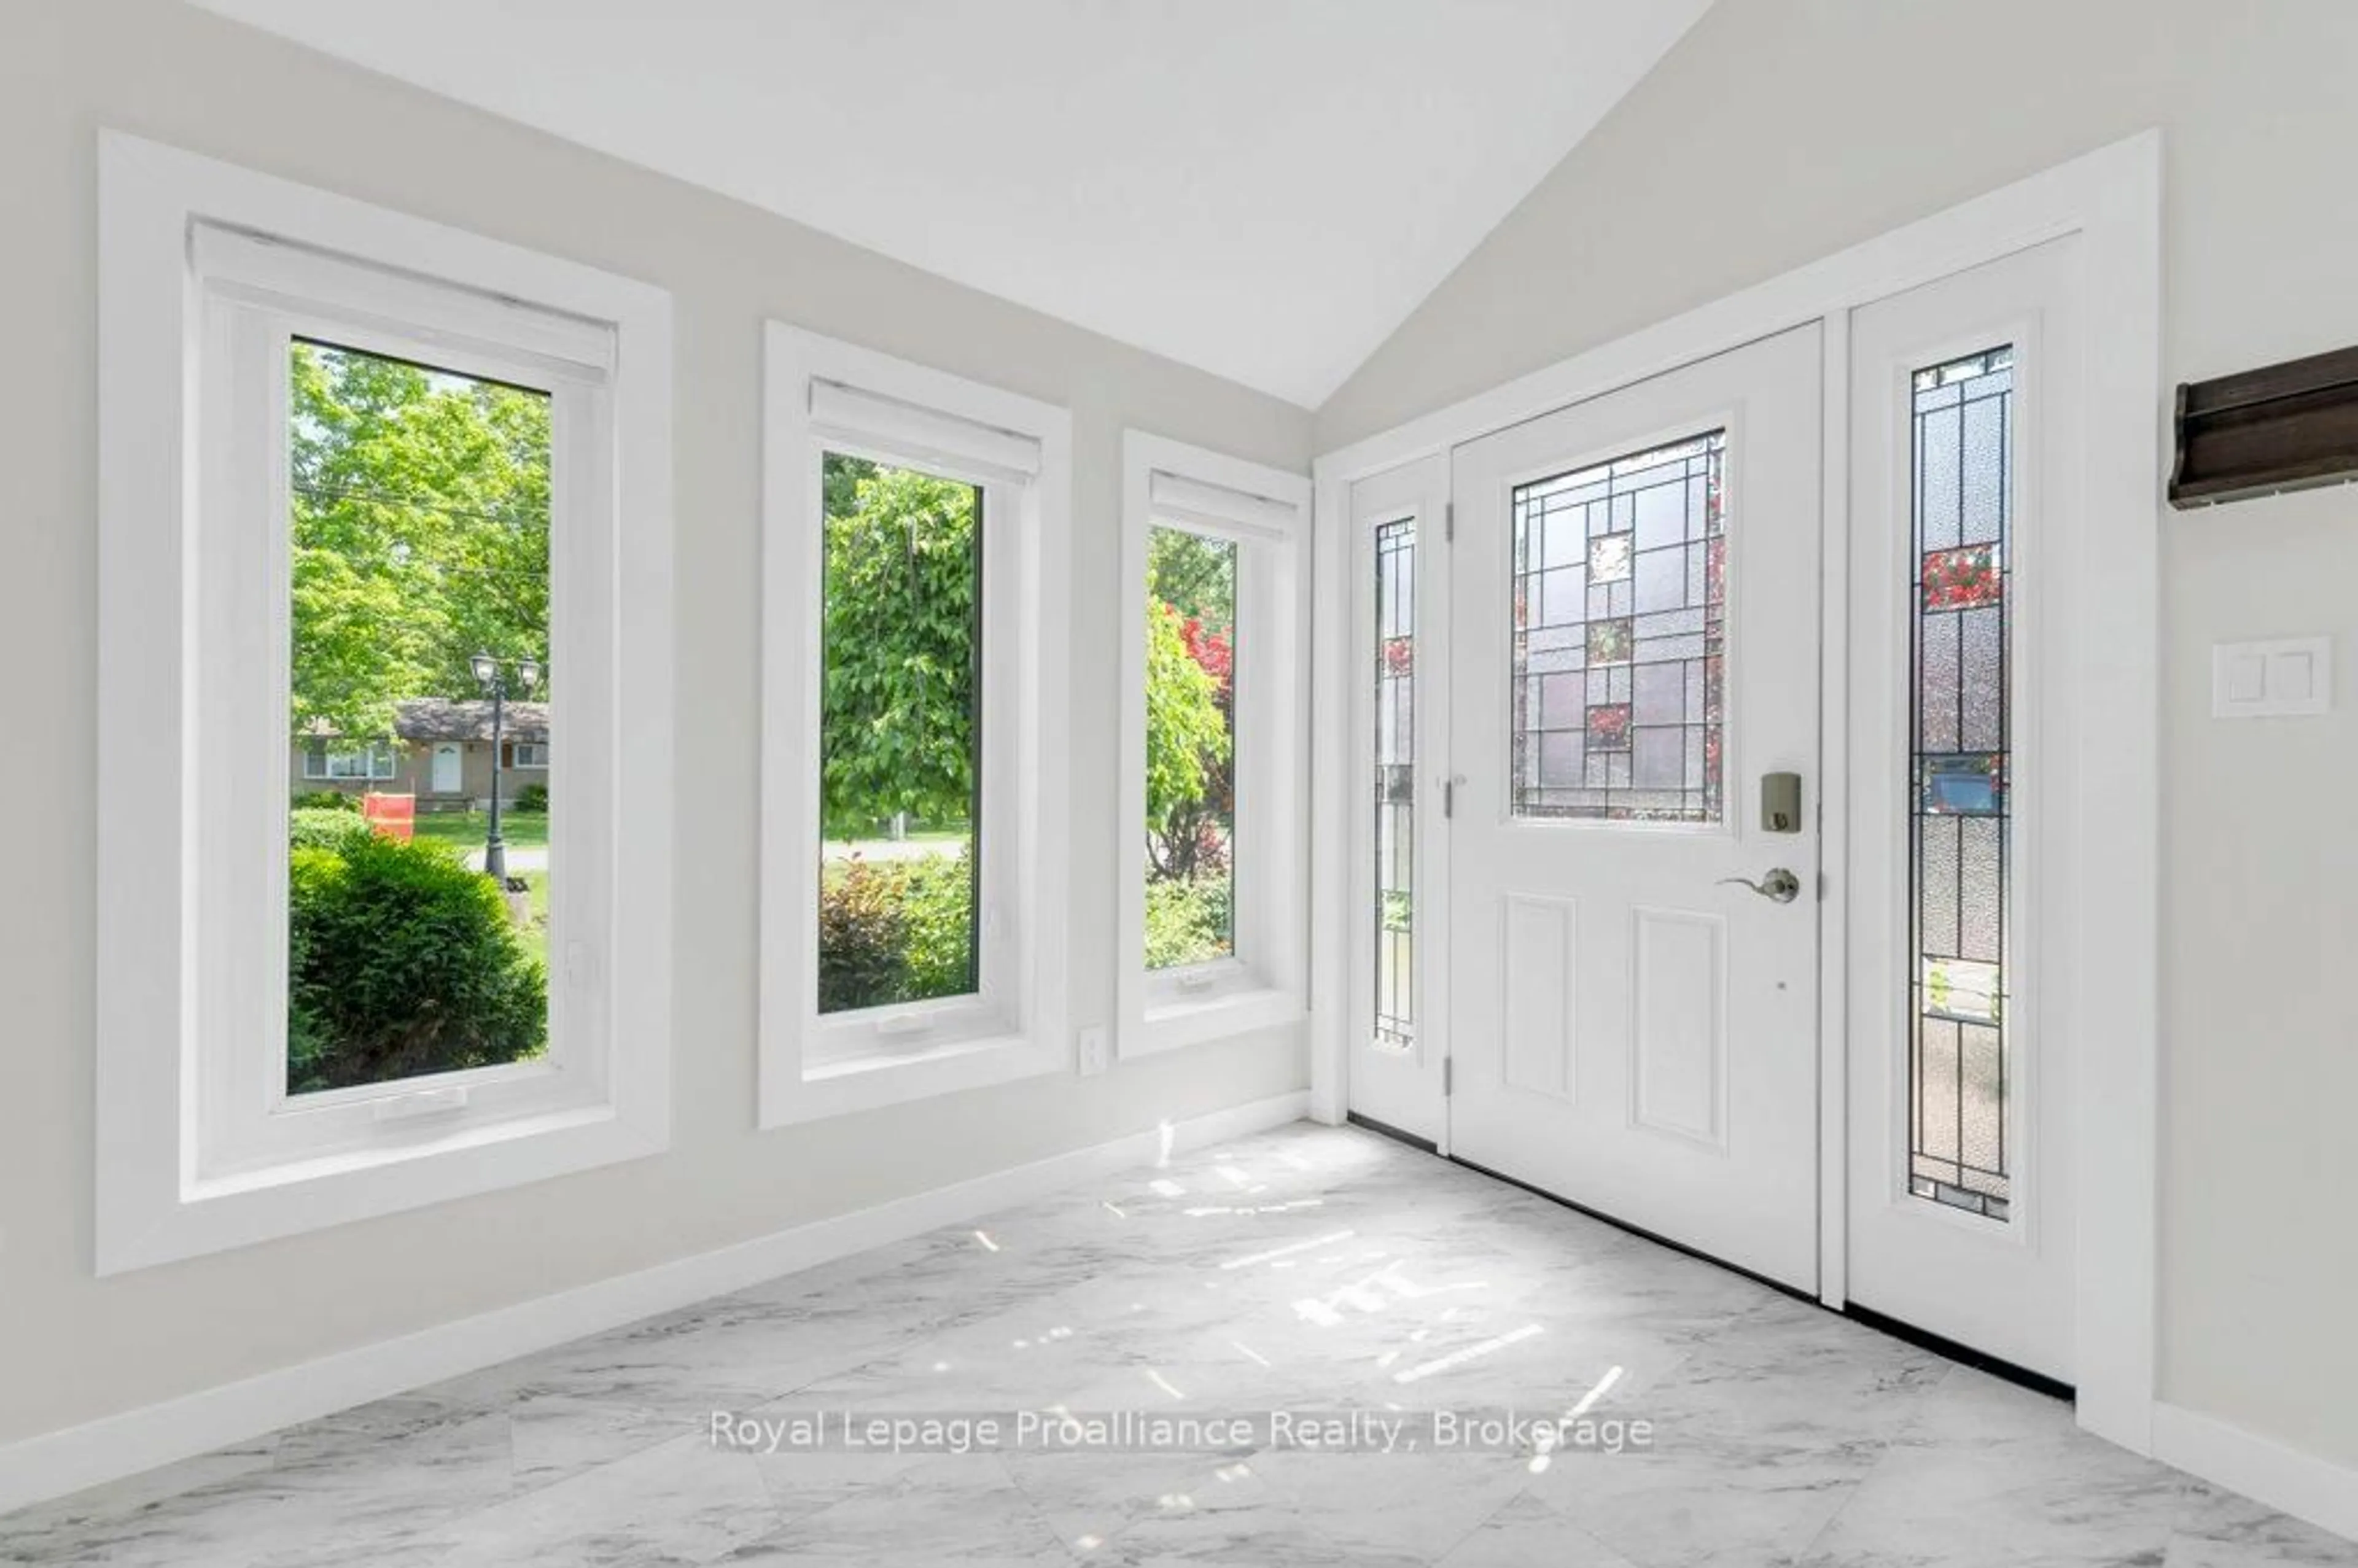
Welcome to this refreshed, spacious and versatile multigenerational home, ideally situated in a quiet, family-friendly neighbourhood. With 3 bedrooms on the main floor, an additional bedroom on the lower level, and a fully self-contained accessory suite, there's room here for everyone! The main home offers many features including a welcoming sunny and oversized foyer, an updated kitchen and bathroom, and a walk-out from the spacious primary bedroom so you have direct enjoyment overlooking the backyard. Freshly painted with new flooring, the suite features its own private entrance, a full kitchen, 3-piece bathroom, living room, and a private deck perfect for in-laws, guests, or rental potential. Outdoors, you'll find a beautifully maintained shared fully fenced yard complete with an above-ground pool, raised garden beds, and multiple patios and decks for entertaining or relaxing. Car enthusiasts and hobbyists will love the attached 2 car garage, detached drive-through single car garage, and additional outbuilding for storage. Whether you're looking for a family home with room to grow or a flexible layout for multigenerational living, this unique property checks all the boxes. Conveniently located close to the 401, Batawa hiking trails, the ski hill, and the Bleasdell Boulder Conservation Area are area influences that make this property even more spectacular!


Upcoming Open House

Jul 18Sat1:00 PM - 2:30 PM

Property Details

StyleBungalow-Raised
ViewPool, Trees/Woods
Age of property51-99
SqFt~2500-3000 SqFt
Lot Size18,477 SqFt(182.04 x 101.5)
Parking Spaces10
MLS ®NumberX13514568
Community NameQuinte West
Data SourceTRREB
Listing byRoyal Lepage Proalliance Realty

Features

Heating: Forced Air
Cooling: Central Air
Fireplace
Basement: Finished

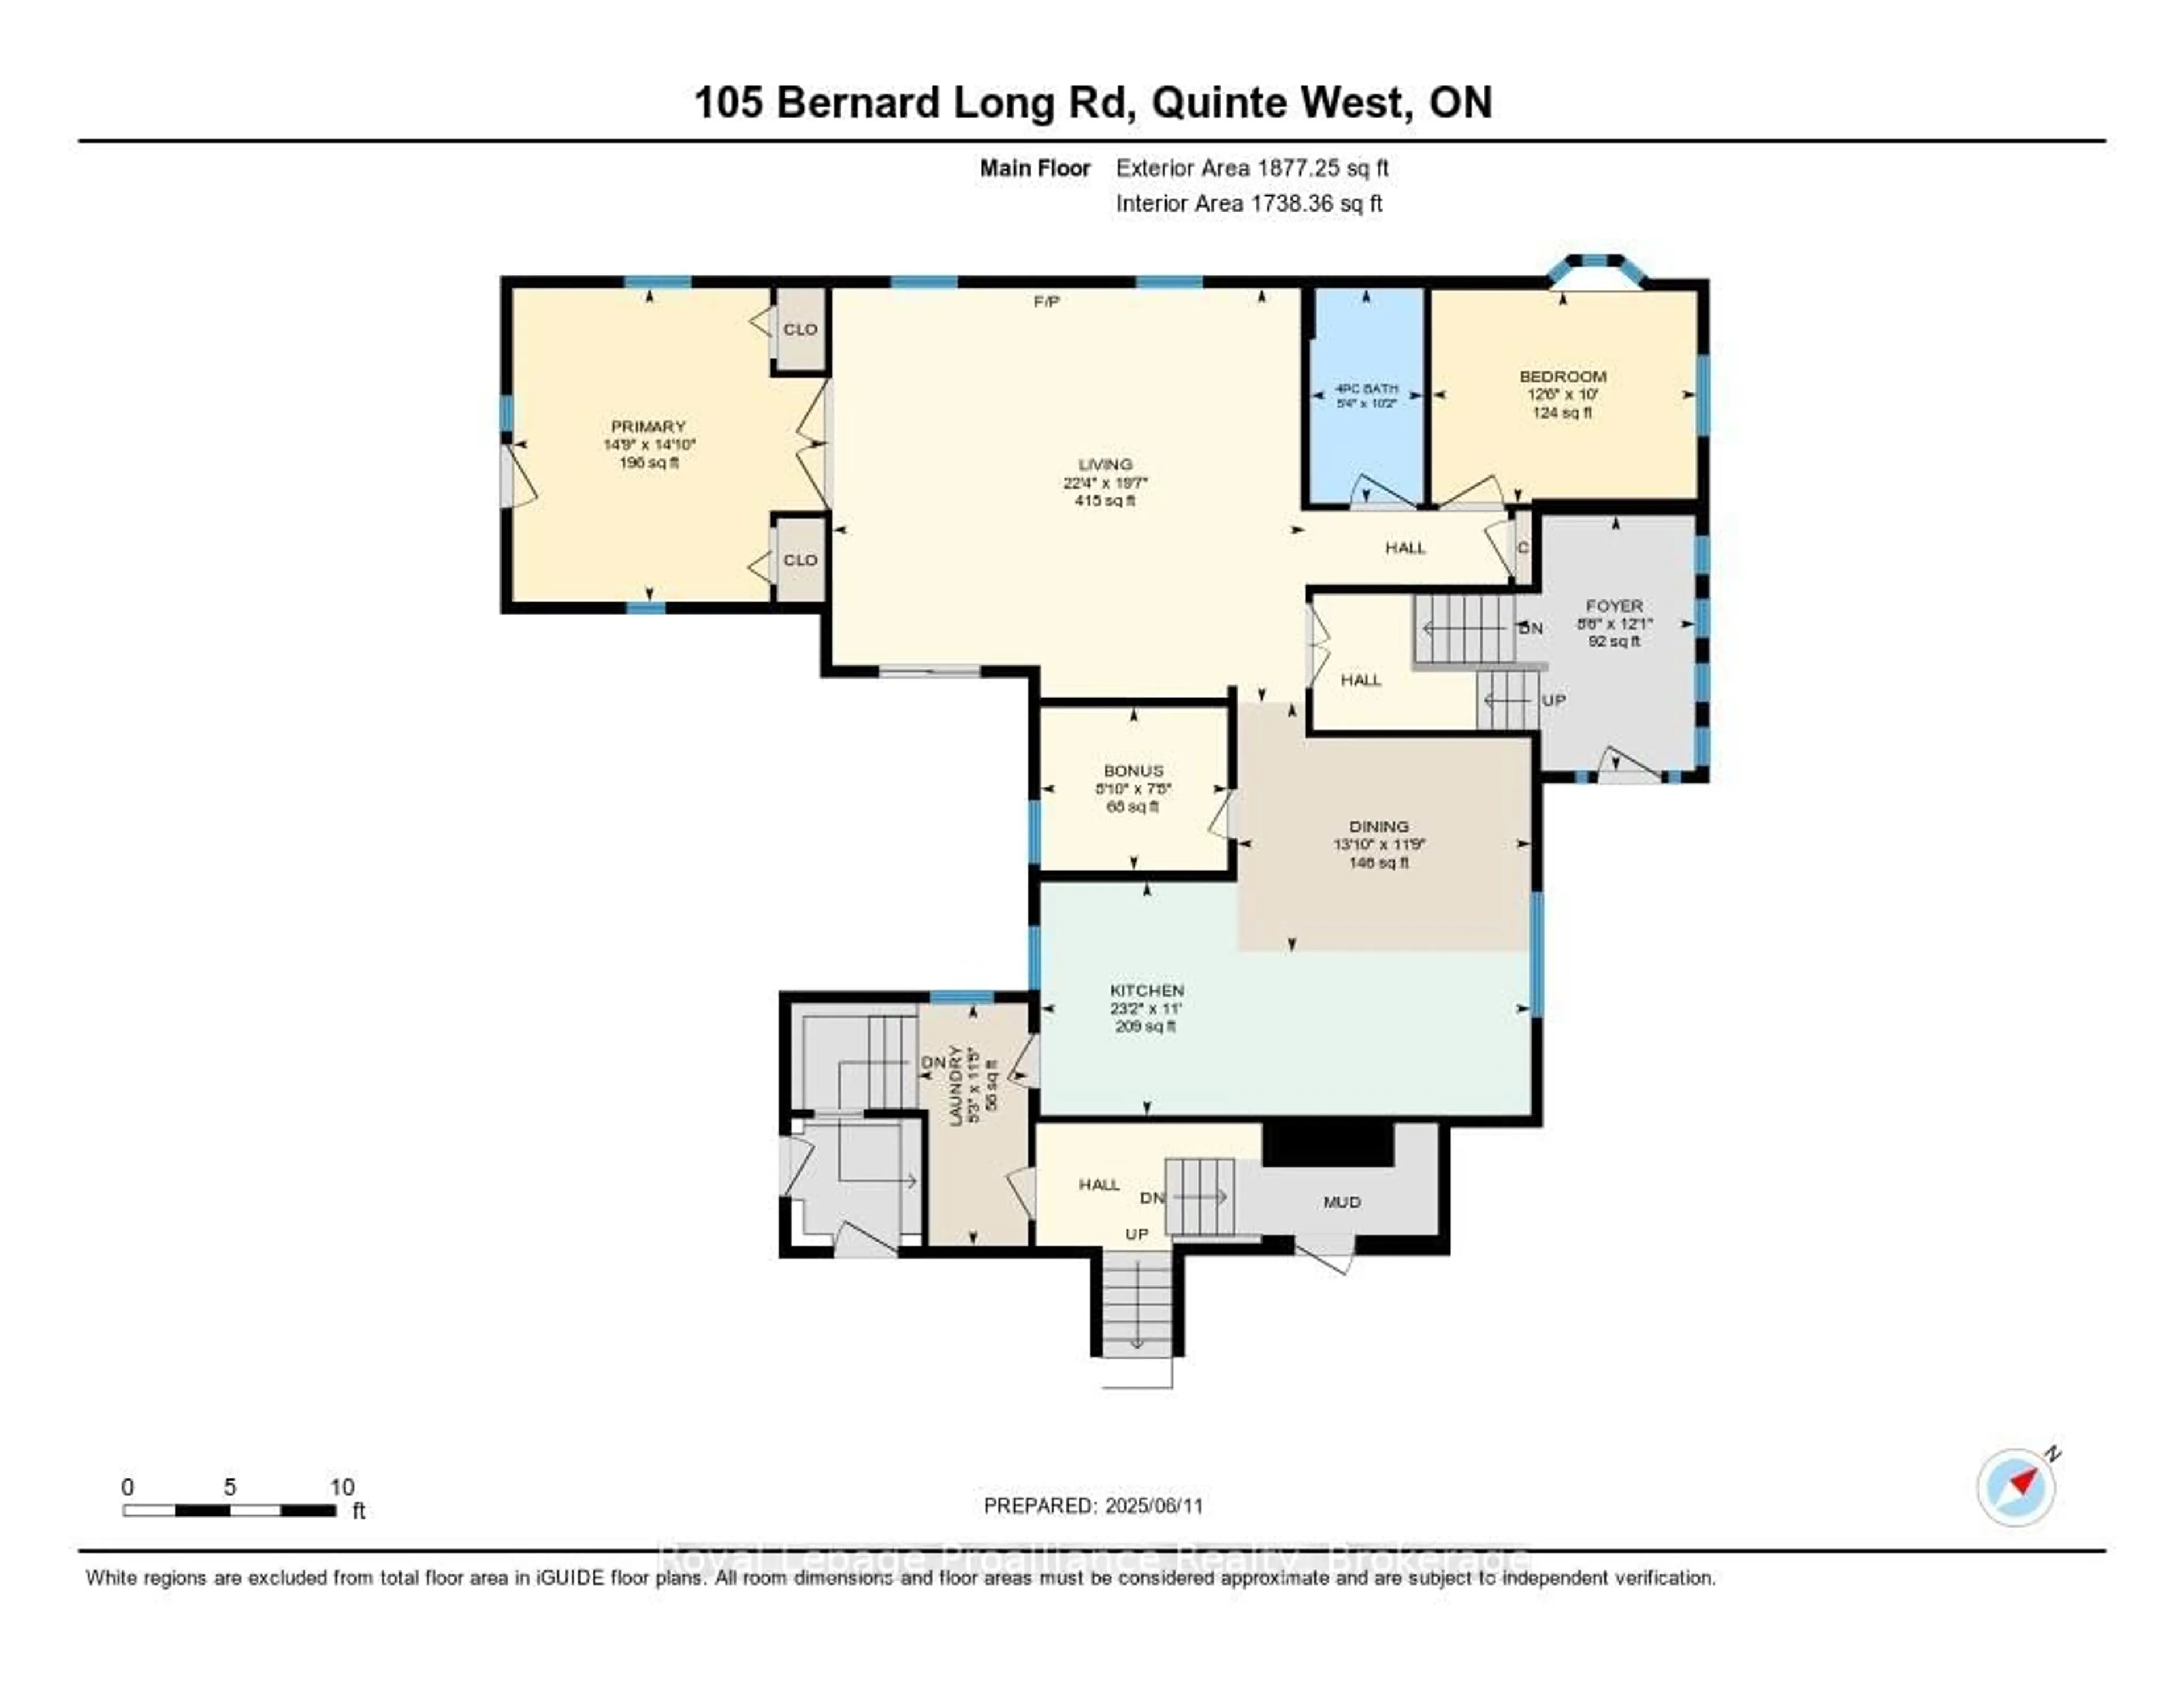
Main Floor

Kitchen

7.06 x 3.36

Dining

4.23 x 3.59

Living

6.81 x 5.96

Primary

4.49 x 4.51


Features

Lot size: 18,477 SqFt
Pool: Abv Grnd

Parking

Garage spaces 2

Garage type Attached

Other parking spaces 8

Total parking spaces 10


Property History

Login required
Price changeActive
$•••,•••
Login required
Re-listed
$•••,•••
13 days on market
history photo preview49
Listing by trreb®
Property listed by Royal Lepage Proalliance Realty, Brokerage

Agent Banner Image
Interested in this property?Get in touch to get the inside scoop.
Market Data - Quinte West

Geo Zone Map ThumbnailQuinte West

Balanced Market

View Market Data

Detached house - for the past 30 days

Buyer's market Seller's market

Avg. Days on Market

Past 30 days

43 days

Compared to

2025

31 days

2024

29 days

2023

35 days

New Listings

Past 30 days

160 listings

Compared to

2025

126 listings

2024

128 listings

2023

248 listings

Units sold

Past 30 days

77 units

Compared to

2025

68 units

2024

64 units

2023

153 units

Median Sold Price

Past 30 days

$545,000

Compared to

2025

$599,450

2024

$556,000

2023

$535,000


Population and Demographics

Overview

Total population 47132
Average household income $106,396

Age (%)

0 to 19
21%
20 to 34
17%
35 to 49
17%
50 to 64
23%
65 and plus
22%

Household composition (%)

Single family
69%
Single person
27%
Multi person
4%
Multi family
0%

Mother tongue (%)

English
93%
French
4%
Others
3%

House tenancy (%)

Owners
75%
Renters
25%

What’s nearby?Essentials within 5 km

Local Logic

Transportation Scores

Estimated Budget