Open: Sat, 11AM to 1PM
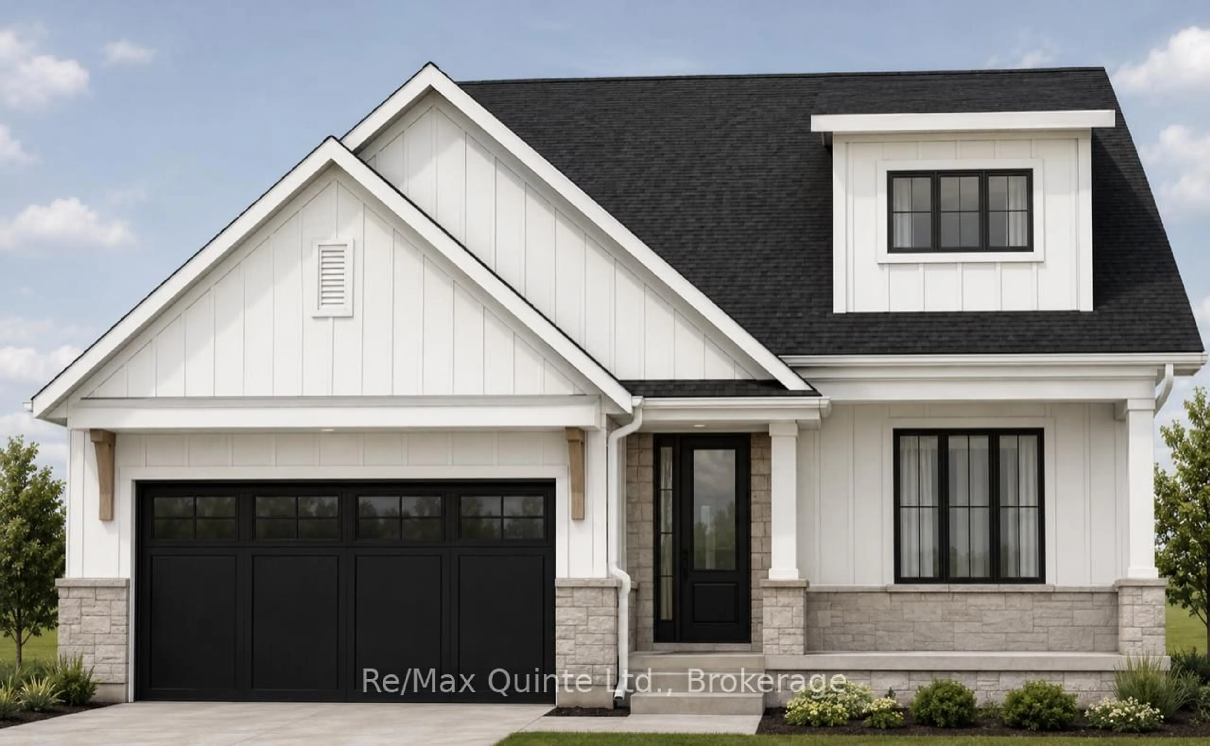
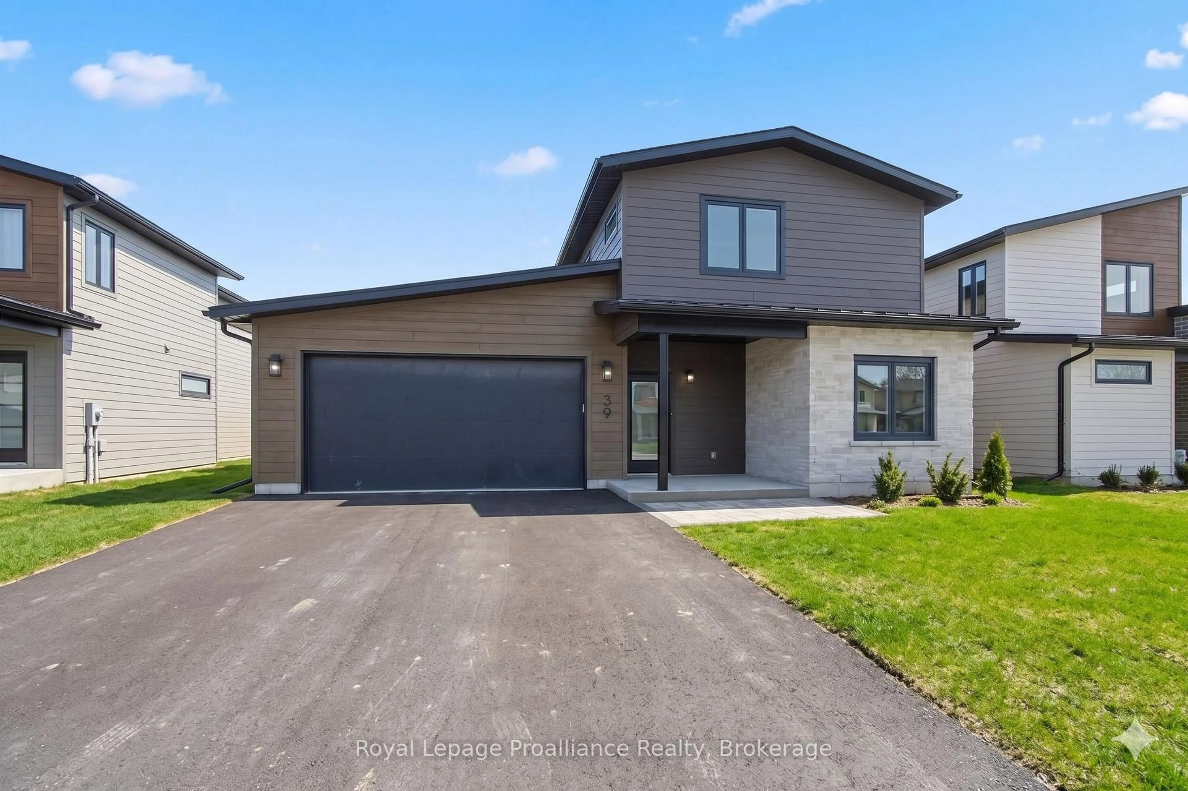

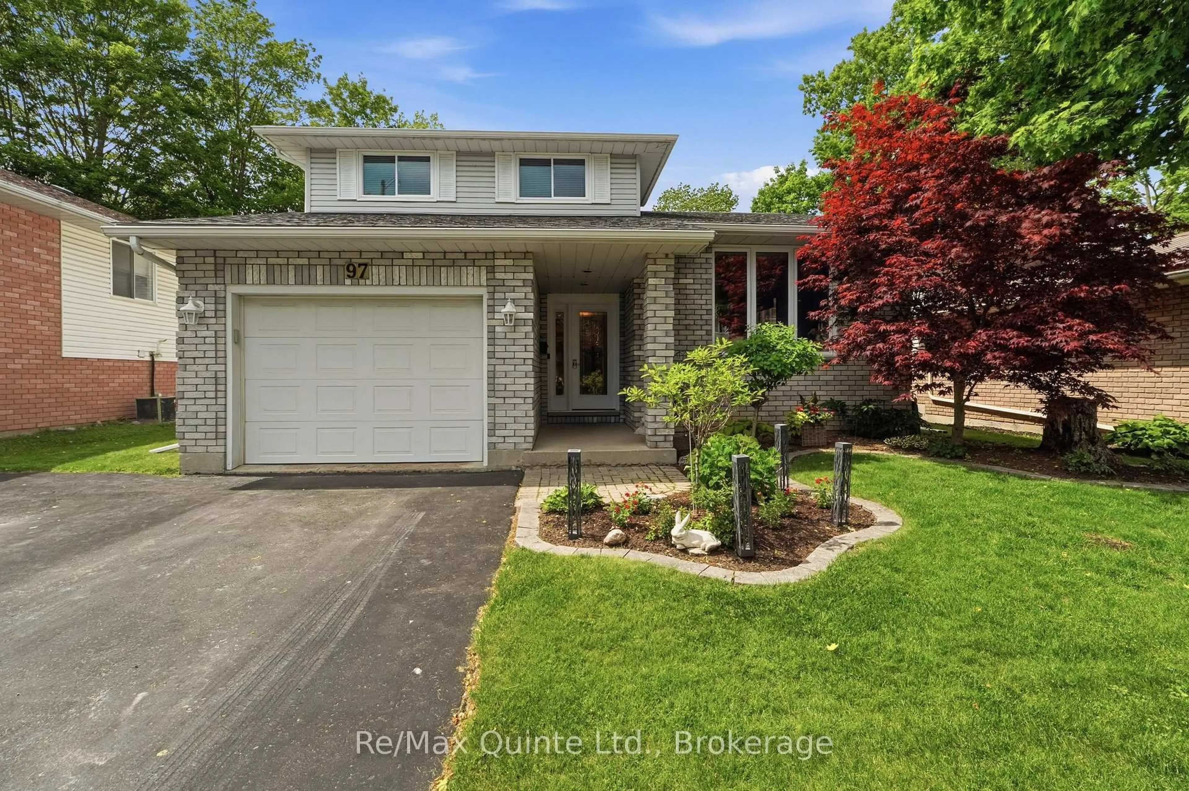
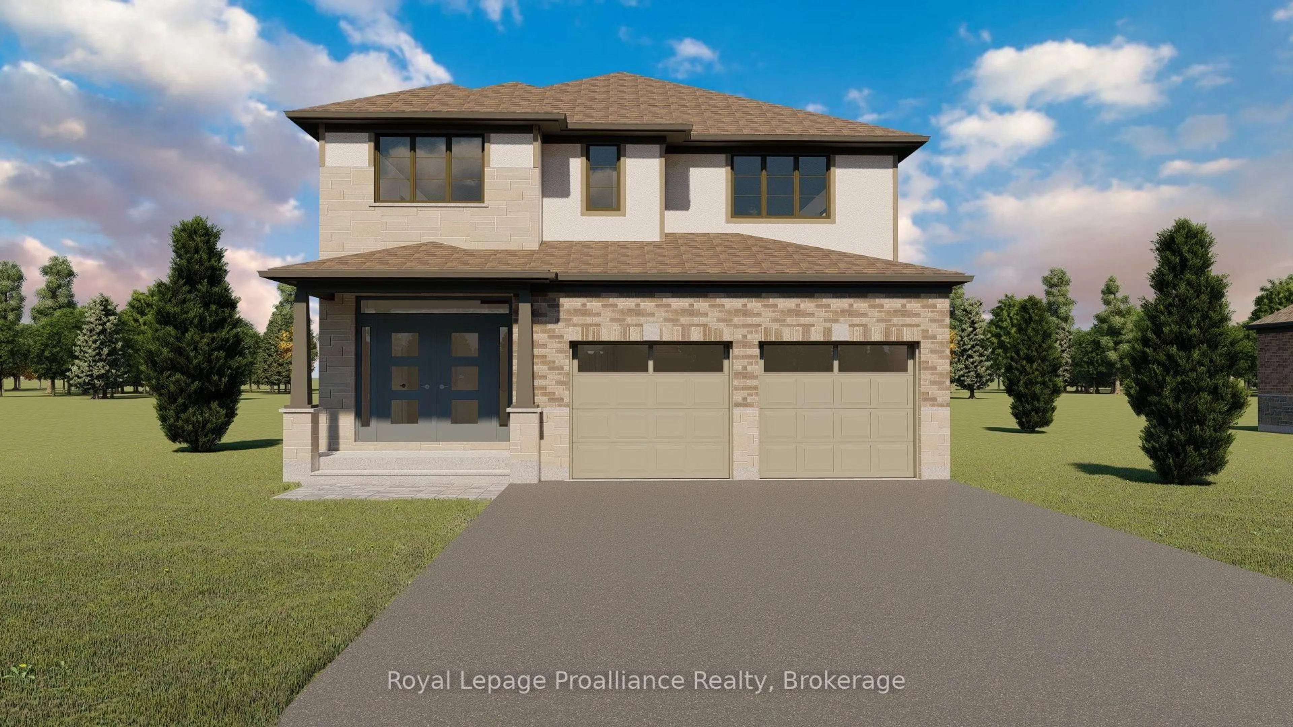
Home with brick exterior material, street for 140 Stonecrest Blvd, Quinte West Ontario K8R 0B4
16 days on Market

140 Stonecrest Blvd, Quinte West, Ontario K8R 0B4

Detached
4
3
~2000-2500 sqft
$789,900
Get pre-qualifiedPowered by nesto
Detached
4
3
~2000-2500 sqft

Contact us about this property

Call

Highlights

Property Estimate

Days on market16 days

Estimated valueNot available

Price/Sqft$355/sqft

Monthly cost

Open Calculator

Description

Welcome to 140 Stonecrest Blvd. An open concept two storey home with attached two car garage that is perfect for your growing family. This fabulous home has everything you are looking for. The spacious layout boasts 9 ft. ceilings on the main floor and features a well appointed kitchen complete with quartz countertops, massive island and walk in pantry. The kitchen overlooks the bright and open Living / Dining Room which also features a cozy natural gas fireplace. The main floor is completed with a powder room and inside access to the oversized attached two car garage. Upstairs you will find a true primary suite with walk in closet and spa like 5 pieces ensuite bathroom. The second floor is completed with three additional bedrooms, main bathroom and laundry room.


Upcoming Open House

Sep 12Sat11:00 AM - 1:00 PM

Property Details

Style2-Storey
View-
Age of propertyNew
SqFt~2000-2500 SqFt
Lot Size555 SqM(37.038 x 15)
Parking Spaces4
MLS ®NumberX13701612
Community NameQuinte West
Data SourceTRREB
Listing byRoyal Lepage Proalliance Realty

Features

Heating: Forced Air
Cooling: Central Air
Fireplace
Basement: Unfinished

Main Floor

Pantry

1.21 x 2.38

Hardwood Floor

Foyer

1.91 x 3.13

Tile Floor

Bathroom

1.57 x 1.82

Kitchen

3.29 x 4.77

Hardwood Floor


Features

Lot size: 555 SqM

Parking

Garage spaces 2

Garage type Attached

Other parking spaces 2

Total parking spaces 4


Property History
Aug 21, 2026
ListedActive
$789,900
16 days on market
history photo preview1
Listing by trreb®
Property listed by Royal Lepage Proalliance Realty, Brokerage
Agent Banner Image
Interested in this property?Get in touch to get the inside scoop.

Market Data - Quinte West

Geo Zone Map ThumbnailQuinte West

Strong Buyer's Market

View Market Data

Detached house - for the past 30 days

Buyer's market Seller's market

Avg. Days on Market

Past 30 days

39 days

Compared to

2025

49 days

2024

39 days

2023

47 days

New Listings

Past 30 days

91 listings

Compared to

2025

86 listings

2024

112 listings

2023

108 listings

Units sold

Past 30 days

51 units

Compared to

2025

54 units

2024

70 units

2023

63 units

Median Sold Price

Past 30 days

$555,000

Compared to

2025

$534,500

2024

$577,500

2023

$585,000


Population and Demographics

Overview

Total population 47132
Average household income $106,396

Age (%)

0 to 19
21%
20 to 34
17%
35 to 49
17%
50 to 64
23%
65 and plus
22%

Household composition (%)

Single family
69%
Single person
27%
Multi person
4%
Multi family
0%

Mother tongue (%)

English
93%
French
4%
Others
3%

House tenancy (%)

Owners
75%
Renters
25%

What’s nearby?Essentials within 5 km

Local Logic

Transportation Scores

Estimated Budget