16566 Highway 2, Trenton, Ontario K8V 5P7
Contact us about this property
Highlights
Estimated valueThis is the price Wahi expects this property to sell for.
The calculation is powered by our Instant Home Value Estimate, which uses current market and property price trends to estimate your home’s value with a 90% accuracy rate.Not available
Price/Sqft$512/sqft
Monthly cost
Open Calculator
Description
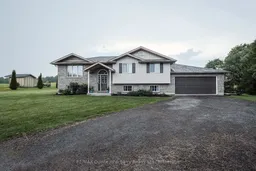
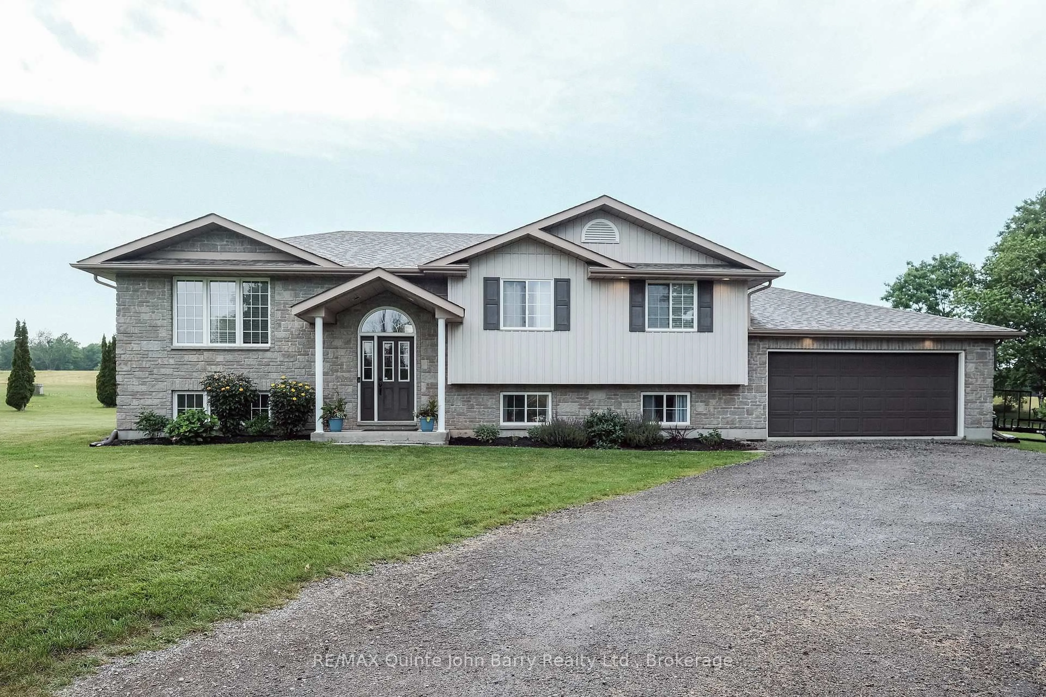
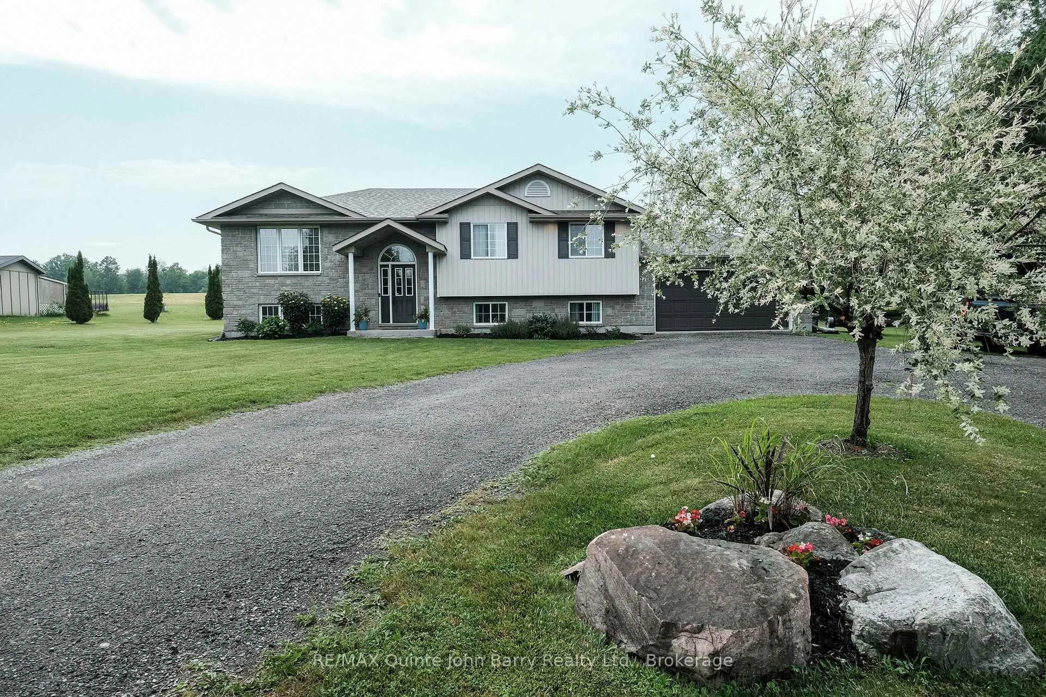
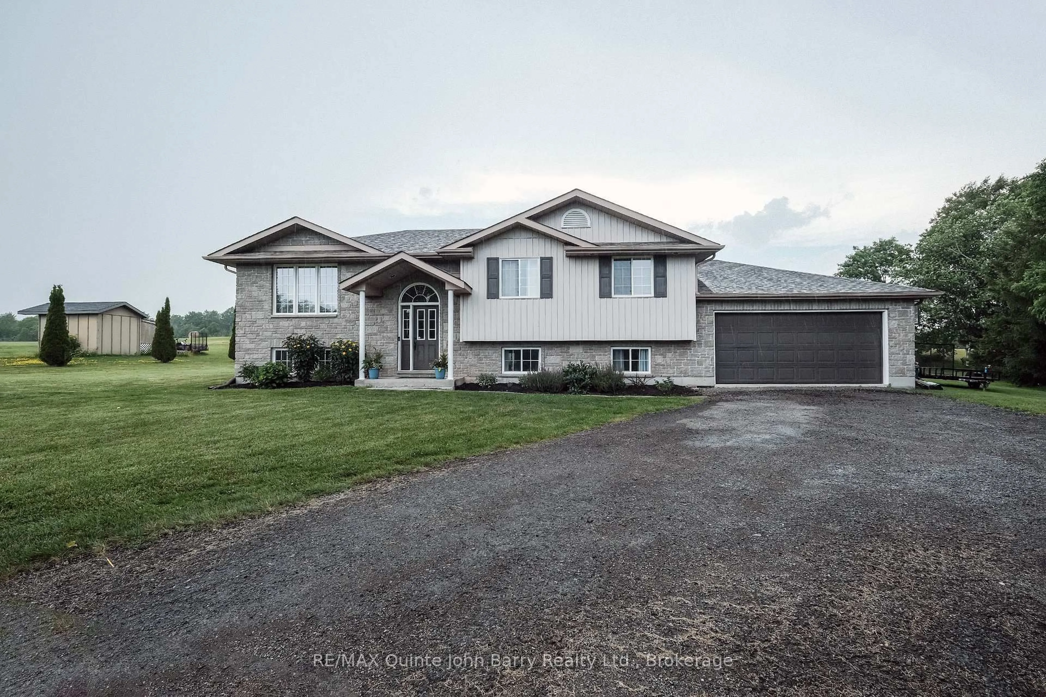
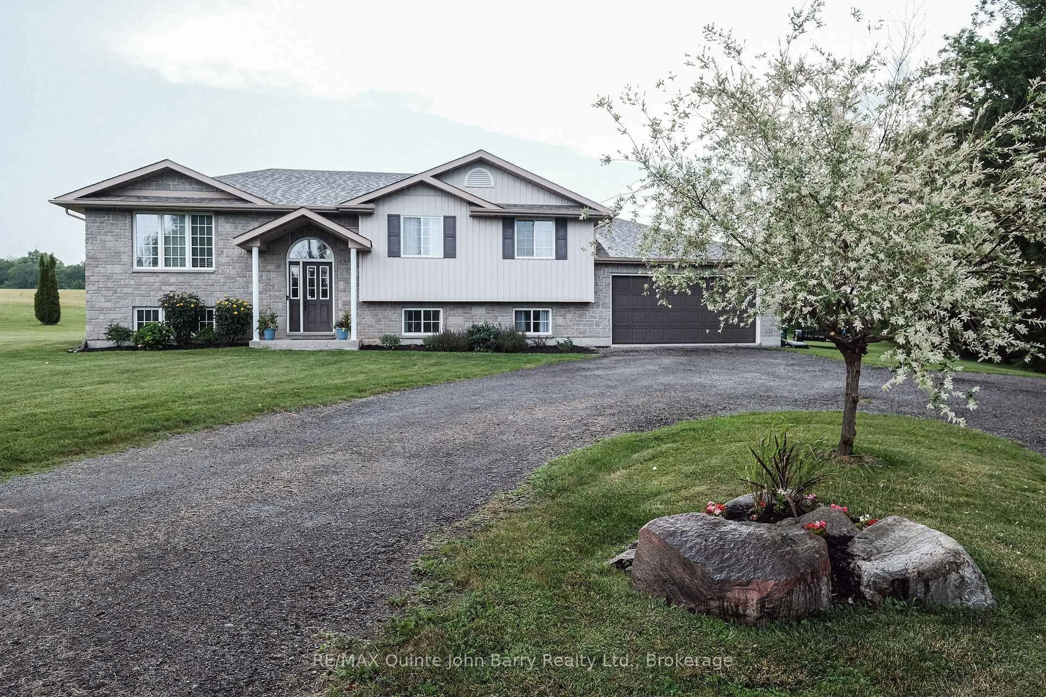
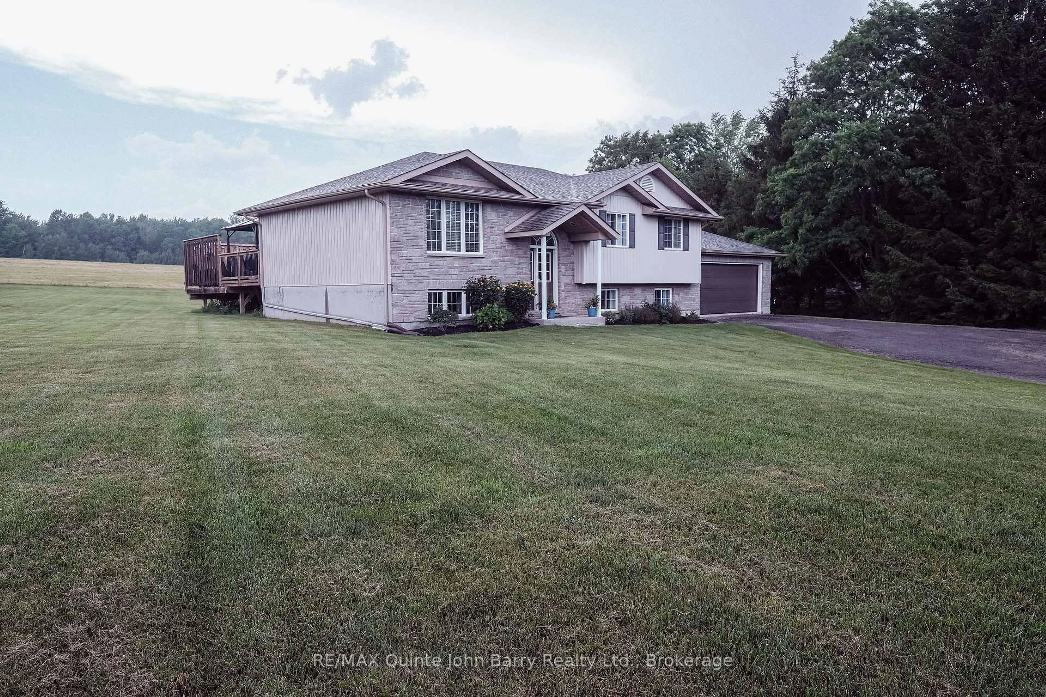
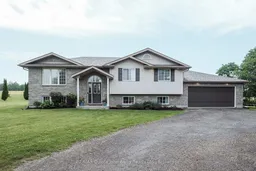
This bright and spacious open-concept home is perfectly suited for comfortable family living! Set on a private 0.75-acre lot, this well-designed home offers generous living space both inside and out, with plenty of room for the whole family to enjoy. The spacious foyer with front closet opens into the inviting main living area. The functional kitchen features ample cabinetry, a centre island, and a dining area with walkout access to the deck-perfect for family meals and entertaining. The main level offers three generous bedrooms, including a spacious primary bedroom, along with a well-appointed 4-piece bathroom. The finished lower level provides even more space with a large recreation room featuring pot lights, two additional bedrooms, a second 4-piece bathroom, utility/laundry room, and convenient walk-up access to the attached double-car garage. Whether you need space for a growing family, guests, a home office, or recreation, this level offers excellent flexibility. Outside, the large circular driveway provides plenty of parking, while the expansive backyard offers room for kids and pets to play, family gatherings, and summer entertaining. Enjoy warm summer days in the above-ground pool or relax on the deck and take in the peaceful surroundings. Ideally located in a family-friendly area with excellent schools nearby, this property offers the space and privacy of a country setting while remaining just minutes from town, Highway 401, and CFB Trenton. A wonderful opportunity for a growing family looking for space, comfort, privacy, and convenience-come see why you'll want to make this house your home!
Property Details
Interior
Features
Main Floor
Foyer
1.91 x 2.24Kitchen
3.61 x 3.55Laminate
Dining
7.88 x 4.08Combined W/Living / Laminate
Primary
4.24 x 3.57Broadloom
Exterior
Features
Parking
Garage spaces 2
Garage type Attached
Other parking spaces 10
Total parking spaces 12
Property History
 48
48