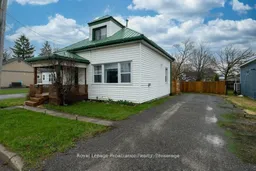
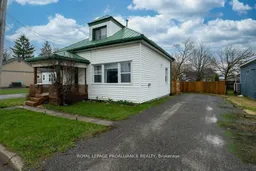
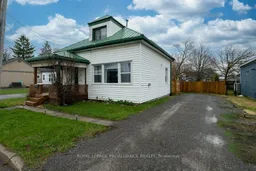
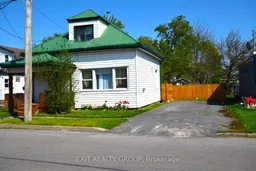
A pic from outside/outdoor area/front of a property/back of a property/a pic from drone, street for 17 Meyers St, Quinte West Ontario K8V 1W5
Re-listed 23 days ago

17 Meyers St, Quinte West, Ontario K8V 1W5

Detached
2
2
~700-1100 sqft
$•••,•••
$335,000
Get pre-qualifiedPowered by nesto
Detached
2
2
~700-1100 sqft

Contact us about this property

Call

Highlights

Property Estimate

Days on market23 days

Total days on market
100 days

Estimated valueNot available

Price/Sqft$391/sqft

Monthly cost

Open Calculator

Description

Nestled just steps from the Trent River and the stunning Bay of Quinte, this beautifully maintained home, featuring a fully fenced-in backyard, delivers impressive space and versatility. Offering nearly 1,100 sq. ft. above grade, this home features a metal roof, new ceramic imitation vinyl tile flooring (2026) in the kitchen, dining, and laundry areas, fresh paint throughout a majority of the home, and stunning LVP flooring in the living room and foyer. A bathroom on each level, main floor laundry, and a bonus sunroom perfect for relaxing or transforming into a bright, inspiring home office or hobby space. The home is equipped with a central HVAC system (blower motor replaced in 2022) with dual-zone smart control, along with a tankless water heater and a heat pump (which offers crisp, cool air upstairs for those warmer summer days +central air). The backyard offers mature trees, creating the perfect setting for entertaining and relaxing. Located a 5-minute walk from downtown Trenton, a short drive to CFB Trenton, and offering quick access to Highway 401, local amenities, a nearby boat launch, and waterfront access, this quiet, family-friendly neighbourhood offers the perfect balance of convenience, comfort, and lifestyle.


Property Details

Style1 1/2 Storey
ViewRiver
Age of property-
SqFt~700-1100 SqFt
Lot Size6,603 SqFt(130.85 x 50.47)
Parking Spaces3
MLS ®NumberX13503662
Community NameQuinte West
Data SourceTRREB
Listing byRoyal Lepage Proalliance Realty

Features

Heating: Forced Air
Cooling: Central Air
Basement: Crawl Space

Main Floor

Living

3.4 x 3.63

Dining

3.39 x 3.62

Kitchen

3.23 x 3.18

Bathroom

2.06 x 1.21


Features

Lot size: 6,603 SqFt

Parking

Garage spaces -

Garage type -

Total parking spaces 3


Property listed by Royal Lepage Proalliance Realty, Brokerage

Agent Banner Image
Interested in this property?Get in touch to get the inside scoop.

Market Data - Quinte West

Geo Zone Map ThumbnailQuinte West

Balanced Market

View Market Data

Detached house - for the past 30 days

Buyer's market Seller's market

Avg. Days on Market

Past 30 days

43 days

Compared to

2025

31 days

2024

29 days

2023

35 days

New Listings

Past 30 days

160 listings

Compared to

2025

126 listings

2024

128 listings

2023

248 listings

Units sold

Past 30 days

77 units

Compared to

2025

68 units

2024

64 units

2023

153 units

Median Sold Price

Past 30 days

$545,000

Compared to

2025

$599,450

2024

$556,000

2023

$535,000


Population and Demographics

Overview

Total population 47132
Average household income $106,396

Age (%)

0 to 19
21%
20 to 34
17%
35 to 49
17%
50 to 64
23%
65 and plus
22%

Household composition (%)

Single family
69%
Single person
27%
Multi person
4%
Multi family
0%

Mother tongue (%)

English
93%
French
4%
Others
3%

House tenancy (%)

Owners
75%
Renters
25%

What’s nearby?Essentials within 5 km

Local Logic

Transportation Scores

Estimated Budget