22625 Loyalist Pkwy #10, Trenton, Ontario K8V 5P7
Contact us about this property
Highlights
Estimated valueThis is the price Wahi expects this property to sell for.
The calculation is powered by our Instant Home Value Estimate, which uses current market and property price trends to estimate your home’s value with a 90% accuracy rate.Not available
Price/Sqft$250/sqft
Monthly cost
Open Calculator
Description
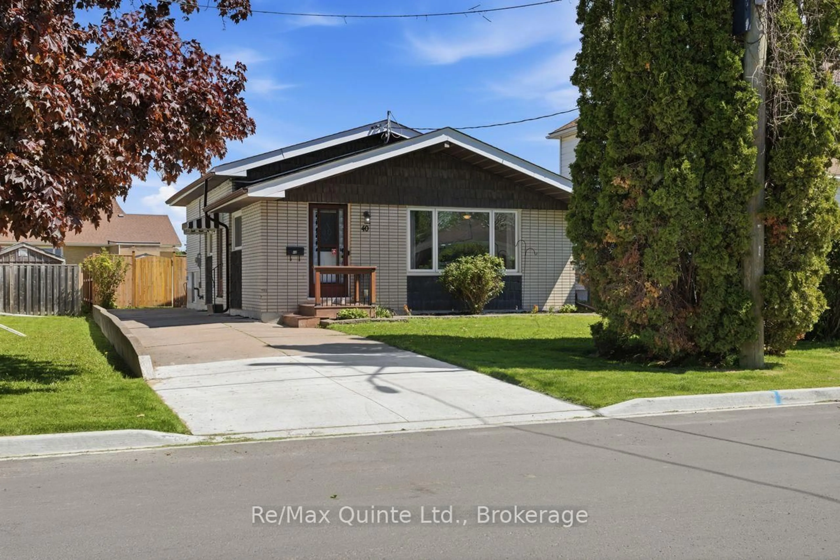
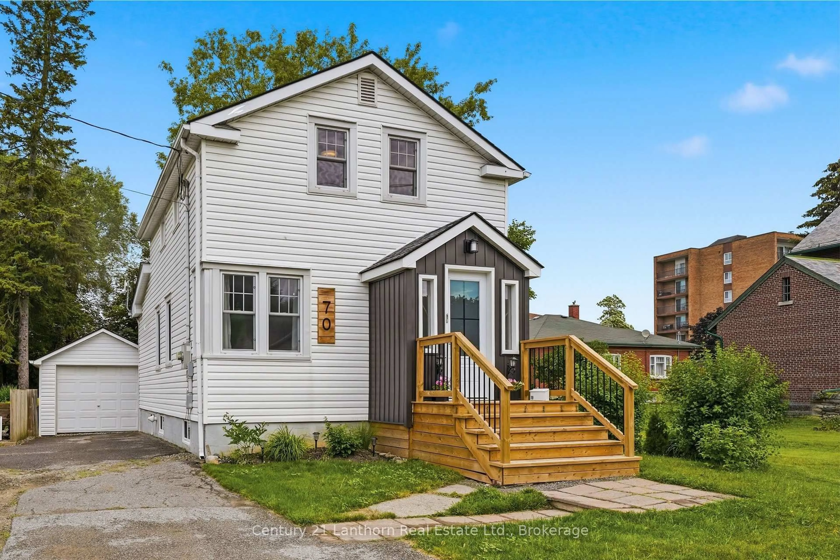
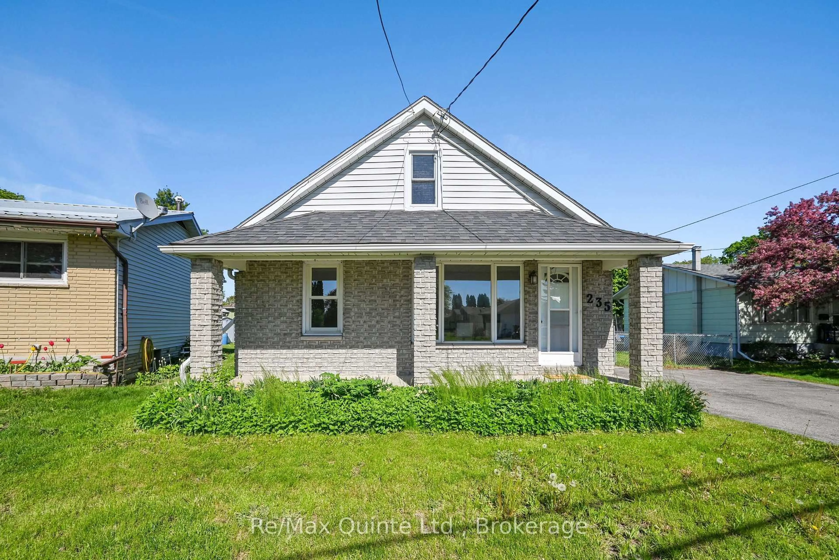
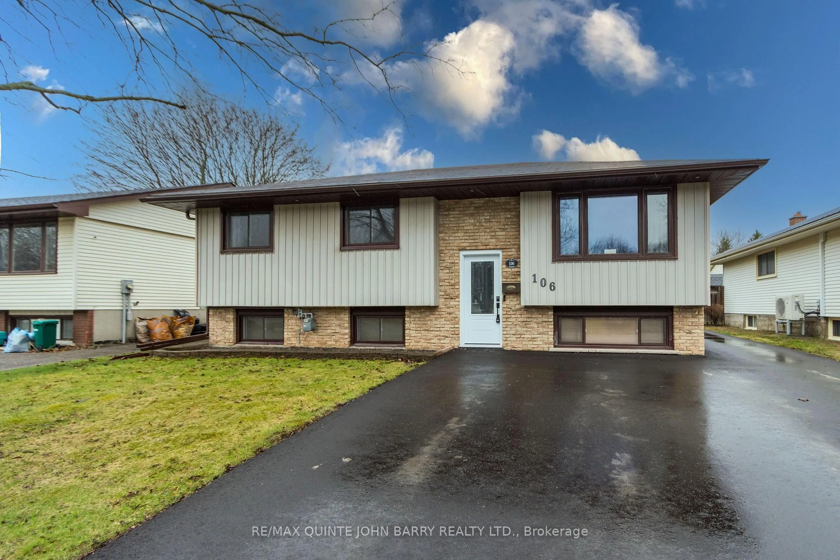
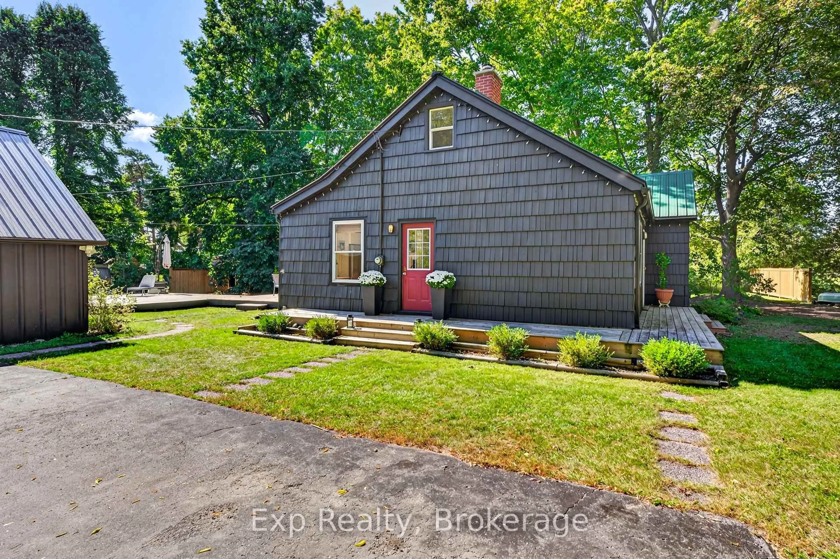
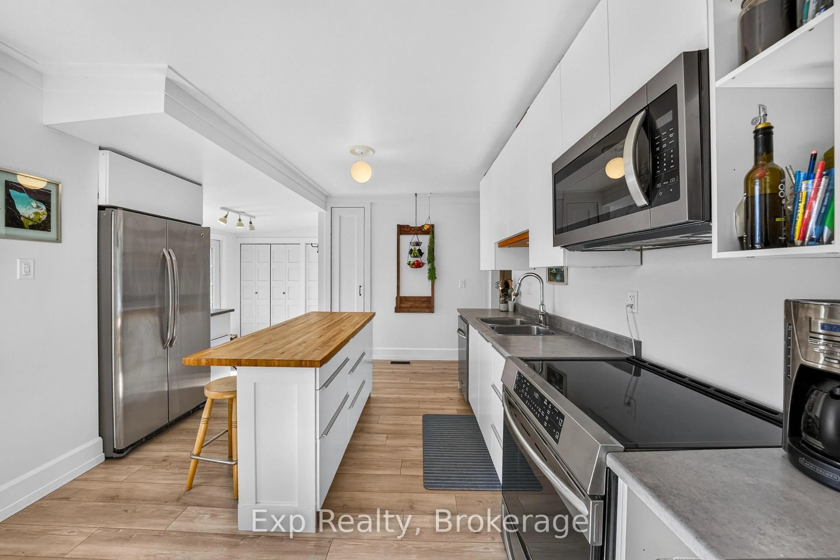
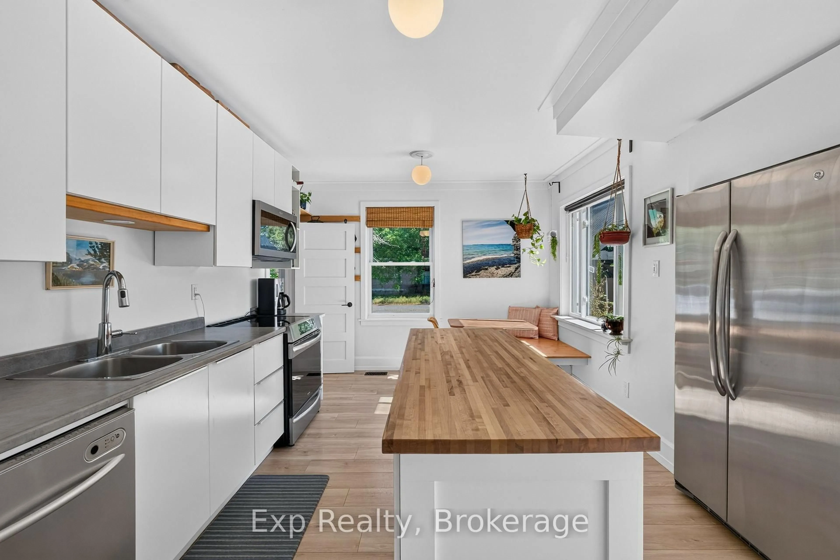
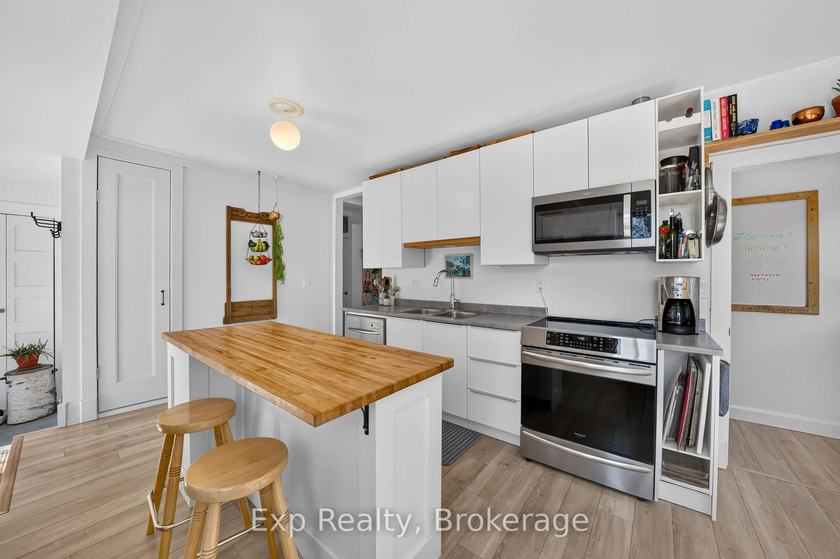
Welcome to 10-22625 Loyalist Parkway, a beautifully updated 3-bedroom, 2-bathroom home set on over half an acre on the West edge of Trenton, in the sought-after Murray school district. This comfortable family home blends classic charm with an impressive list of modern updates, anchored by a cozy wood-burning fireplace in the living room. Recent updates give real peace of mind: new windows, updated kitchen, bathrooms, interior doors, gas furnace, ERV ventilation system, and basement waterproofing, along with fresh flooring, outdoor decks, and landscaping. Enjoy peekaboo views of the Bay of Quinte from your kitchen window, plus a large detached barn/garage offering endless possibilities: workshop, storage, hobby space, and room for all your toys. Downstairs, the finished basement was designed with in-law suite or income potential in mind: safe egress windows, generous storage, and an updated 3-piece bath. A separate entrance is easily achievable - just add a door and some drywall - making this a smart option for multi-generational living or a future rental unit. With extensive updates throughout, a spacious half-acre+ lot, and a location minutes from Trenton amenities, this is a rare opportunity to own a charming, move-in-ready home in a fantastic school district.
Upcoming Open Houses
Property Details
Interior
Features
Exterior
Features
Parking
Garage spaces -
Garage type -
Total parking spaces 4
Property History
 39
39