26 Metcalfe St, Quinte West, Ontario K8V 4C7
Contact us about this property
Highlights
Estimated valueThis is the price Wahi expects this property to sell for.
The calculation is powered by our Instant Home Value Estimate, which uses current market and property price trends to estimate your home’s value with a 90% accuracy rate.Not available
Price/Sqft$268/sqft
Monthly cost
Open Calculator
Description
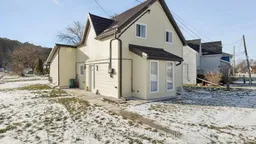
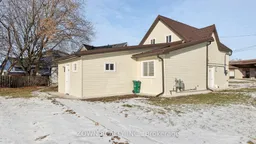

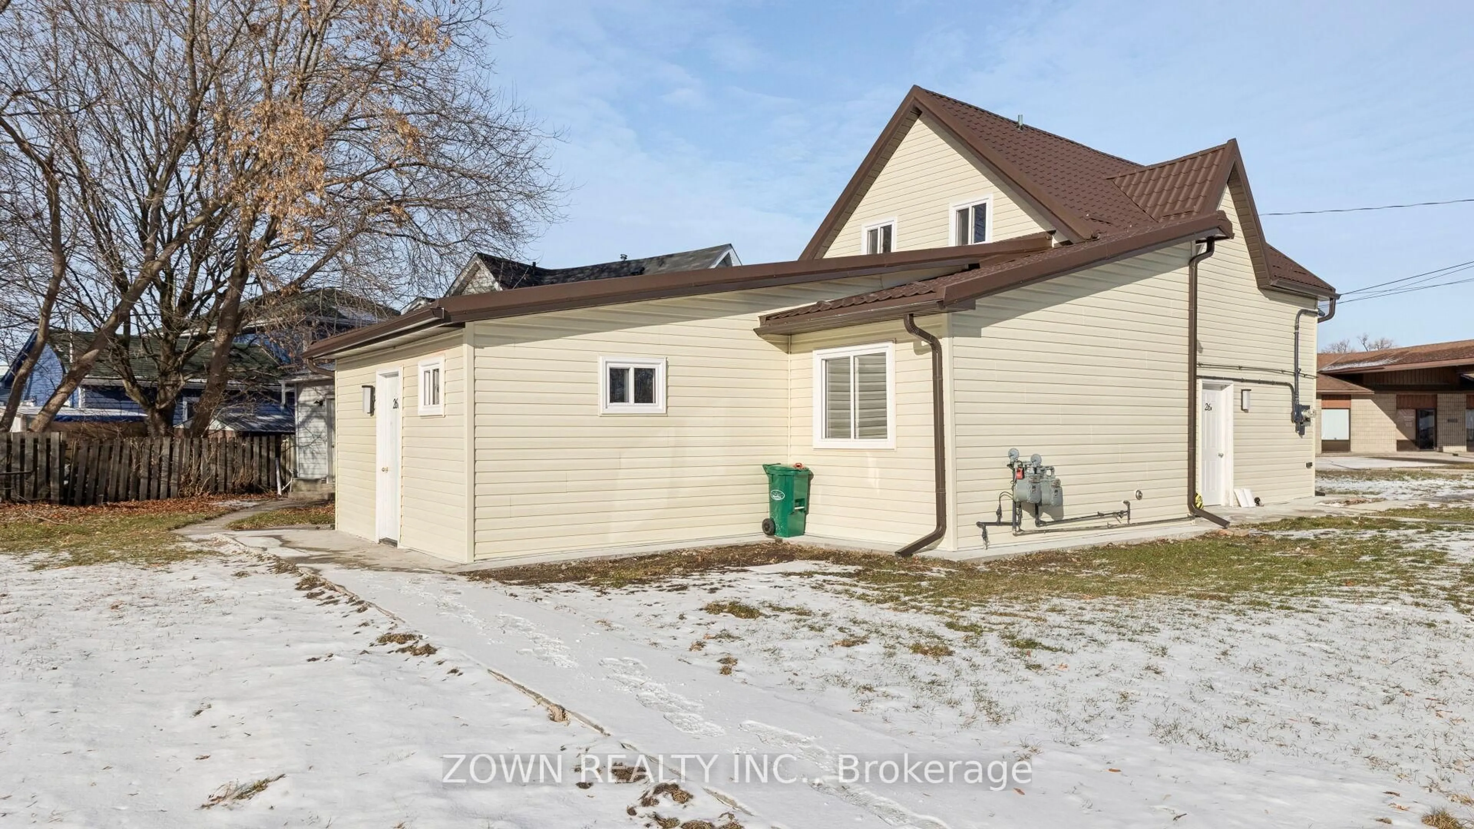
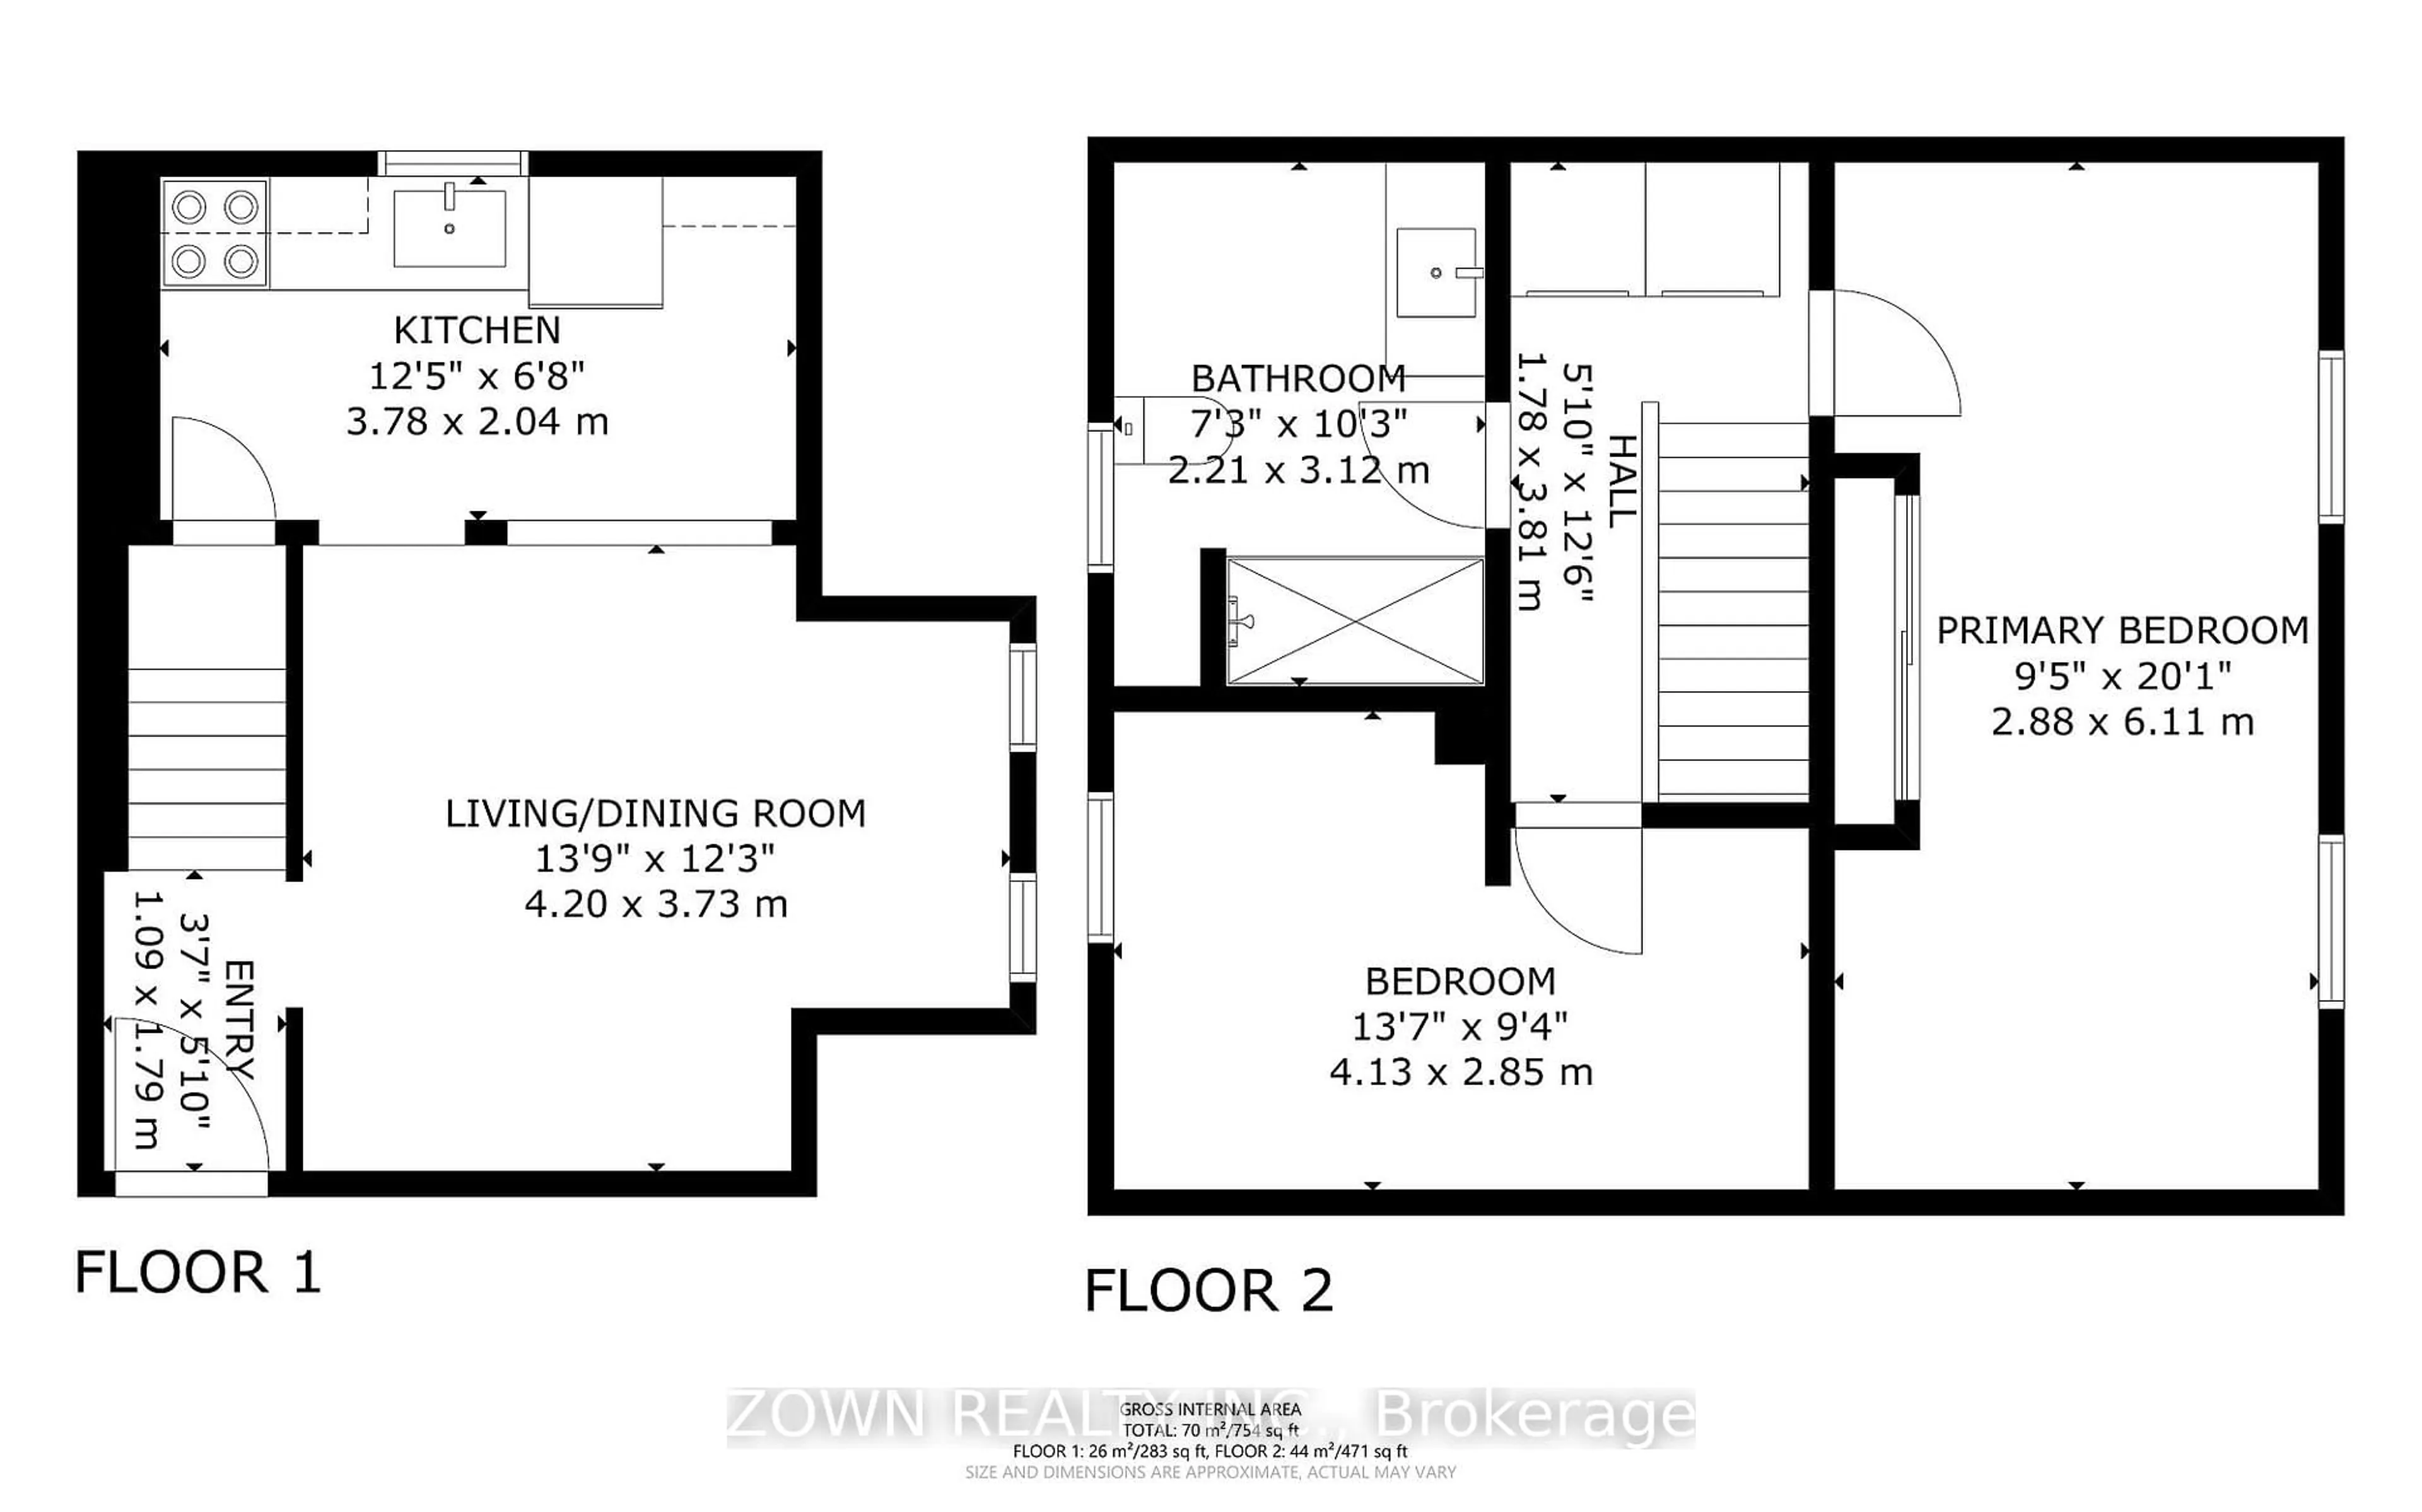
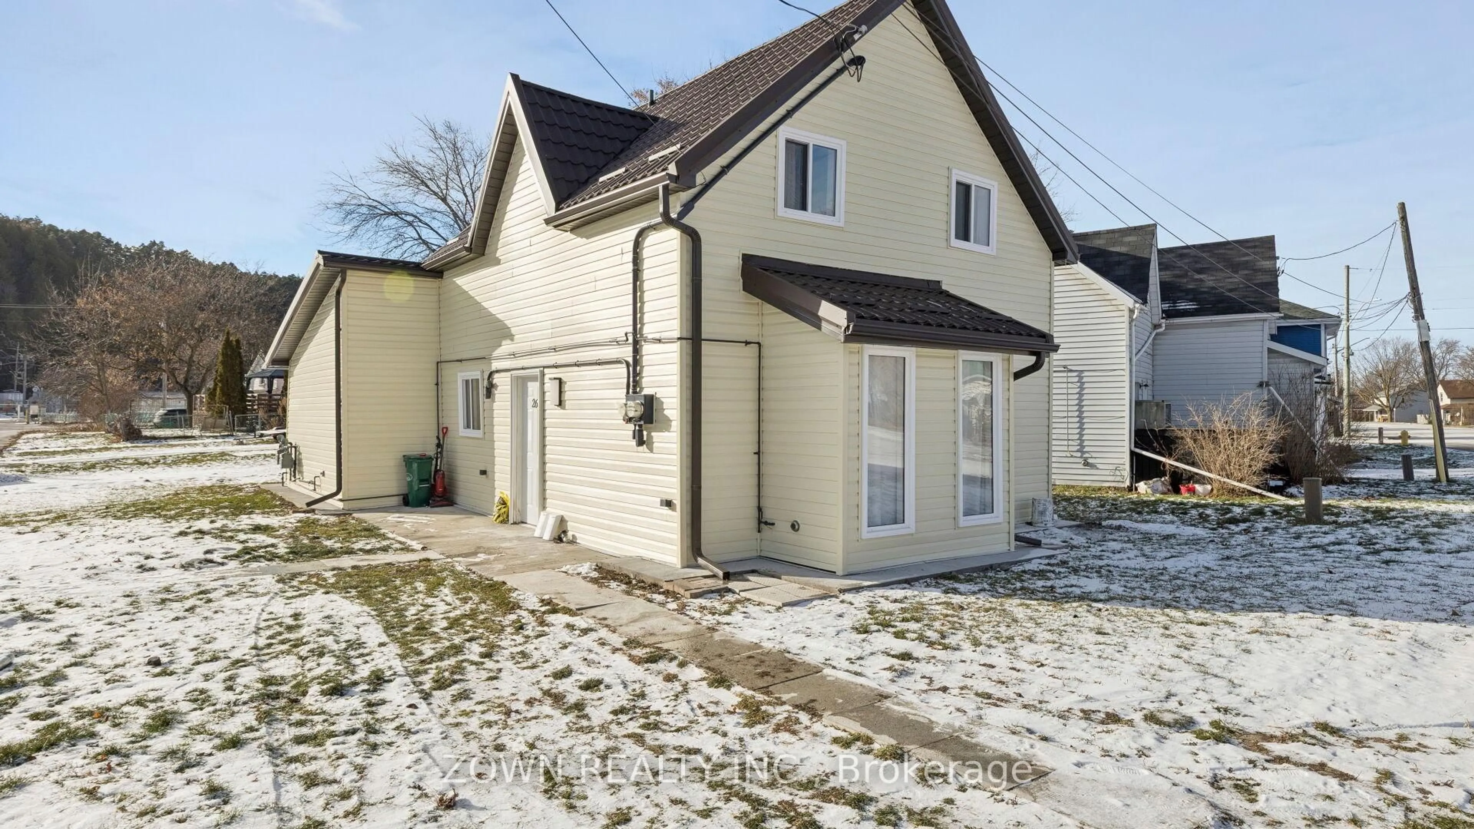
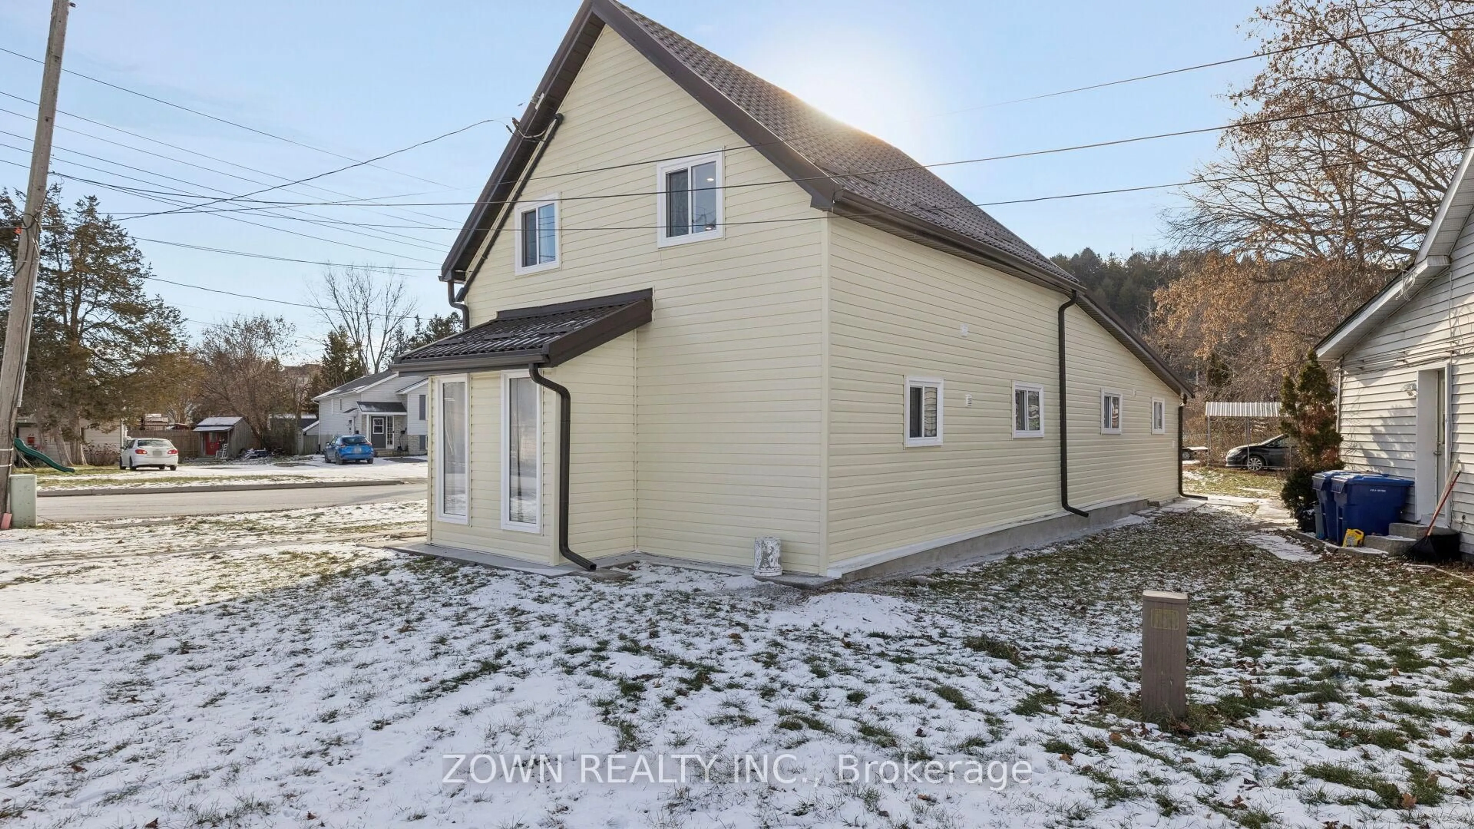
Legal Duplex | Fully Renovated | Steps to Trent River Smart buyers take note! This attractively priced legal duplex offers exceptional value just steps from the scenic Trent River in Quinte West and only minutes to all amenities in Trenton. Situated on a quiet corner lot, this turn-key property is perfect for investors or buyers seeking to live in one unit while generating rental income from the other. The property features two fully self-contained units:2-storey unit: 2 bedrooms, 1 full bathroom1-storey unit: 3 bedrooms, 1 full bathroom Each unit is separately metered for gas and hydro and includes two parking spaces (4 total)-an ideal setup for tenants and long-term income potential. Bright, open layouts and spacious bathrooms provide comfort and functionality, while the shared yard offers a welcoming outdoor space. Extensive Renovations Completed (Both Units):Fully renovated interiors New metal roof (Sept 2025)Plywood floor repairs and full leveling Durable 7mm vinyl flooring through out New baseboards and fresh paint through out New soffit, fascia, and eavestroughs New vinyl siding exterior Concrete poured along all property boundaries New concrete walkway to Unit 26BUnit 26B fully accessible Brand new washer/dryer combo installed Located in a growing community surrounded by natural beauty, this property offers strong income potential with major capital improvements already completed. A rare opportunity you don't want to miss!
Property Details
Interior
Features
Main Floor
Living
4.55 x 3.52Laminate
Kitchen
4.17 x 3.1Laminate
Primary
2.99 x 3.79Laminate / Closet
2nd Br
2.96 x 2.95Laminate / Closet
Exterior
Features
Parking
Garage spaces -
Garage type -
Total parking spaces 4
Property History
 36
36