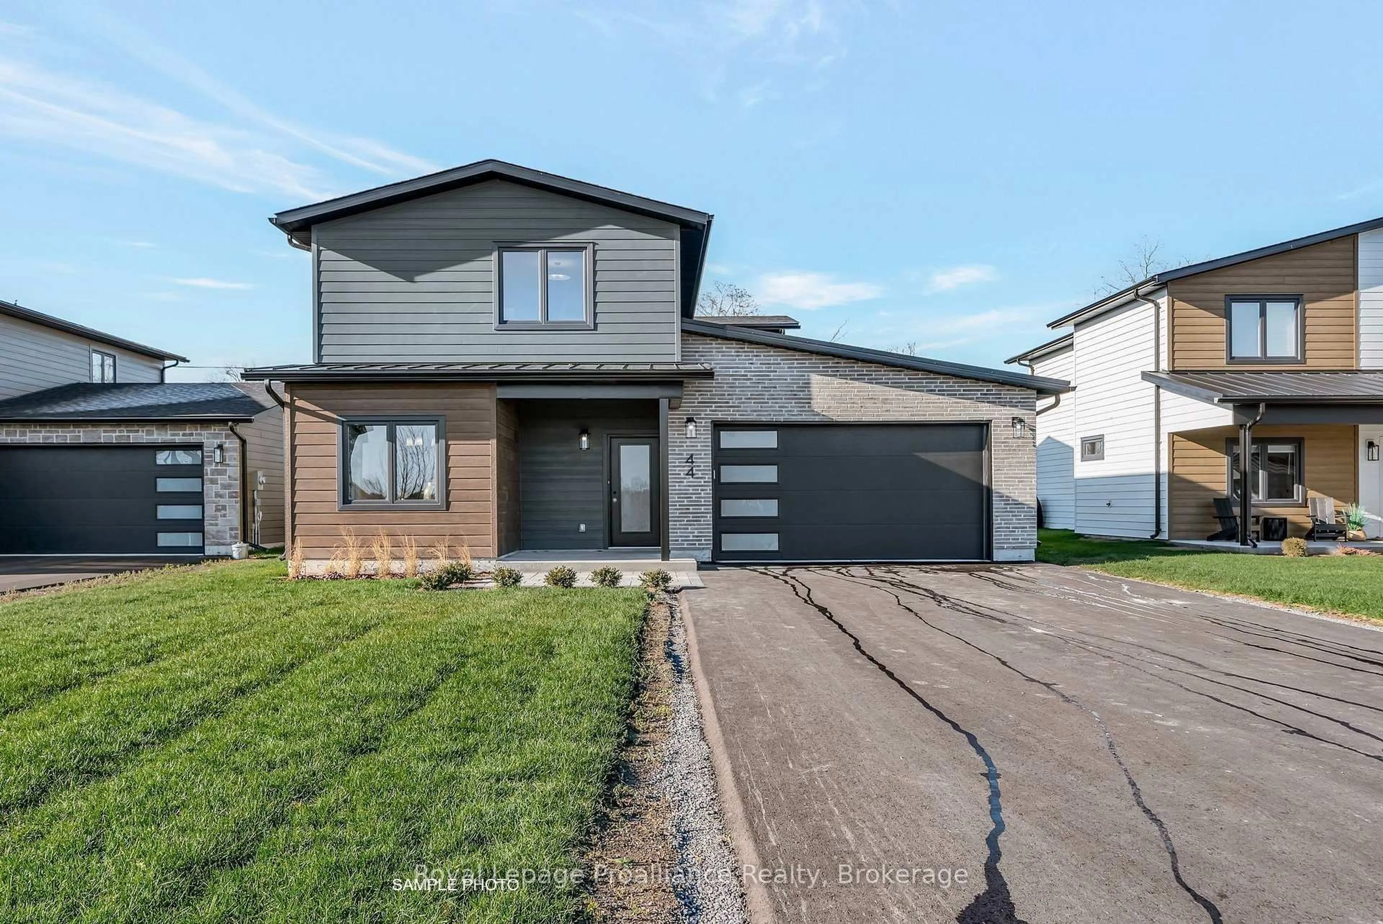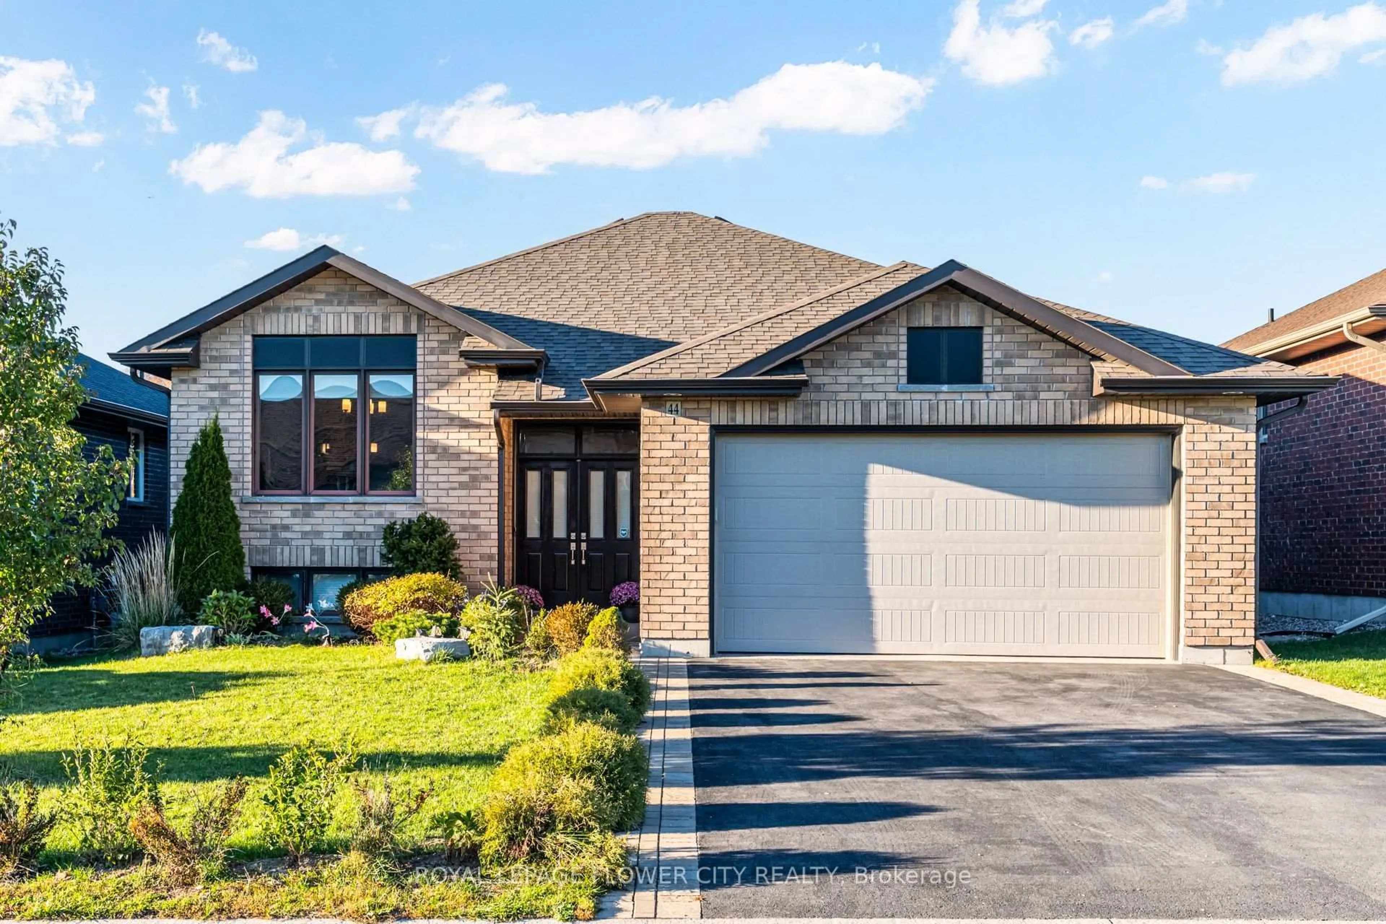
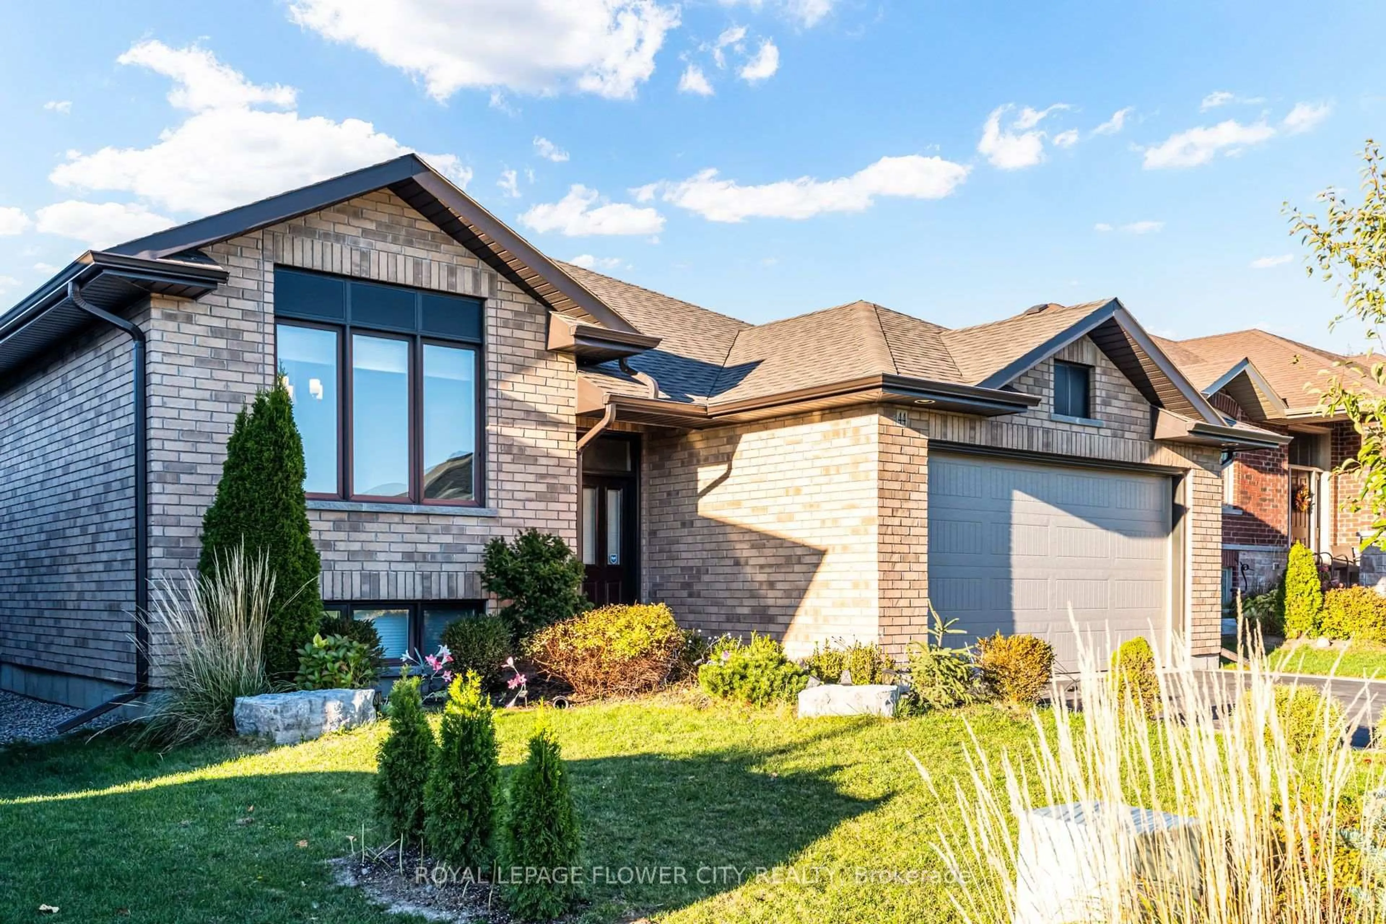
44 Liberty Cres, Barry's Bay, Ontario K0K 1B0
Contact us about this property
Highlights
Estimated valueThis is the price Wahi expects this property to sell for.
The calculation is powered by our Instant Home Value Estimate, which uses current market and property price trends to estimate your home’s value with a 90% accuracy rate.Not available
Price/Sqft$466/sqft
Monthly cost
Open Calculator
Description
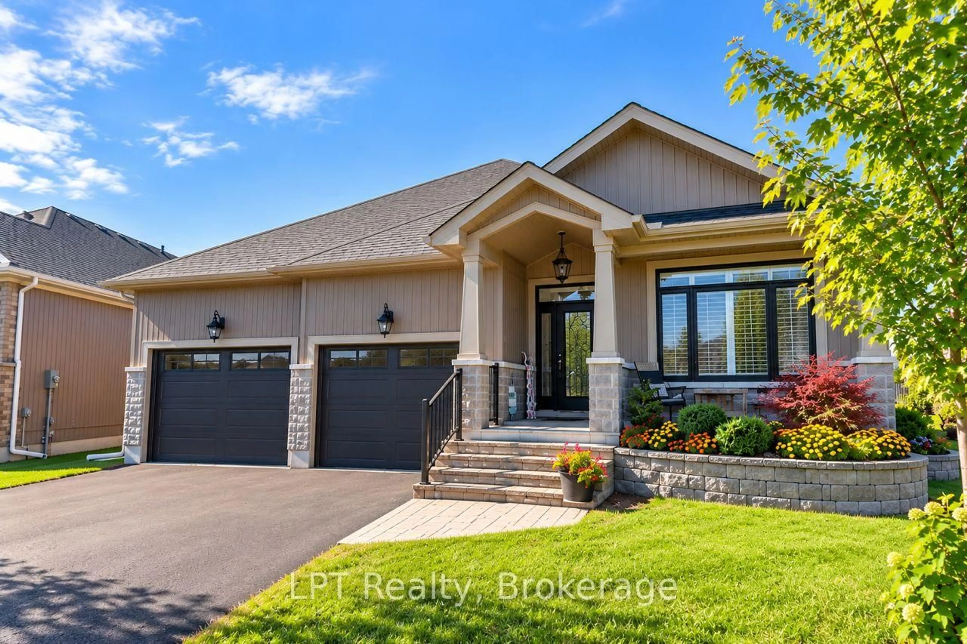
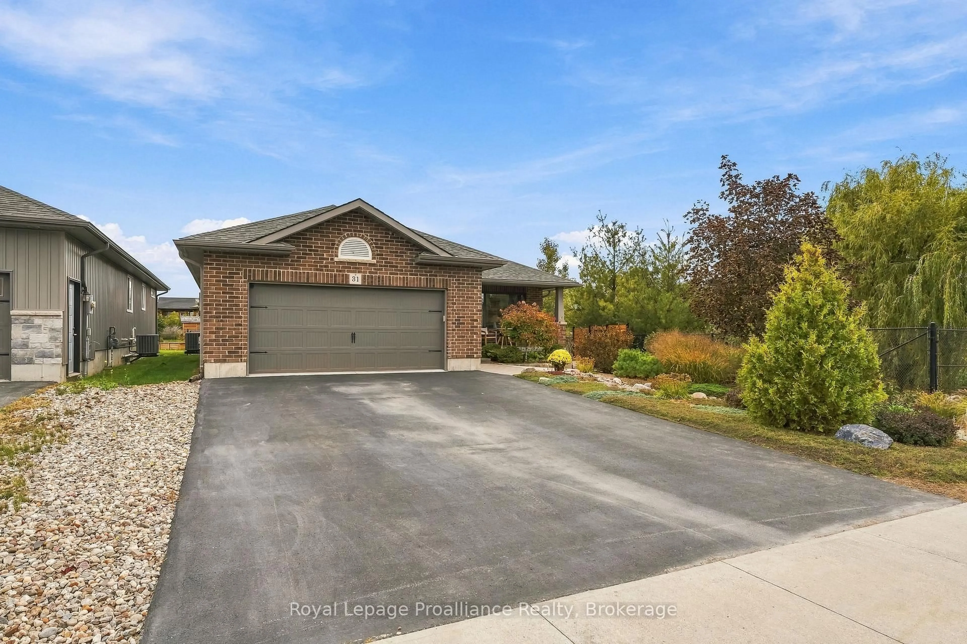
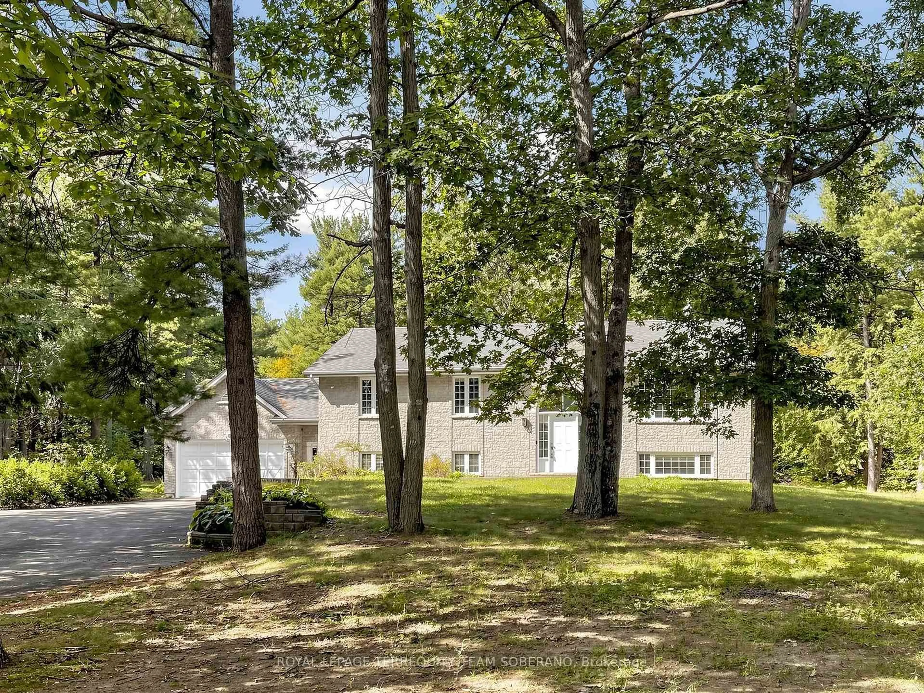
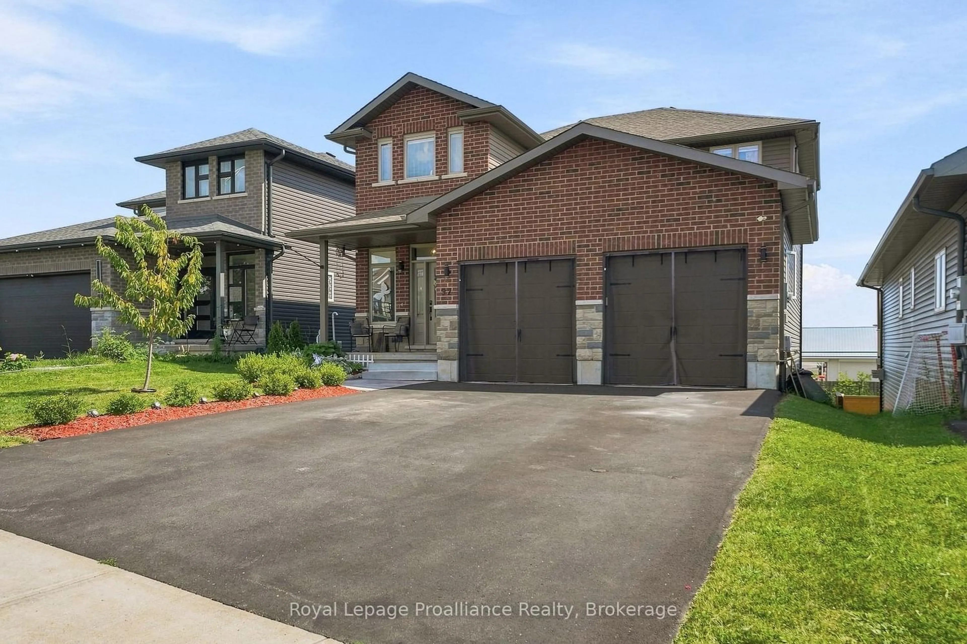
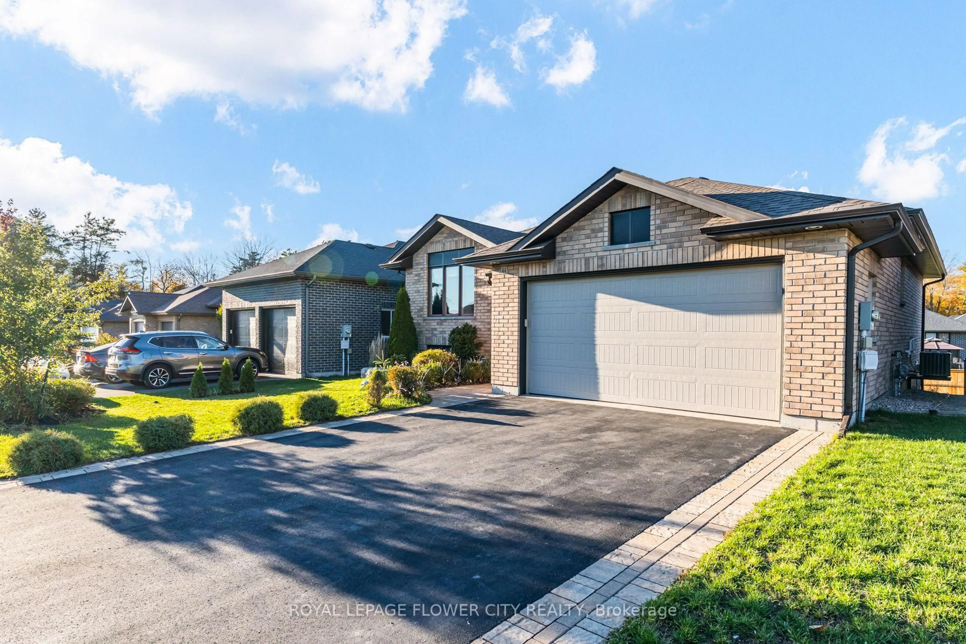
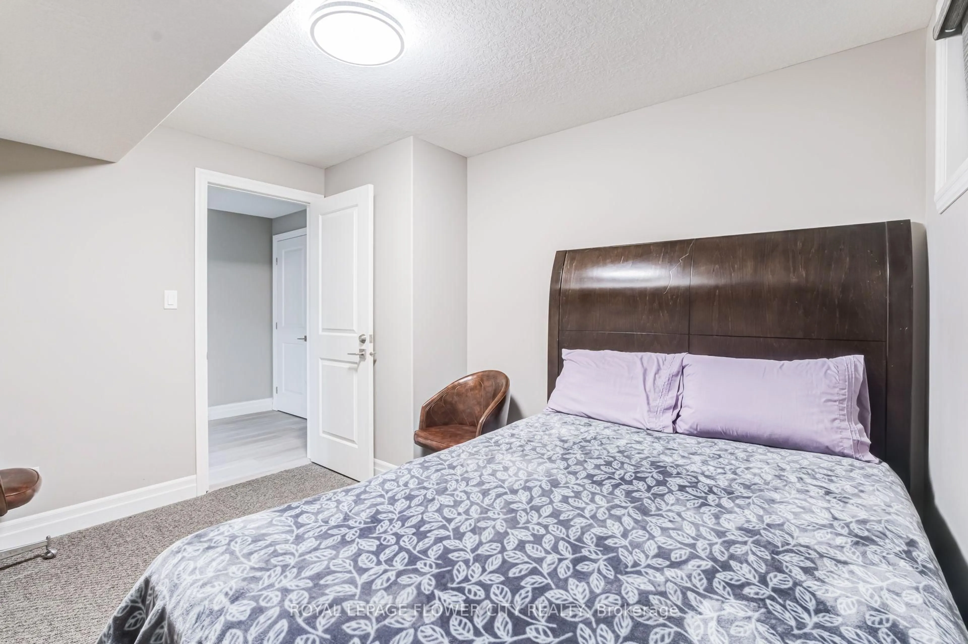
Beautifully Upgraded 5-Bedroom, 3-Bathroom All-Brick Home In Sought-After Applegrove Acres! Offering Approximately 2,800 Sq. Ft. Of Living Space, Including The Fully Finished Walk-Out Basement, This Meticulously Maintained Home Features An Attached Double-Car Garage With Epoxy Flooring, A Bright Open-Concept Layout, And A Modern Gourmet Kitchen With Quartz Countertops, Premium Cabinetry, Stylish Backsplash, And Smart Blinds. The Main Level Offers 2 Spacious Bedrooms, Including A Primary Suite With Private Ensuite. The Versatile Lower Level Features A Second Kitchen With S S Appliances, 3 Additional Bedrooms, A 4-Piece Bathroom, And A Cozy Recreation Room With Gas Fireplace-Ideal For Multi-Generational Living, An In-Law Suite, Or Potential Rental Income, Subject To Applicable Approvals. Enjoy The Fenced, Professionally Landscaped Backyard, Multi-Level Decking, And Elevated Composite Deck With Retractable Awning. Conveniently Located Minutes To Cfb Trenton, Highway 401, Schools, And Everyday Amenities. Exceptional Space, Flexibility, And Lifestyle-Don't Miss This Fantastic Opportunity!
Property Details
Interior
Features
Main Floor
Dining
3.56 x 3.55Laminate / Window / Open Concept
Kitchen
4.68 x 4.72Laminate / Stainless Steel Appl / Quartz Counter
Living
5.68 x 4.18Laminate / W/O To Deck / Open Concept
Primary
4.27 x 4.084 Pc Ensuite / W/I Closet / Broadloom
Exterior
Features
Parking
Garage spaces 2
Garage type Attached
Other parking spaces 4
Total parking spaces 6
Property History
 47