Open: Today, 2PM to 4PM
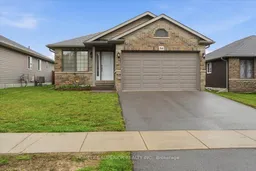
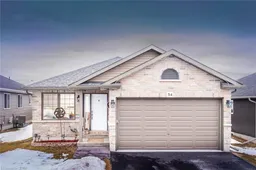
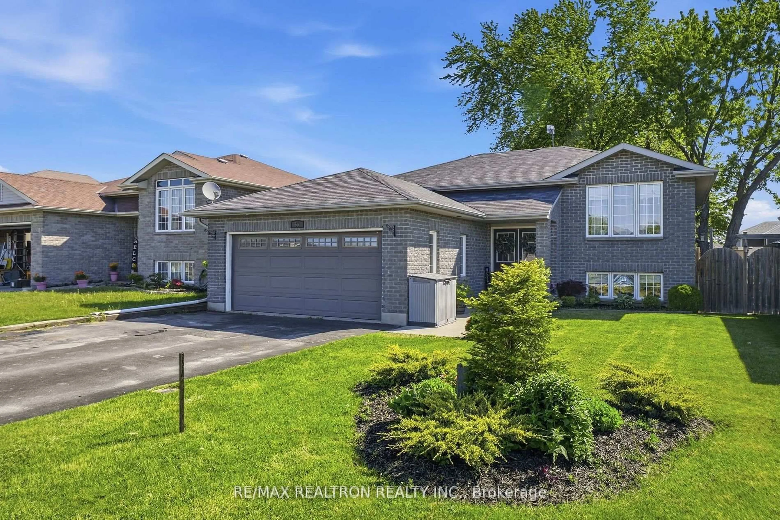
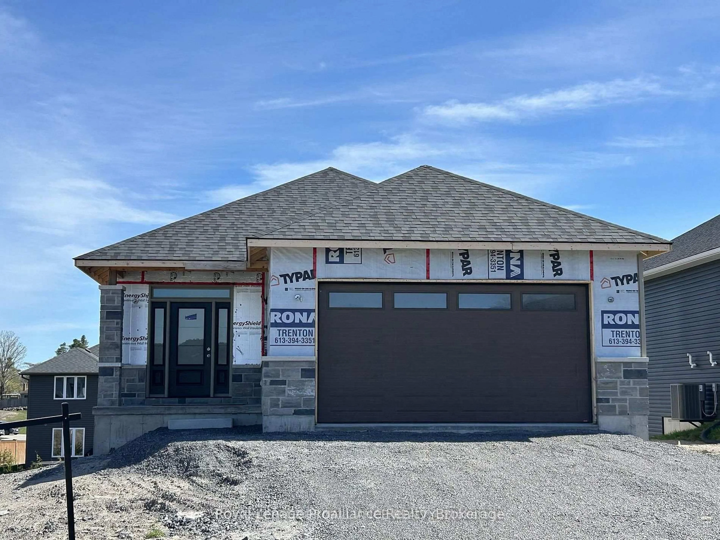
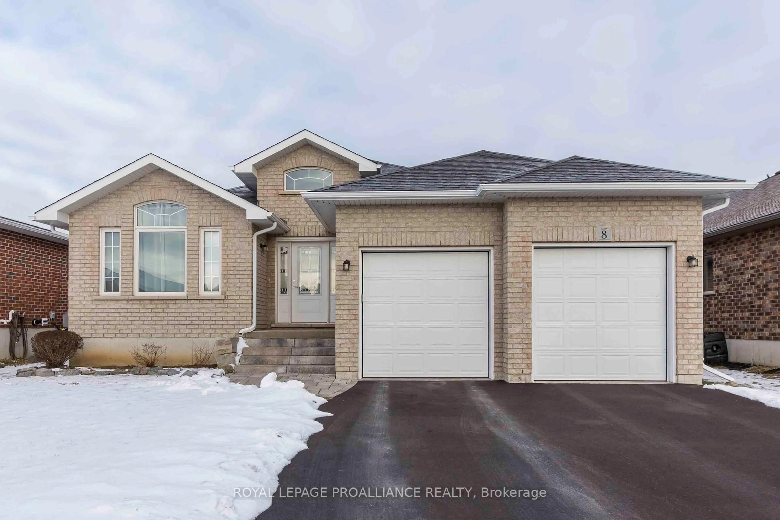
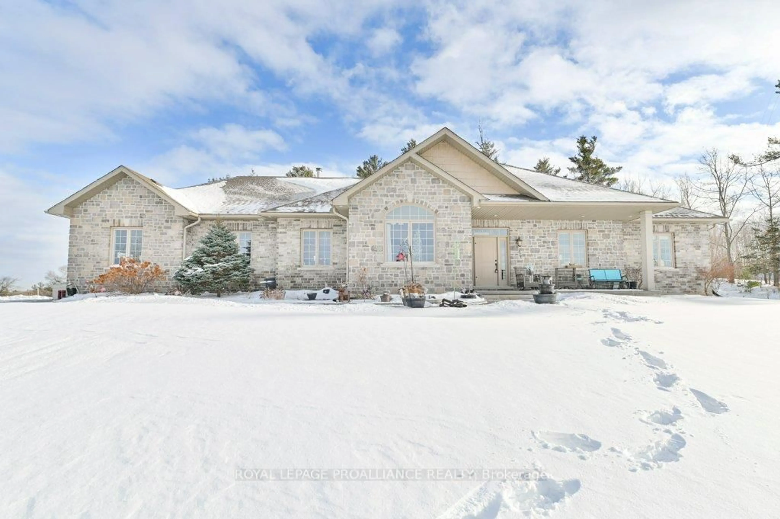
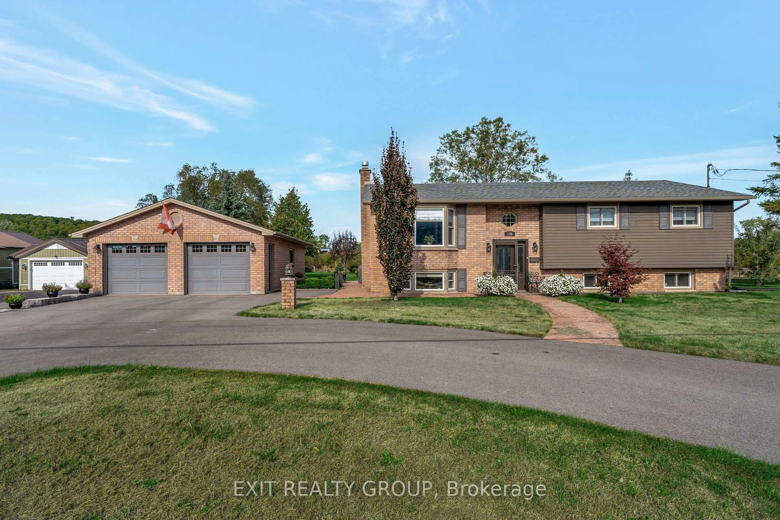
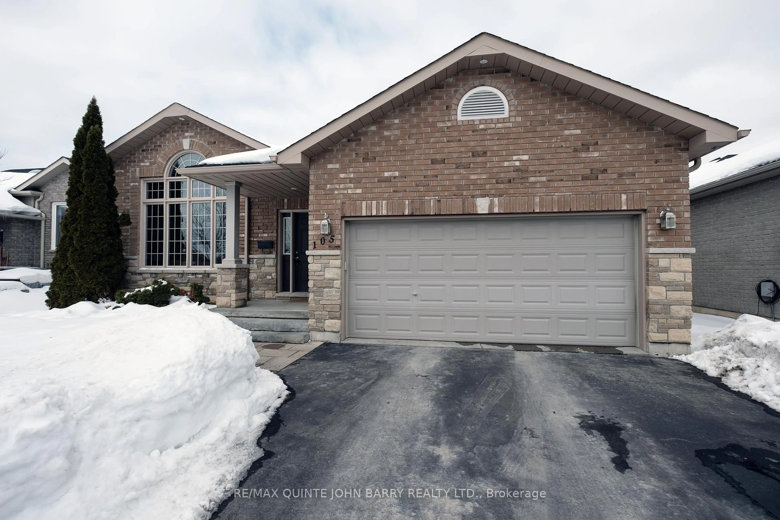
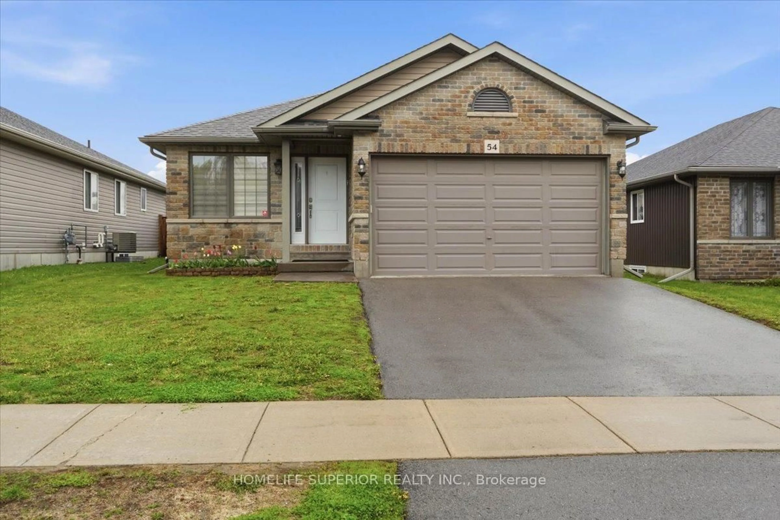
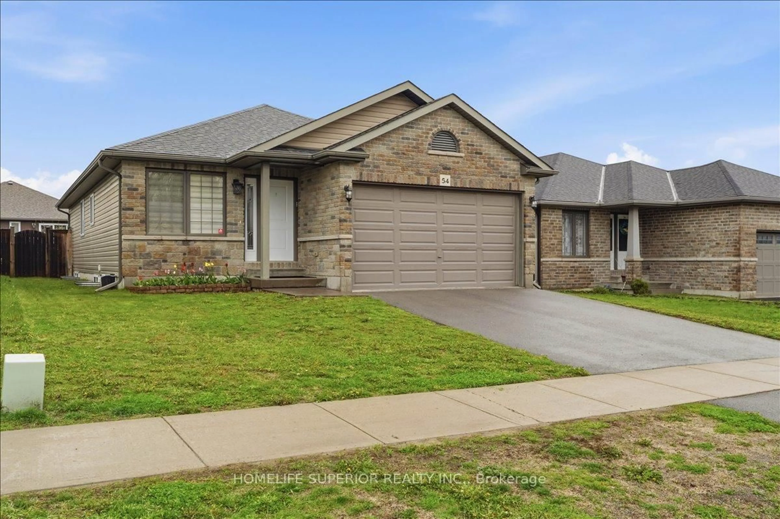
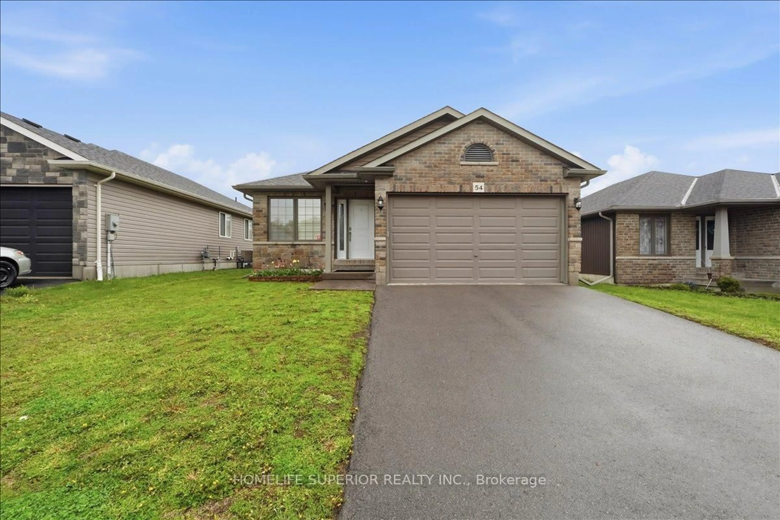
Home with brick exterior material, street for 54 Aspen Dr, Quinte West Ontario K8V 0E2
16 days on Market

54 Aspen Dr, Quinte West, Ontario K8V 0E2

Detached
2 + 2
3
~1100-1500 sqft
$715,000
Get pre-qualifiedPowered by nesto
Detached
2 + 2
3
~1100-1500 sqft

Contact us about this property

Call

Highlights

Property Estimate

Days on market16 days

Estimated valueNot available

Price/Sqft$563/sqft

Monthly cost

Open Calculator

Description

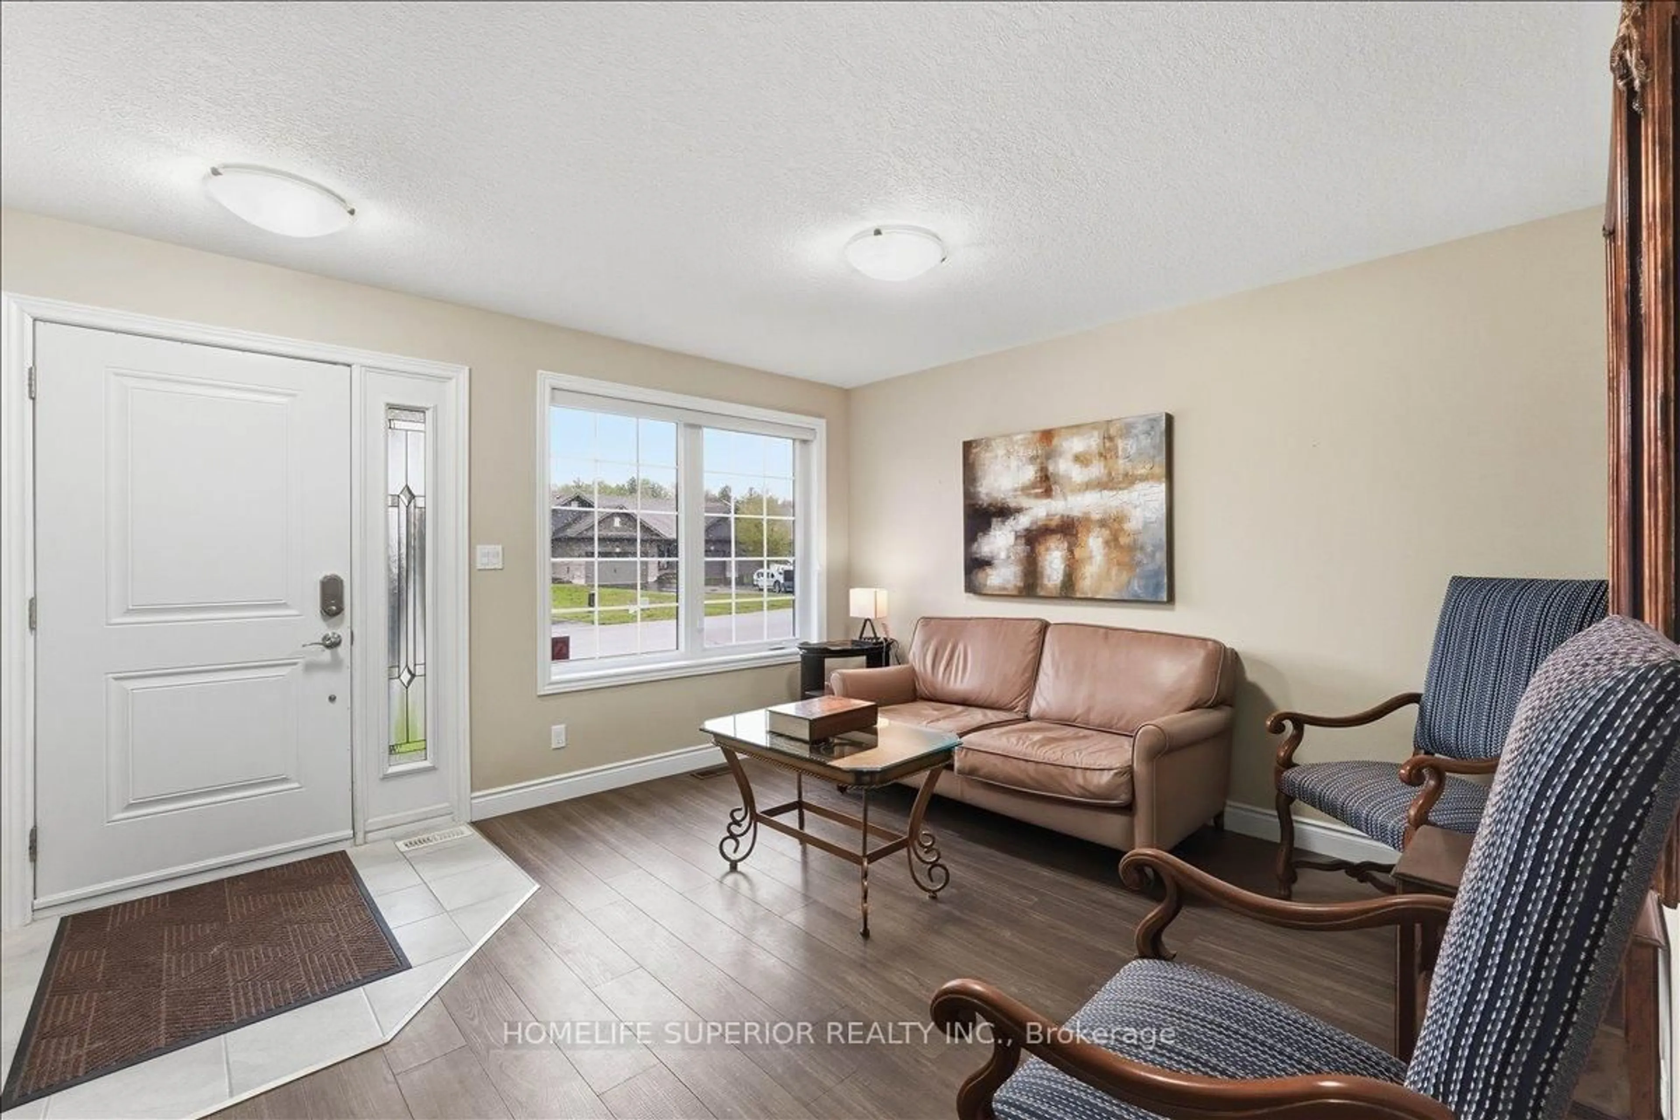
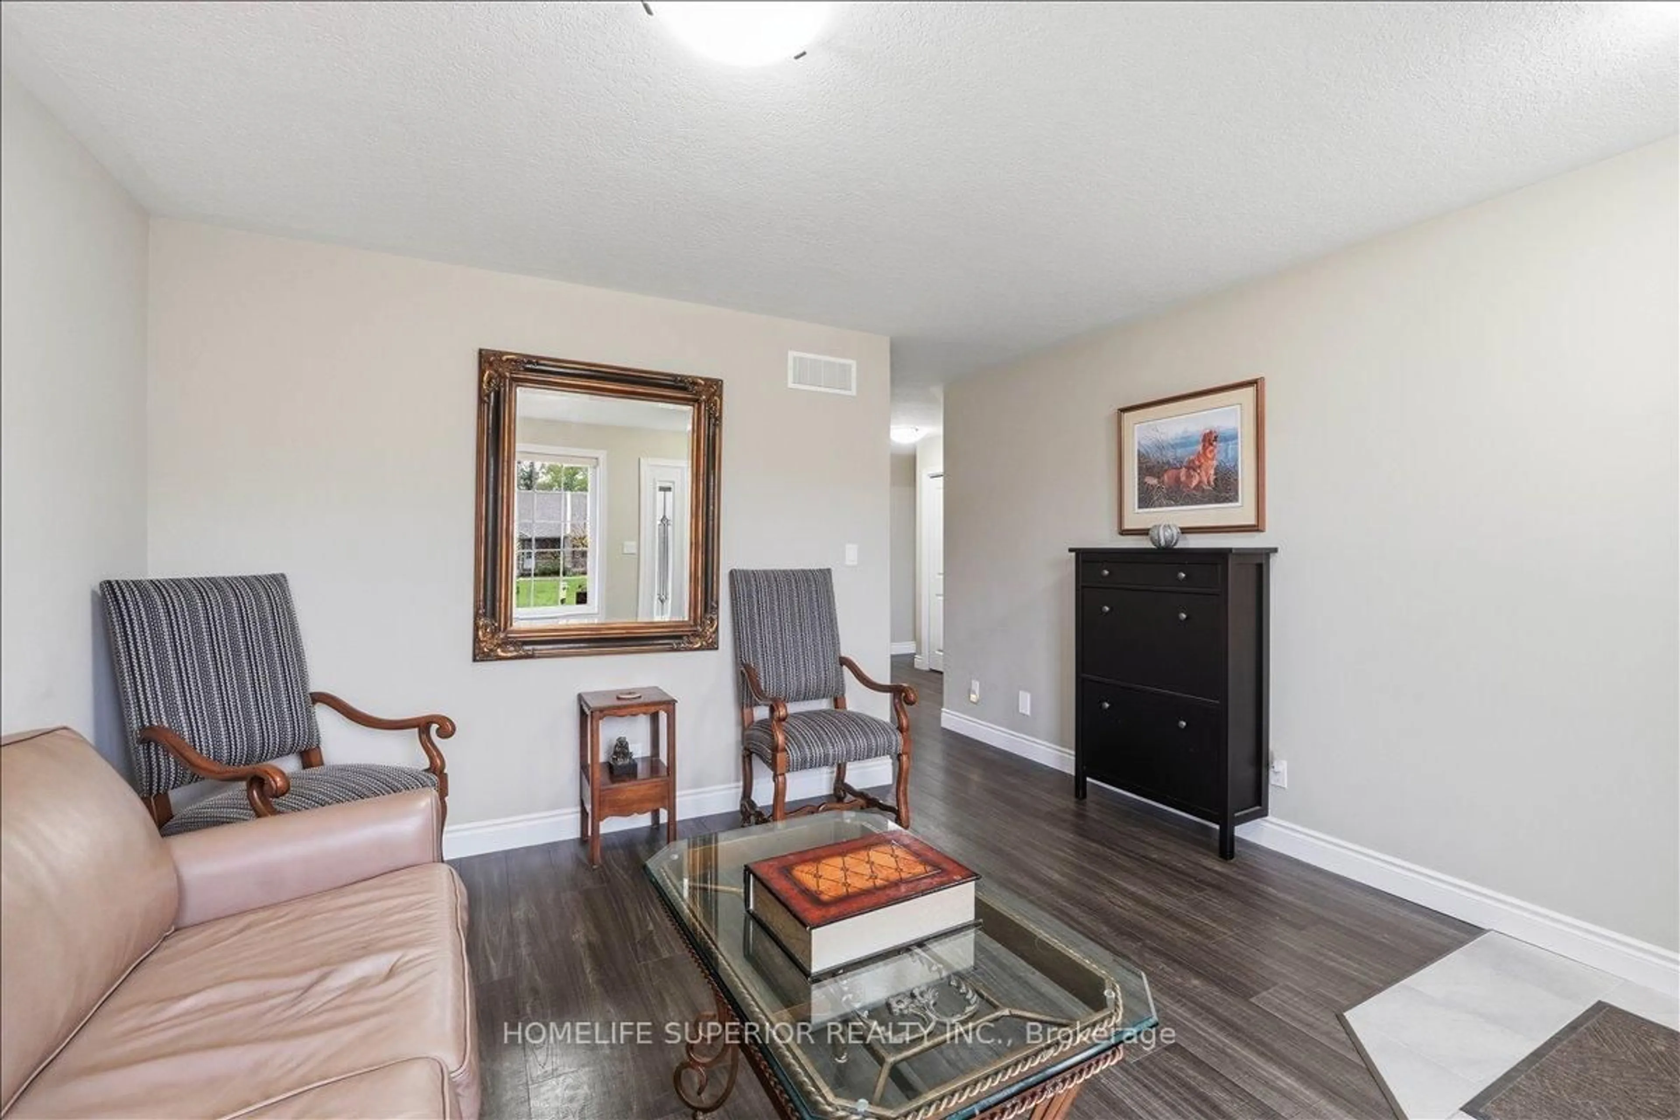
Welcome to 54 Aspen Dr in the sought-after Brookshire Meadows community. This spacious home features 2 large main-floor bedrooms, a bright living room overlooking the front yard, & a large eat-in kitchen with patio doors leading to a custom oversized deck. The lower level offers 2 additional generous bedrooms & a large rec room, ideal for family living or guests. Outside, enjoy a fully fenced yard, garden shed & ample space for outdoor activities. Located just minutes from CFB Trenton, Hwy 401, schools, parks, & everyday amenities. A versatile home in one of Quinte West's most desirable neighbourhoods.


Upcoming Open House

May 31Sun2:00 PM - 4:00 PM

Property Details

StyleBungalow
View-
Age of property-
SqFt~1100-1500 SqFt
Lot Size5,282 SqFt(117.52 x 44.95)
Parking Spaces4
MLS ®NumberX13128418
Community NameQuinte West
Data SourceTRREB
Listing byHomelife Superior Realty Inc.

Features

Heating: Forced Air
Central Vacuum
Cooling: Central Air
Basement: Full, Finished

Main Floor

Dining

2.8 x 2.95

Laminate / Open Concept / Large Window

Living

4.32 x 4.14

Laminate / O/Looks Frontyard / Large Window

Family

4.06 x 4.19

Laminate / W/O To Deck / Open Concept

Primary

5.15 x 3.38

Laminate / 4 Pc Ensuite


Features

Lot size: 5,282 SqFt

Parking

Garage spaces 2

Garage type Attached

Other parking spaces 2

Total parking spaces 4


Property listed by Homelife Superior Realty Inc., Brokerage
Agent Banner Image
Interested in this property?Get in touch to get the inside scoop.

Market Data - Quinte West

Geo Zone Map ThumbnailQuinte West

Balanced Market

View Market Data

Detached house - for the past 30 days

Buyer's market Seller's market

Avg. Days on Market

Past 30 days

38 days

Compared to

2025

25 days

2024

24 days

2023

37 days

New Listings

Past 30 days

151 listings

Compared to

2025

151 listings

2024

147 listings

2023

233 listings

Units sold

Past 30 days

64 units

Compared to

2025

70 units

2024

74 units

2023

153 units

Median Sold Price

Past 30 days

$551,000

Compared to

2025

$542,500

2024

$605,500

2023

$620,000


Population and Demographics

Overview

Total population 47132
Average household income $106,396

Age (%)

0 to 19
21%
20 to 34
17%
35 to 49
17%
50 to 64
23%
65 and plus
22%

Household composition (%)

Single family
69%
Single person
27%
Multi person
4%
Multi family
0%

Mother tongue (%)

English
93%
French
4%
Others
3%

House tenancy (%)

Owners
75%
Renters
25%

What’s nearby?Essentials within 5 km

Local Logic

Transportation Scores

Estimated Budget