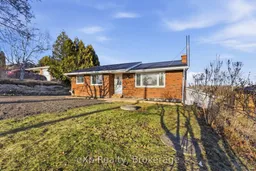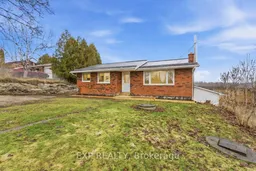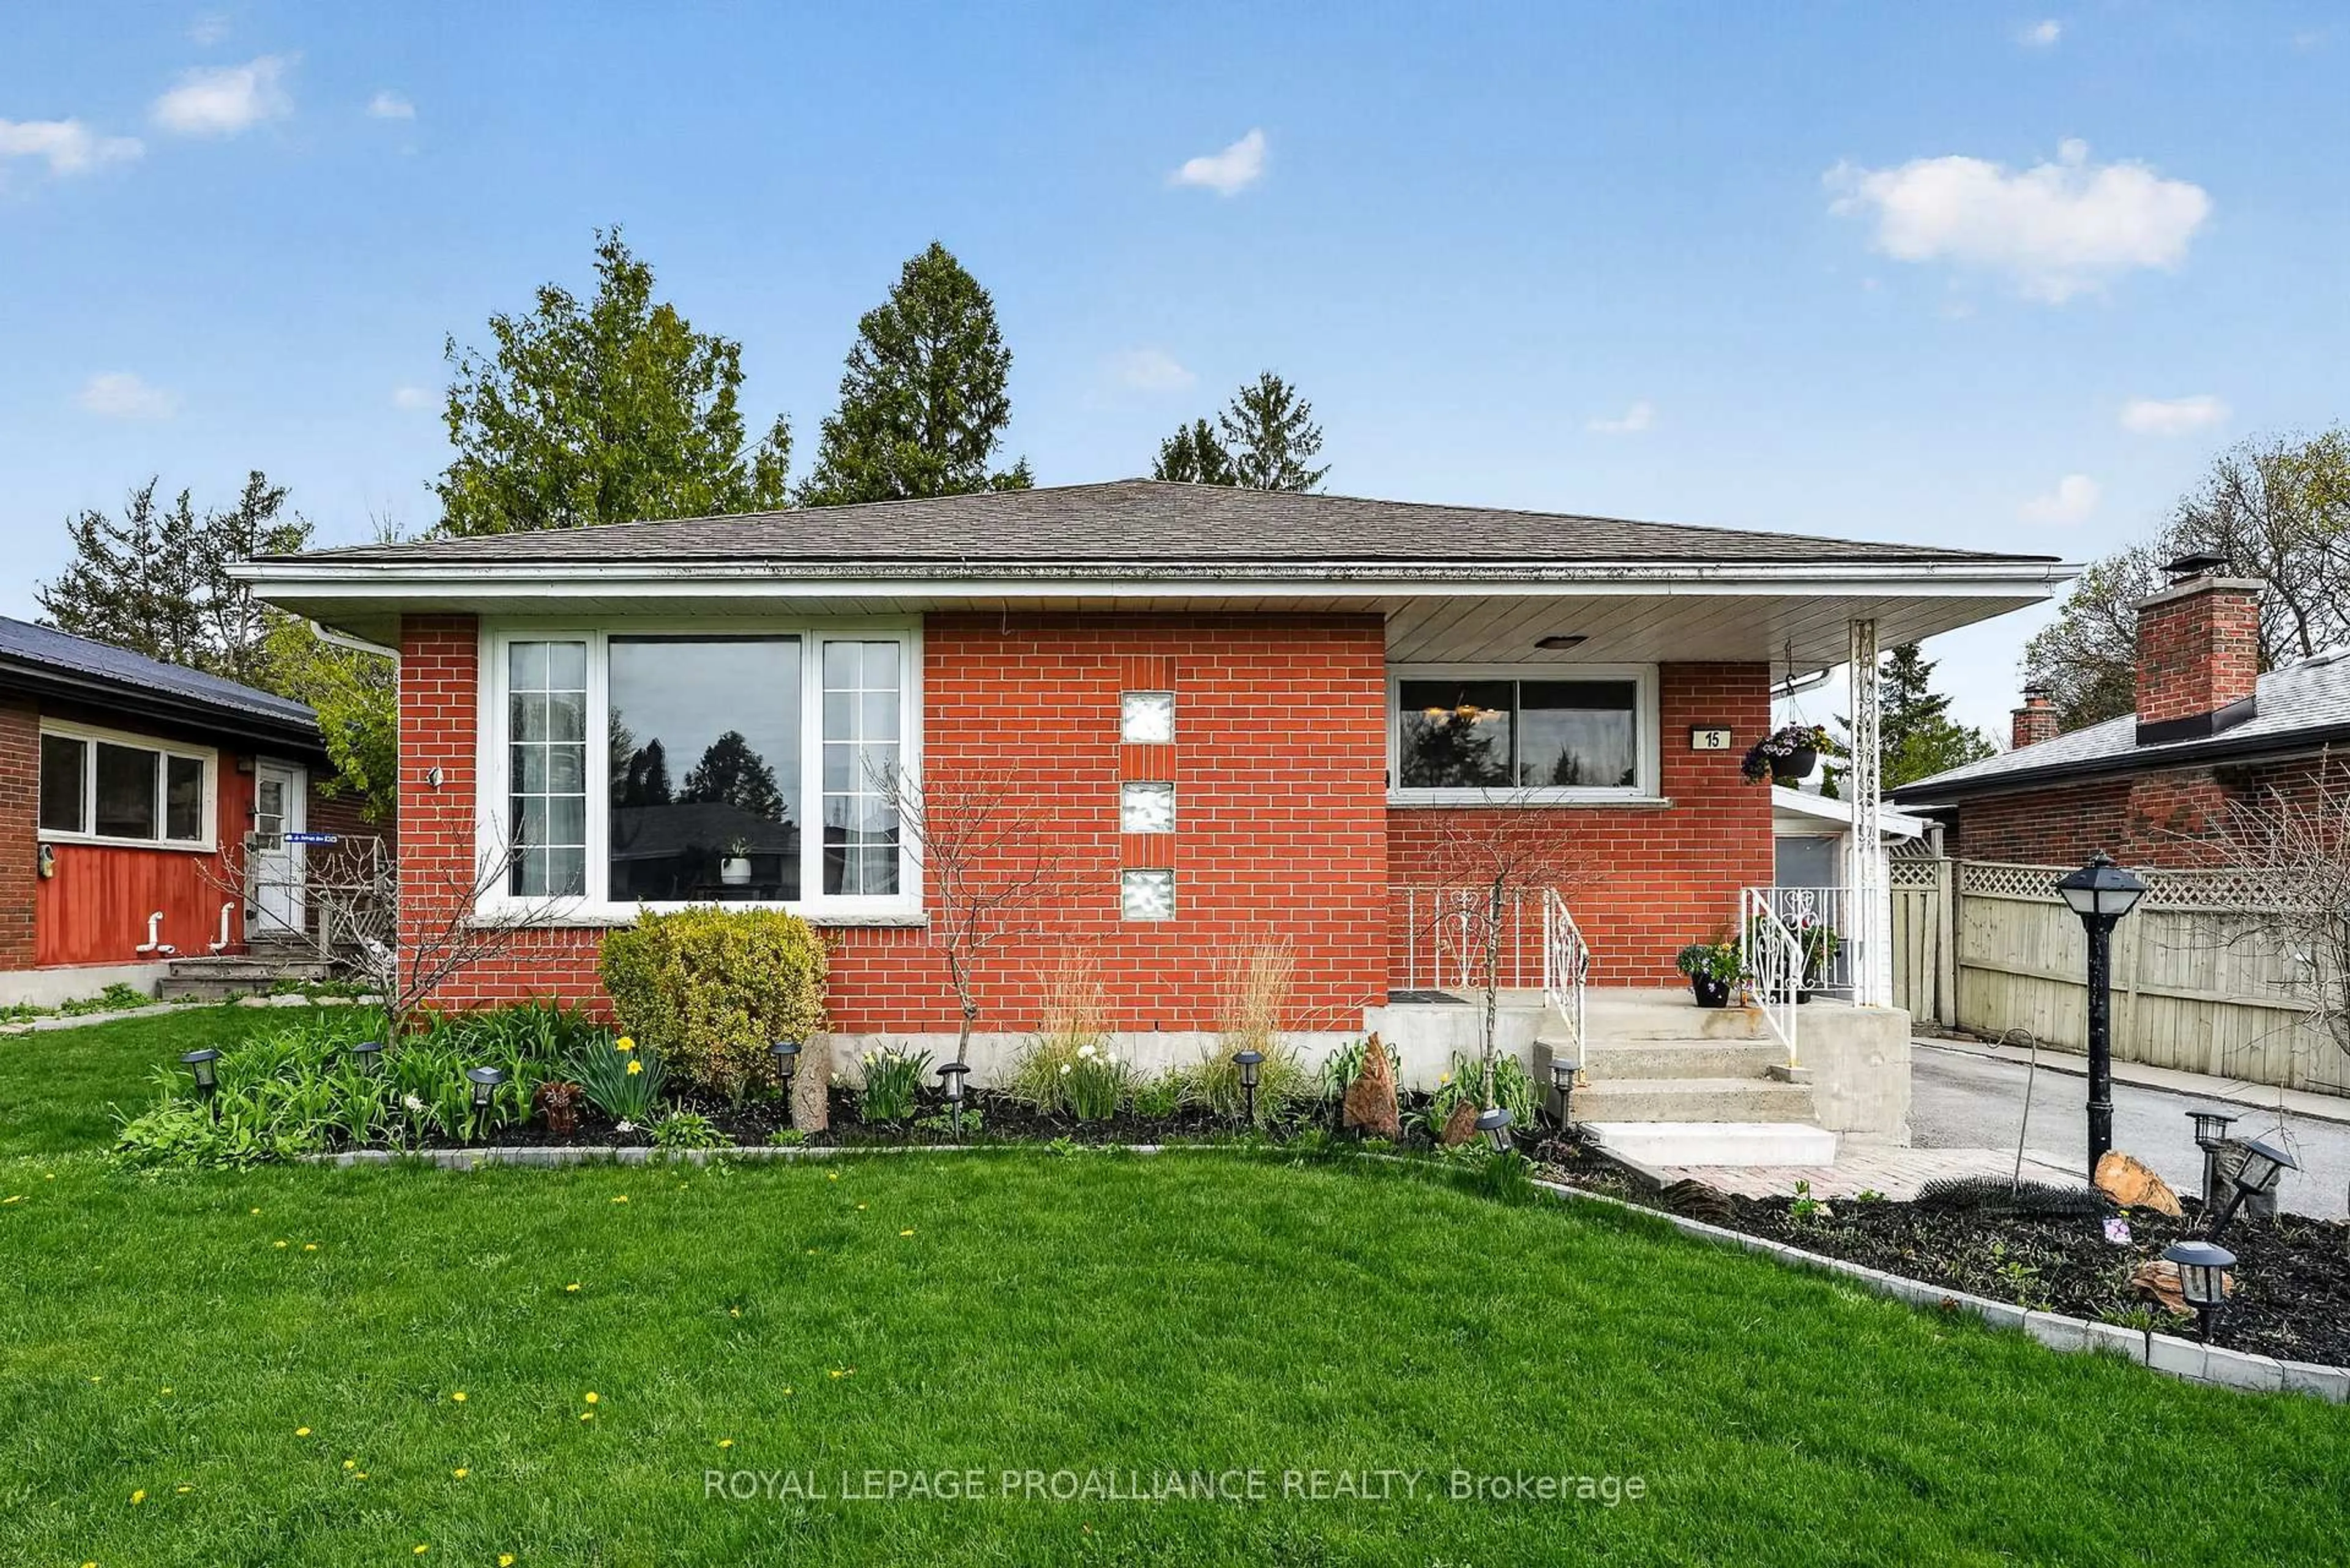
696 Whites Rd, Trenton, Ontario K8V 5P8
Contact us about this property
Highlights
Estimated valueThis is the price Wahi expects this property to sell for.
The calculation is powered by our Instant Home Value Estimate, which uses current market and property price trends to estimate your home’s value with a 90% accuracy rate.Not available
Price/Sqft$549/sqft
Monthly cost
Open Calculator
Description
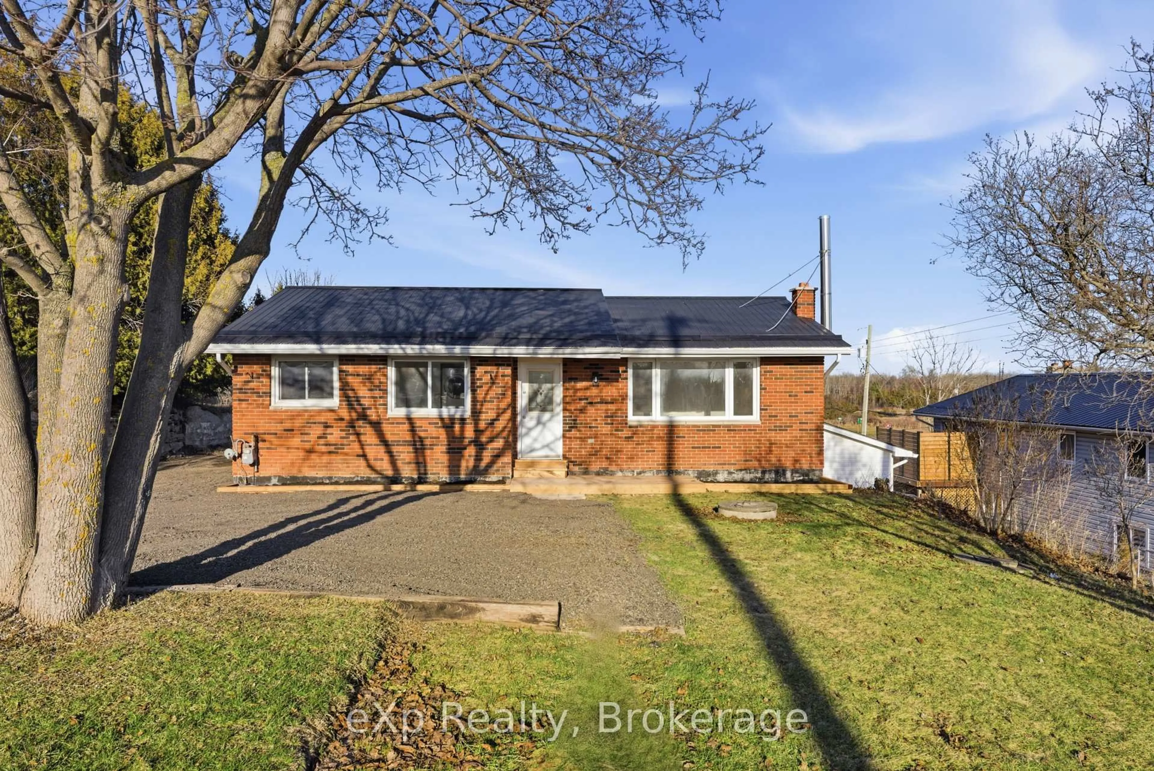
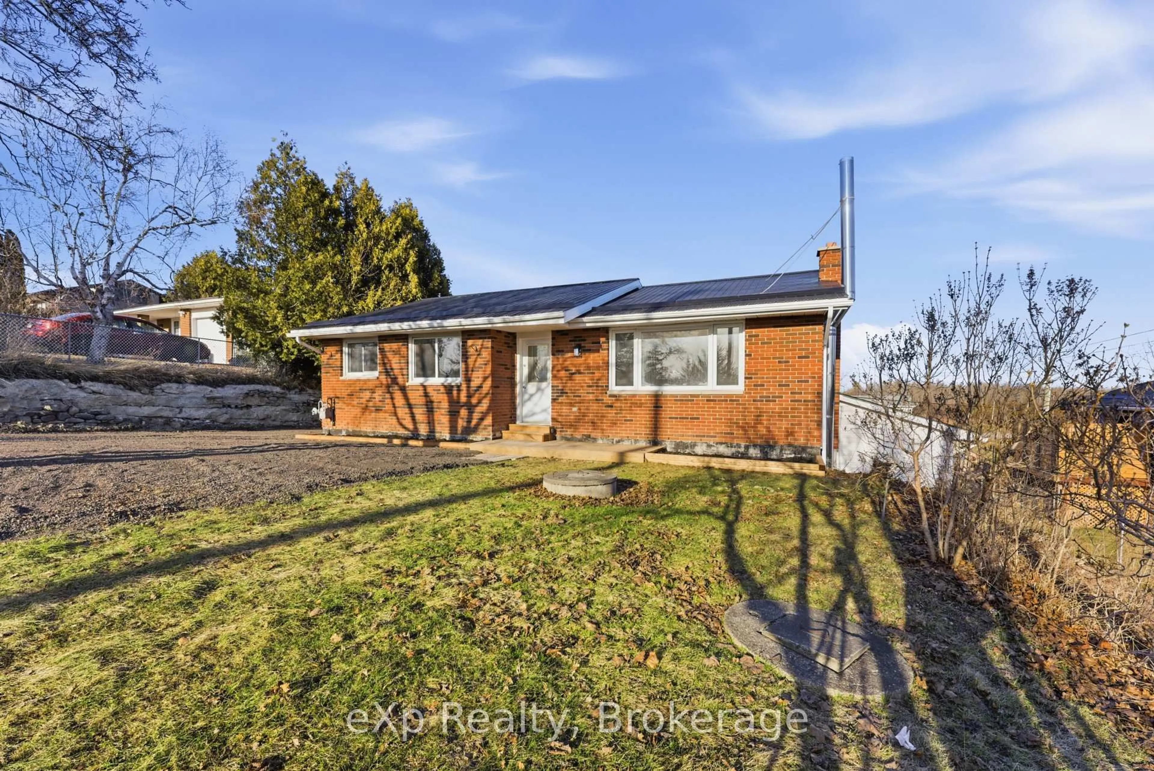
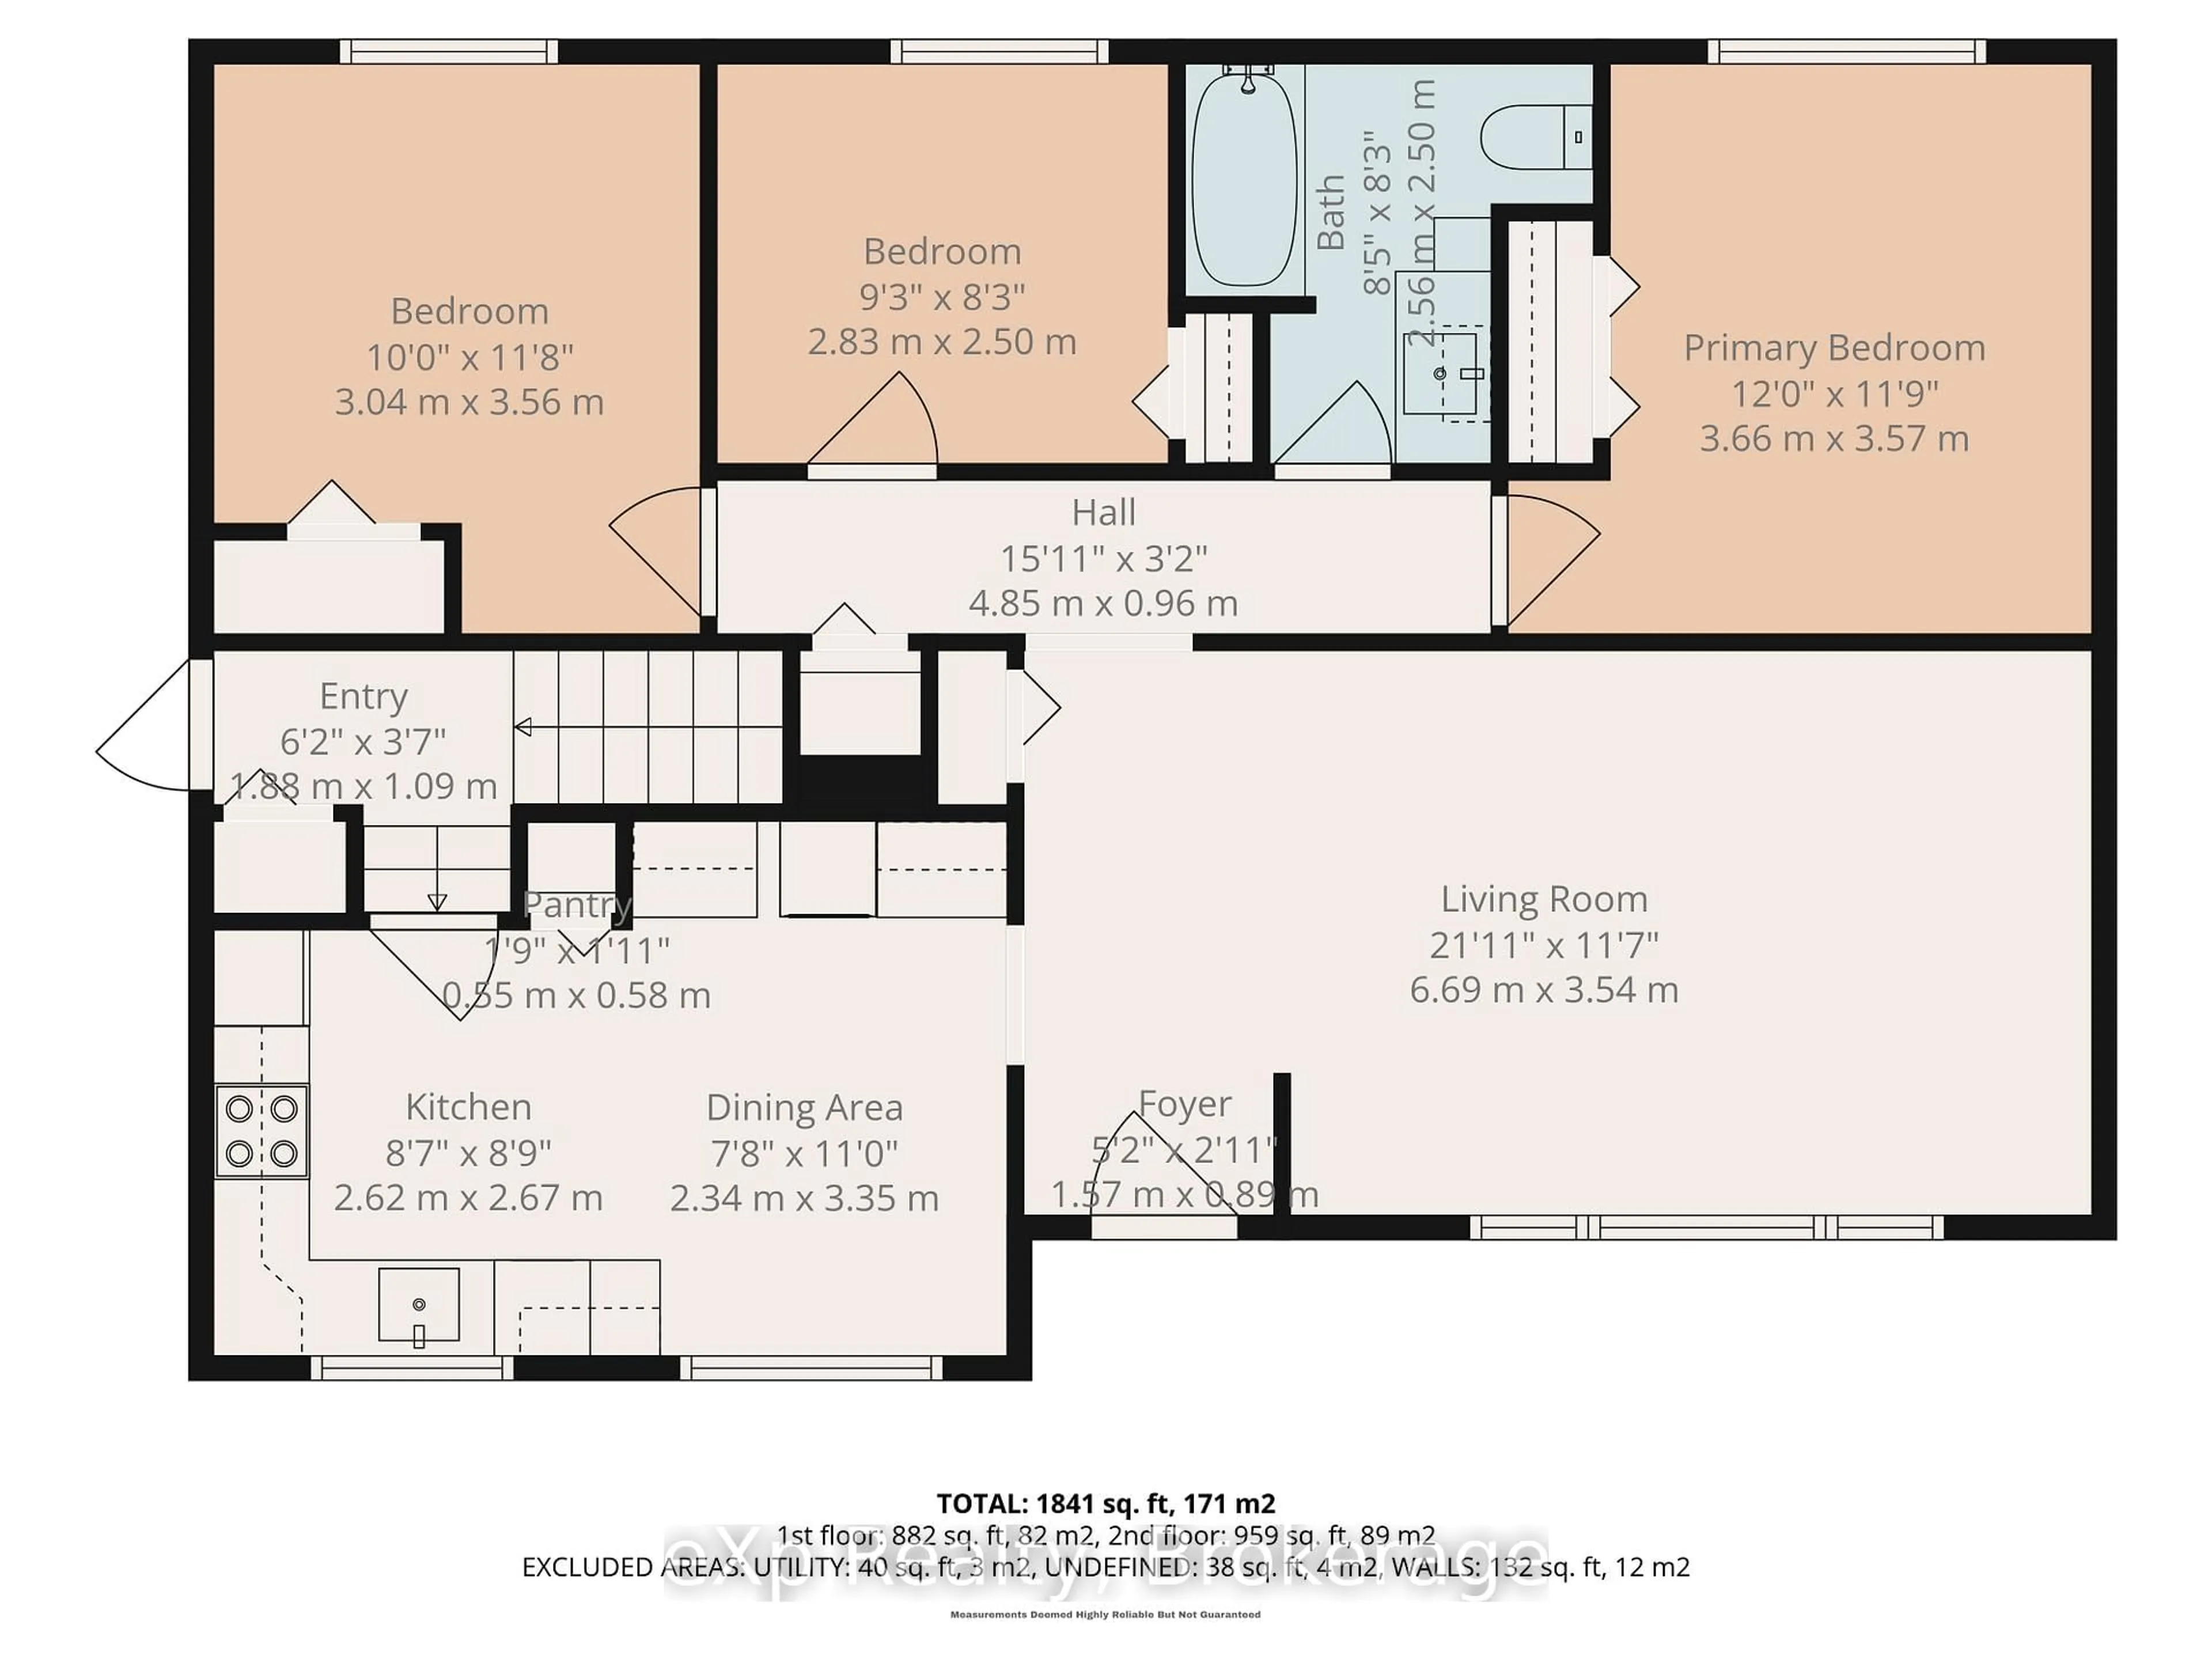
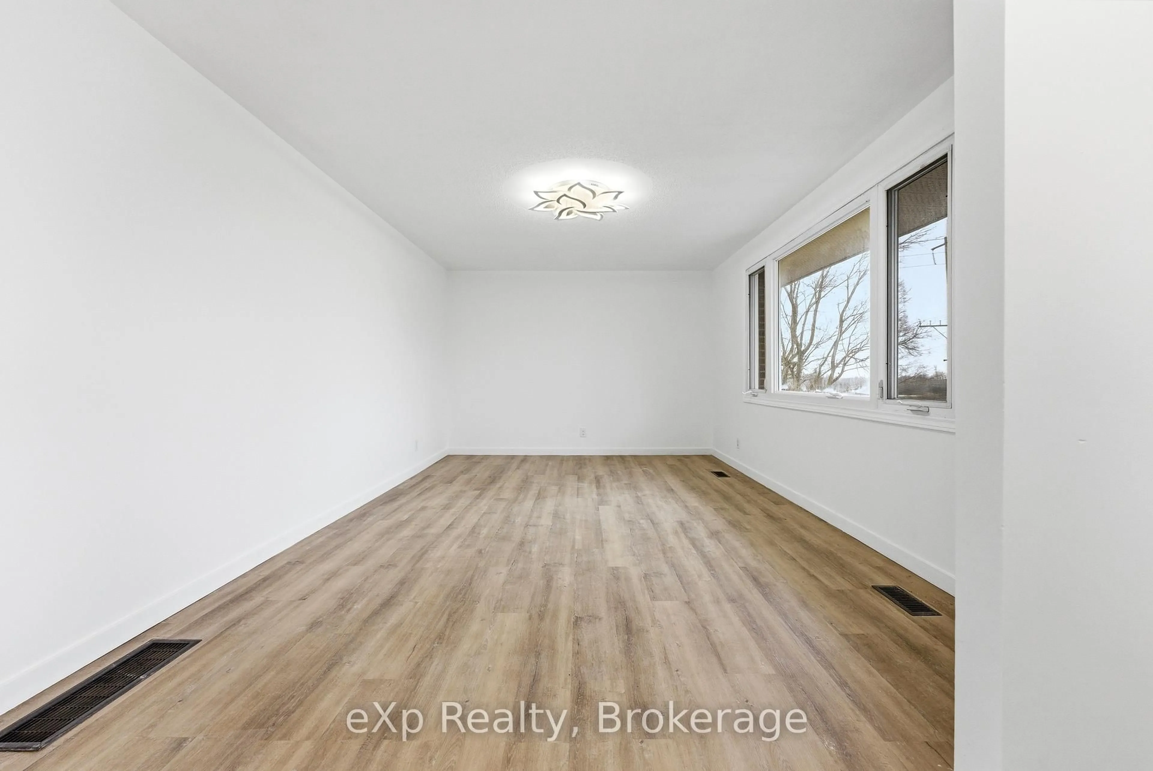
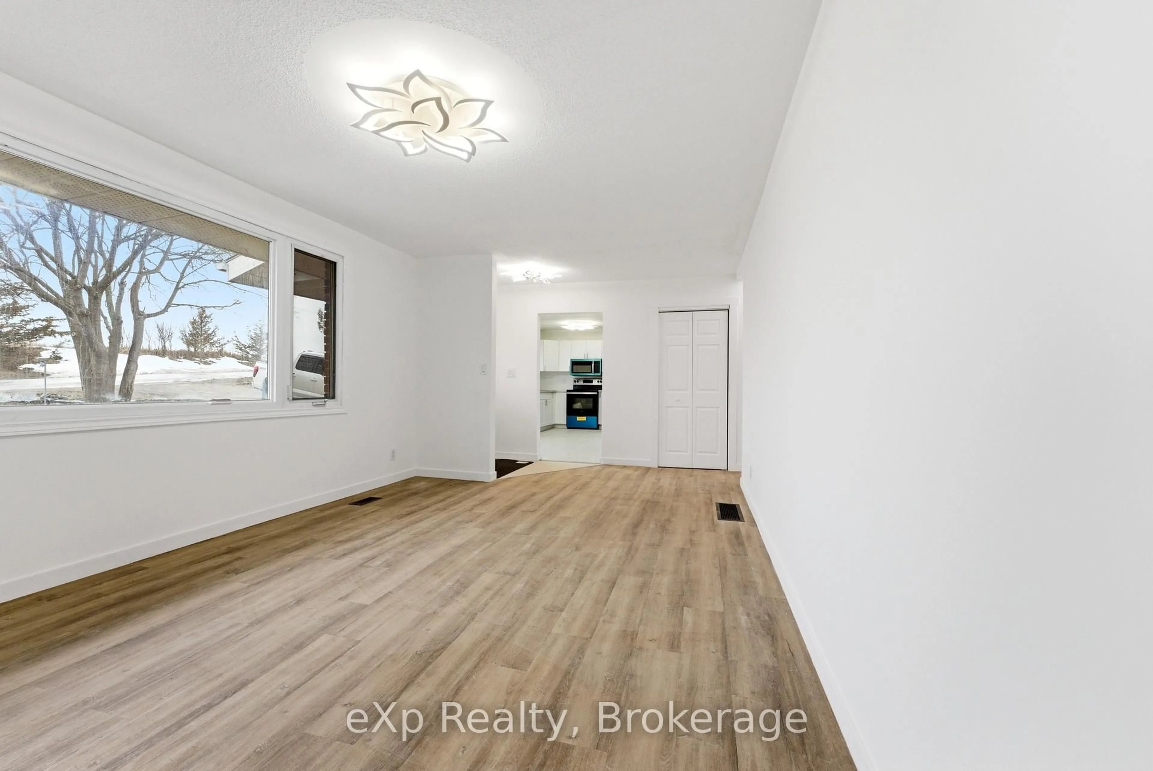
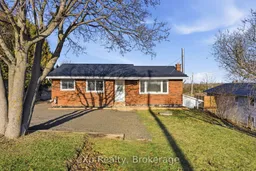
***Well, Septic & Home Inspection Available!*** Move-In Ready Home Designed for Multigenerational Living! Renovated from top to bottom, this spacious bungalow offers the flexibility, privacy, and separate living areas extended families need under one roof. The bright 3-bedroom, 1-bathroom main floor provides comfortable everyday living, while the fully finished lower level features a separate side entrance, ground-level rear walkout, renovated 1-bedroom plus den in-law suite, brand-new kitchen, full bathroom, and separate laundry. It is an ideal setup for aging parents, adult children, extended family members, caregivers, or long-term guests while allowing everyone to maintain their own space and independence. Situated on a massive 80 x 190 ft lot in a quiet, family-friendly neighbourhood, the property also features a durable metal roof and an impressive two-level deck with plenty of room for the whole family to gather, entertain, and enjoy the backyard. Conveniently located just 6 minutes from CFB Trenton, 10 minutes from Highway 401, and approximately 1.5 hours east of the GTA. Quick closing available!
Property Details
Interior
Features
Upper Floor
Living
6.69 x 3.542nd Br
2.83 x 2.5Dining
2.34 x 3.35Primary
3.66 x 3.57Exterior
Features
Parking
Garage spaces -
Garage type -
Total parking spaces 6
Property History
 46
46