11 days on Market

7 Gavin Cres, Quinte West, Ontario K8V 0H2

Detached
2 + 3
3
~1500-2000 sqft
$839,900
Get pre-qualifiedPowered by nesto
Detached
2 + 3
3
~1500-2000 sqft

Contact us about this property

Call

Highlights

Property Estimate

Days on market11 days

Estimated valueNot available

Price/Sqft$489/sqft

Monthly cost

Open Calculator

Description

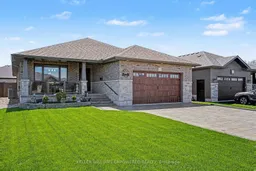
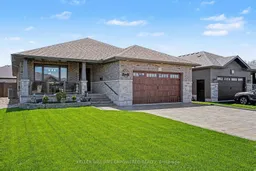
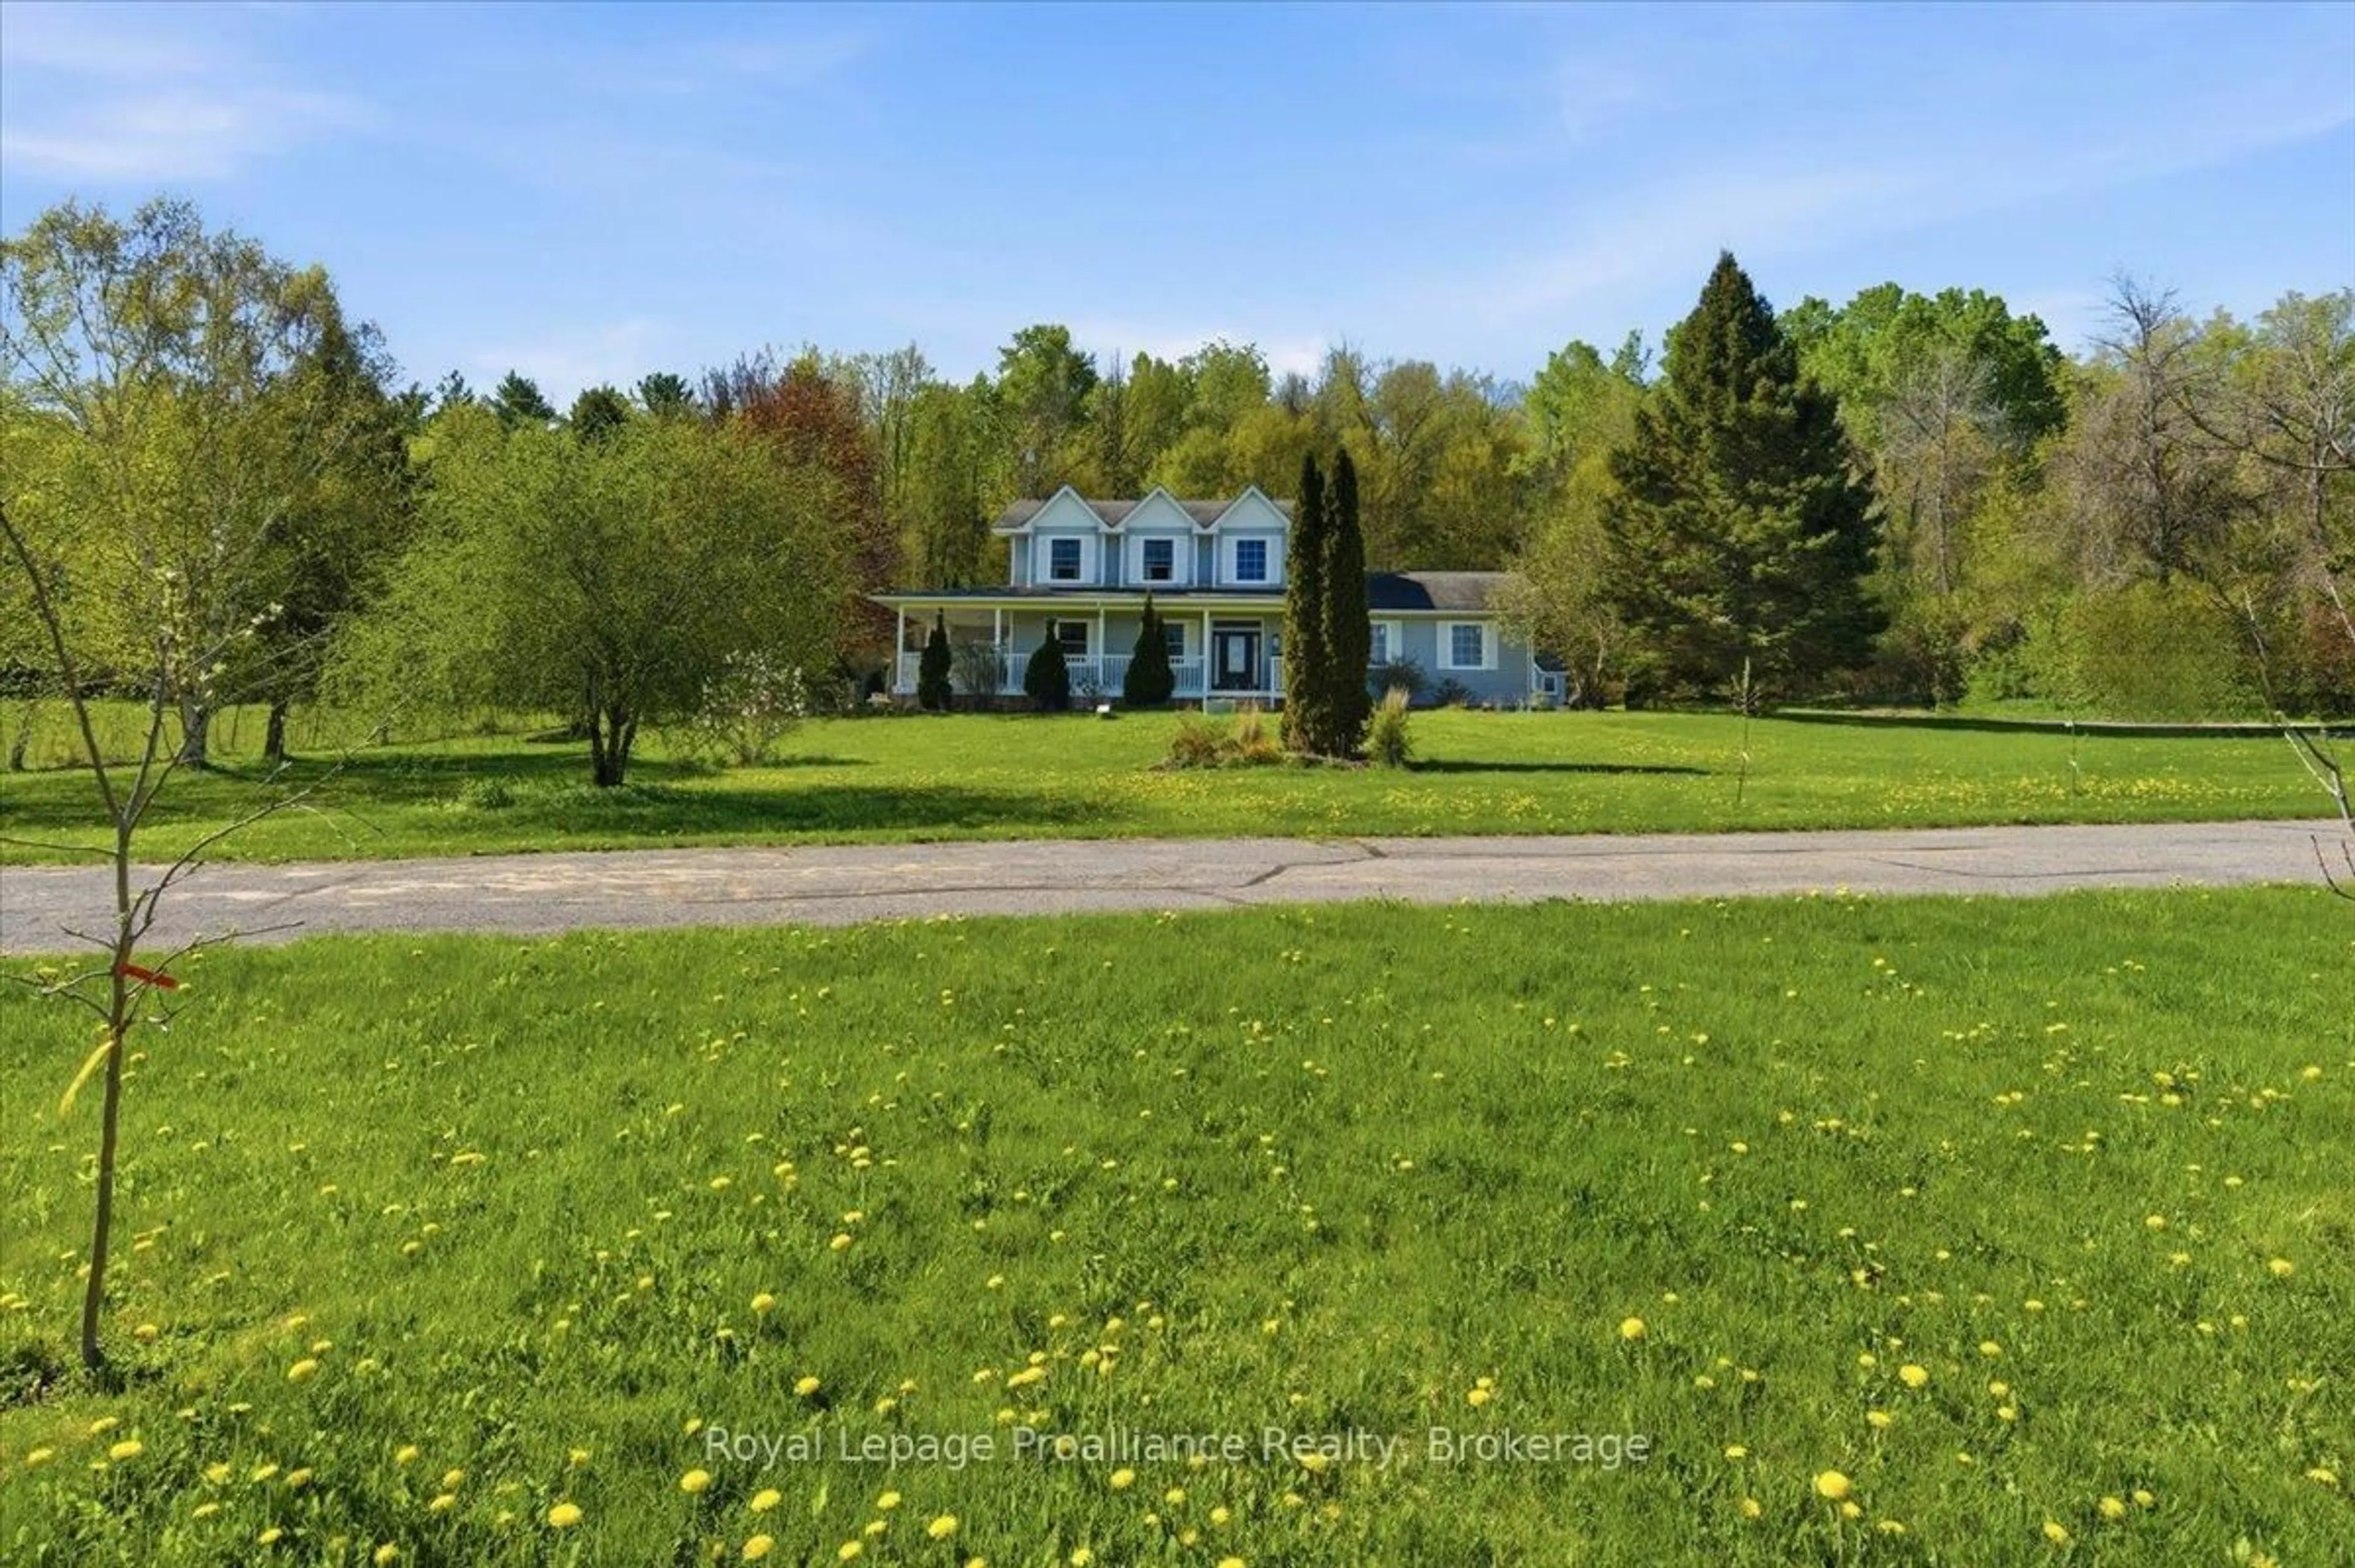
Welcome to 7 Gavin Crescent - a showstopping, meticulously maintained, move-in ready home that seamlessly blends upscale finishes with exceptional functionality. From the moment you arrive, the beautiful curb appeal and the all brick/stone exterior sets the tone for what awaits inside. Step into a welcoming foyer that opens to a thoughtfully designed main floor featuring laminate flooring, elegant crown moulding, and an abundance of natural light throughout. The formal dining room impresses with its stylish chandelier and large windows, while the kitchen steals the show - boasting custom full-height cabinetry, under cabinet lighting, quartz countertops, a sprawling centre island with bar seating, pendant lighting, subway tile backsplash, and a seamless open flow into the living and dining areas. Sliding doors from the main floor living room lead to a private, covered deck finished with premium maintenance-free synthetic decking and a beautifully landscaped back yard, perfect for outdoor entertaining. The main levels features two spacious bedrooms. The primary bedroom offers a tiled glass shower, walk in closet and a second closet with built in organizers. The professionally finished lower level is a true showpiece. A massive open-concept family/rec room anchored by a stacked-stone gas fireplace with wood mantel creates the perfect gathering space, while pot lights and large windows keep the space bright and welcoming. A wet bar with quartz countertops, full sized cabinetry, subway tile backsplash, and full-size refrigerator makes this level ideal for gathering with friends and family. Two additional lower-level bedrooms with laminate flooring and closet organizers as well as an office/den, complete this incredible lower level living space. An oversized double-car garage rounds out this remarkable package with ample room for vehicles, storage, and hobbies. Conveniently located near HWY 401, schools, shopping, CFB, YMCA. Website https://u.listvt.com/mls/246821626


Property Details

StyleBungalow
ViewClear
Age of property6-15
SqFt~1500-2000 SqFt
Lot Size5,416 SqFt(108.33 x 50)
Parking Spaces6
MLS ®NumberX13143354
Community NameQuinte West
Data SourceTRREB
Listing byKELLER WILLIAMS EMPOWERED REALTY

Features

Heating: Forced Air
Central Vacuum
Cooling: Central Air
Fireplace
Basement: Finished

Main Floor

Kitchen

4.98 x 3.97

Quartz Counter / Centre Island / Pot Lights

Dining

3.77 x 3.64

Combined W/Kitchen / Crown Moulding / Tile Floor

Living

5.07 x 5.04

Laminate / W/O To Deck / Pot Lights

Primary

5.06 x 4.91

W/I Closet / 3 Pc Ensuite / Laminate


Features

Lot size: 5,416 SqFt

Parking

Garage spaces 2

Garage type Attached

Other parking spaces 4

Total parking spaces 6


Property History

May 19, 2026
ListedActive
$839,900
11 days on market
history photo preview46
Listing by trreb®
Property listed by KELLER WILLIAMS EMPOWERED REALTY, Brokerage

Agent Banner Image
Interested in this property?Get in touch to get the inside scoop.
Market Data - Quinte West

Geo Zone Map ThumbnailQuinte West

Balanced Market

View Market Data

Detached house - for the past 30 days

Buyer's market Seller's market

Avg. Days on Market

Past 30 days

38 days

Compared to

2025

25 days

2024

24 days

2023

37 days

New Listings

Past 30 days

151 listings

Compared to

2025

151 listings

2024

147 listings

2023

233 listings

Units sold

Past 30 days

64 units

Compared to

2025

70 units

2024

74 units

2023

153 units

Median Sold Price

Past 30 days

$551,000

Compared to

2025

$542,500

2024

$605,500

2023

$620,000


Population and Demographics

Overview

Total population 47132
Average household income $106,396

Age (%)

0 to 19
21%
20 to 34
17%
35 to 49
17%
50 to 64
23%
65 and plus
22%

Household composition (%)

Single family
69%
Single person
27%
Multi person
4%
Multi family
0%

Mother tongue (%)

English
93%
French
4%
Others
3%

House tenancy (%)

Owners
75%
Renters
25%

What’s nearby?Essentials within 5 km

Local Logic

Transportation Scores

Estimated Budget