Contact us about this property
Highlights
Estimated valueThis is the price Wahi expects this property to sell for.
The calculation is powered by our Instant Home Value Estimate, which uses current market and property price trends to estimate your home’s value with a 90% accuracy rate.Not available
Price/Sqft$134/sqft
Monthly cost
Open Calculator
Description
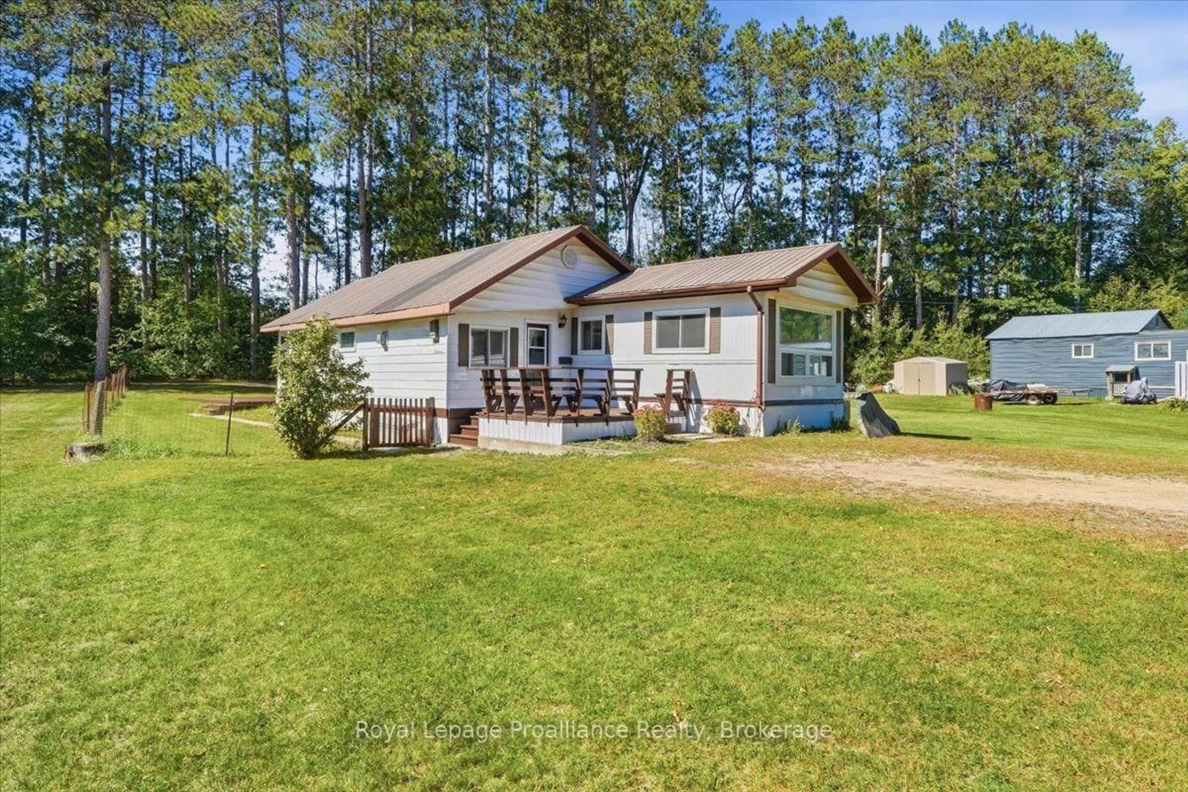
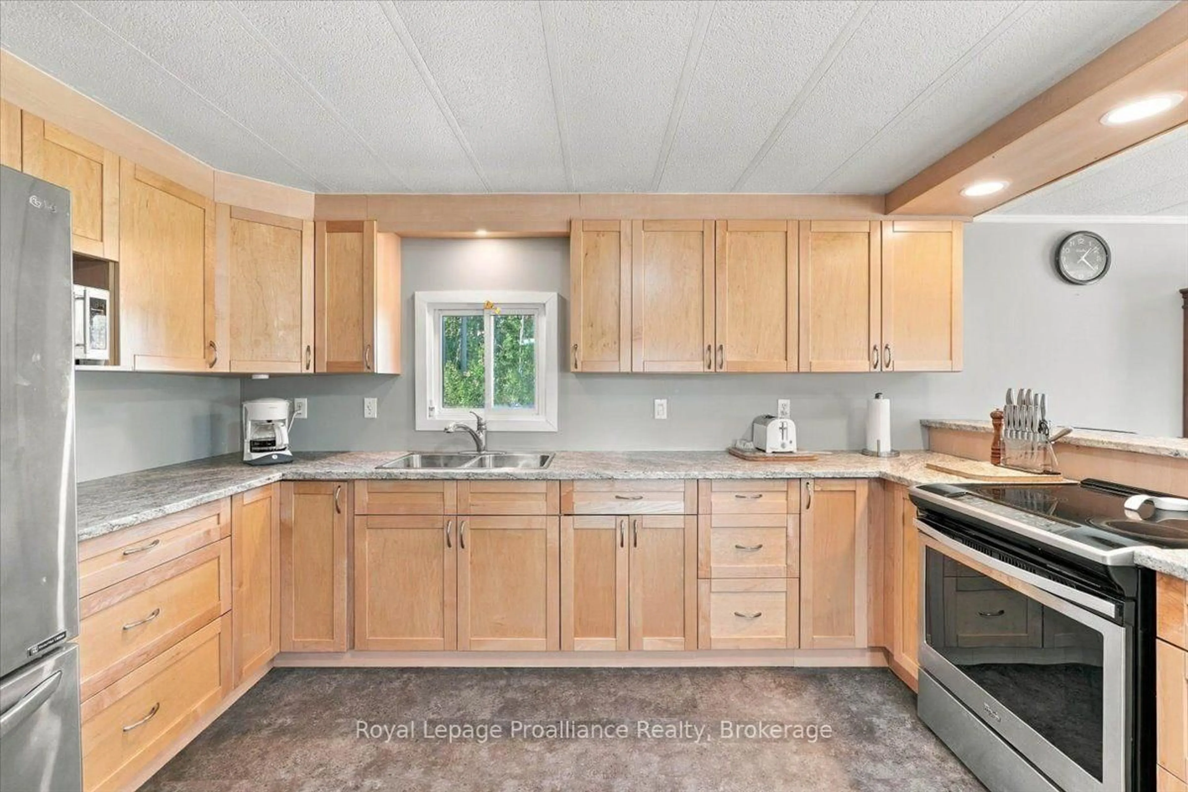
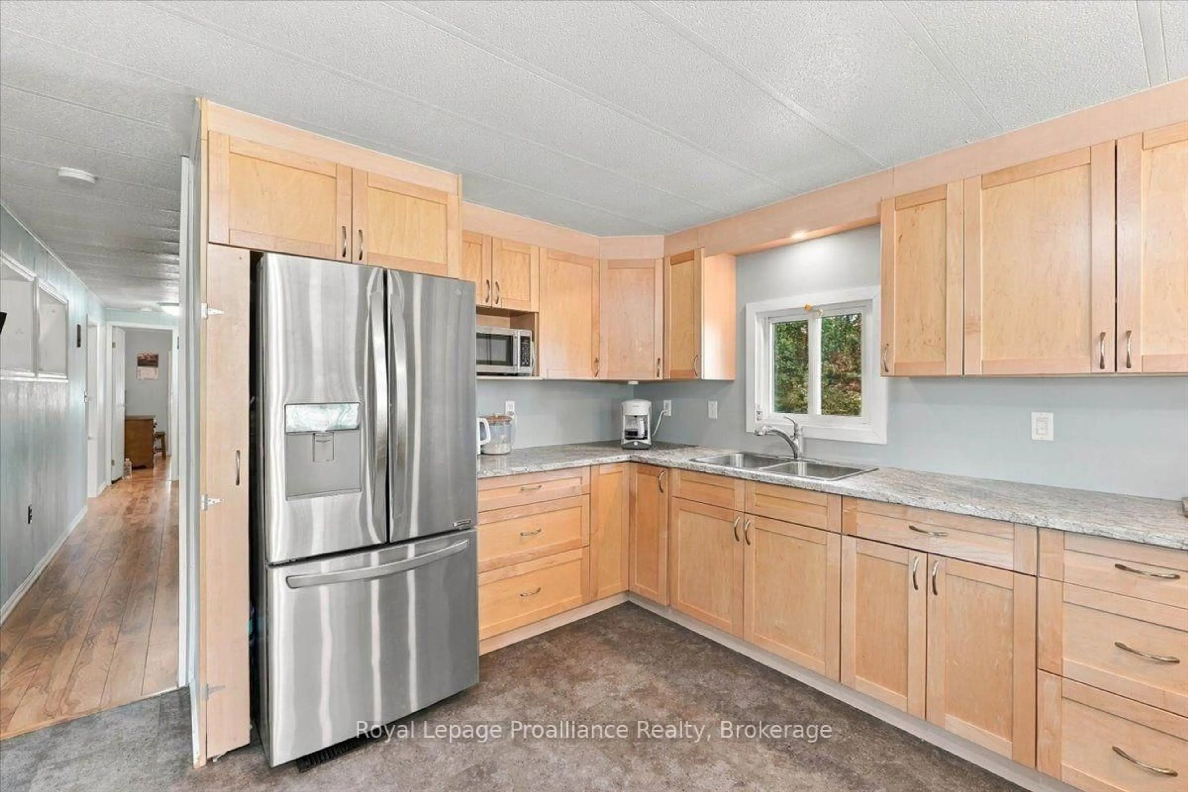
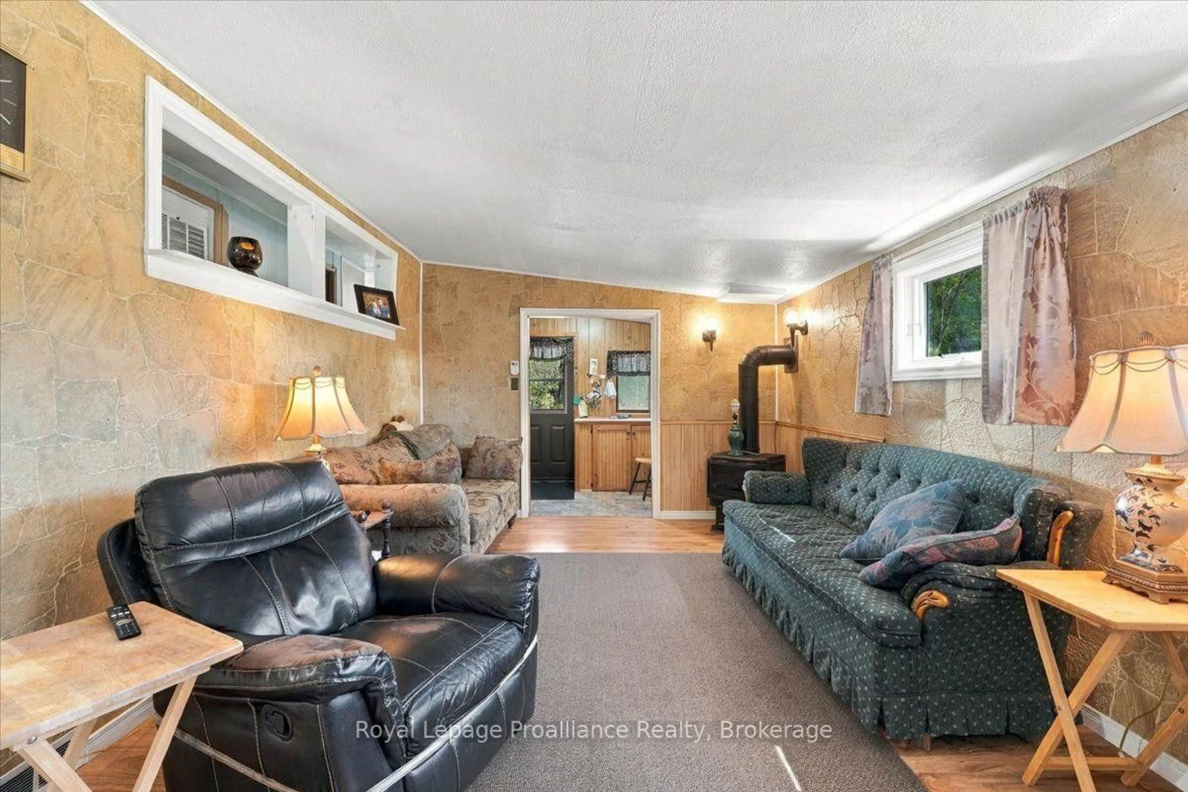
Comfortable, well-kept mobile home offering more space than you might expect, thanks to a great addition that adds valuable living area. Inside, you'll find a bright, functional kitchen, an updated bathroom, a spacious primary bedroom, plus a separate office or den that could suit a variety of needs. The layout offers a nice balance of everyday living space with room to work from home, relax or accommodate guests. A new propane furnace was installed around 2023, and central air helps keep things comfortable through the warmer months. Situated on leased land, the monthly fee is $350 and includes water, septic service, property taxes and road fees, making expenses simple and predictable. A great option for anyone looking for an affordable home with practical updates and plenty of usable space.
Property Details
Interior
Features
Main Floor
Dining
3.28 x 3.42Kitchen
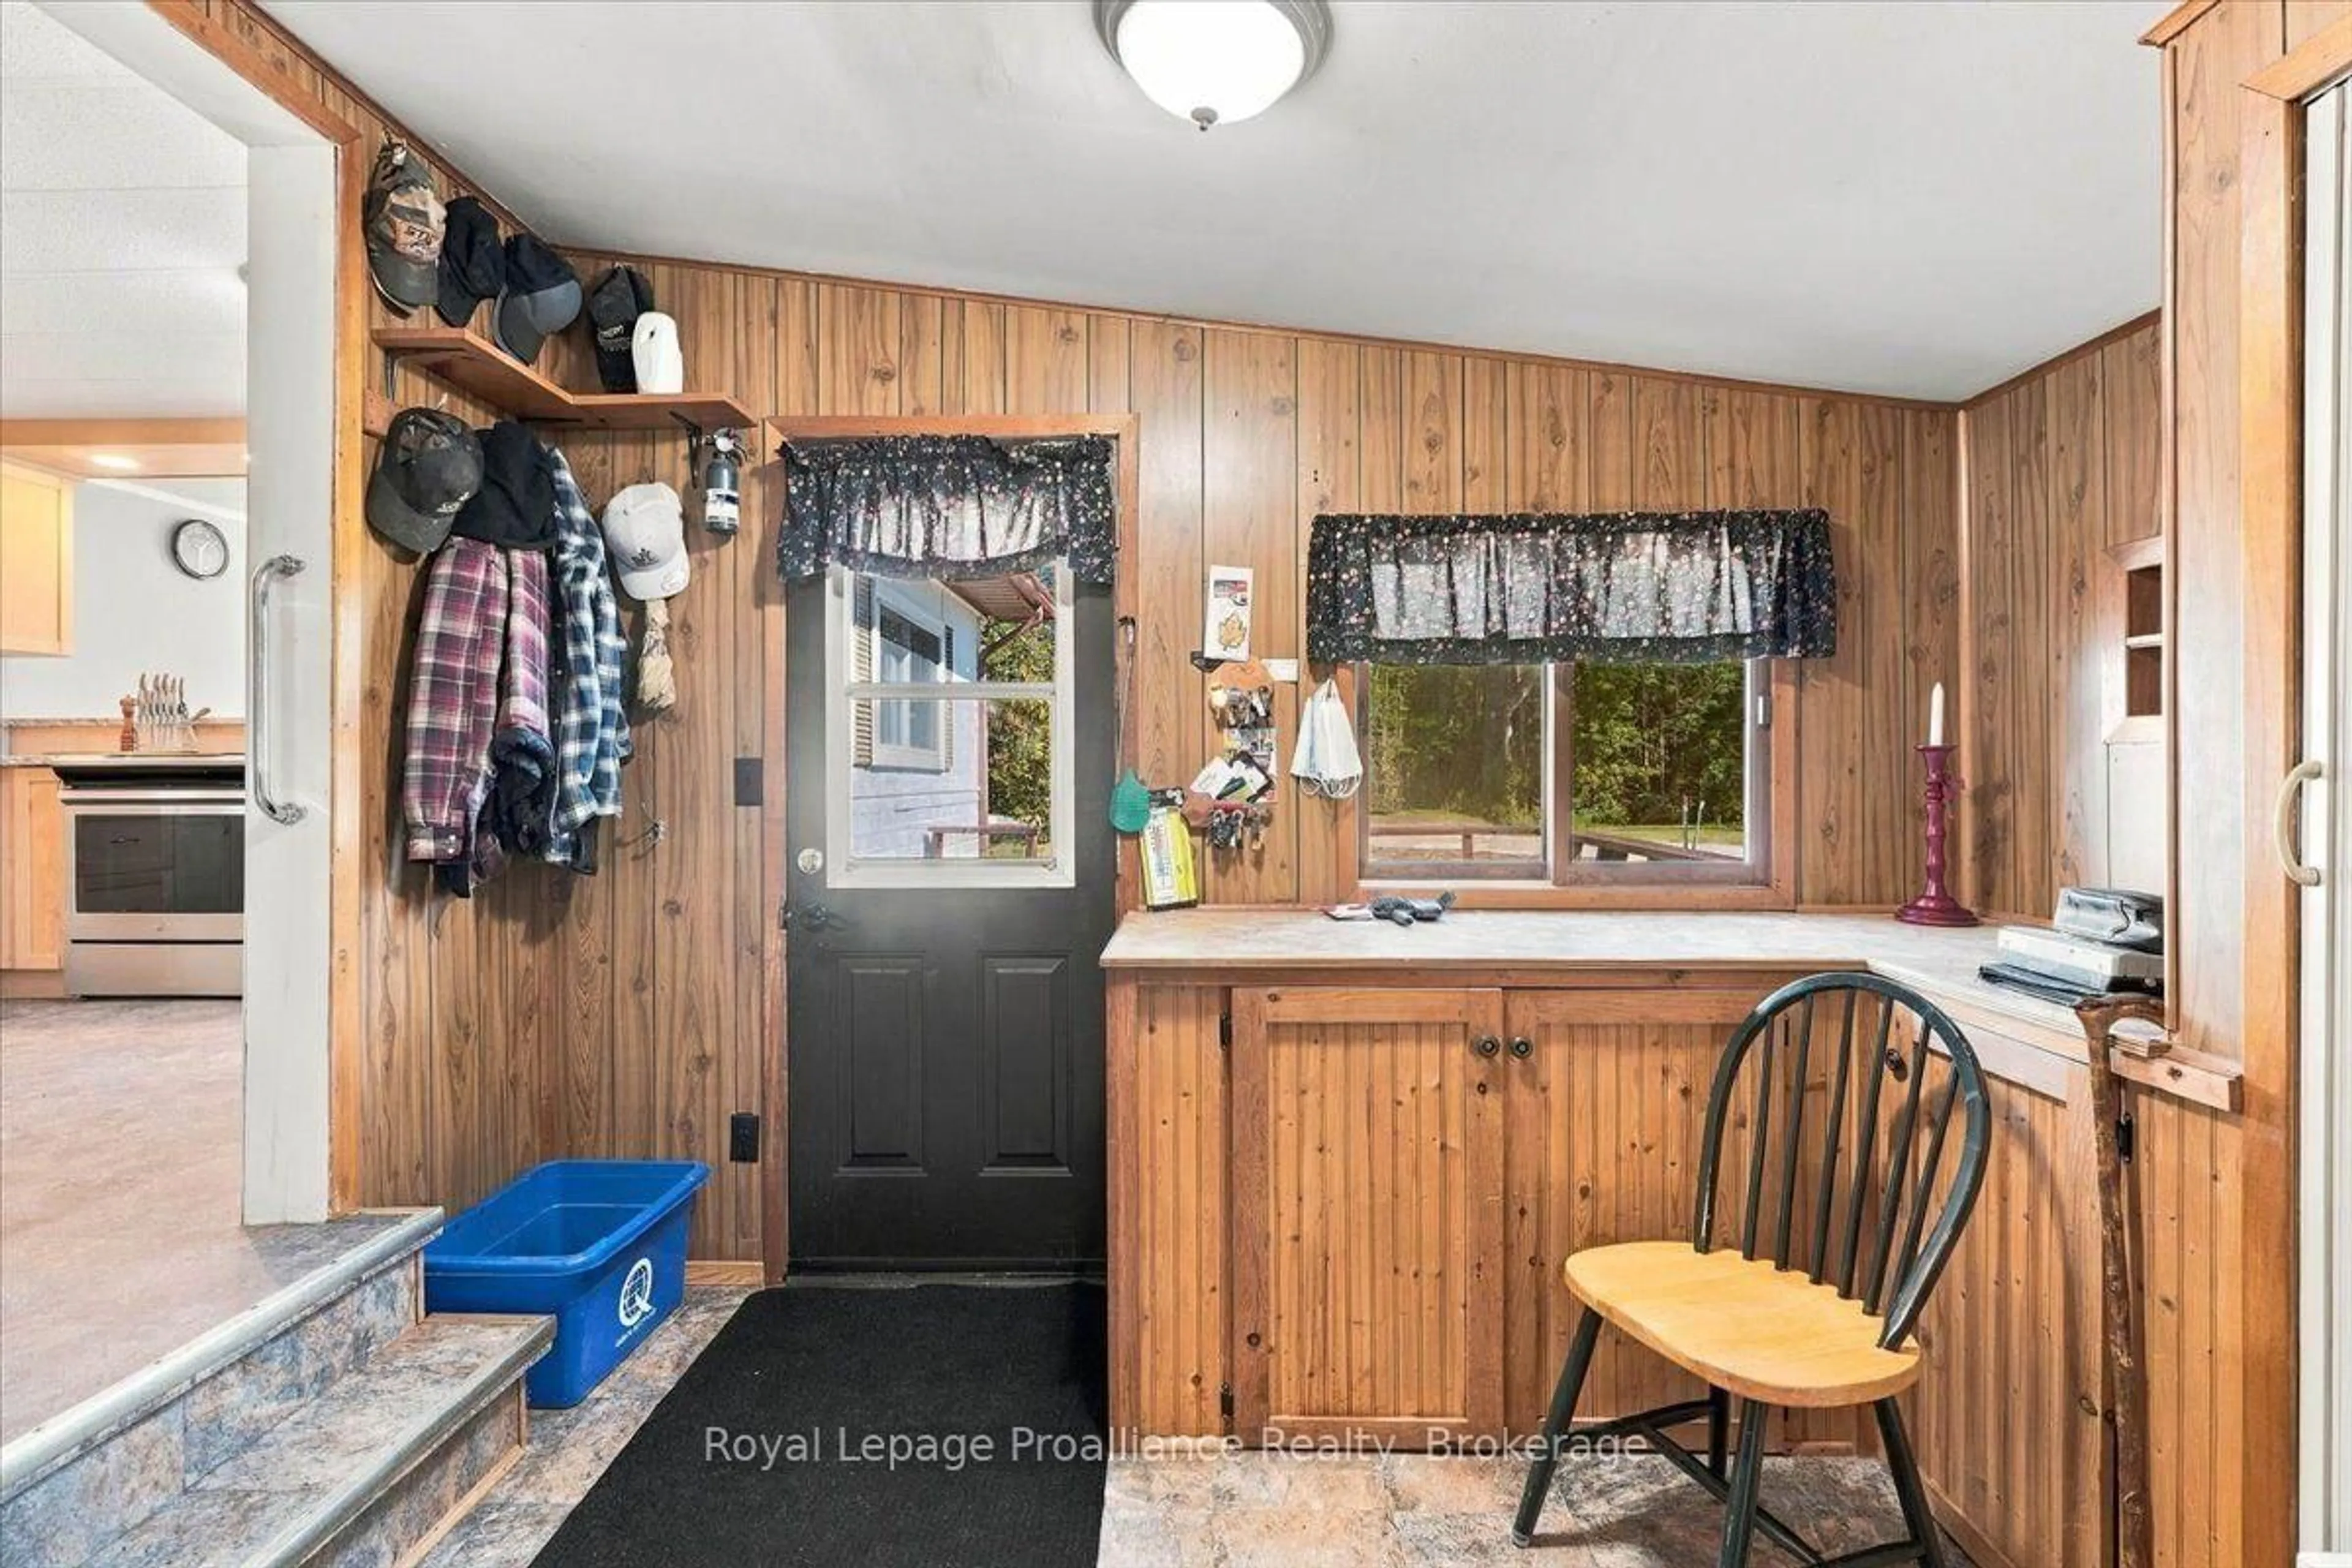
4.27 x 3.42Foyer
2.1 x 3.41Living
5.49 x 3.41Exterior
Parking
Garage spaces -
Garage type -
Total parking spaces 2
Property History
 21
21