46 College St, Tweed, Ontario K0K 3J0
Contact us about this property
Highlights
Estimated valueThis is the price Wahi expects this property to sell for.
The calculation is powered by our Instant Home Value Estimate, which uses current market and property price trends to estimate your home’s value with a 90% accuracy rate.Not available
Price/Sqft$433/sqft
Monthly cost
Open Calculator
Description
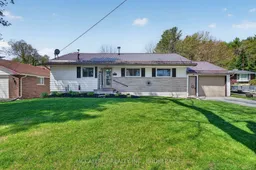
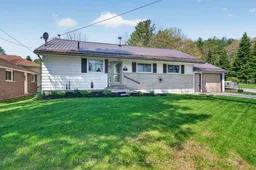
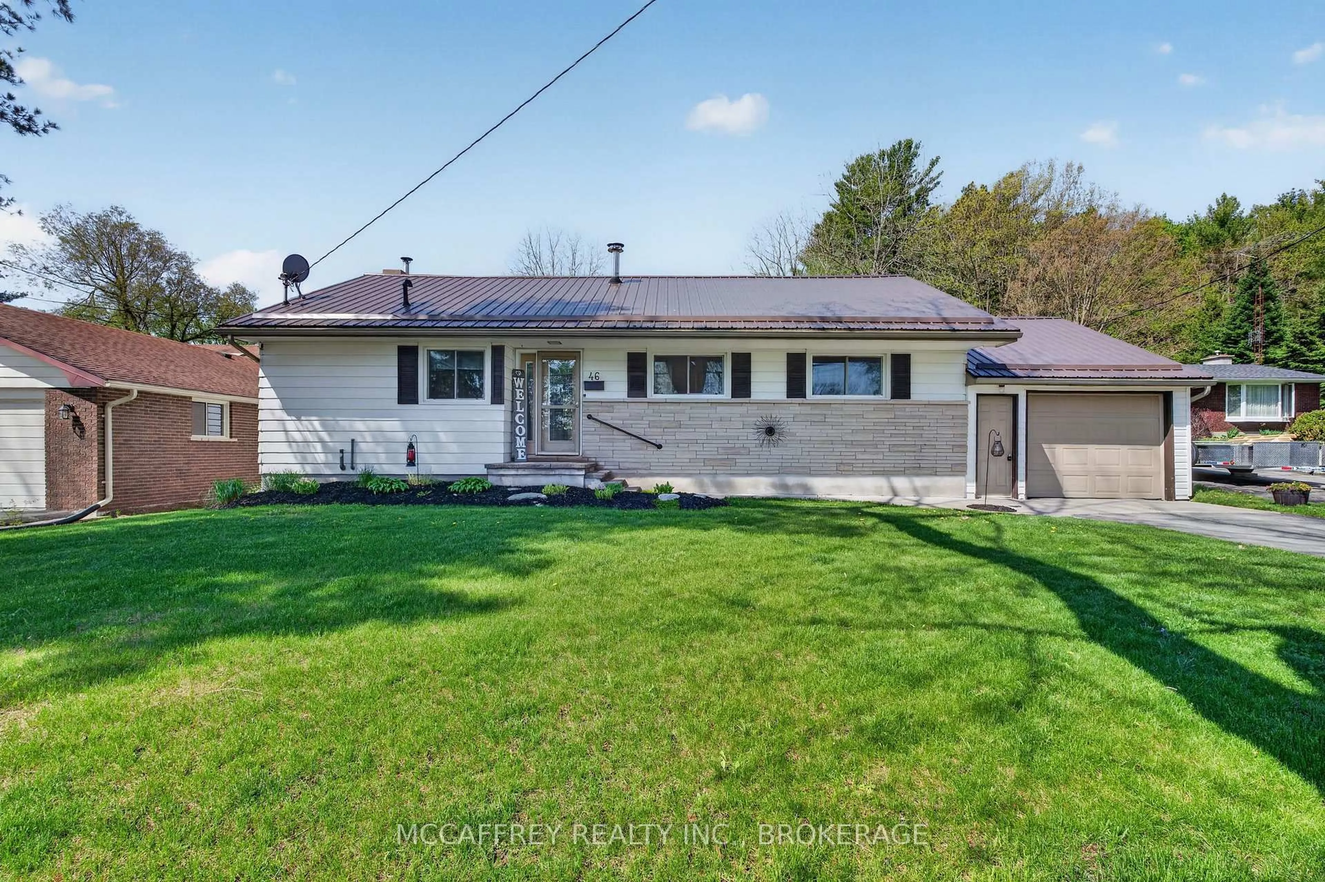
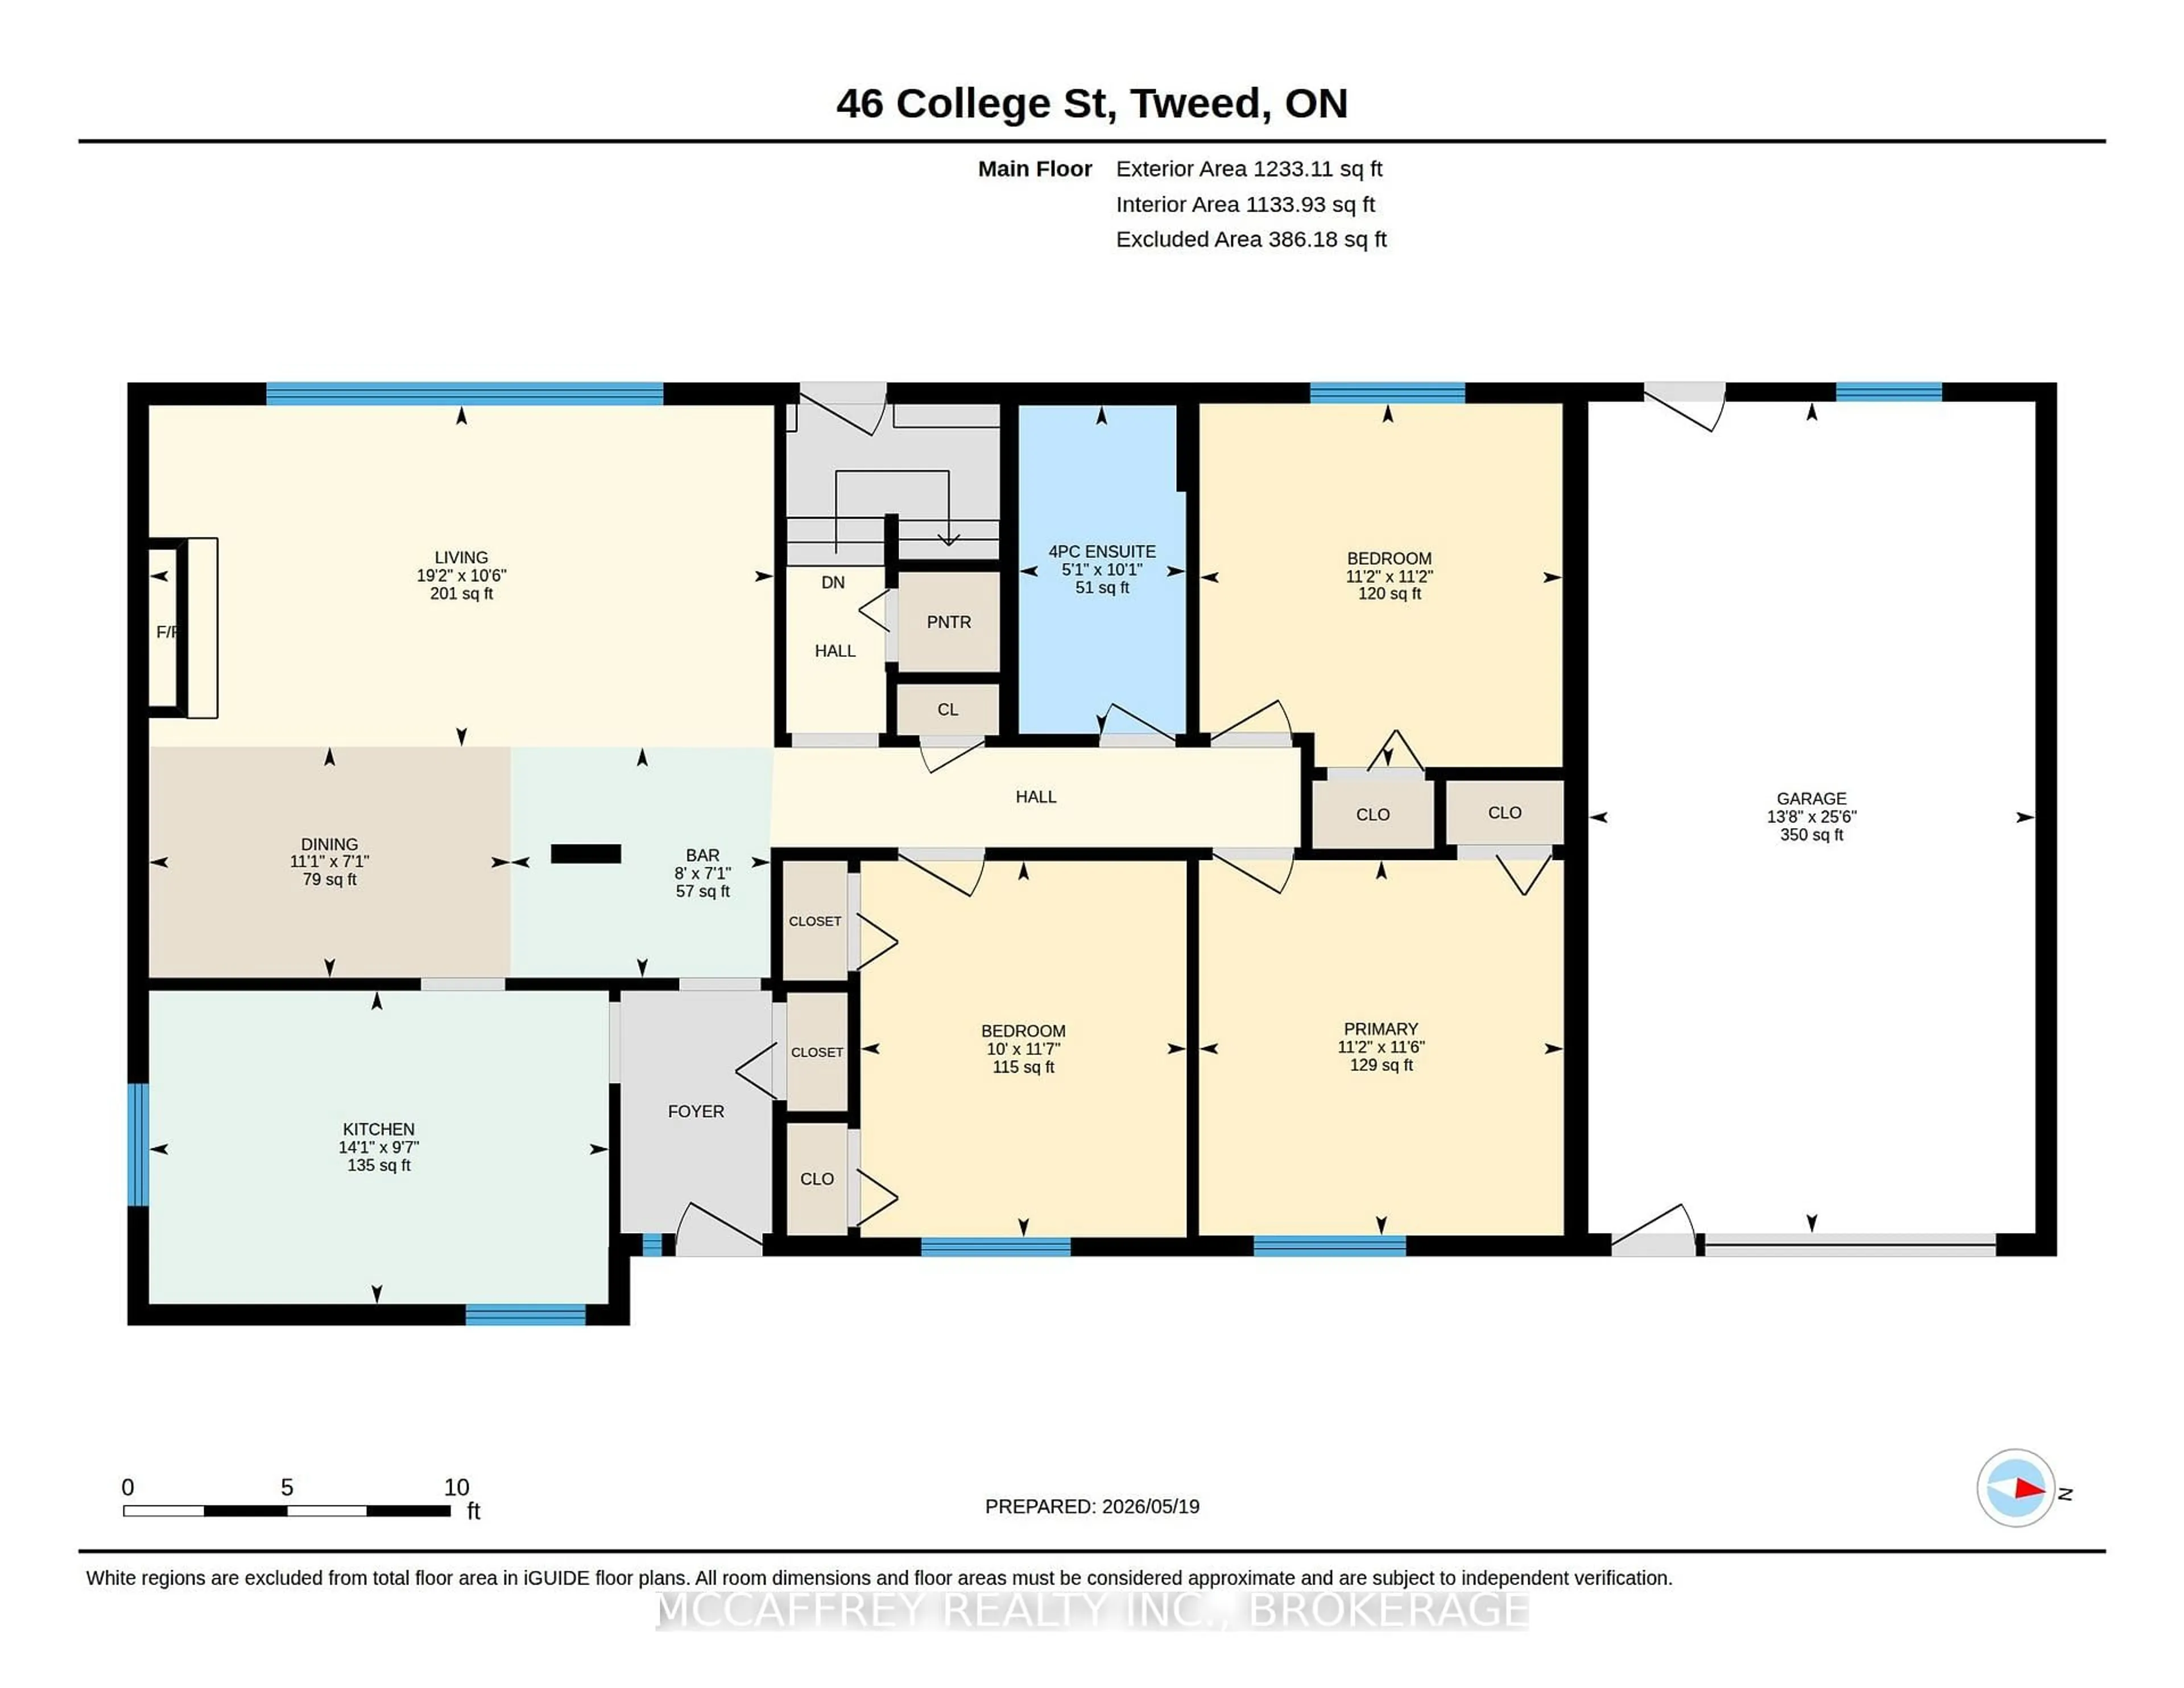
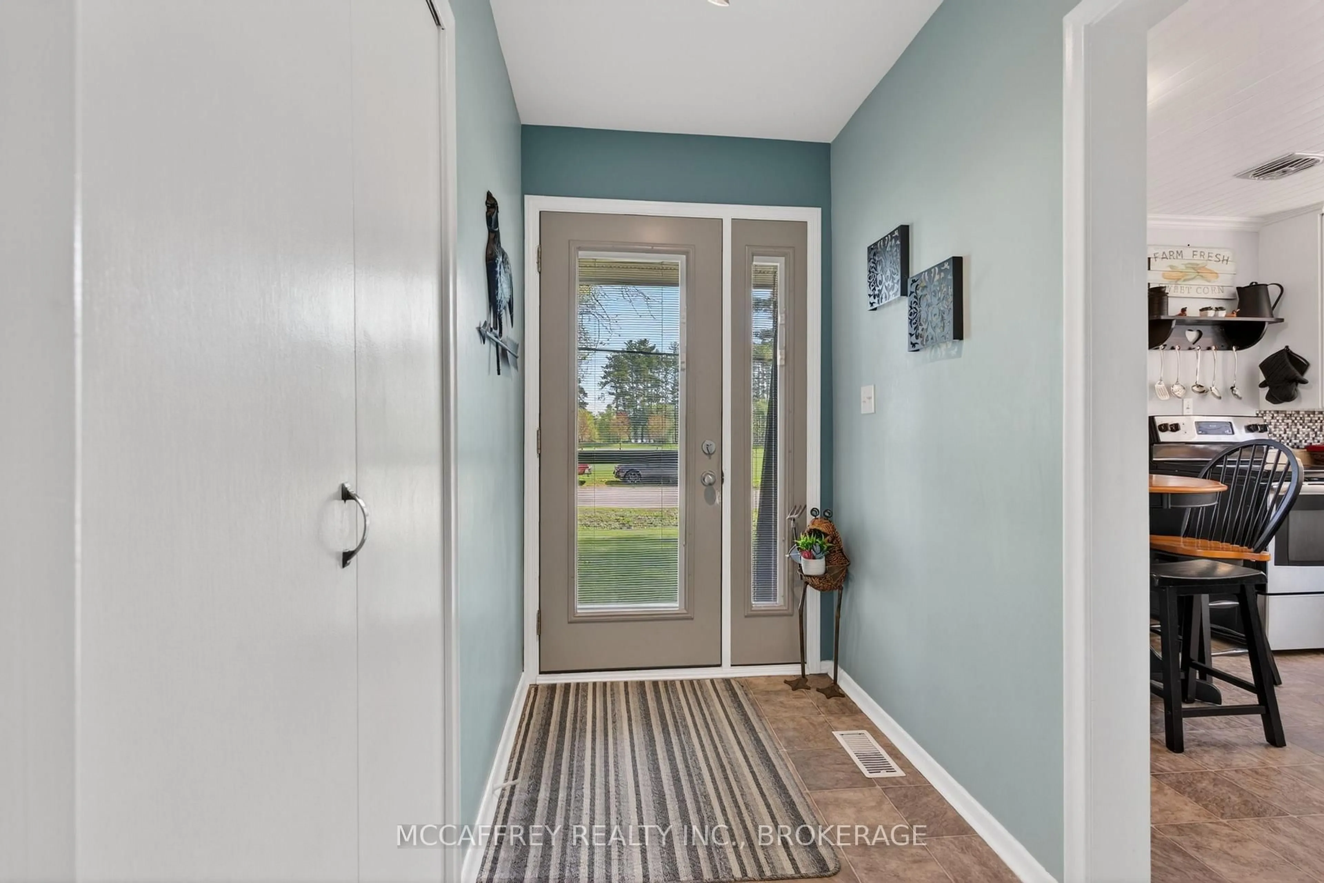
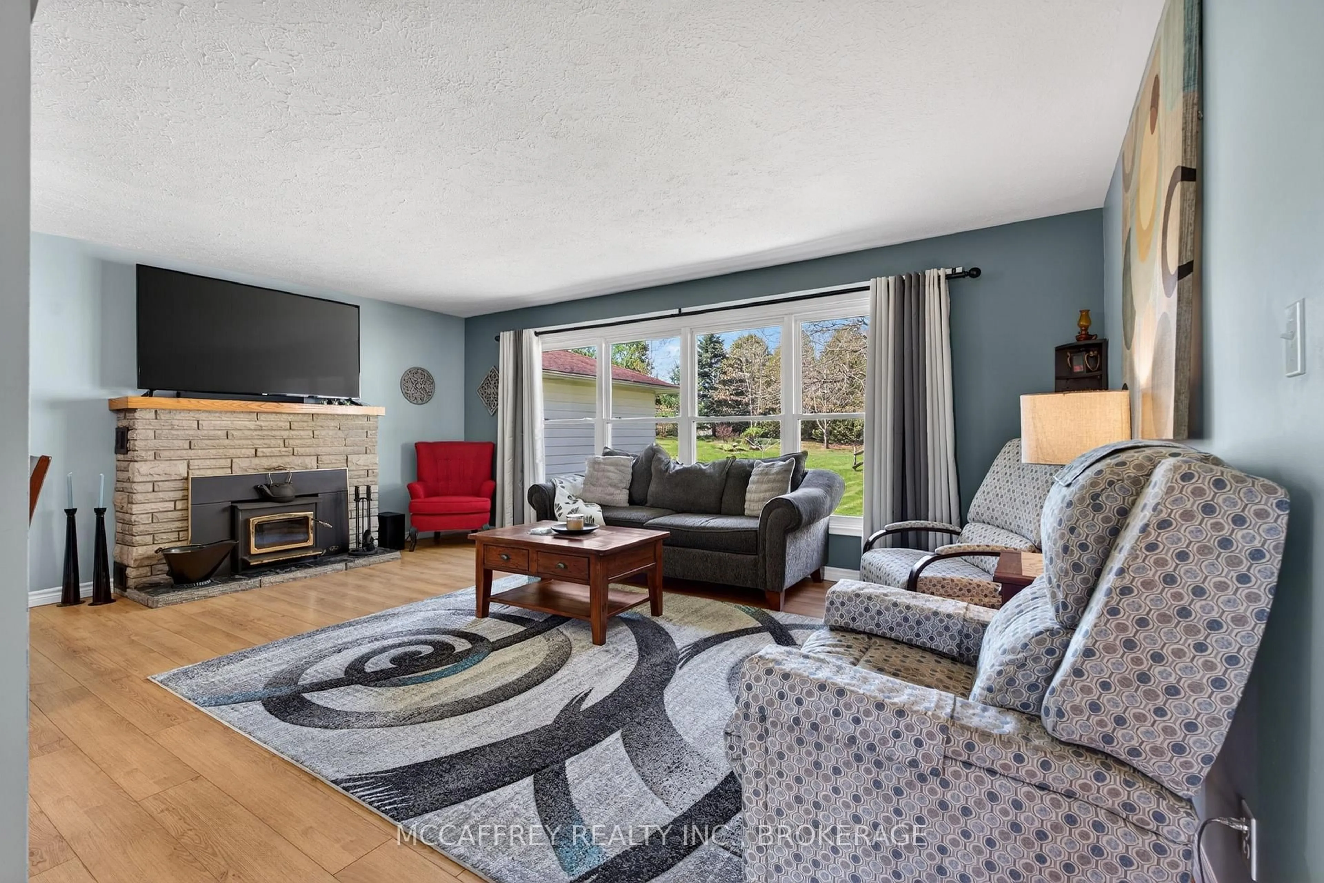
Welcome to 46 College Street in the charming community of Tweed, Ontario. This well-cared-for 3 bedroom, 2 bathroom home offers comfortable main-level living in a convenient location, with a school located right across the street and easy access to the amenities, parks, trails, and small-town charm that make Tweed such a desirable place to call home. Step inside to find a bright and inviting main floor featuring all three bedrooms, making the layout practical and accessible. The living room is warm and welcoming, complete with a wood-burning fireplace that adds character and comfort, as well as a bar that makes the space ideal for relaxing or entertaining. The main level also includes a 4-piece bathroom with updated fixtures, adding a fresh touch to the home. The partly finished basement provides excellent additional living and functional space. Here you will find a spacious rec room, a 3-piece bathroom, laundry room, work bench area, and plenty of storage-perfect for hobbies, projects, or simply keeping everything organized. Outside, the large backyard offers room to enjoy, garden, entertain, or unwind. The patio area with gazebo creates a great spot for outdoor dining or relaxing in the shade, while the generous yard provides plenty of space for future possibilities. The attached 1.5-car garage adds convenience and extra storage. Notable updates include a durable metal roof installed approximately 4 years ago, a new hot water tank, and new fixtures in the main bathroom. With its practical layout, inviting living spaces, large yard, and great location near local amenities, 46 College Street is a wonderful opportunity in the heart of Tweed.
Property Details
Interior
Features
Main Floor
Living
3.19 x 5.84Primary
3.51 x 3.41Bathroom
3.07 x 1.564 Pc Bath
Other
2.16 x 2.43Exterior
Features
Parking
Garage spaces 1.5
Garage type Attached
Other parking spaces 3
Total parking spaces 4.5
Property History
 50
50