1745 Lazier Rd, Shannonville, Ontario K0K 3A0
Contact us about this property
Highlights
Estimated valueThis is the price Wahi expects this property to sell for.
The calculation is powered by our Instant Home Value Estimate, which uses current market and property price trends to estimate your home’s value with a 90% accuracy rate.Not available
Price/Sqft$373/sqft
Monthly cost
Open Calculator
Description
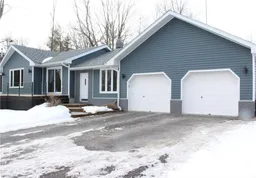
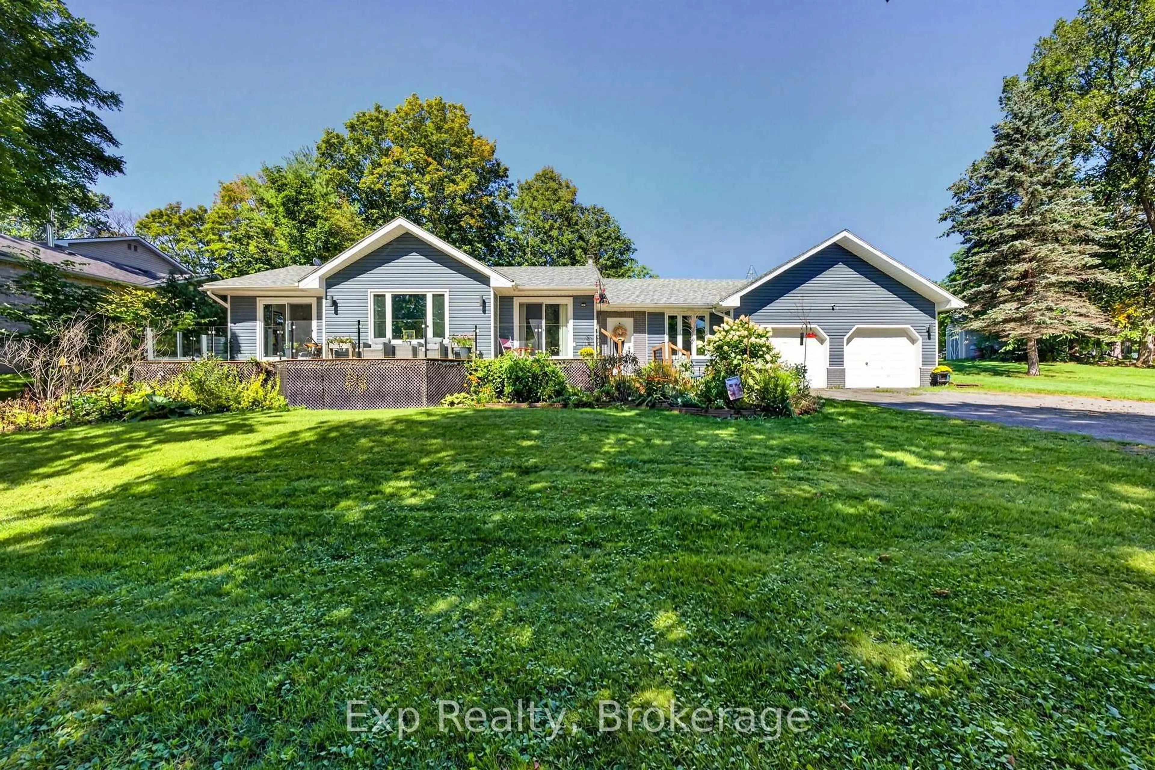
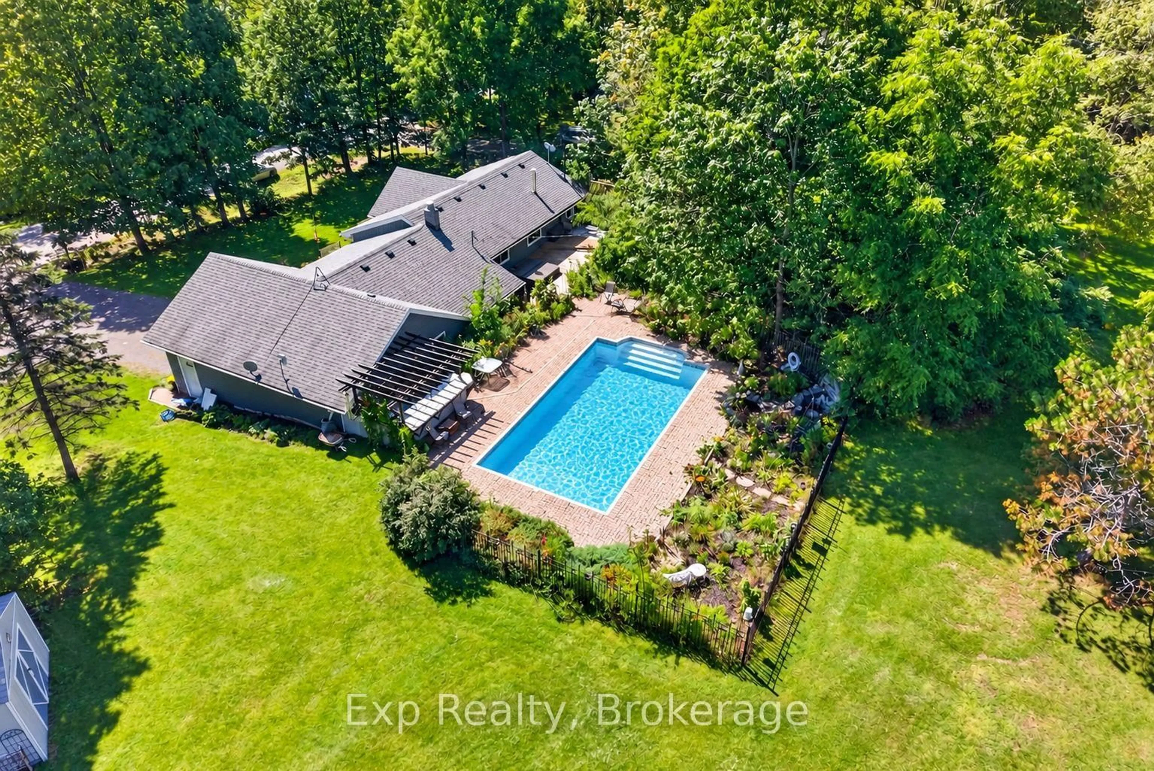
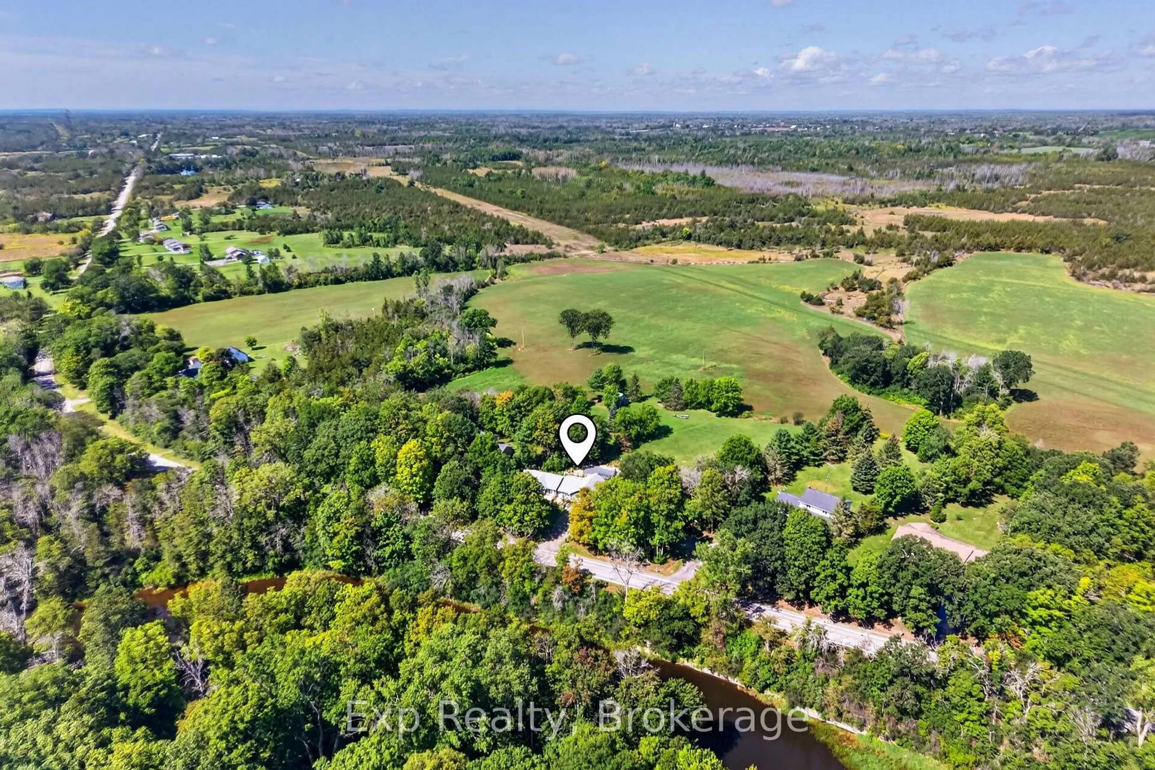
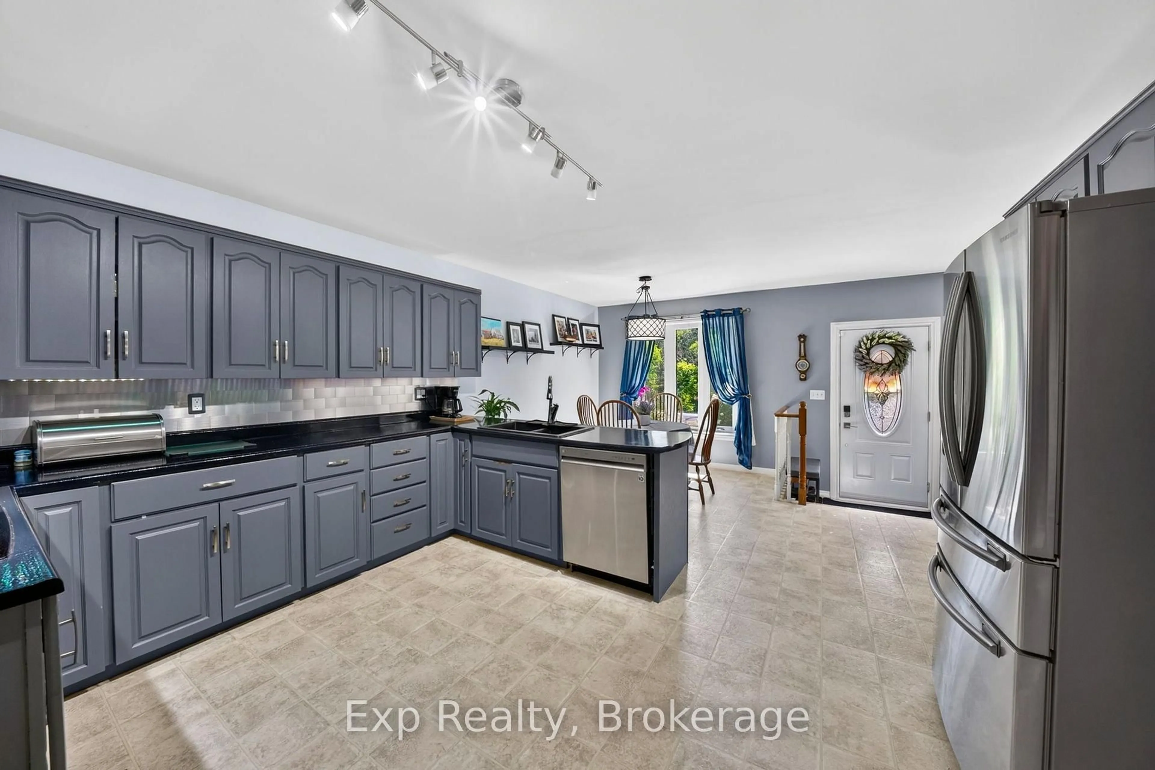
Set on over a private acre and nestled just across the road from the Salmon River, this is a home with space, solid bones and so much potential to make it your own. Well cared for and ready to go, it offers a great opportunity to move in comfortably today while making simple updates over time to add your own modern character - and build some easy equity along the way. An inground HEATED POOL, outdoor bar, hot tub, water feature, landscaped grounds and multiple sitting areas are all here. There's room to entertain, relax, play and create the kind of backyard you'll never want to leave. Inside, you'll find a generous footprint with plenty of room to spread out, offering the kind of space and functionality that can be hard to find. A large eat-in kitchen, mudroom, powder all conveniently located by the attached garage. A beautiful front porch stretching from the living room to the primary bedroom - both with sliding patio doors. 3 bedrooms upstairs and 2 more down. A large recreation room and full bathroom with a ton of storage space. The home has been well maintained over the years, giving you a solid starting point for whatever vision you have in mind. Refresh the finishes, bring in your own style and create a space that feels completely yours without taking on a major renovation project.
Property Details
Interior
Features
Exterior
Features
Parking
Garage spaces 2
Garage type Attached
Other parking spaces 0
Total parking spaces 2
Property History
 43
43