66 Leisure Way, Bluewater, Ontario N0M 2T0
Contact us about this property
Highlights
Estimated valueThis is the price Wahi expects this property to sell for.
The calculation is powered by our Instant Home Value Estimate, which uses current market and property price trends to estimate your home’s value with a 90% accuracy rate.Not available
Price/Sqft$345/sqft
Monthly cost
Open Calculator
Description
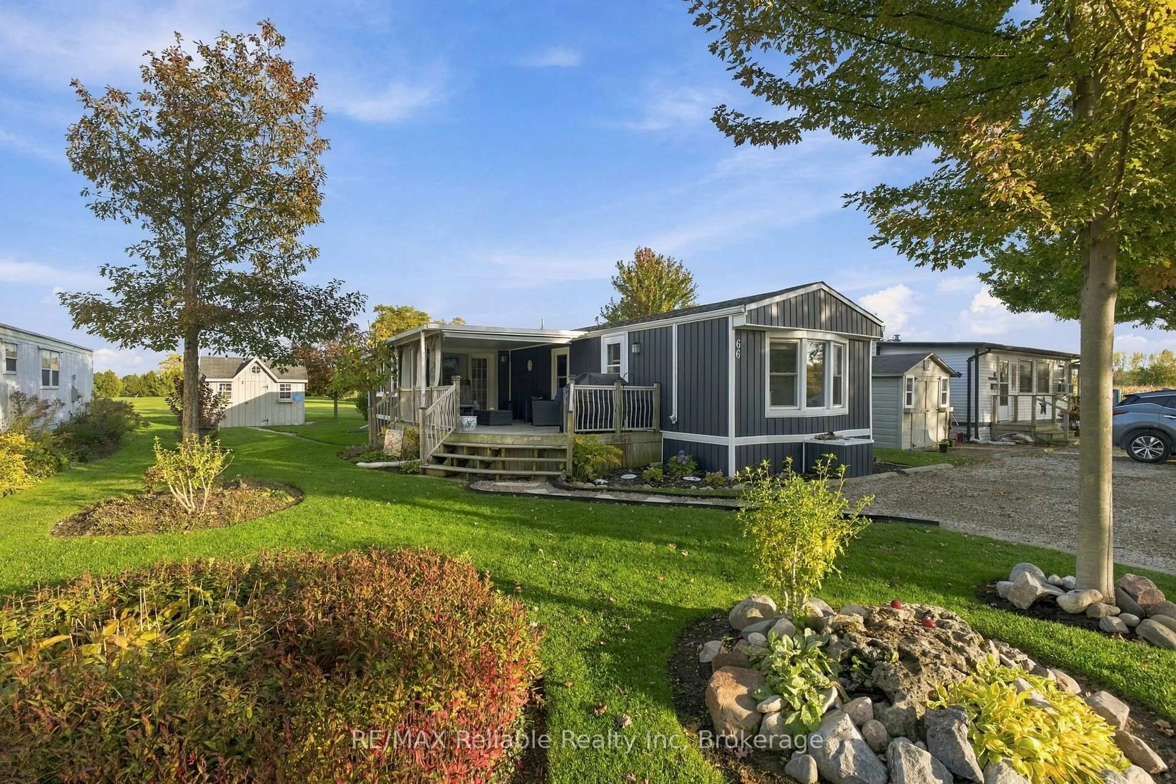
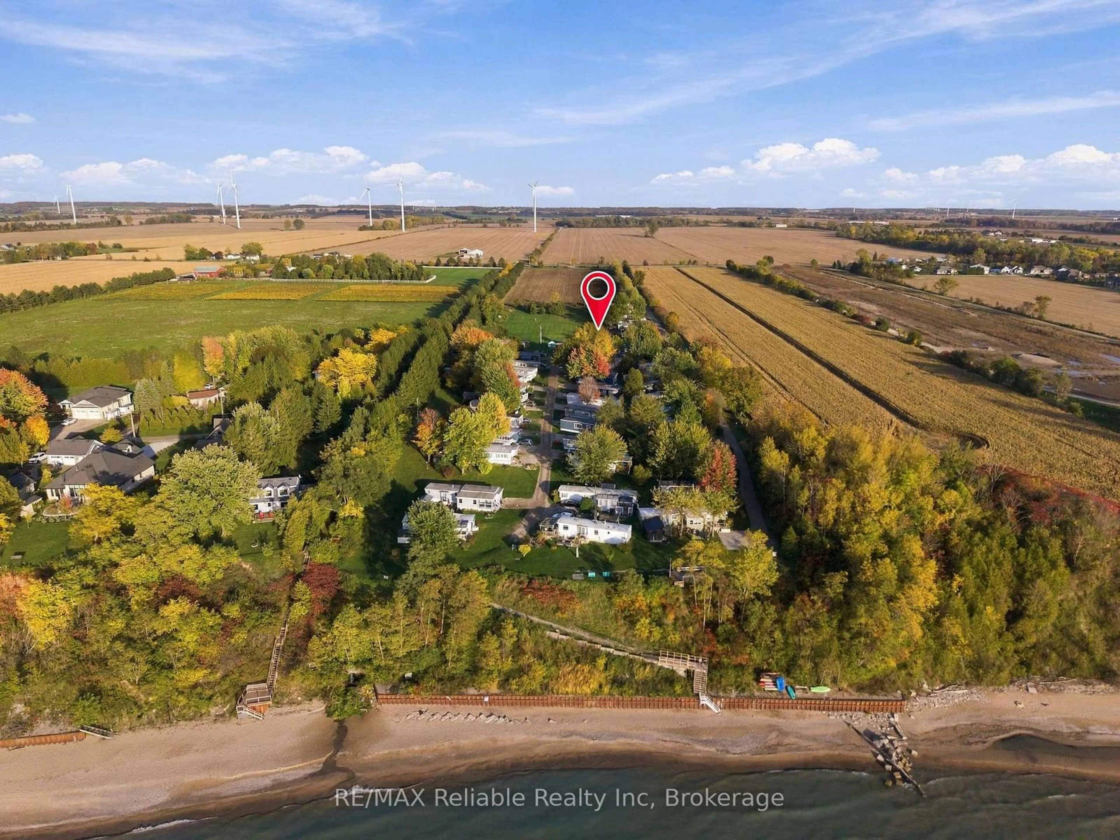
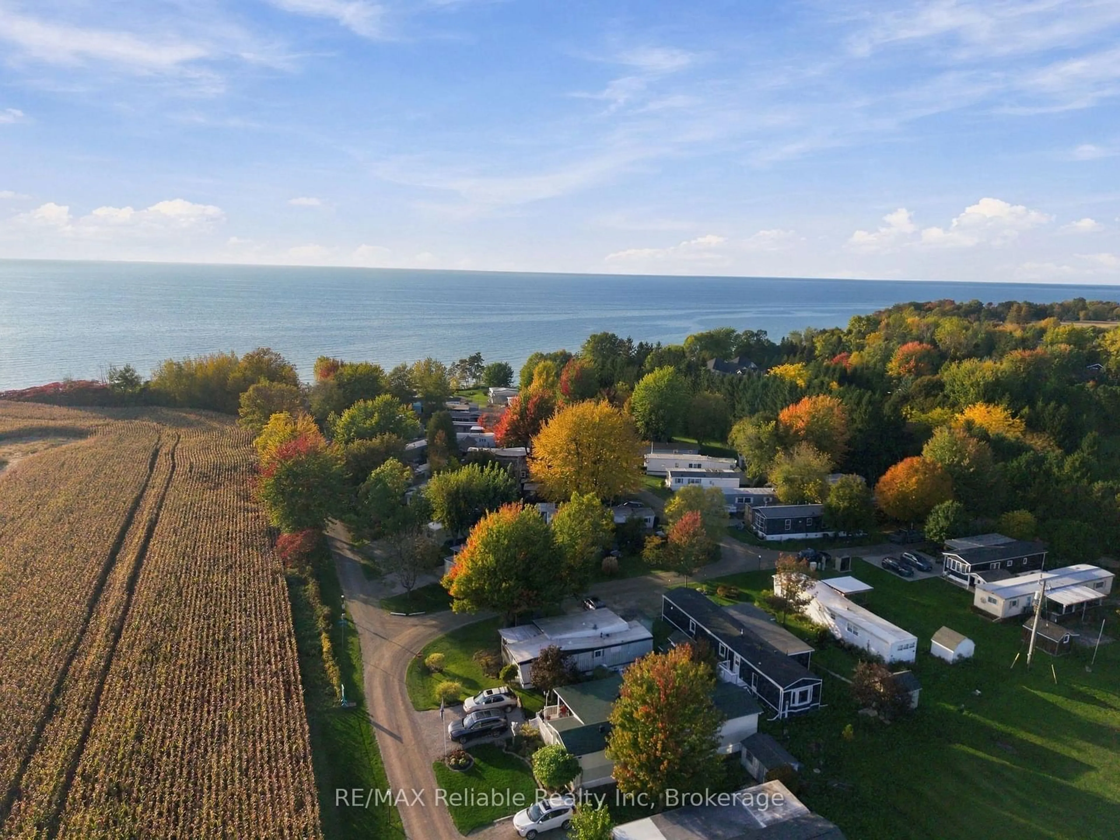
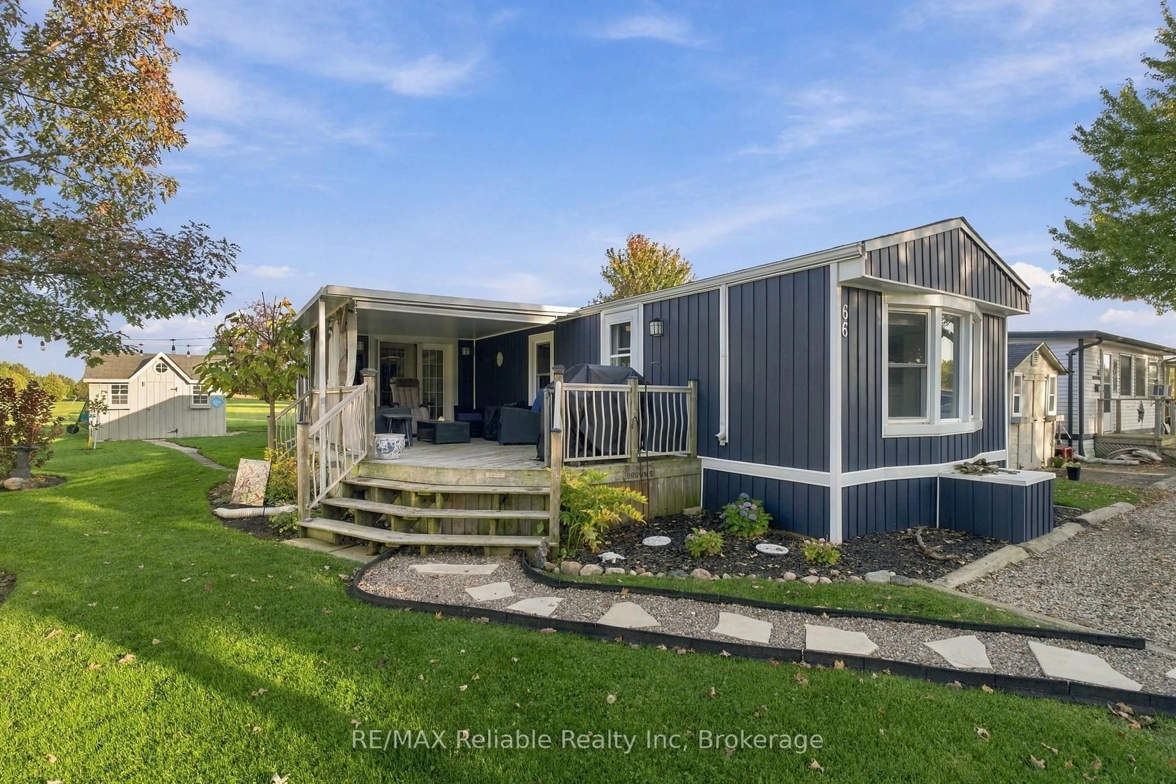
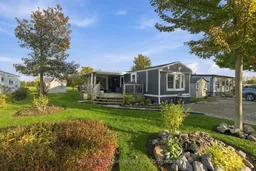
The most affordable option for year round living on LAKE HURON! Enjoy the lake lifestyle in this fully renovated, winterized home located in Driftwood Park, a shareholder-owned community with direct access to the beautiful beaches of Lake Huron. Whether you're looking for a year-round home or the perfect lakeside getaway, this property offers comfort, space, and an unbeatable location. Inside, you will find a new kitchen featuring a peninsula for extra seating and a large built-in pantry. The spacious layout offers both a generous living room and a separate family room with a gas fireplace, plus a versatile den. The large primary bedroom features an oversized closet and peaceful views of the open green space, while the second bedroom is perfect for visiting family and friends. Additional highlights include in-unit laundry and a beautifully renovated bathroom. Step outside to enjoy the 12' x 24' partially covered deck, perfect for relaxing or entertaining in any weather. Low-maintenance landscaping and an 8' x 12' garden shed add to the convenience, while the backyard's green space provides an added sense of privacy.Best of all, the beautiful sandy beach is just a two-minute walk from your deck! Follow the nearby path for easy access to the shoreline, with limited stairs along the way. Updates: New board and batten siding and the sunroom roof were completed in 2021, and the shingled roof, new paint, new trim, new vinyl plank flooring were done in 2022. New gas furnace and central air (2025). New 3 piece bathroom with walk in shower (2026).
Property Details
Interior
Features
Main Floor
Primary
4.24 x 3.25Bathroom
1.37 x 2.313 Pc Bath
Library
2.41 x 1.552nd Br
2.9 x 2.29Exterior
Parking
Garage spaces -
Garage type -
Total parking spaces 2
Property History
 48


