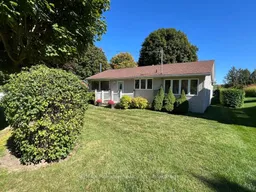
Unknown for 77556 Melena Dr, Bluewater Ontario N0M 1G0
136 days on Market

77556 Melena Dr, Bluewater, Ontario N0M 1G0

Detached
2
1
~1100-1500 sqft
$•••,•••
$525,000
Get pre-qualifiedPowered by nesto
Detached
2
1
~1100-1500 sqft

Contact us about this property

Call

Highlights

Property Estimate

Days on market136 days

Estimated valueNot available

Price/Sqft$414/sqft

Monthly cost

Open Calculator

Description

Charming Year-Round home or cottage in Bayfield! This well-kept 2-bedroom, 1-bath cottage has been cherished by the same family for 40 years and is ready for its next chapter. Warm and inviting, the interior features knotty pine accents, a vaulted ceiling and wood-burning stove in the living room. A separate family room provides extra space to gather, complete with gas fireplace to keep you warm on cool evenings. Best of all, this cottage provides all of the modern comforts including forced-air gas heating, central air, and a fully automated generator for peace of mind. Step outside to a lush,yard with a view of the lake, concrete driveway and a private backyard complete with mature trees, two storage sheds, a large screened gazebo for family dinners and a spacious deck perfect for summer entertaining. Best of all, this cottage comes fully furnished! All you have to do is bring the groceries. Situated just north of Bayfield where you can enjoy nearby golf, the marina and Main Street shops and restaurants.


Property Details

StyleBungalow
View-
Age of property31-50
SqFt~1100-1500 SqFt
Lot Size10,852 SqFt(150 x 72.35)
Parking Spaces5
MLS ®NumberX12874882
Community NameCentral Huron
Data SourceTRREB
Listing byRE/MAX Reliable Realty Inc

Features

Heating: Forced Air
Cooling: Central Air
Fireplace
Basement: Crawl Space

Main Floor

Kitchen

3.44 x 4.16

Family

7.35 x 3.04

Dining

3.04 x 3.31

Br

2.96 x 2.47


Features

Lot size: 10,852 SqFt

Parking

Garage spaces -

Garage type -

Total parking spaces 5


Property History

Mar 12, 2026
ListedActive
$525,000
136 days on market
history photo preview38
Listing by trreb®
Property listed by RE/MAX Reliable Realty Inc, Brokerage

Agent Banner Image
Interested in this property?Get in touch to get the inside scoop.

Market Data - Central Huron

Geo Zone Map ThumbnailCentral Huron

Strong Buyer's Market

View Market Data

Detached house - for the past 30 days

Buyer's market Seller's market

Avg. Days on Market

Past 30 days

36 days

Compared to

2025

56 days

2024

64 days

2023

19 days

New Listings

Past 30 days

22 listings

Compared to

2025

14 listings

2024

24 listings

2023

15 listings

Units sold

Past 30 days

9 units

Compared to

2025

8 units

2024

9 units

2023

5 units

Median Sold Price

Past 30 days

$525,000

Compared to

2025

$492,500

2024

$835,000

2023

$495,000


Population and Demographics

Overview

Total population 7177
Average household income $112,858

Age (%)

0 to 19
22%
20 to 34
14%
35 to 49
16%
50 to 64
21%
65 and plus
27%

Household composition (%)

Single family
69%
Single person
29%
Multi person
2%
Multi family
0%

Mother tongue (%)

English
96%
Dutch
2%
Others
1%

House tenancy (%)

Owners
80%
Renters
20%

What’s nearby?Essentials within 5 km

Local Logic

Transportation Scores

Estimated Budget