80498 Stone School Line, Central Huron, Ontario N7A 3Y2
Contact us about this property
Highlights
Estimated valueThis is the price Wahi expects this property to sell for.
The calculation is powered by our Instant Home Value Estimate, which uses current market and property price trends to estimate your home’s value with a 90% accuracy rate.Not available
Price/Sqft$329/sqft
Monthly cost
Open Calculator
Description
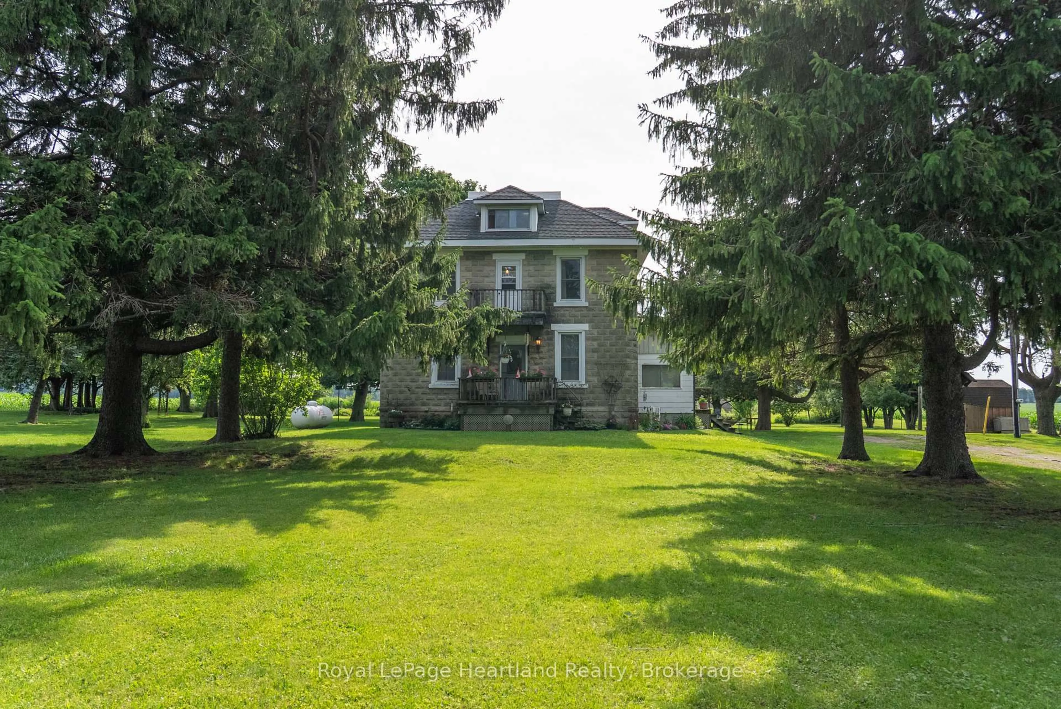
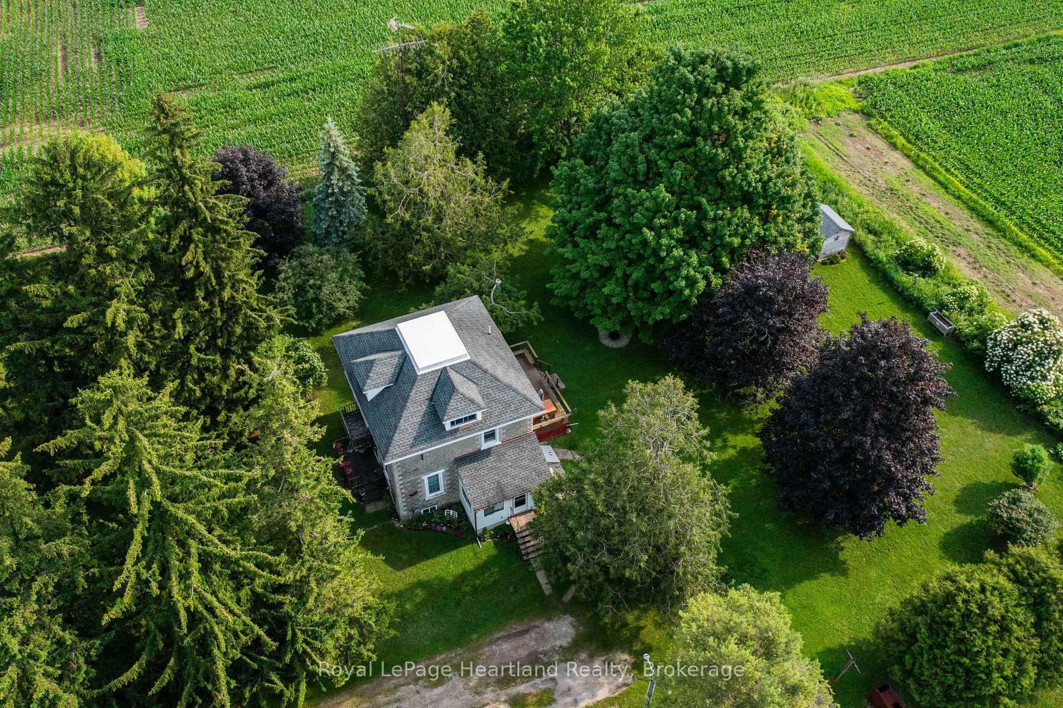
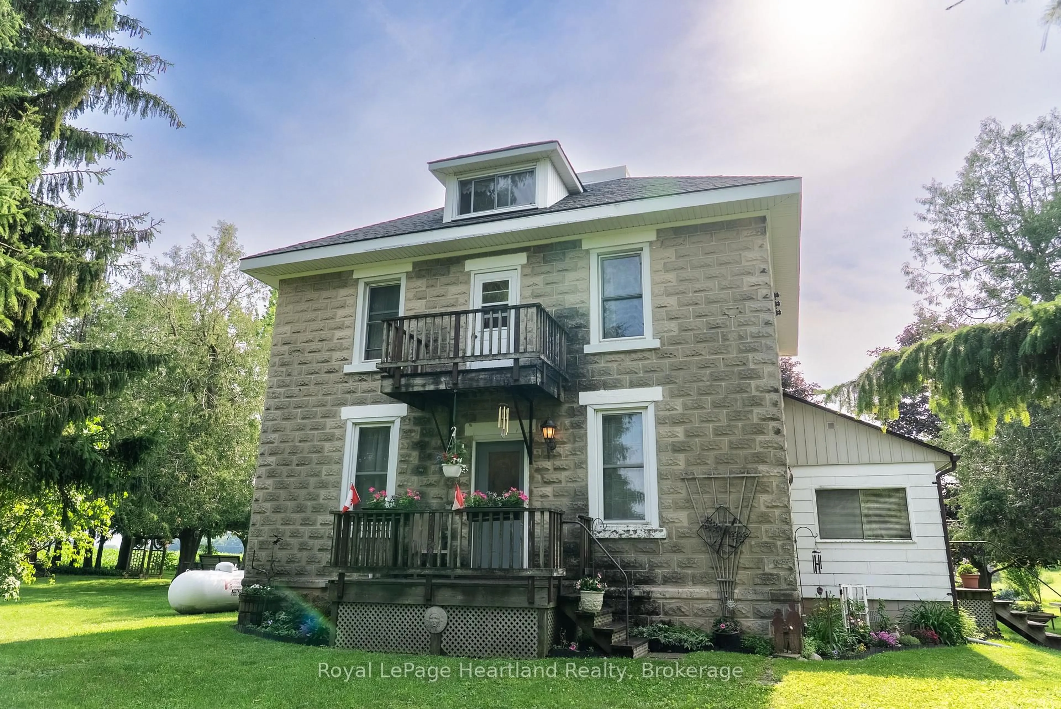
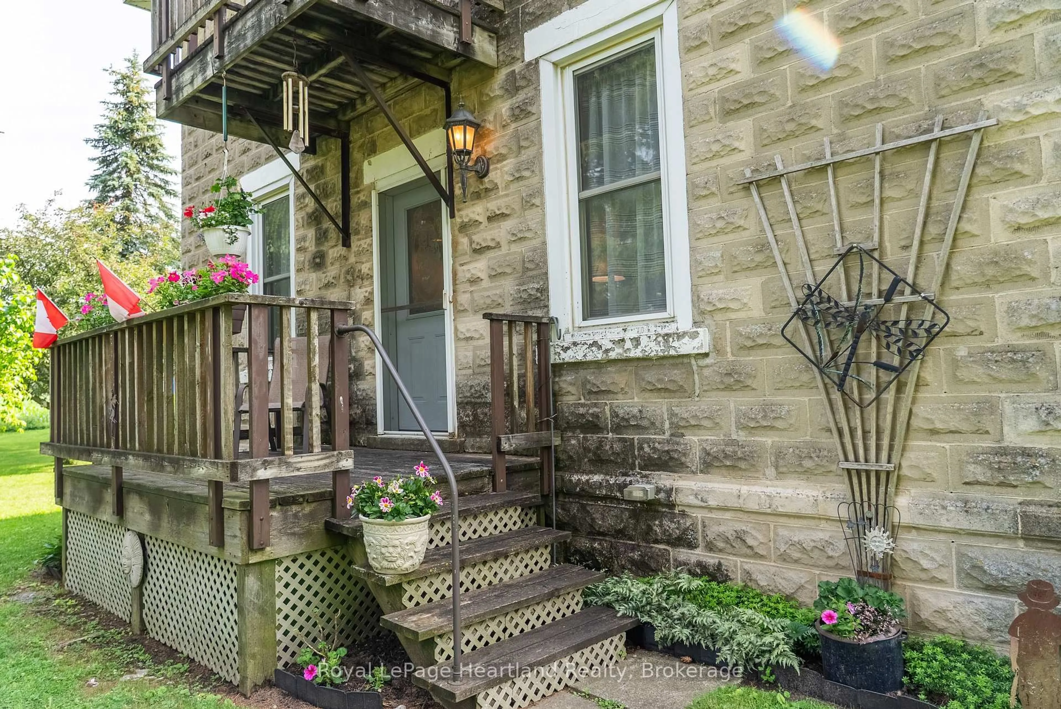
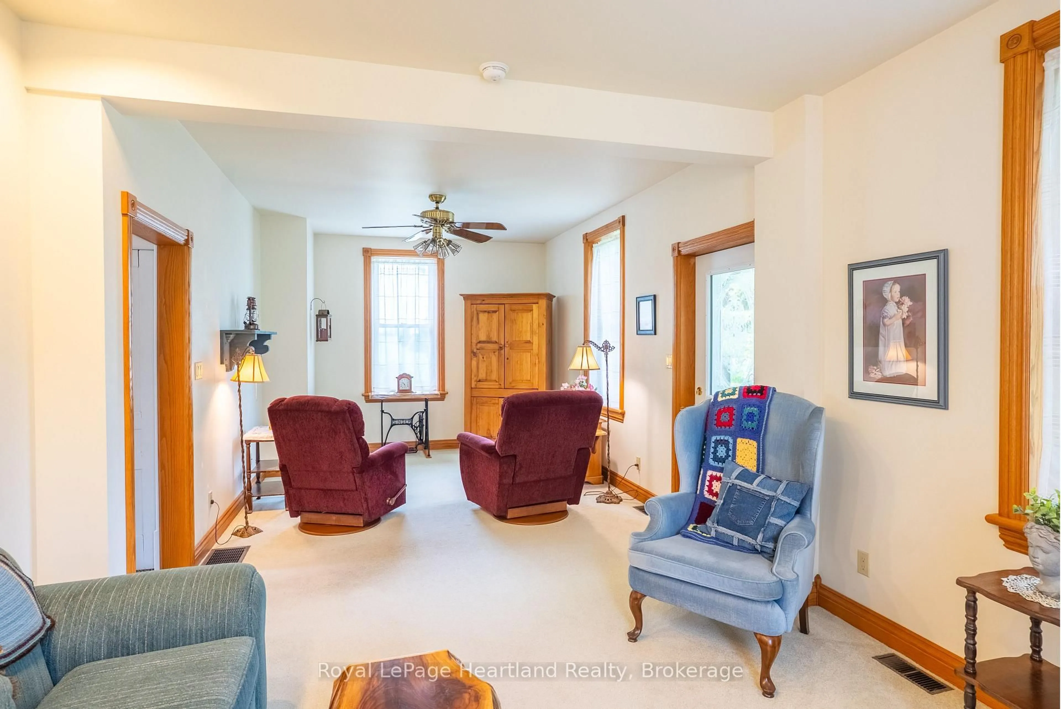
Escape to the peace and beauty of country living at 80498 Stone School Line, just minutes from Clinton. Set on just under an acre, this charming 4-bedroom, 2-bath home offers timeless character, beautiful surroundings, and endless potential. The property is a true gardener's paradise, with the same loving owners for over 50 years. The property featuring mature trees and meticulously landscaped gardens that create a private and picturesque setting. Two storage sheds (one with electricity) provide plenty of room for tools and equipment, while the basement workshop offers the perfect space for hobbies, woodworking, or extra storage. Inside, you'll find spacious principal rooms filled with warmth and character. A standout feature is the partially finished attic, complete with a bathroom, offering an incredible opportunity to create a private primary retreat, additional living space, home office, or guest suite. Whether you're looking for a peaceful family home, room to pursue your hobbies, or simply a property with space to breathe, this beautiful country setting offers the best of rural living while remaining just a short drive to the amenities of Clinton and Goderich.
Property Details
Interior
Features
Main Floor
Living
8.26 x 3.35Kitchen
3.84 x 3.3Dining
5.15 x 3.05Foyer
3.65 x 2.19Exterior
Features
Parking
Garage spaces -
Garage type -
Total parking spaces 10
Property History
 47
47

