43841 Cranbrook Rd, Huron East, Ontario N0G 1H0
Contact us about this property
Highlights
Estimated valueThis is the price Wahi expects this property to sell for.
The calculation is powered by our Instant Home Value Estimate, which uses current market and property price trends to estimate your home’s value with a 90% accuracy rate.Not available
Price/Sqft$379/sqft
Monthly cost
Open Calculator
Description
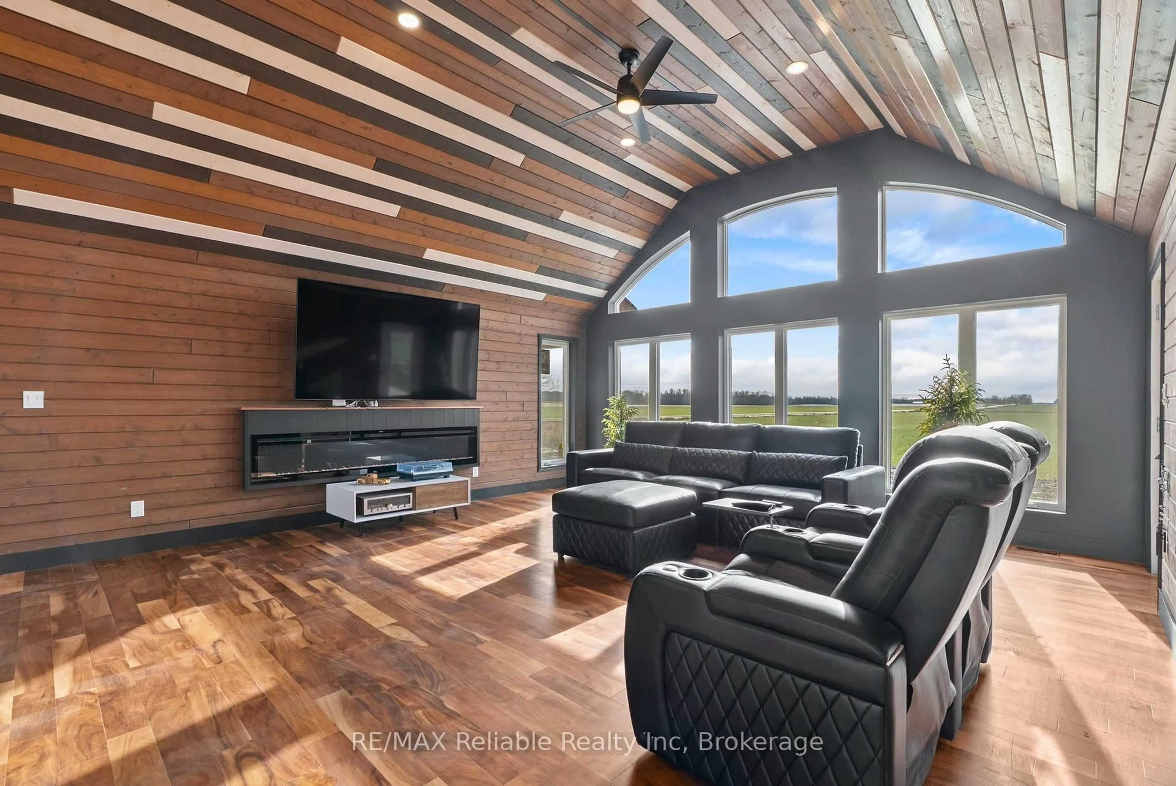
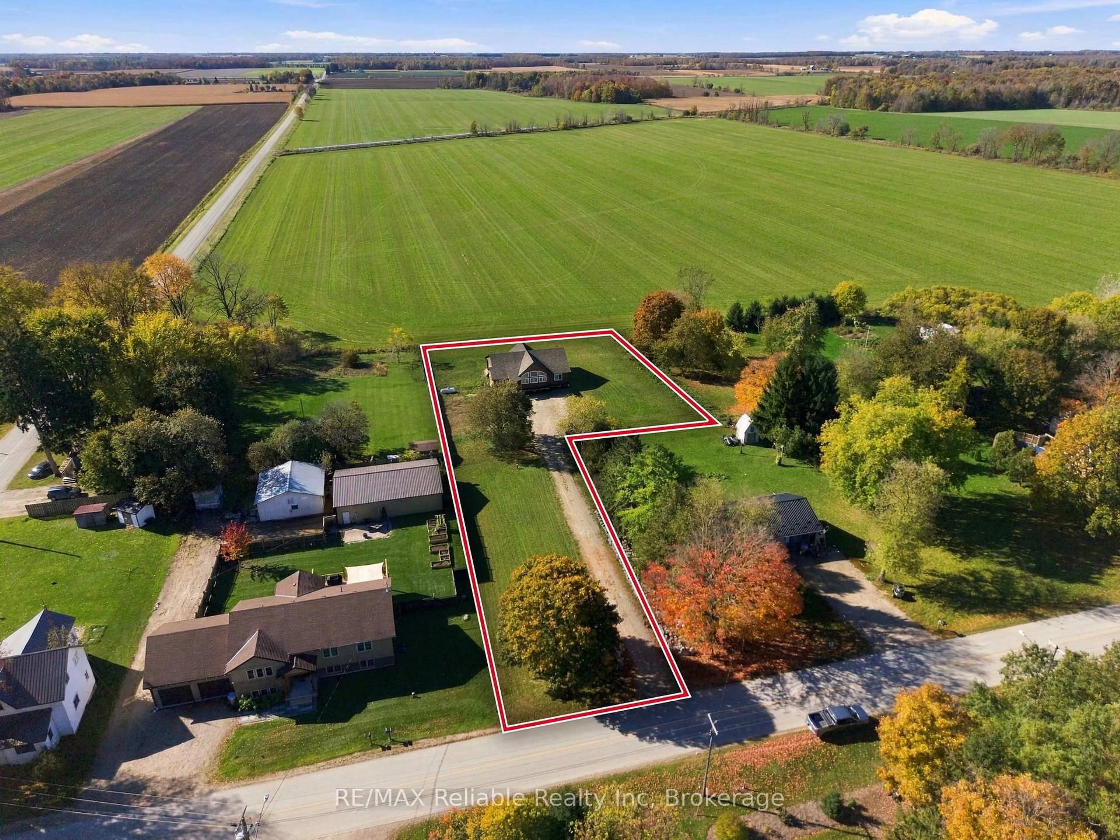
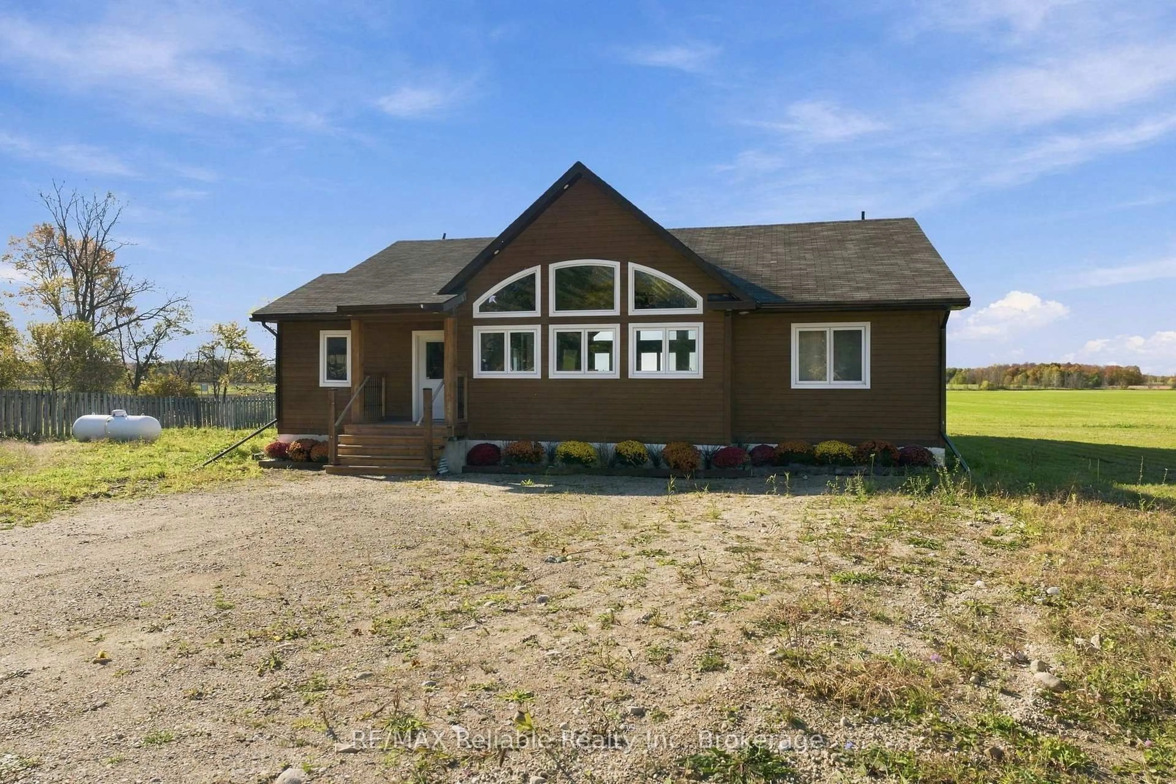
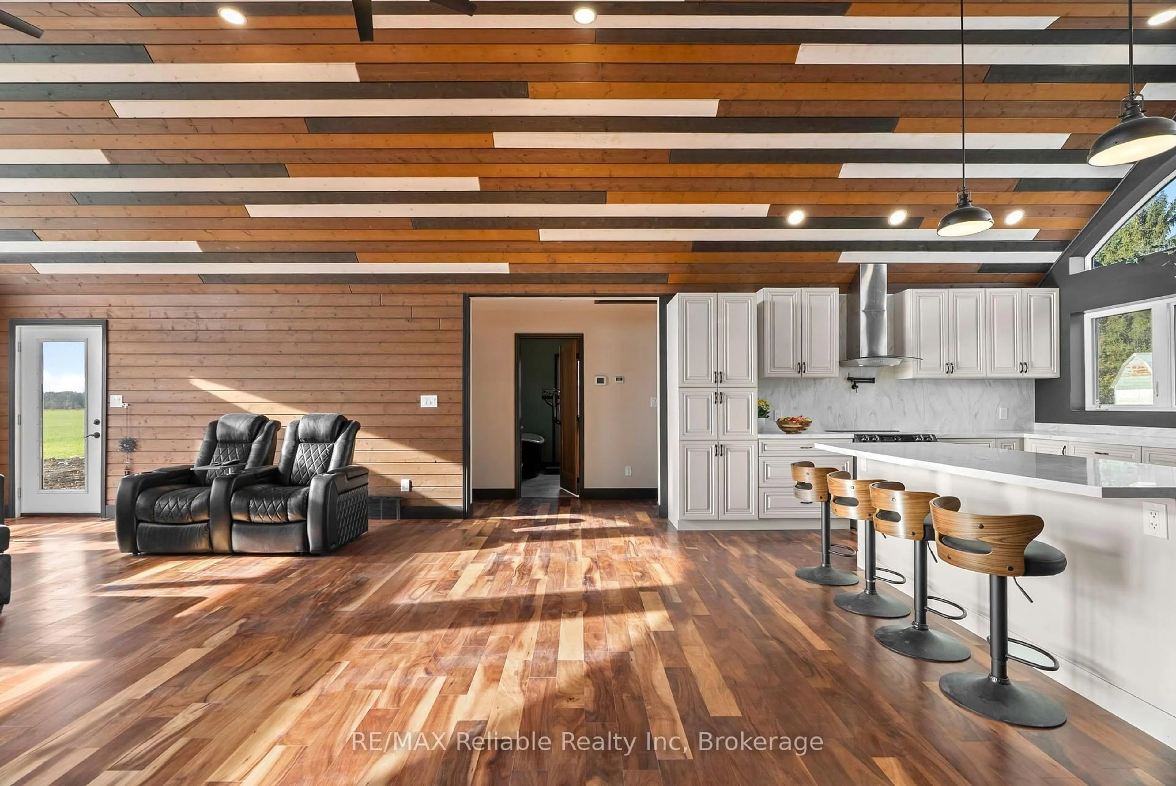
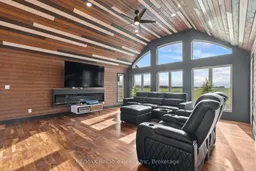
Welcome to your dream retreat in beautiful Huron County - where peaceful country living meets sophisticated modern design. This stunning 3-bedroom, 3-full-bath bungalow offers 1,632 square feet of thoughtfully designed living space, surrounded by the tranquility of the countryside and breathtaking sunset views. From the moment you step inside, you'll be captivated by the abundance of natural light, 14-foot cathedral ceilings, expansive windows, warm modern finishes, and an inviting open-concept layout designed for both relaxed living and effortless entertaining. At the heart of the home is a spectacular kitchen featuring Corian countertops, sleek cabinetry, and a 7-foot island complete with a built-in wireless phone charger and wine rack. A pot filler above the stove and motion-activated kitchen faucet add thoughtful touches of convenience and luxury. The primary suite is your own private sanctuary. Step through the patio doors onto your private deck and take in the peaceful surroundings. The spacious walk-through closet leads to a luxurious spa-inspired ensuite, complete with double sinks, LED-lit anti-fog mirrors, in-floor heating, a smart toilet with heated seat and auto flush, heated towel rack, and your very own infrared sauna. It's a space designed to make everyday living feel like a retreat. Two additional bedrooms offer flexibility and privacy for family, guests, a home office, or hobbies. The home's recently finished basement adds even more potential, featuring a family room, bonus room, two additional bedrooms, and a 3-piece bathroom. Outside, the generous country lot invites you to slow down and enjoy the lifestyle you've been dreaming about. Garden, entertain, gather around a fire, enjoy your morning coffee, or simply take in the sweeping rural views and spectacular Huron County sunsets.
Property Details
Interior
Features
Main Floor
Kitchen
5.83 x 3.77Living
5.82 x 7.33Bathroom
3.02 x 2.55 Pc Bath / Combined W/Laundry
Primary
4.17 x 4.13Exterior
Features
Parking
Garage spaces -
Garage type -
Total parking spaces 25
Property History
 50




